
37 Bogart Crescent • Belleville, ON photo 1
37 Bogart Crescent • Belleville, ON photo 2
37 Bogart Crescent • Belleville, ON photo 3
37 Bogart Crescent • Belleville, ON photo 4
37 Bogart Crescent • Belleville, ON photo 5
37 Bogart Crescent • Belleville, ON photo 6
37 Bogart Crescent • Belleville, ON photo 7
37 Bogart Crescent • Belleville, ON photo 8
37 Bogart Crescent • Belleville, ON photo 9
37 Bogart Crescent • Belleville, ON photo 10
37 Bogart Crescent • Belleville, ON photo 11
37 Bogart Crescent • Belleville, ON photo 12
37 Bogart Crescent • Belleville, ON photo 13
37 Bogart Crescent • Belleville, ON photo 14
37 Bogart Crescent • Belleville, ON photo 15
37 Bogart Crescent • Belleville, ON photo 16
37 Bogart Crescent • Belleville, ON photo 17
37 Bogart Crescent • Belleville, ON photo 18
37 Bogart Crescent • Belleville, ON photo 19
37 Bogart Crescent • Belleville, ON photo 20
37 Bogart Crescent • Belleville, ON photo 21
37 Bogart Crescent • Belleville, ON photo 22
37 Bogart Crescent • Belleville, ON photo 23
37 Bogart Crescent • Belleville, ON photo 24
37 Bogart Crescent • Belleville, ON photo 25
37 Bogart Crescent • Belleville, ON photo 26
37 Bogart Crescent • Belleville, ON photo 27
37 Bogart Crescent • Belleville, ON photo 28
37 Bogart Crescent • Belleville, ON photo 29
37 Bogart Crescent • Belleville, ON photo 30
37 Bogart Crescent • Belleville, ON photo 31
37 Bogart Crescent • Belleville, ON photo 32
37 Bogart Crescent • Belleville, ON photo 33
37 Bogart Crescent • Belleville, ON photo 34
37 Bogart Crescent • Belleville, ON photo 35
37 Bogart Crescent • Belleville, ON photo 36
New1 / 36
$489,000
37 Bogart Crescent • Belleville, ONNew
Courtesy of Re/Max Quinte Ltd.
3
Bedrooms
2
Bathrooms
1100-1500
Square feet
3
Parking

About this home

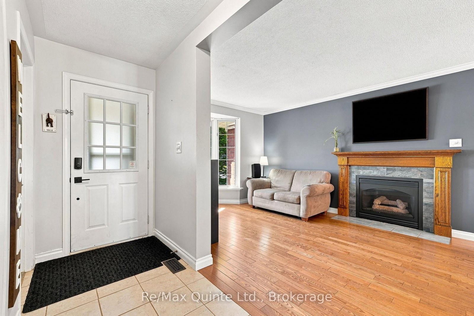
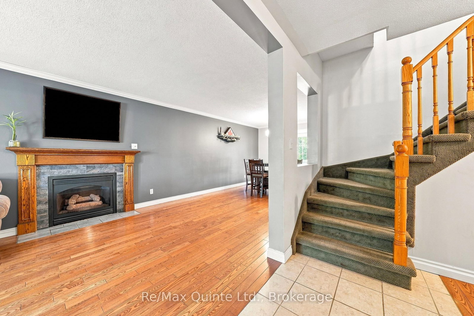
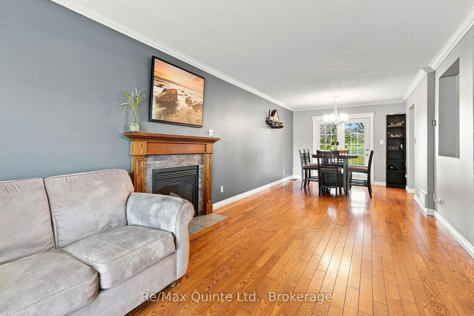
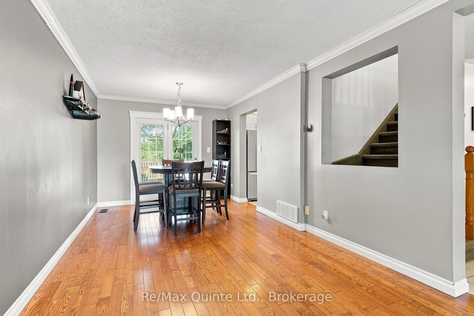
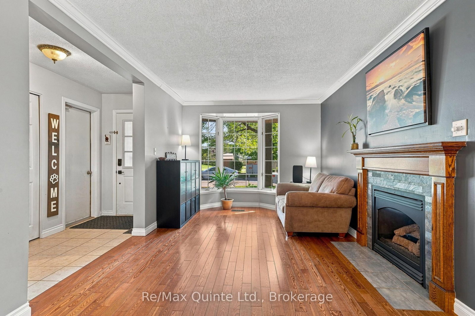
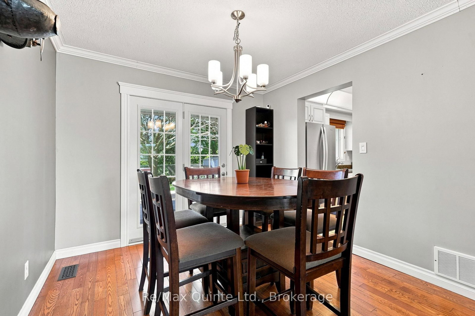
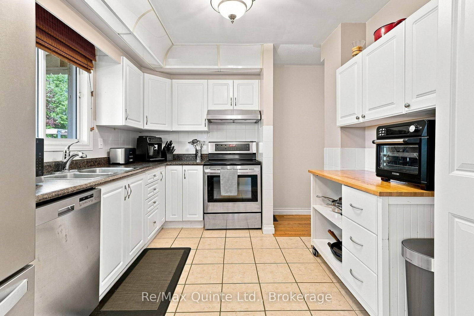
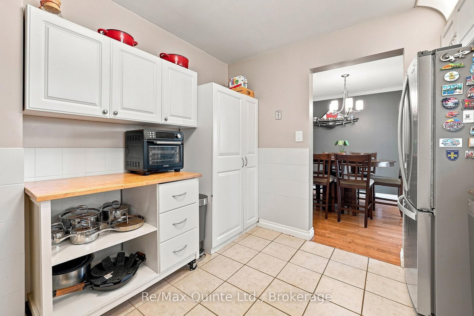
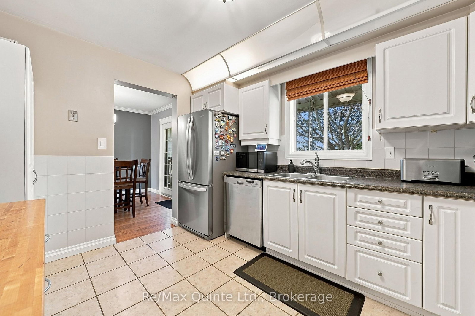
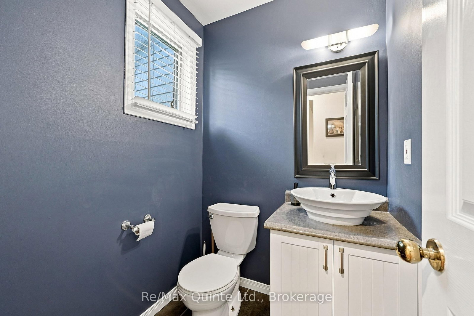
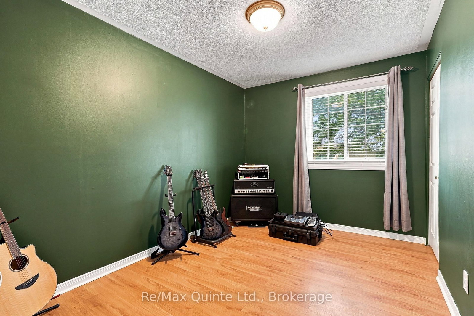
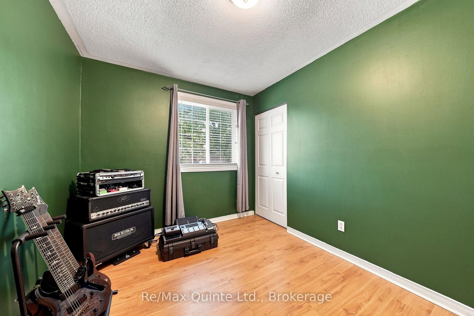
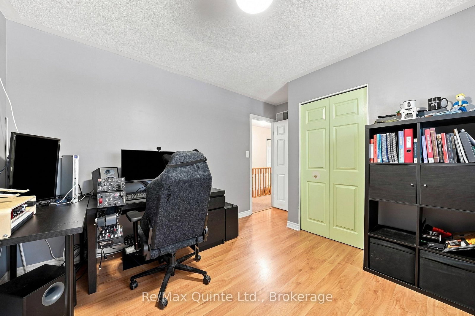
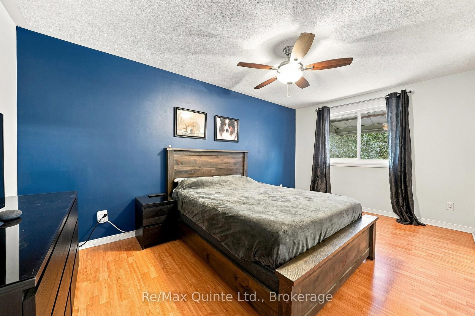
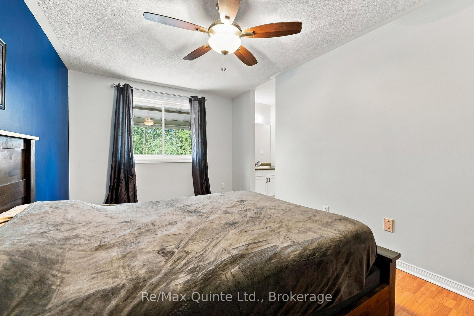
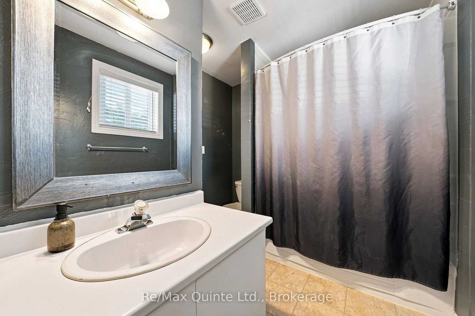
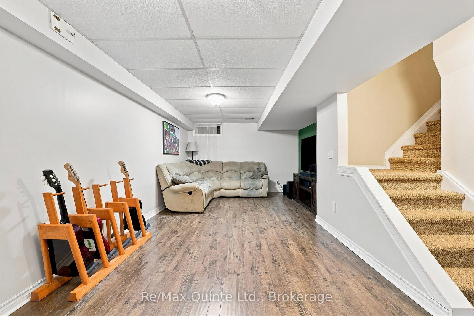
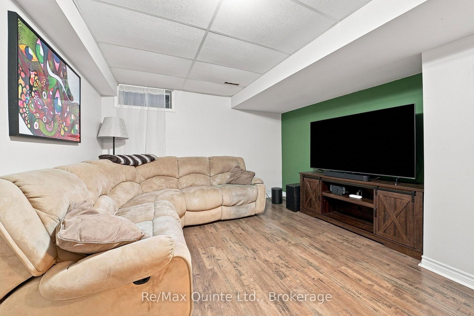
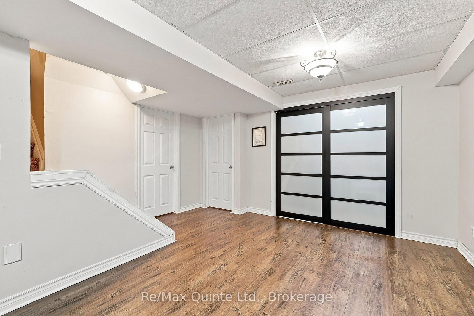
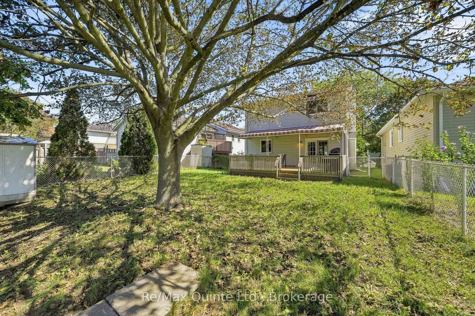
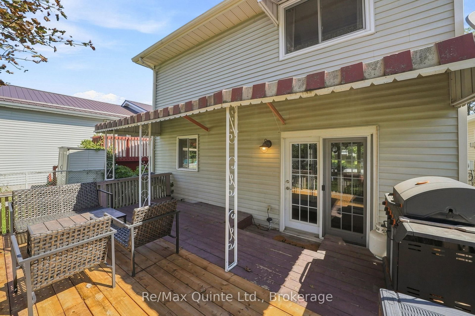
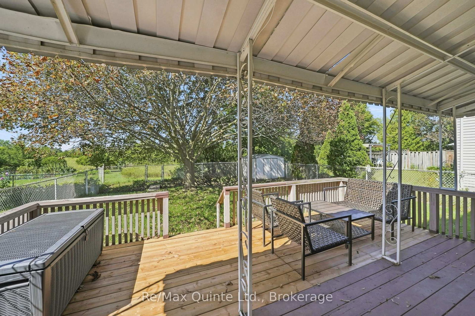
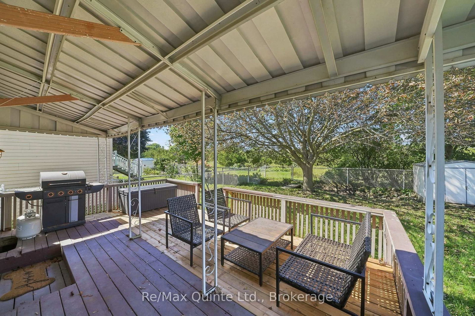
Welcome to 37 Bogart Crescent, nestled in a great family-friendly neighbourhood in Belleville! This well-maintained home offers a functional layout with plenty of space for the whole family. The main level features a spacious living and dining area, well-appointed kitchen, a convenient powder room, and direct access to the single-car garage. From the dining room, step outside to your private, fully fenced backyard backing onto peaceful greenspace - perfect for relaxing, entertaining, or enjoying the outdoors. Upstairs, you'll find two generously sized bedrooms, plus a spacious primary suite with its own walk-in closet, vanity sink, and convenient cheater access to the shared 4-piece bathroom. The finished lower level provides even more living space with a versatile recreation room or playroom, along with a laundry room and generous storage/utility space. Recent updates include new shingles approximately 2 years old, with the furnace and central air conditioning approximately 10 years old. A wonderful opportunity in a desirable, family-oriented community close to everyday amenities!

Property details

Property type
Detached
Style
2-Storey
Total rooms
10
Lot size
39.16 × 103.07 ft
Property taxes
$4,192 (2026)
Days on market
1
Status
Active
MLS®

Property history

Recently sold nearby

Listing data last updated: Sep 9, 2026, 7:34 a.m. EDT via TRREB IDX.

First listed: Sep 9, 2026, 7:34 a.m. EDT.