



About this home
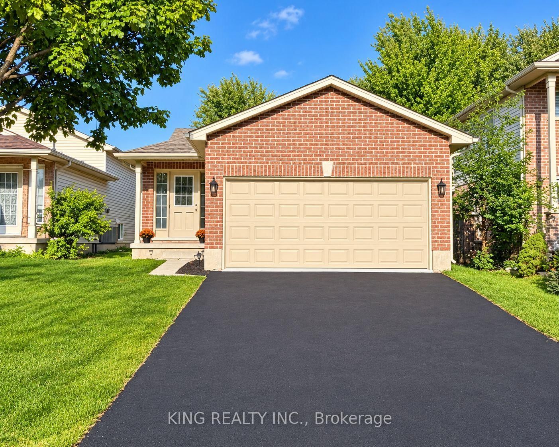
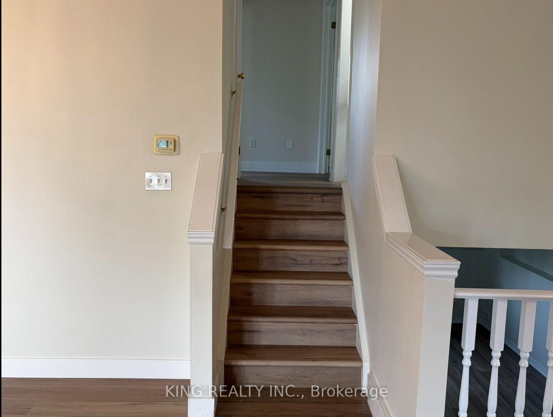
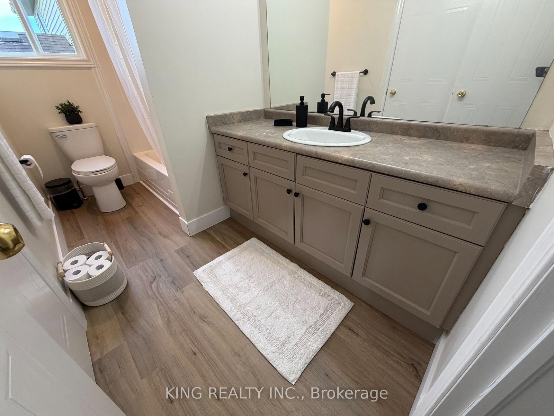
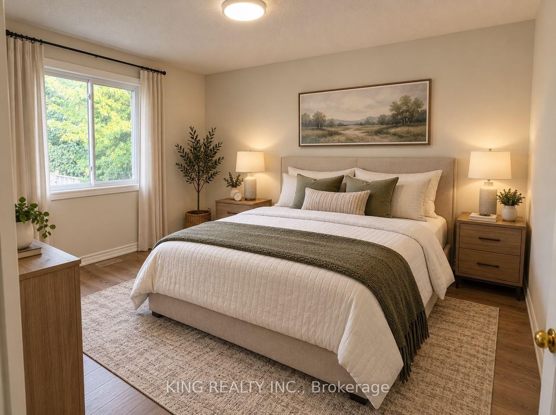
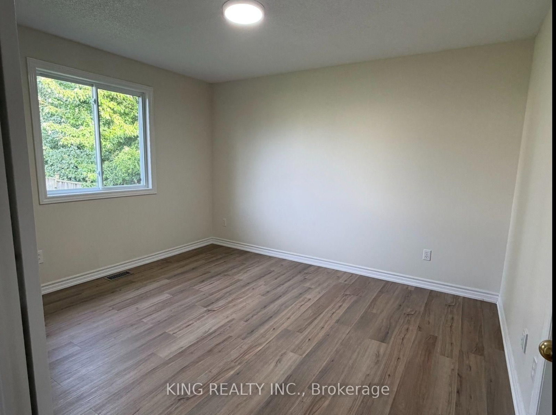
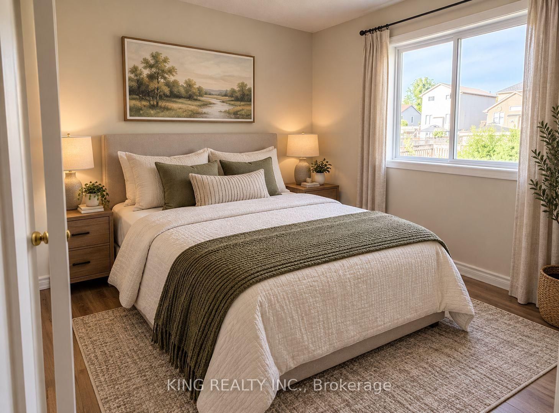
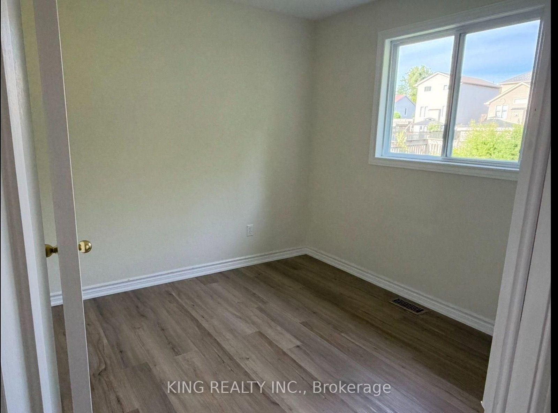
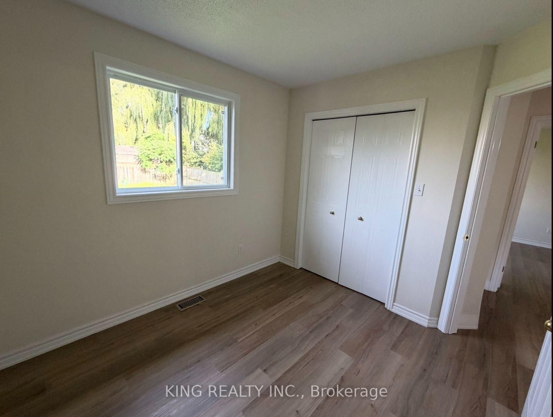
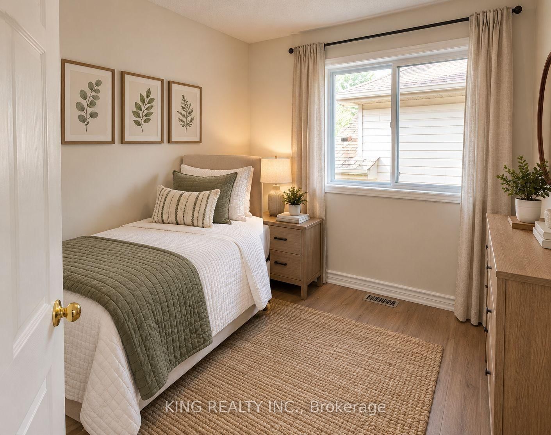
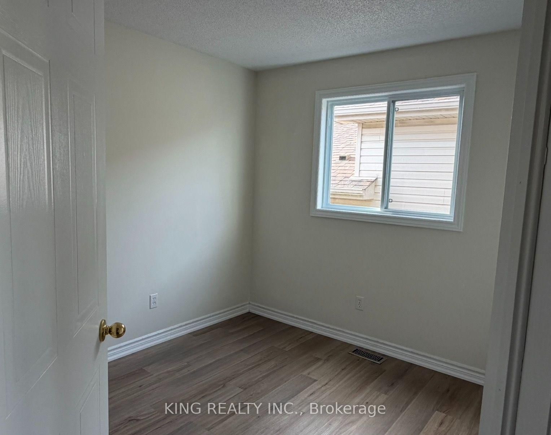
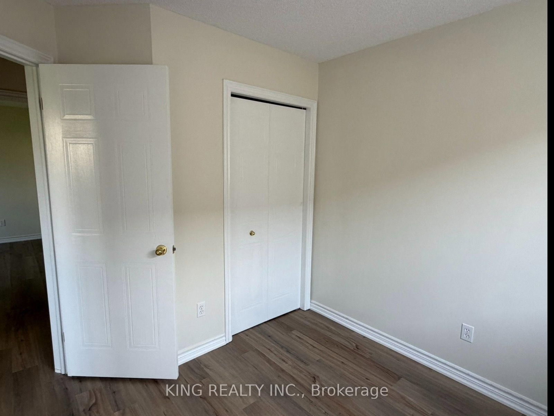
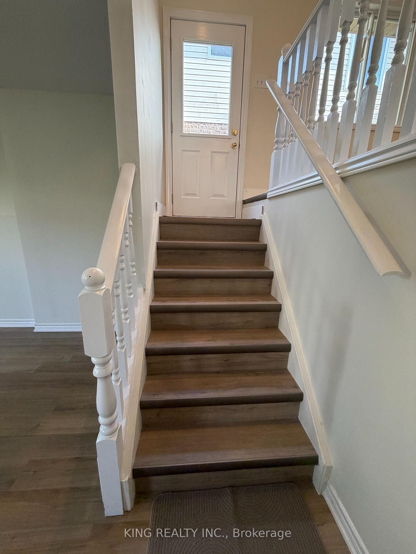
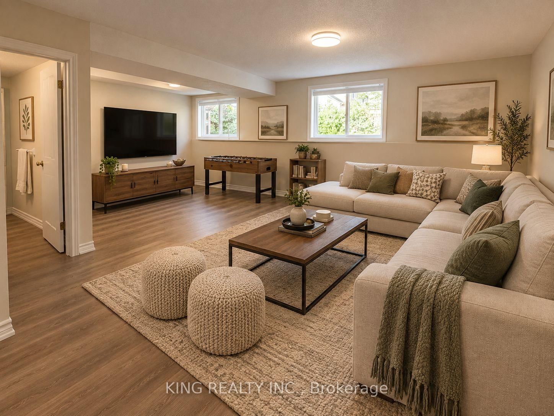
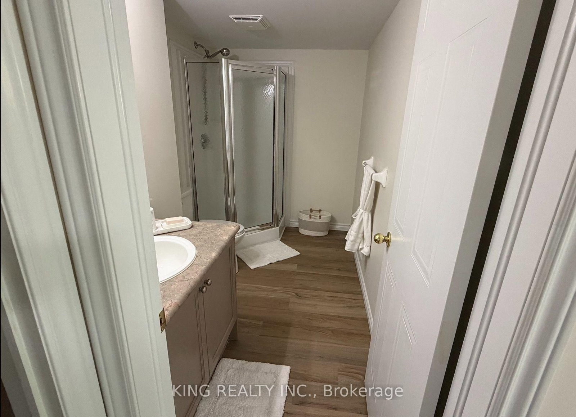
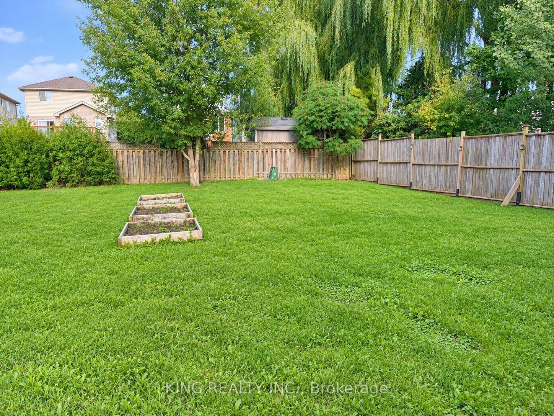
Welcome to this beautiful 4-level backsplit detached home, ideally situated on a larger lot with an oversized driveway in the highly desirable Kilally Road & Highbury Avenue neighbourhood. This spacious open-concept home offers a functional layout with plenty of room for comfortable family living and future customization. The main level features a bright open-concept living, dining, and kitchen area, creating an inviting space for everyday living and entertaining. The upper level offers 3 spacious bedrooms and a bathroom, while the lower level provides an additional family/living room with a full bathroom , offering versatile space for relaxation, entertainment, or family gatherings.The unfinished basement, complete with a large lookout window, presents an excellent opportunity to create a 4th bedroom, recreation room, home office, or additional living space to suit your needs. Conveniently located close to schools, shopping, grocery stores, Fanshawe College, Western University, major highways, and a wide range of amenities, this home combines space, convenience, and excellent future potential.Don't miss this fantastic opportunity! Call today to book your private viewing.
Property details
- Property type
- Detached
- Style
- Backsplit 4
- Approx. age (yrs)
- 16-30
- Total rooms
- 7
- Lot size
- 37.78 × 149.7 ft
- Property taxes
- $4,275 (2025)
- Occupancy
- Immediate
- Days on market
- 1
- Status
- Active
- MLS®
Property history
Location
Open in Google MapsRecently sold nearby
Listing data last updated: Sep 9, 2026, 7:04 a.m. EDT via TRREB IDX.
First listed: Sep 9, 2026, 7:04 a.m. EDT.