













About this home
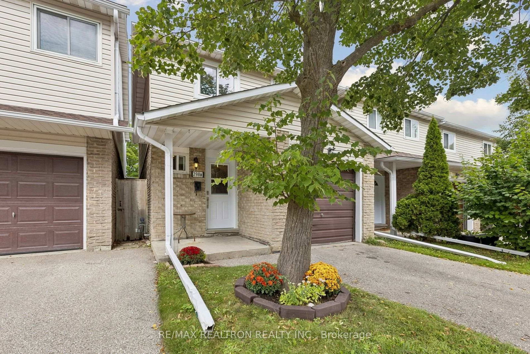
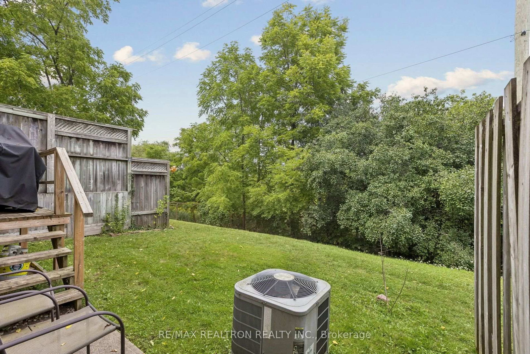
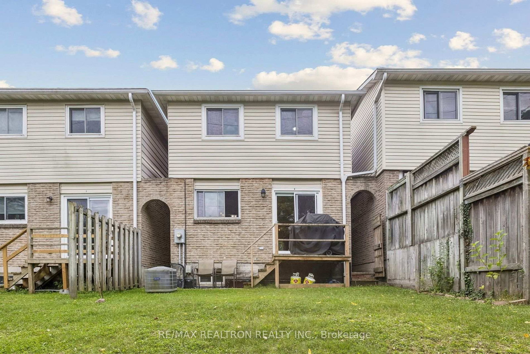
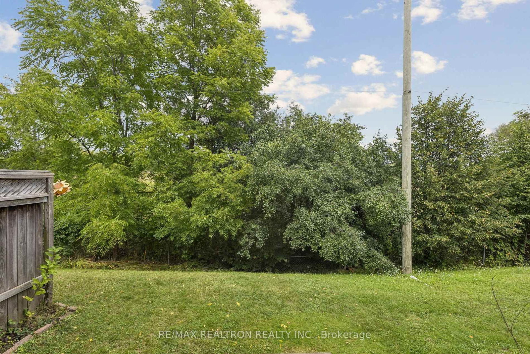
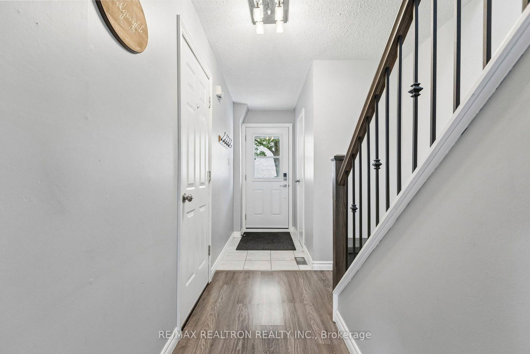
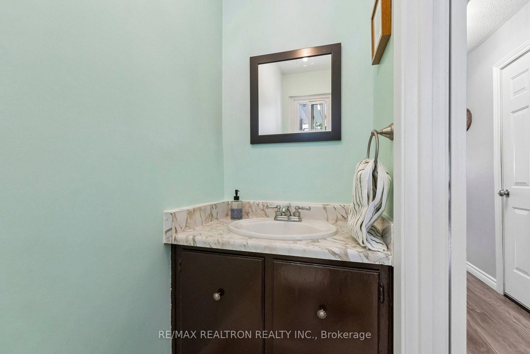
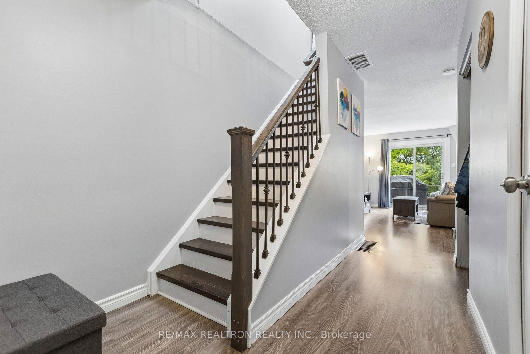
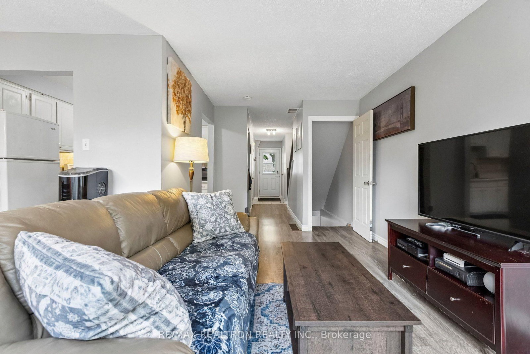
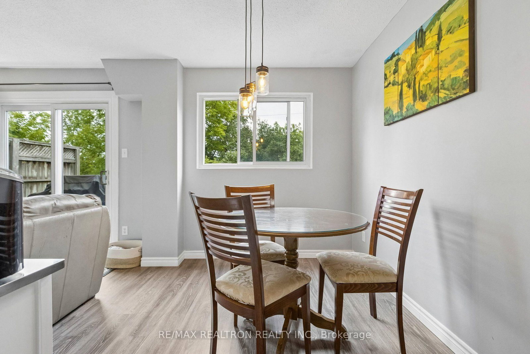
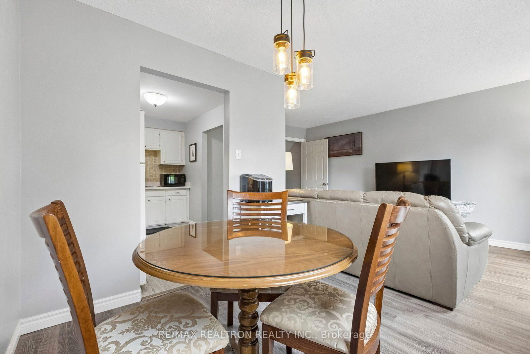
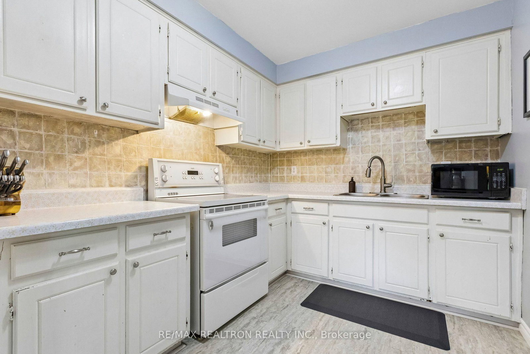
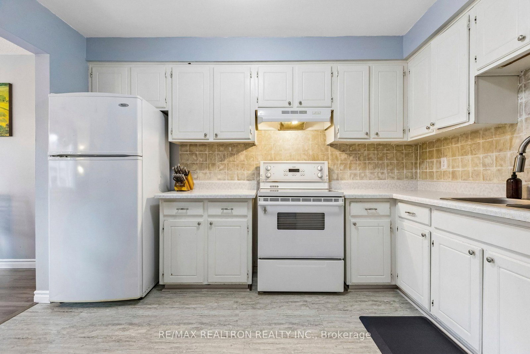
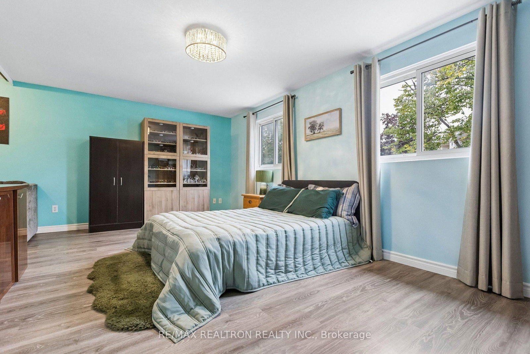
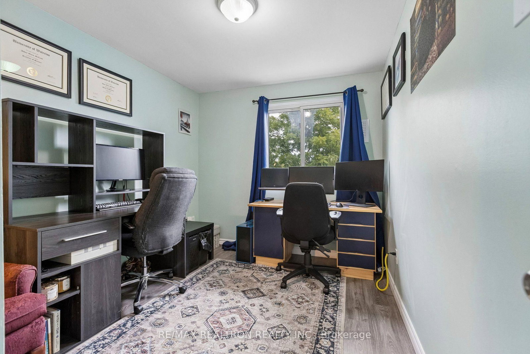
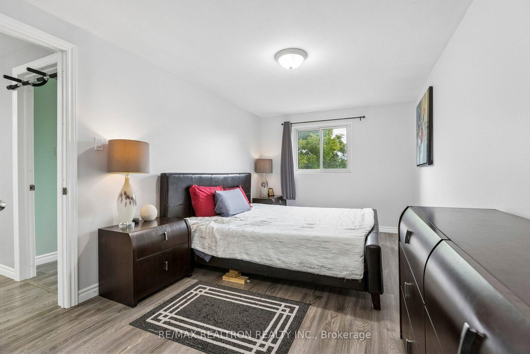
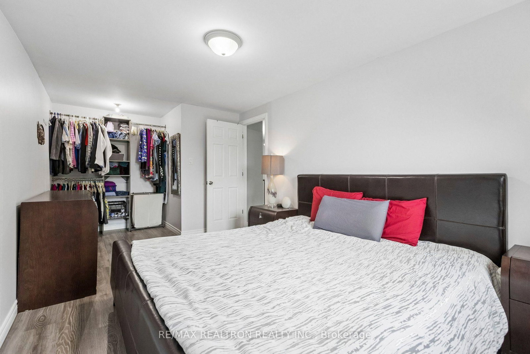
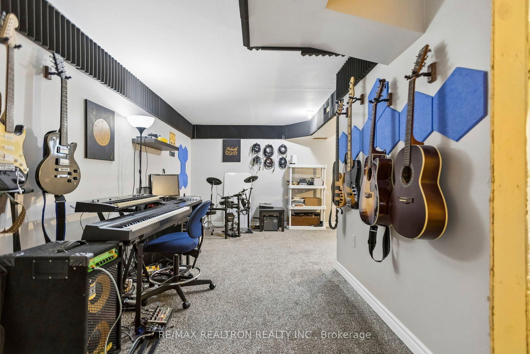
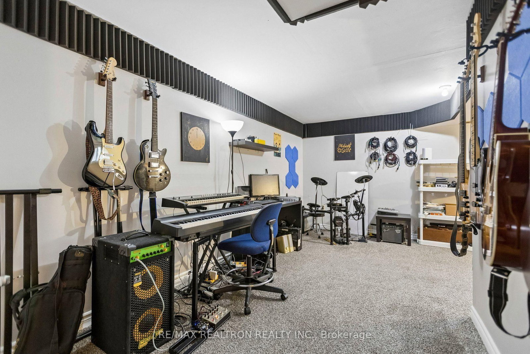
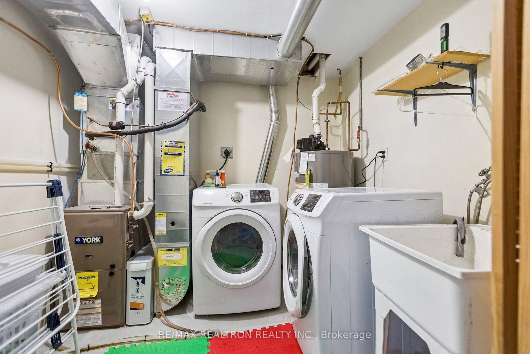
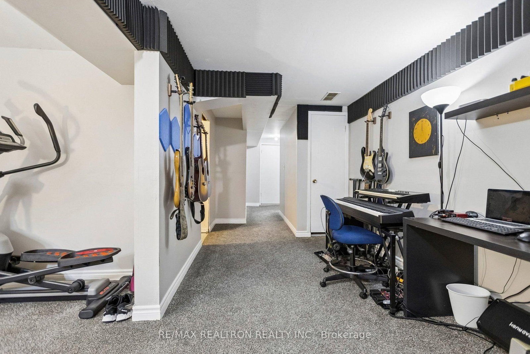
This two story, 3 bedroom, 2 bathroom townhouse condominium in a great family neighbourhood is close to everything - Schools, parks, recreation,HWY 85. Conveniently located close to University of Waterloo and Wilfrid Laurier University making this a great option for families with children attending university. 5 min walk to Zehrs Shopping & banking. A truly unique feature of the place is that it has no shared walls with neighbours, offering exceptional privacy and comfortable feeling of a detached home while enjoying the convenience of condo townhouse living where maintenance fee covers not only ground maintenance but also exterior windows and seals, garage door, front and backyard doors, roof, driveway and porch providing added convenience and peace of mind for homeowners.(Detailed description is in condo Declaration , by laws etc. subject to Buyer & buyer's Agent due deligence!) Whether you are a first time home buyer, downsizing, looking for a new family home, or a fantastic investment, this one ticks all the boxes. House offers a practical and well-designed layout with functional kitchen space. The main level features comfortable living and dining areas overlooking the ravine! Enjoy your summer BBQ in the backyard , surrounded by nature and offering exceptional privacy! The upper level provides generously sized bedrooms and a full bathroom. The spacious primary bedroom boasts two bright windows and also cozy reading area/nook perfect for relaxing with a book . This wonderful home is thoughtfully designed to suit everyone's lifestyle at amazing price! The finished basement adds a recreational / hobby room , exercise area and extra storage. Single-car garage and driveway offer 2 parking spots in total. Plenty of visitor parking in the complex.
Property details
- Property type
- Condo Townhouse
- Style
- 2-Storey
- Approx. age (yrs)
- 31-50
- Total rooms
- 7
- Maintenance fee
- $651.62/mo
- Exposure
- South
- Property taxes
- $2,678.33 (2026)
- Occupancy
- 60-90 days
- Days on market
- 1
- Status
- Active
- MLS®
Property history
Location
Open in Google MapsRecently sold nearby
Listing data last updated: Sep 9, 2026, 9:40 a.m. EDT via TRREB IDX.
First listed: Sep 8, 2026, 8:48 p.m. EDT.