
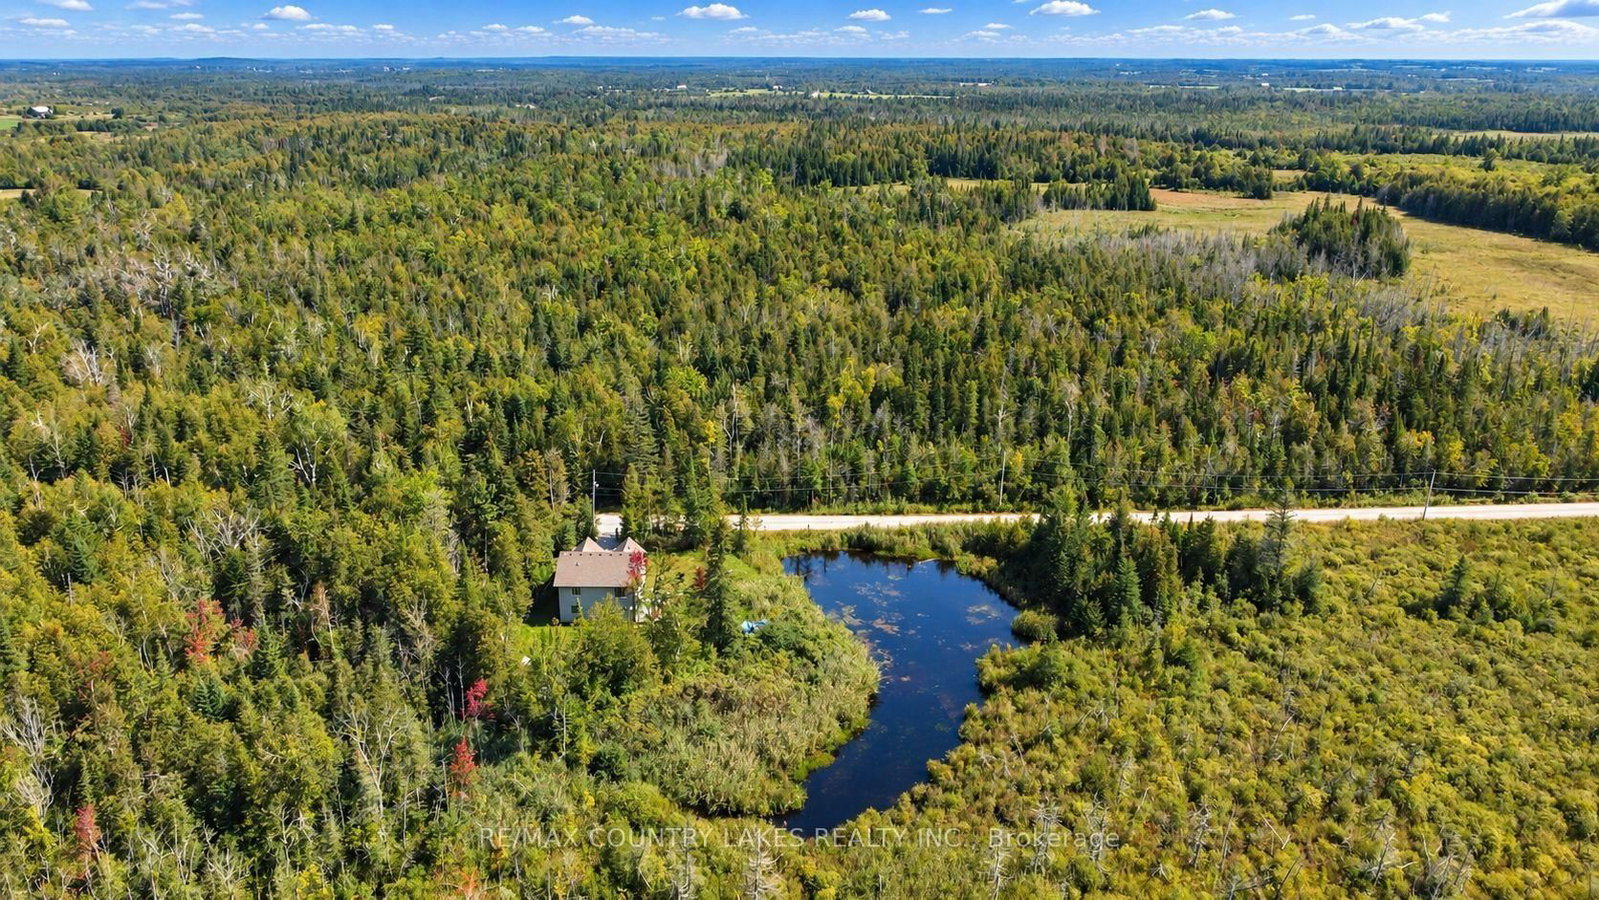
445 Martin's Road • Kawartha Lakes, ON photo 1
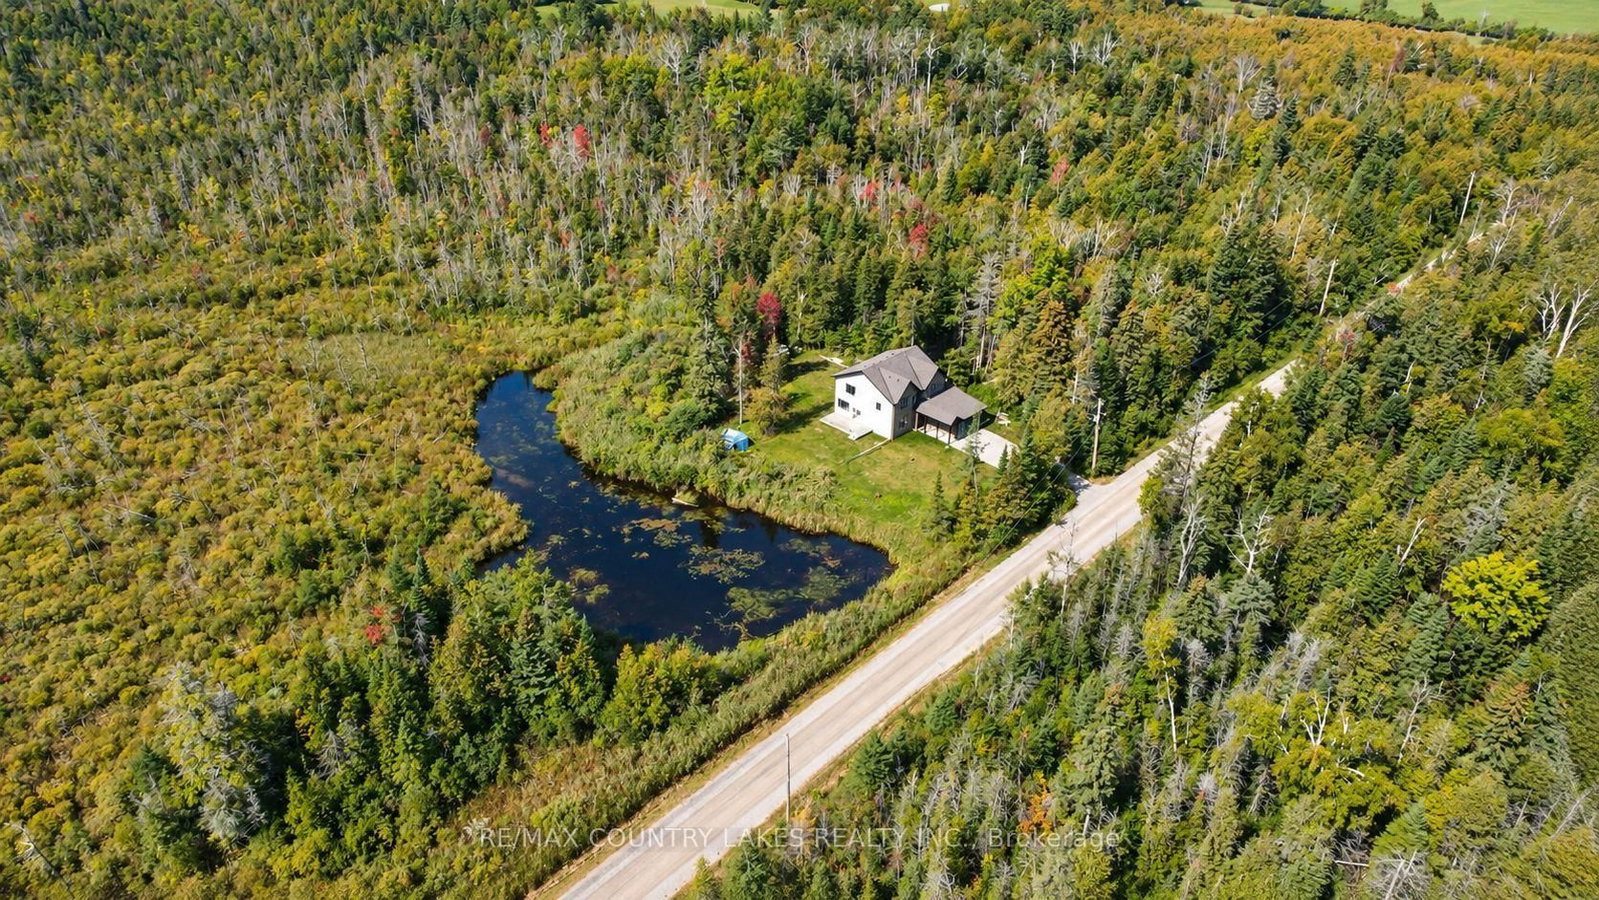
445 Martin's Road • Kawartha Lakes, ON photo 2
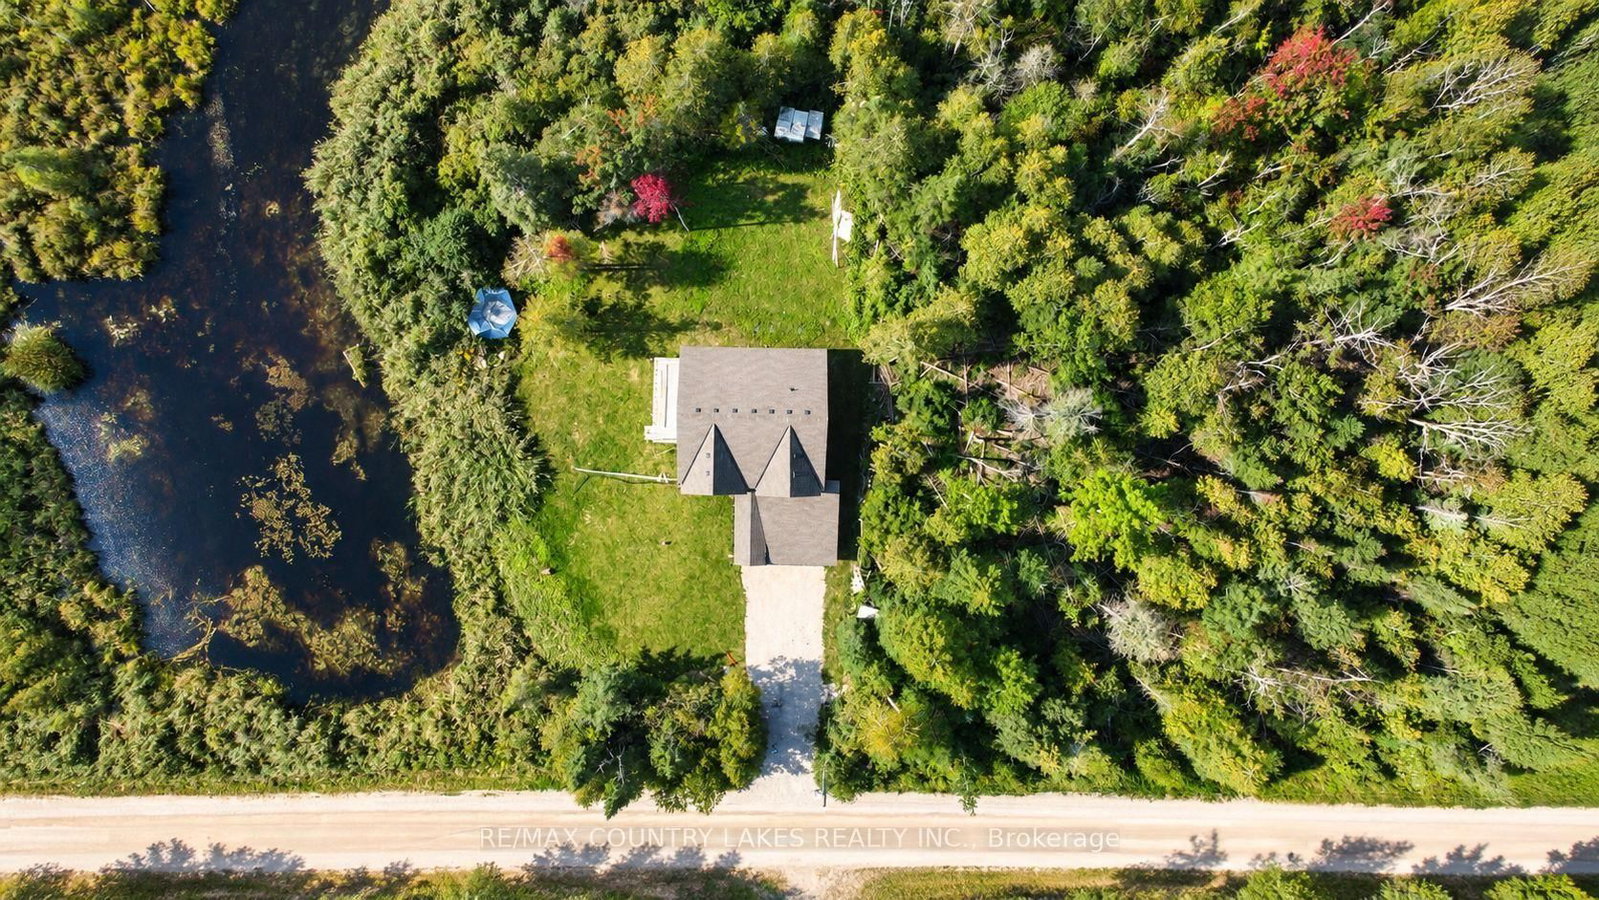
445 Martin's Road • Kawartha Lakes, ON photo 3
445 Martin's Road • Kawartha Lakes, ON photo 4
445 Martin's Road • Kawartha Lakes, ON photo 5
445 Martin's Road • Kawartha Lakes, ON photo 6
445 Martin's Road • Kawartha Lakes, ON photo 7
445 Martin's Road • Kawartha Lakes, ON photo 8
445 Martin's Road • Kawartha Lakes, ON photo 9
445 Martin's Road • Kawartha Lakes, ON photo 10
445 Martin's Road • Kawartha Lakes, ON photo 11
445 Martin's Road • Kawartha Lakes, ON photo 12
445 Martin's Road • Kawartha Lakes, ON photo 13
445 Martin's Road • Kawartha Lakes, ON photo 14
445 Martin's Road • Kawartha Lakes, ON photo 15
445 Martin's Road • Kawartha Lakes, ON photo 16
445 Martin's Road • Kawartha Lakes, ON photo 17
445 Martin's Road • Kawartha Lakes, ON photo 18
445 Martin's Road • Kawartha Lakes, ON photo 19
445 Martin's Road • Kawartha Lakes, ON photo 20
445 Martin's Road • Kawartha Lakes, ON photo 21
445 Martin's Road • Kawartha Lakes, ON photo 22
445 Martin's Road • Kawartha Lakes, ON photo 23
445 Martin's Road • Kawartha Lakes, ON photo 24
445 Martin's Road • Kawartha Lakes, ON photo 25
445 Martin's Road • Kawartha Lakes, ON photo 26
445 Martin's Road • Kawartha Lakes, ON photo 27
445 Martin's Road • Kawartha Lakes, ON photo 28
445 Martin's Road • Kawartha Lakes, ON photo 29
445 Martin's Road • Kawartha Lakes, ON photo 30
445 Martin's Road • Kawartha Lakes, ON photo 31
445 Martin's Road • Kawartha Lakes, ON photo 32
445 Martin's Road • Kawartha Lakes, ON photo 33
445 Martin's Road • Kawartha Lakes, ON photo 34
445 Martin's Road • Kawartha Lakes, ON photo 35
445 Martin's Road • Kawartha Lakes, ON photo 36
445 Martin's Road • Kawartha Lakes, ON photo 37
445 Martin's Road • Kawartha Lakes, ON photo 38
445 Martin's Road • Kawartha Lakes, ON photo 39
445 Martin's Road • Kawartha Lakes, ON photo 40
445 Martin's Road • Kawartha Lakes, ON photo 41
445 Martin's Road • Kawartha Lakes, ON photo 42
New1 / 42
$939,900
445 Martin's Road • Kawartha Lakes, ONNew
Courtesy of RE/MAX COUNTRY LAKES REALTY INC.
3
Bedrooms
3
Bathrooms
2000-2500
Square feet
6
Parking

About this home

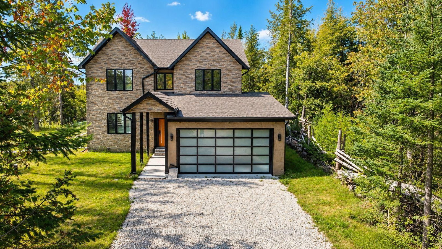
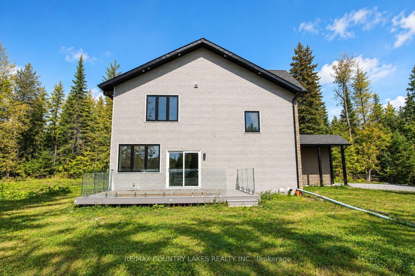
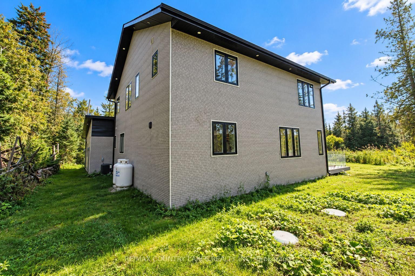
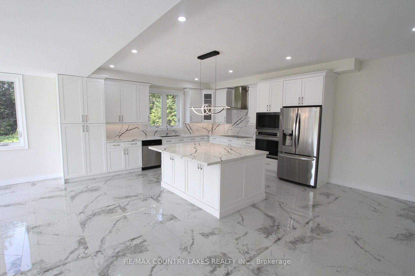
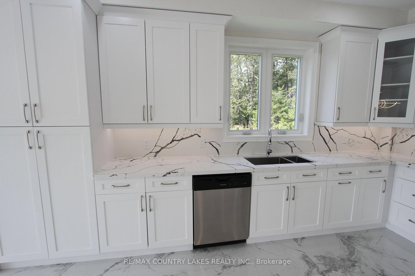
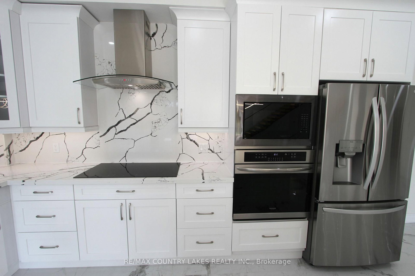
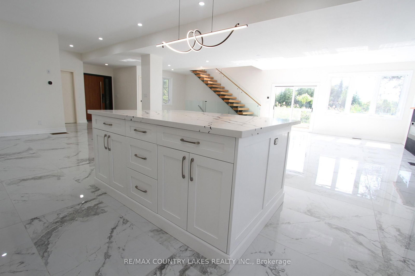
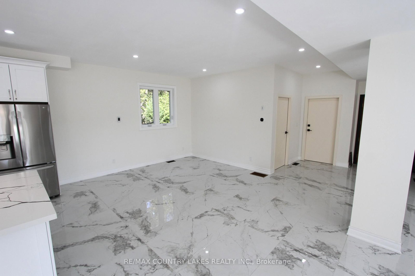
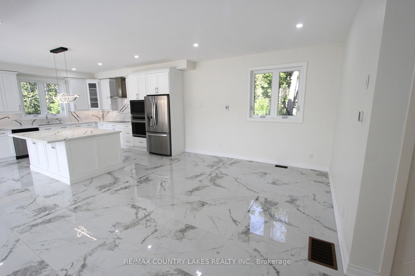
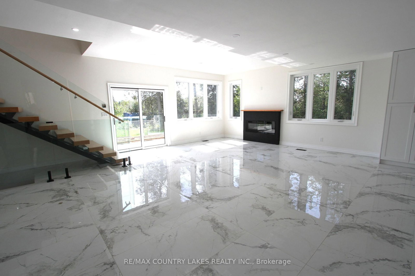
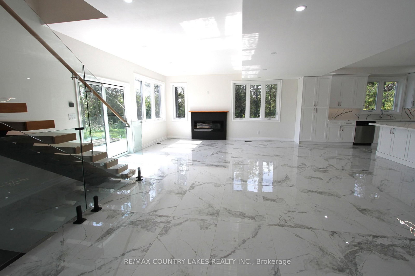
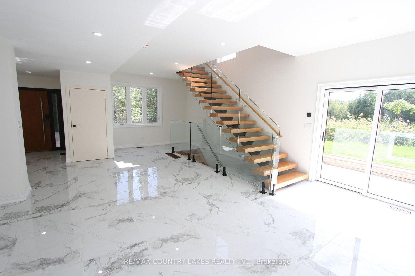
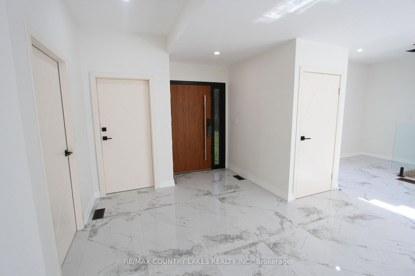
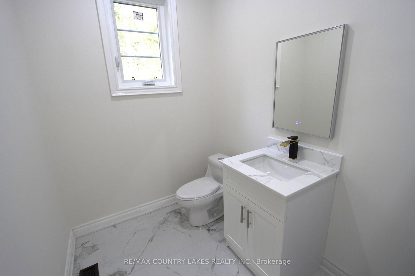
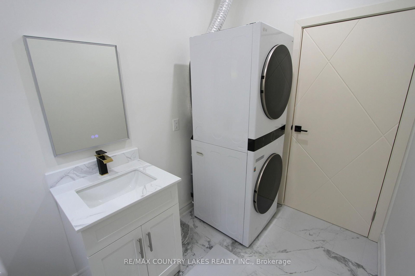
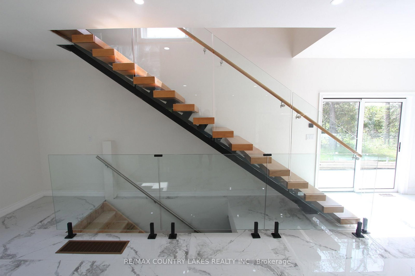
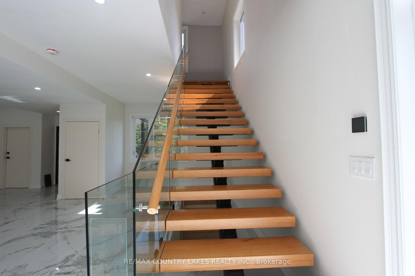
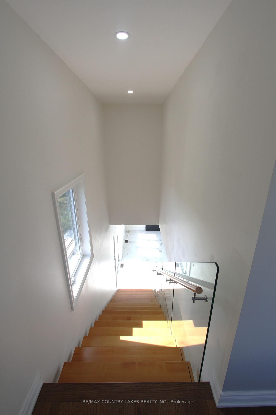
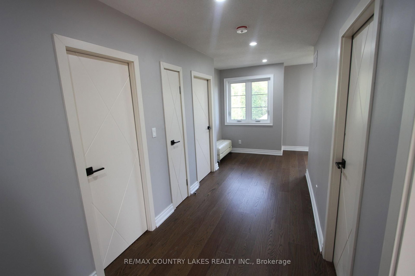
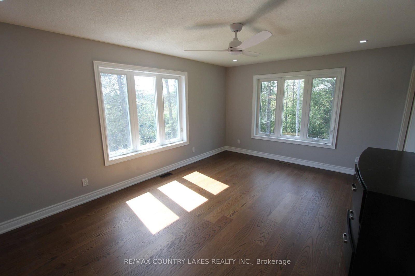
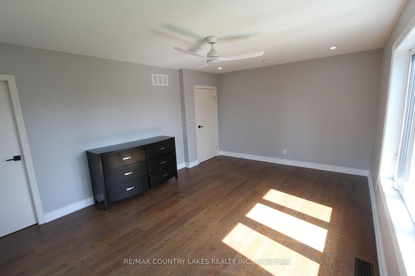
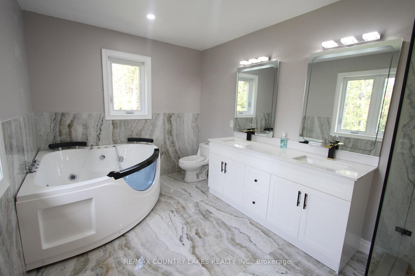
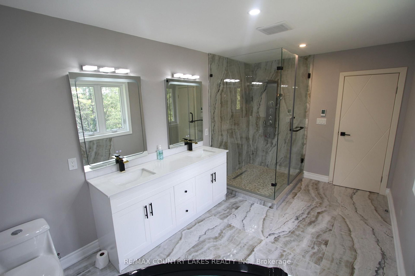
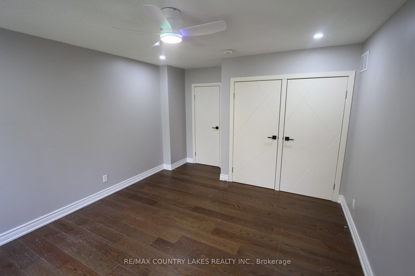
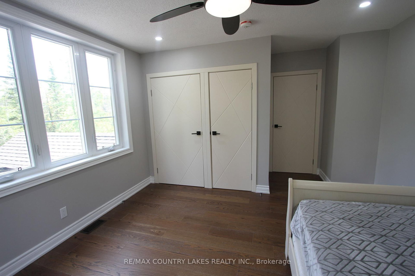
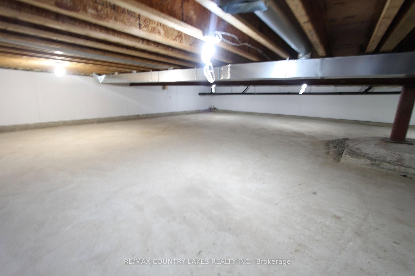
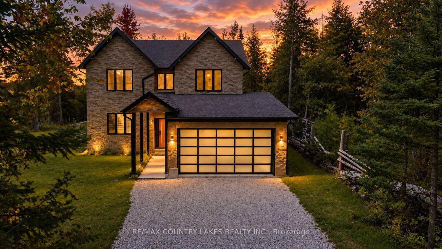
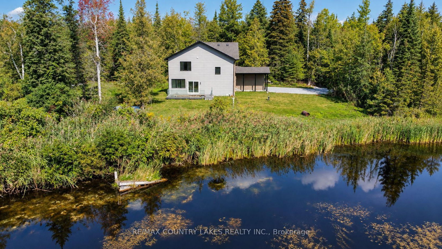
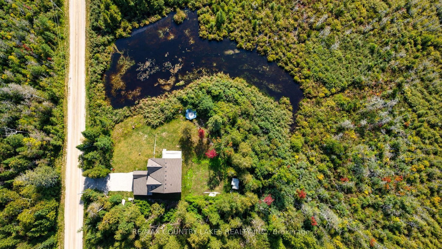
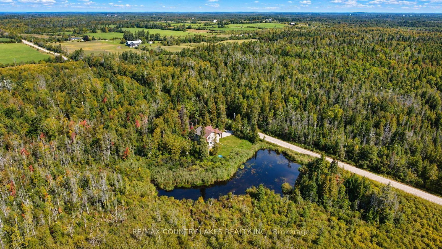
Welcome to this stunning custom-built luxury home, privately situated on just under 2.5 acres with an impressive 415' feet of frontage, surrounded by mature woods and complete with its own picturesque pond. Designed with modern living in mind, this beautiful three-bedroom, three-bathroom home features a bright and spacious open-concept layout with sleek white ceramic flooring flowing throughout the main living areas. The show-stopping kitchen is the heart of the home, featuring top-of-the-line stainless steel appliances, abundant cabinetry and a large centre island topped with quartz perfect for entertaining and everyday living. The kitchen opens seamlessly to the dining and living areas, where large windows bring in plenty of natural light and showcase the peaceful natural surroundings. Step directly from the living room onto the deck with contemporary glass railings and enjoy views of the pond and surrounding woods. The spacious primary suite offers a luxurious five-piece ensuite featuring a glass-enclosed shower and large soaker tub. Two additional bedrooms and a beautifully appointed five-piece main bathroom provide plenty of space for family or guests. Additional highlights include an attached double-car garage, drilled well, new septic system and an easily accessible crawlspace offering valuable additional storage. This exceptional property offers the privacy and tranquility of country living combined with the comfort and finishes of a custom luxury home. Located less then 15min east of Fenelon Falls or 15 mins to Bobcaygeon.

Property details

Property type
Detached
Style
2-Storey
Approx. age (yrs)
0-5
Total rooms
7
Lot size
415.95 × 312.16 ft
Property taxes
$6,639 (2026)
Occupancy
Flexible
Days on market
2
Status
Active
MLS®

Property history

Recently sold nearby

Listing data last updated: Sep 8, 2026, 4:14 p.m. EDT via TRREB IDX.

First listed: Sep 8, 2026, 4:14 p.m. EDT.