
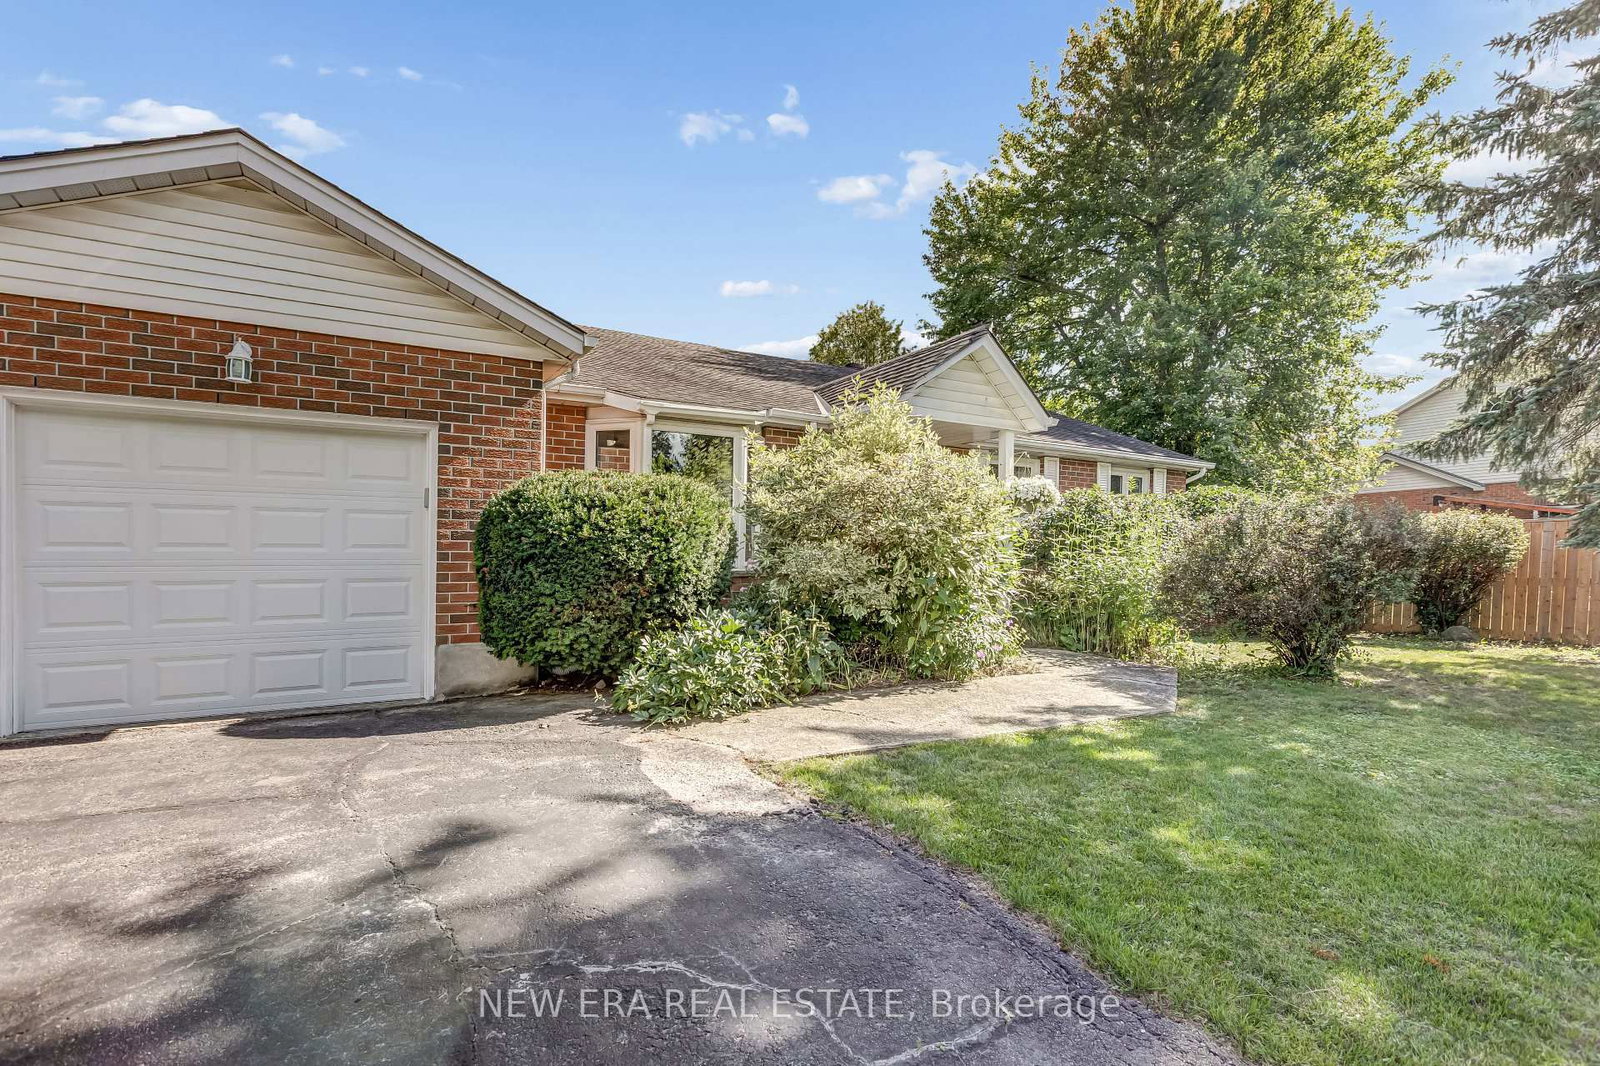
205 Christie Street • Guelph/Eramosa, ON photo 1
205 Christie Street • Guelph/Eramosa, ON photo 2
205 Christie Street • Guelph/Eramosa, ON photo 3
205 Christie Street • Guelph/Eramosa, ON photo 4
205 Christie Street • Guelph/Eramosa, ON photo 5
205 Christie Street • Guelph/Eramosa, ON photo 6
205 Christie Street • Guelph/Eramosa, ON photo 7
205 Christie Street • Guelph/Eramosa, ON photo 8
205 Christie Street • Guelph/Eramosa, ON photo 9
205 Christie Street • Guelph/Eramosa, ON photo 10
205 Christie Street • Guelph/Eramosa, ON photo 11
205 Christie Street • Guelph/Eramosa, ON photo 12
205 Christie Street • Guelph/Eramosa, ON photo 13
205 Christie Street • Guelph/Eramosa, ON photo 14
205 Christie Street • Guelph/Eramosa, ON photo 15
205 Christie Street • Guelph/Eramosa, ON photo 16
205 Christie Street • Guelph/Eramosa, ON photo 17
205 Christie Street • Guelph/Eramosa, ON photo 18
205 Christie Street • Guelph/Eramosa, ON photo 19
205 Christie Street • Guelph/Eramosa, ON photo 20
205 Christie Street • Guelph/Eramosa, ON photo 21
205 Christie Street • Guelph/Eramosa, ON photo 22
205 Christie Street • Guelph/Eramosa, ON photo 23
205 Christie Street • Guelph/Eramosa, ON photo 24
205 Christie Street • Guelph/Eramosa, ON photo 25
205 Christie Street • Guelph/Eramosa, ON photo 26
205 Christie Street • Guelph/Eramosa, ON photo 27
205 Christie Street • Guelph/Eramosa, ON photo 28
205 Christie Street • Guelph/Eramosa, ON photo 29
205 Christie Street • Guelph/Eramosa, ON photo 30
205 Christie Street • Guelph/Eramosa, ON photo 31
205 Christie Street • Guelph/Eramosa, ON photo 32
205 Christie Street • Guelph/Eramosa, ON photo 33
205 Christie Street • Guelph/Eramosa, ON photo 34
205 Christie Street • Guelph/Eramosa, ON photo 35
205 Christie Street • Guelph/Eramosa, ON photo 36
205 Christie Street • Guelph/Eramosa, ON photo 37
205 Christie Street • Guelph/Eramosa, ON photo 38
205 Christie Street • Guelph/Eramosa, ON photo 39
New1 / 39
$949,900
205 Christie Street • Guelph/Eramosa, ONNew
Courtesy of NEW ERA REAL ESTATE
3
Bedrooms
3
Bathrooms
1500-2000
Square feet
5
Parking

About this home

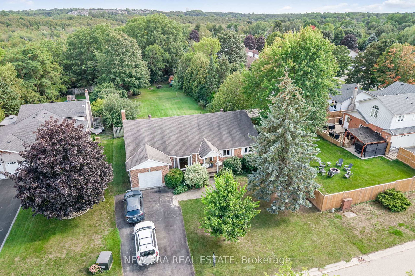
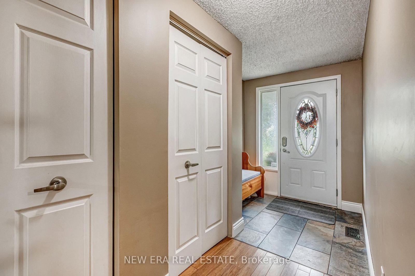
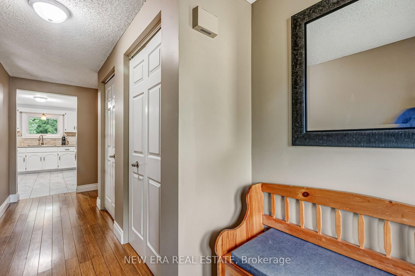
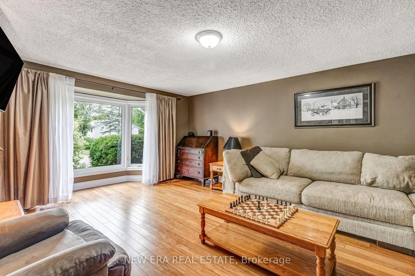
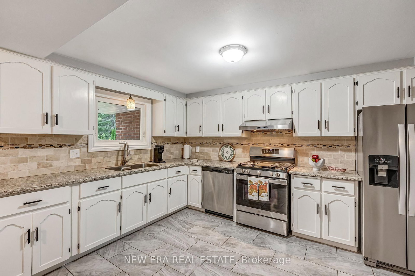
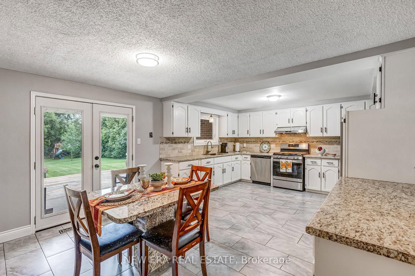
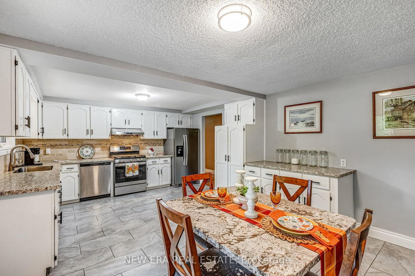
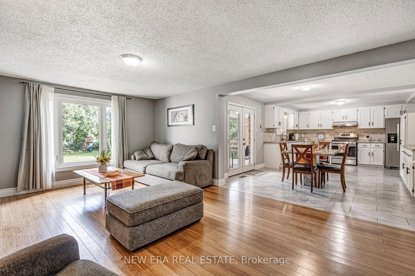
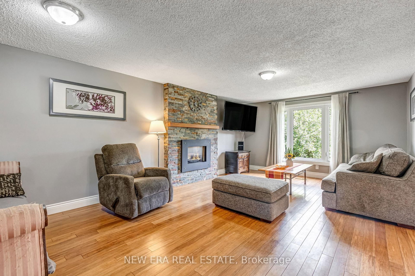
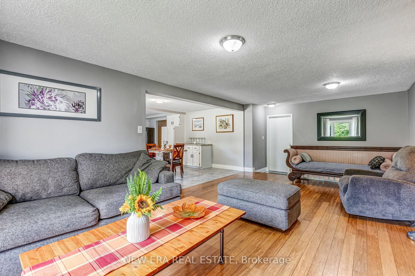
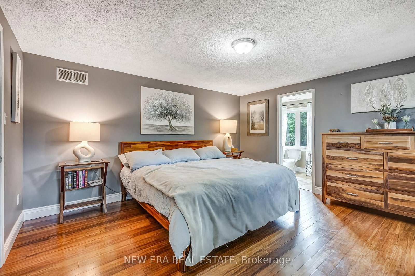
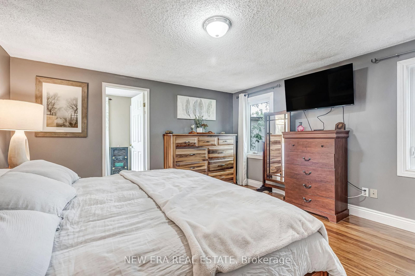
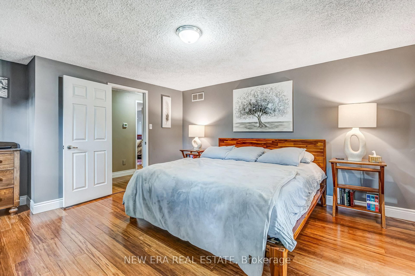
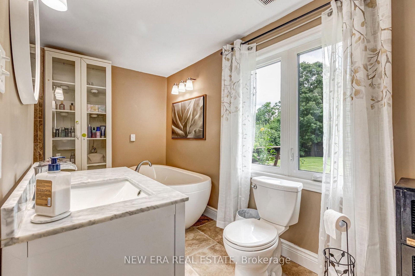
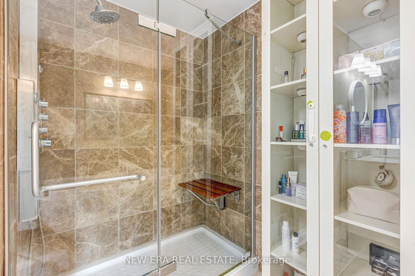
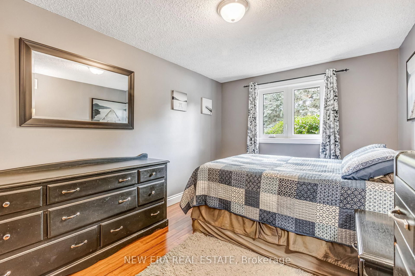
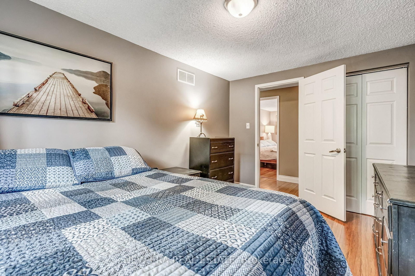
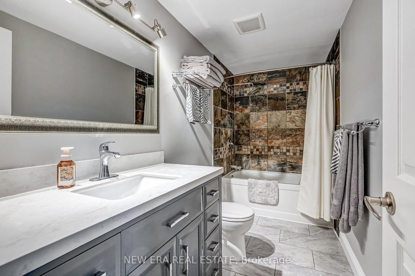
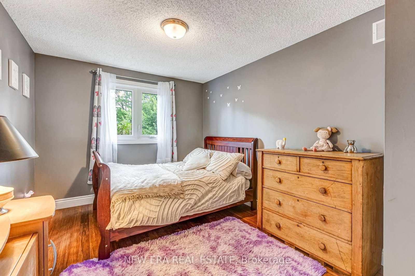
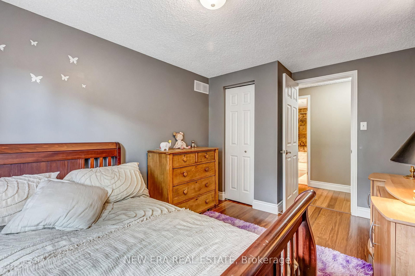
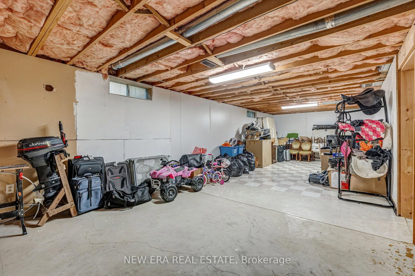
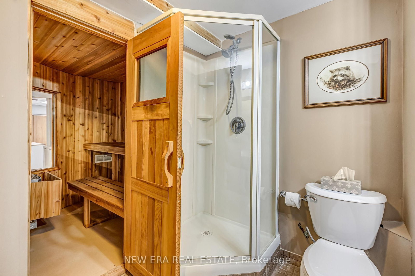
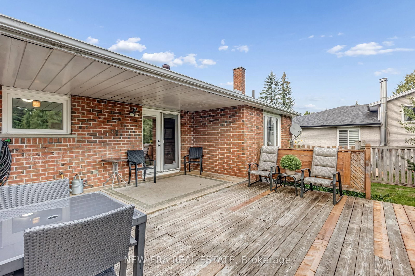
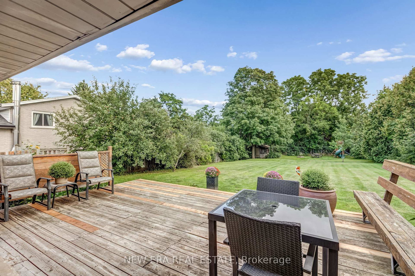
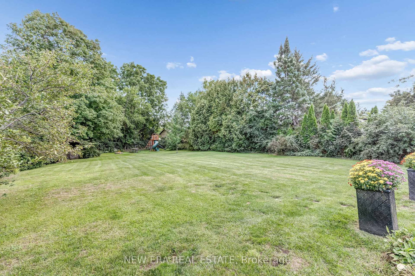
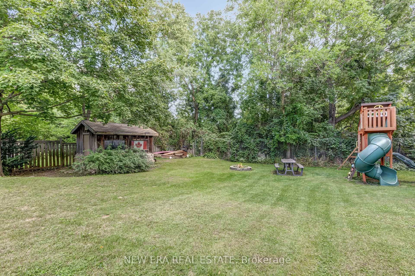
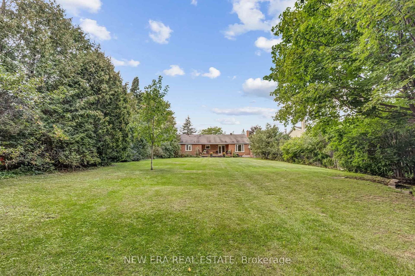
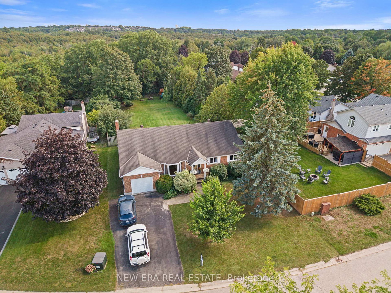
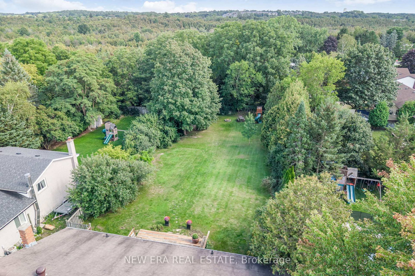
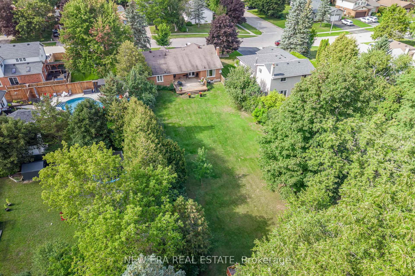
Welcome to your own private retreat! This spacious 1,861 sq. ft. bungalow offers three bedrooms, three bathrooms and a beautifully landscaped lot backing onto lush greenery with no rear neighbours. Tucked into a quiet neighbourhood with no through traffic, it delivers the privacy and peaceful setting of cottage life without leaving home. Inside, the open-concept kitchen, breakfast area and family room are designed for everyday living and entertaining, complete with a cozy gas fireplace. The primary suite feels like a getaway of its own, featuring a walk-in closet and spa-inspired ensuite with a soaker tub, large shower and in-floor heating. The basement offers plenty of room to make it your own-and with a sauna already in place, the perfect starting point for a home gym, wellness retreat or entertainment space. Thoughtful upgrades include a high-efficiency furnace (2018), 18 SEER A/C (2019), windows(2019), high-end bedroom carpeting, carbonized twisted bamboo flooring, cork flooring in the kitchen and three updated bathrooms. The roof features 35-year vinyl shingles installed in2009, and an energy audit was completed in 2018.

Property details

Property type
Detached
Style
Bungalow
Approx. age (yrs)
31-50
Total rooms
7
Lot size
209.58 × 69.89 ft
Property taxes
$6,111.41 (2026)
Occupancy
Flexible
Days on market
2
Status
Active
MLS®

Property history

Recently sold nearby

Listing data last updated: Sep 8, 2026, 4:13 p.m. EDT via TRREB IDX.

First listed: Sep 8, 2026, 4:13 p.m. EDT.