
171 Broadacre Drive • Kitchener, ON photo 1
171 Broadacre Drive • Kitchener, ON photo 2
171 Broadacre Drive • Kitchener, ON photo 3
171 Broadacre Drive • Kitchener, ON photo 4
171 Broadacre Drive • Kitchener, ON photo 5
171 Broadacre Drive • Kitchener, ON photo 6
171 Broadacre Drive • Kitchener, ON photo 7
171 Broadacre Drive • Kitchener, ON photo 8
171 Broadacre Drive • Kitchener, ON photo 9
171 Broadacre Drive • Kitchener, ON photo 10
171 Broadacre Drive • Kitchener, ON photo 11
171 Broadacre Drive • Kitchener, ON photo 12
171 Broadacre Drive • Kitchener, ON photo 13
171 Broadacre Drive • Kitchener, ON photo 14
171 Broadacre Drive • Kitchener, ON photo 15
171 Broadacre Drive • Kitchener, ON photo 16
171 Broadacre Drive • Kitchener, ON photo 17
171 Broadacre Drive • Kitchener, ON photo 18
171 Broadacre Drive • Kitchener, ON photo 19
171 Broadacre Drive • Kitchener, ON photo 20
171 Broadacre Drive • Kitchener, ON photo 21
171 Broadacre Drive • Kitchener, ON photo 22
171 Broadacre Drive • Kitchener, ON photo 23
171 Broadacre Drive • Kitchener, ON photo 24
171 Broadacre Drive • Kitchener, ON photo 25
171 Broadacre Drive • Kitchener, ON photo 26
171 Broadacre Drive • Kitchener, ON photo 27
171 Broadacre Drive • Kitchener, ON photo 28
171 Broadacre Drive • Kitchener, ON photo 29
171 Broadacre Drive • Kitchener, ON photo 30
171 Broadacre Drive • Kitchener, ON photo 31
171 Broadacre Drive • Kitchener, ON photo 32
171 Broadacre Drive • Kitchener, ON photo 33
171 Broadacre Drive • Kitchener, ON photo 34
171 Broadacre Drive • Kitchener, ON photo 35
171 Broadacre Drive • Kitchener, ON photo 36
171 Broadacre Drive • Kitchener, ON photo 37
171 Broadacre Drive • Kitchener, ON photo 38
New1 / 38
$799,000
171 Broadacre Drive • Kitchener, ONNew
Courtesy of HOMELIFE/MIRACLE REALTY LTD
3
Bedrooms
4
Bathrooms
2000-2500
Square feet
3
Parking

About this home

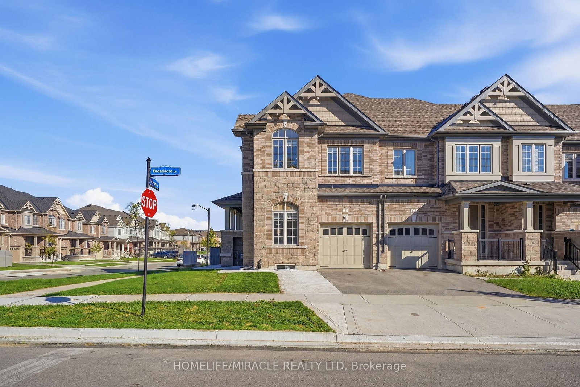
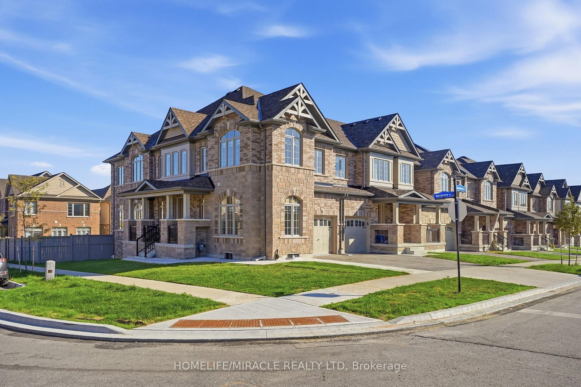
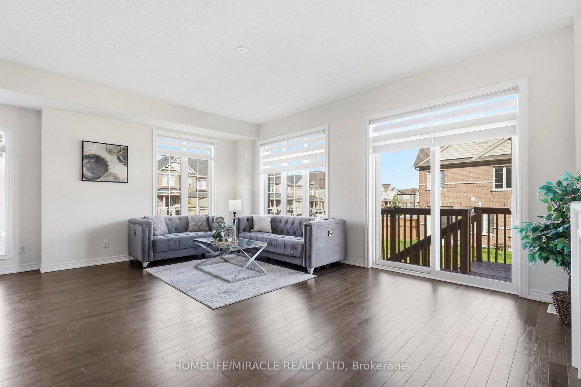
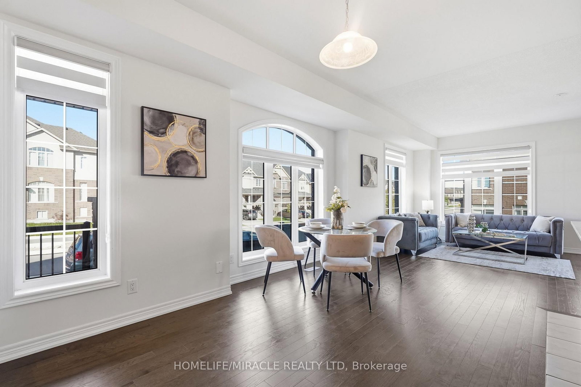
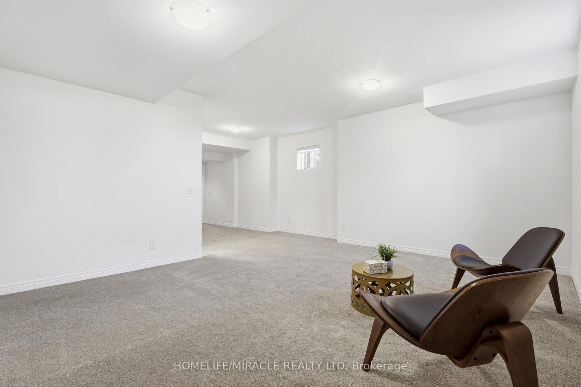
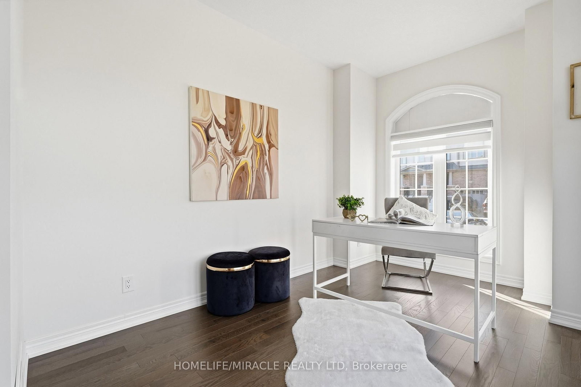
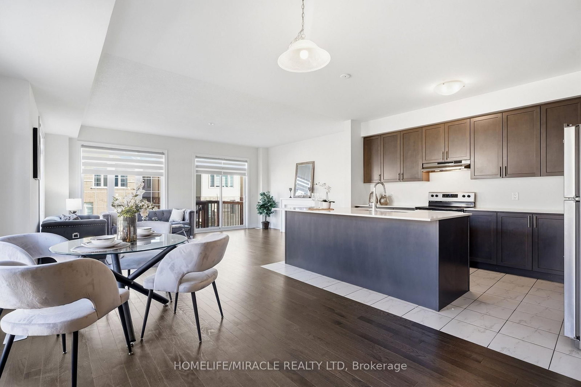
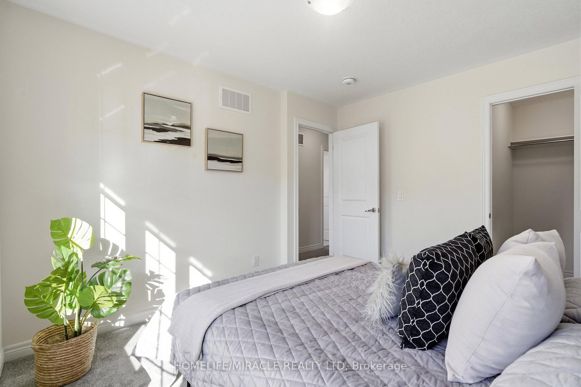
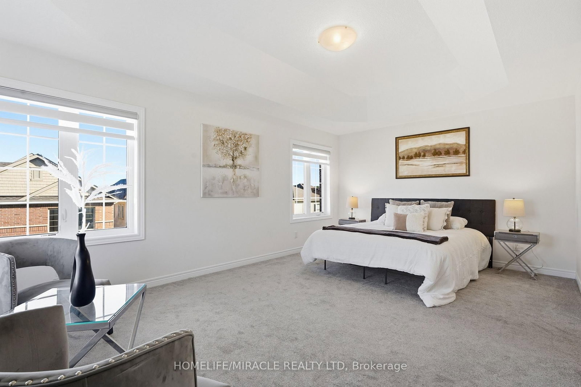
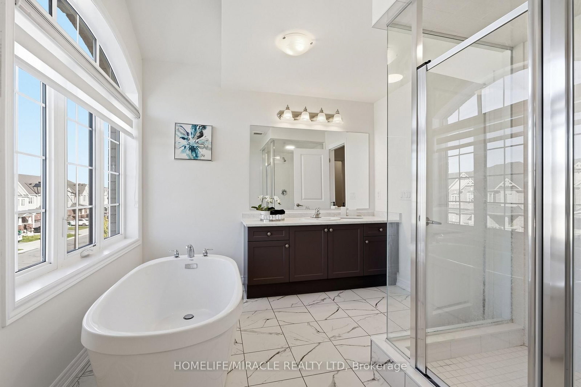
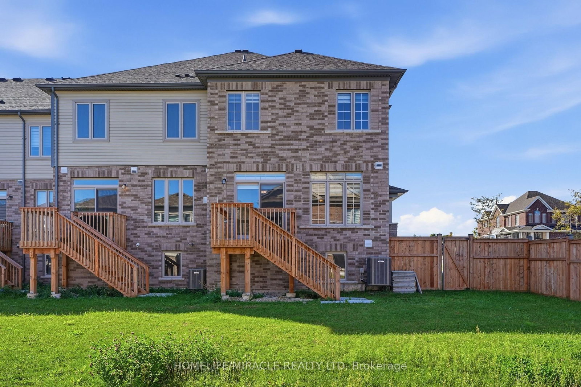
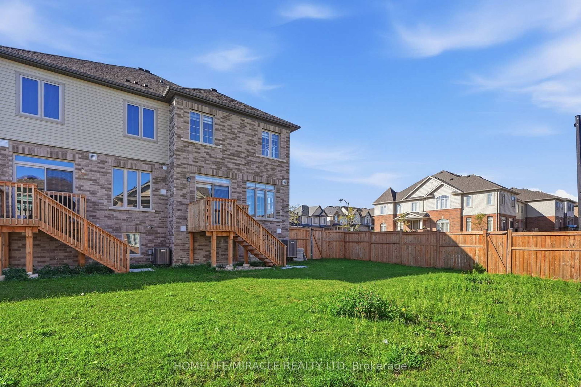
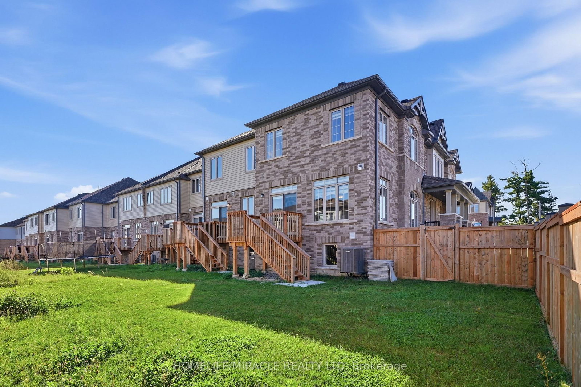
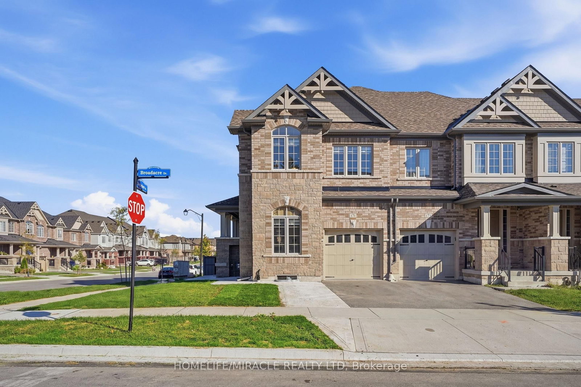
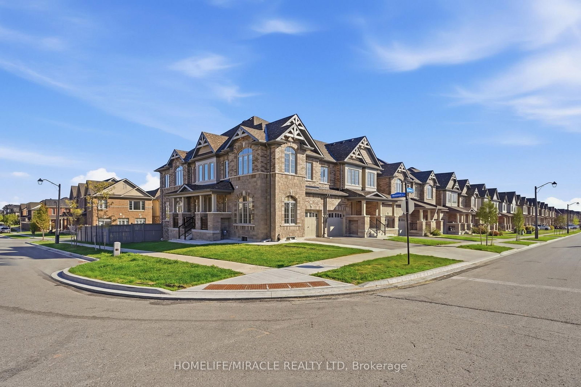
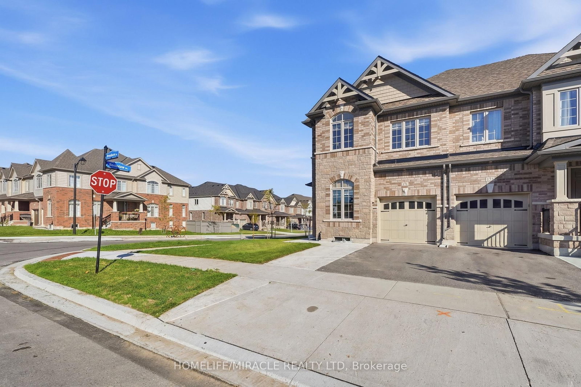
Welcome to 171 Broadacre Drive-a premium corner-unit masterpiece boasting over 2,700 sq. ft. of pristine, sun-drenched living space (including a 540 sq. ft. builder-finished lower level)! This unique dual-frontage property functions like a semi-detached home, flooded with natural light through an abundance of wrap-around windows. The main floor features an open-concept layout perfect for entertaining, complete with a gourmet kitchen and a large island. The upstairs showcases a spacious layout featuring 3 generous bedrooms, including a luxury primary retreat. The professionally builder-finished lower level offers incredible versatility, complete with a full-size washroom-ideal for an upscale work-from-home office, a private guest suite, or converting into a great mortgage-helper income source. The property offers a rare layout accommodating 3 vehicles total between the garage and the extended driveway. Unbeatable location in the highly sought-after Huron Park community, close to schools and beautiful parks. Immediate vacant possession available. Turn-key, beautifully staged, and priced to sell.

Property details

Property type
Att/Row/Townhouse
Style
2-Storey
Total rooms
7
Lot size
37.52 × 109.45 ft
Property taxes
$5,590 (2025)
Occupancy
FLEXIBLE
Days on market
2
Status
Active
MLS®

Property history

Recently sold nearby

Listing data last updated: Sep 8, 2026, 4:01 p.m. EDT via TRREB IDX.

First listed: Sep 8, 2026, 4:01 p.m. EDT.