
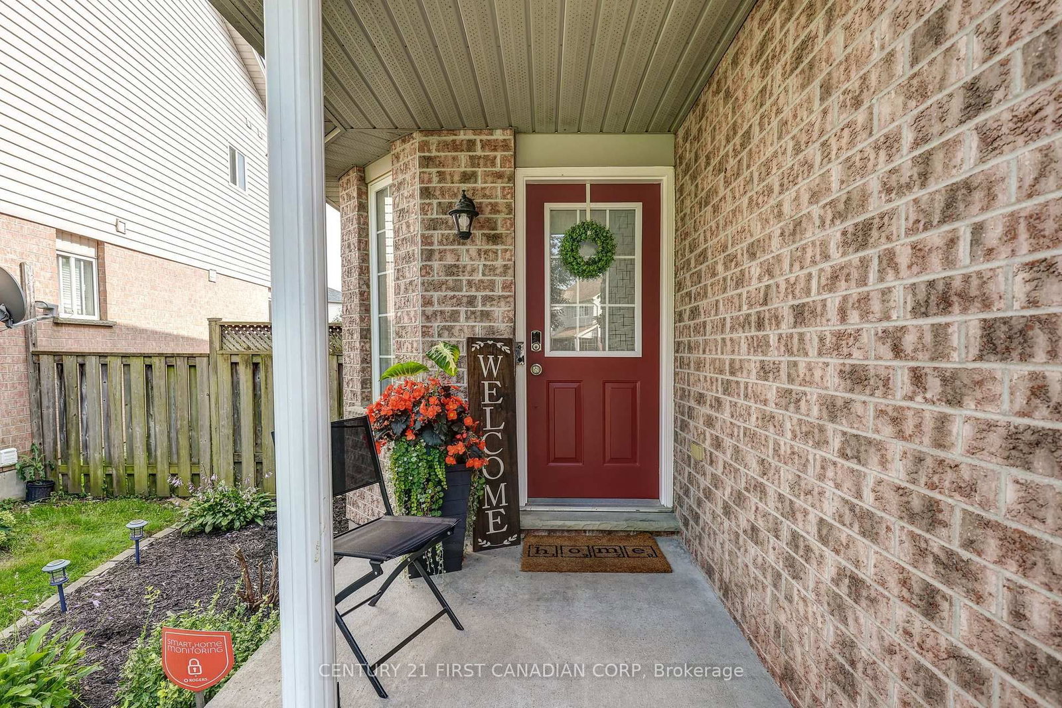
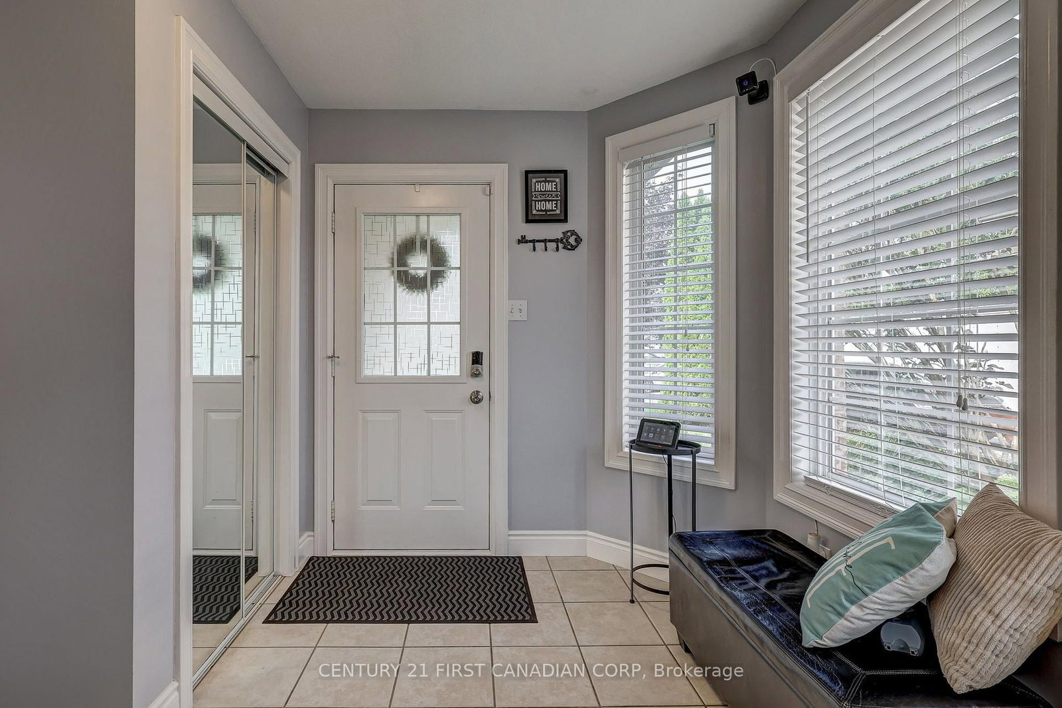
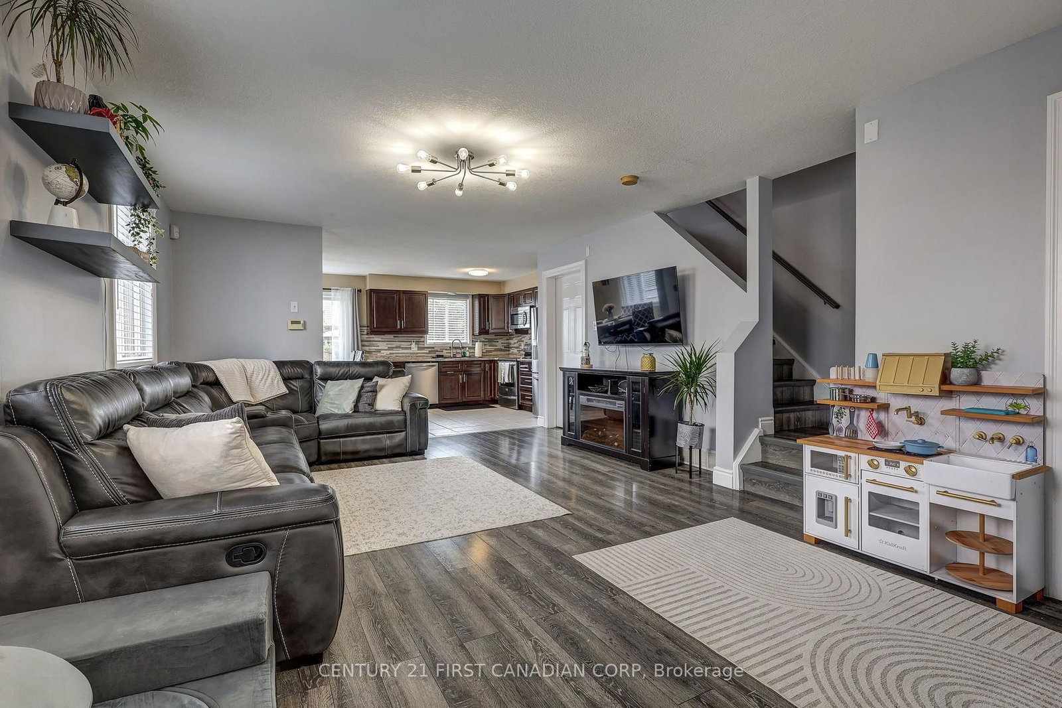
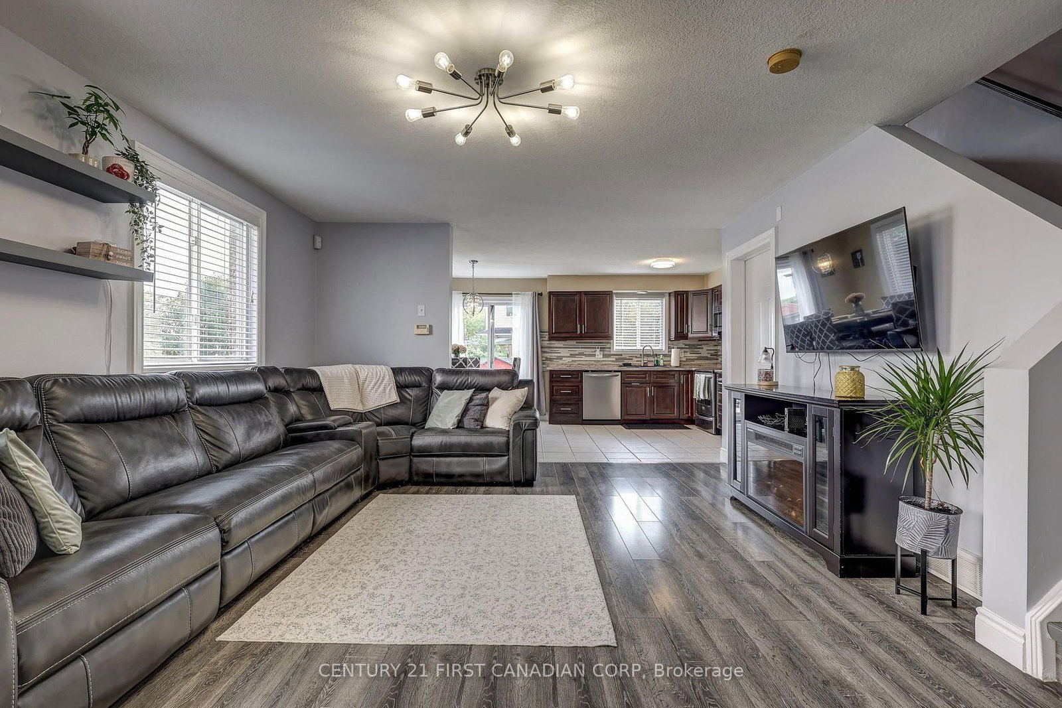
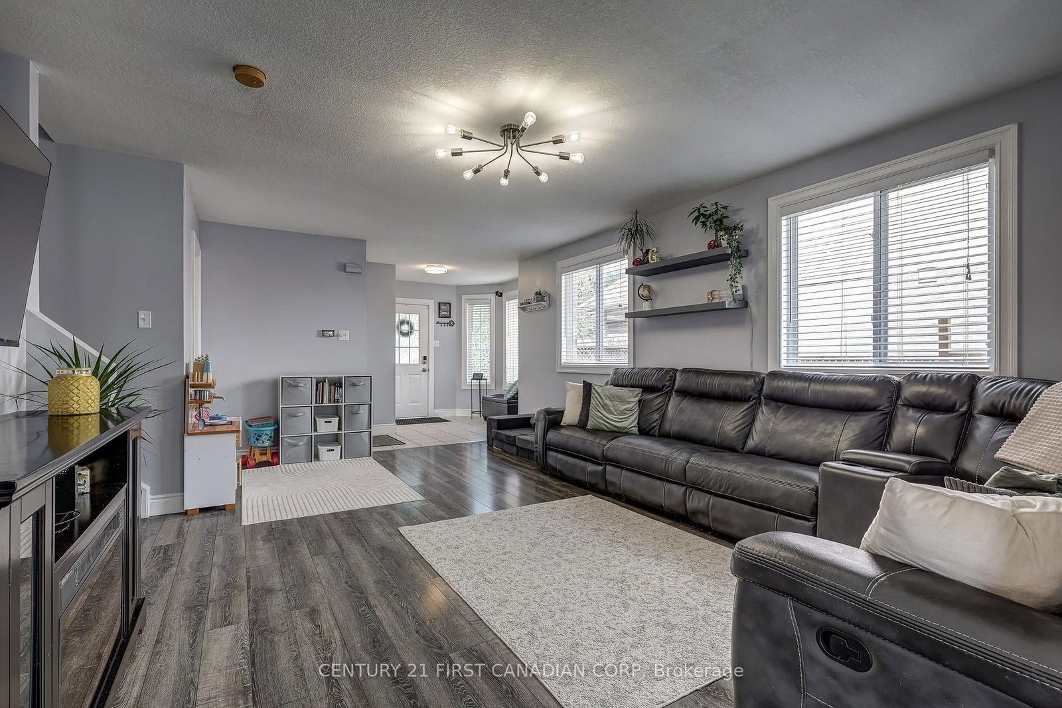
232 RIDGEVIEW Place • London East, ON photo 1
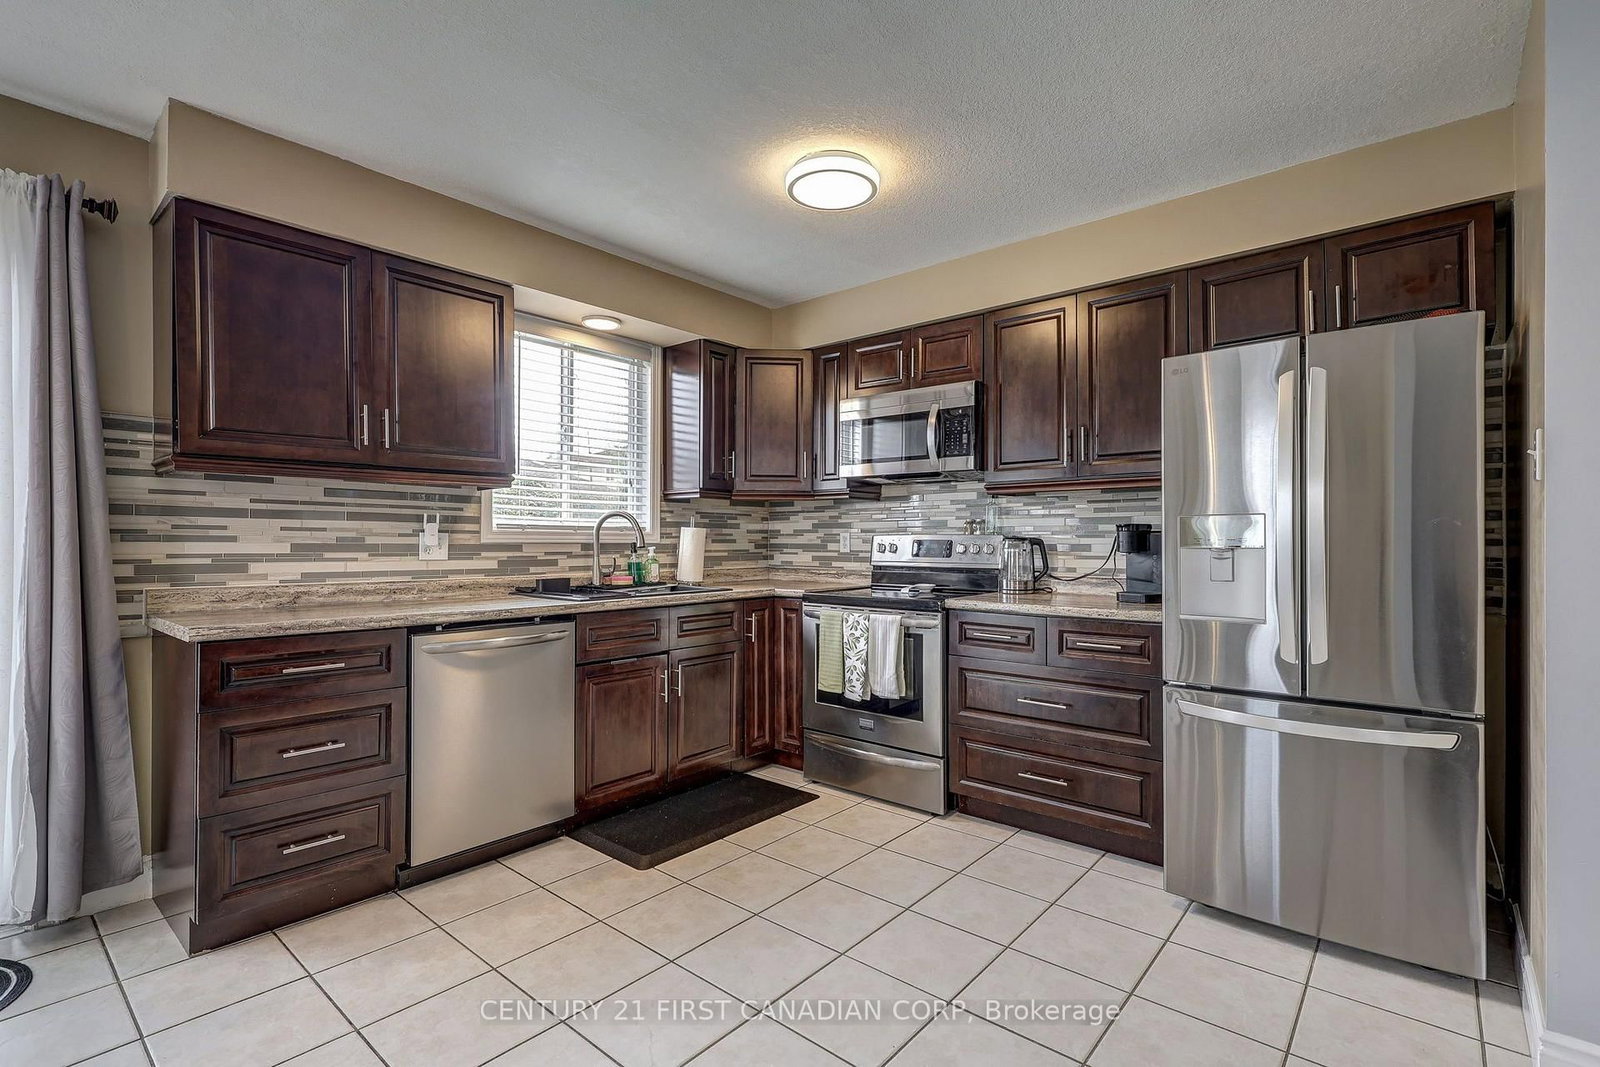
232 RIDGEVIEW Place • London East, ON photo 2
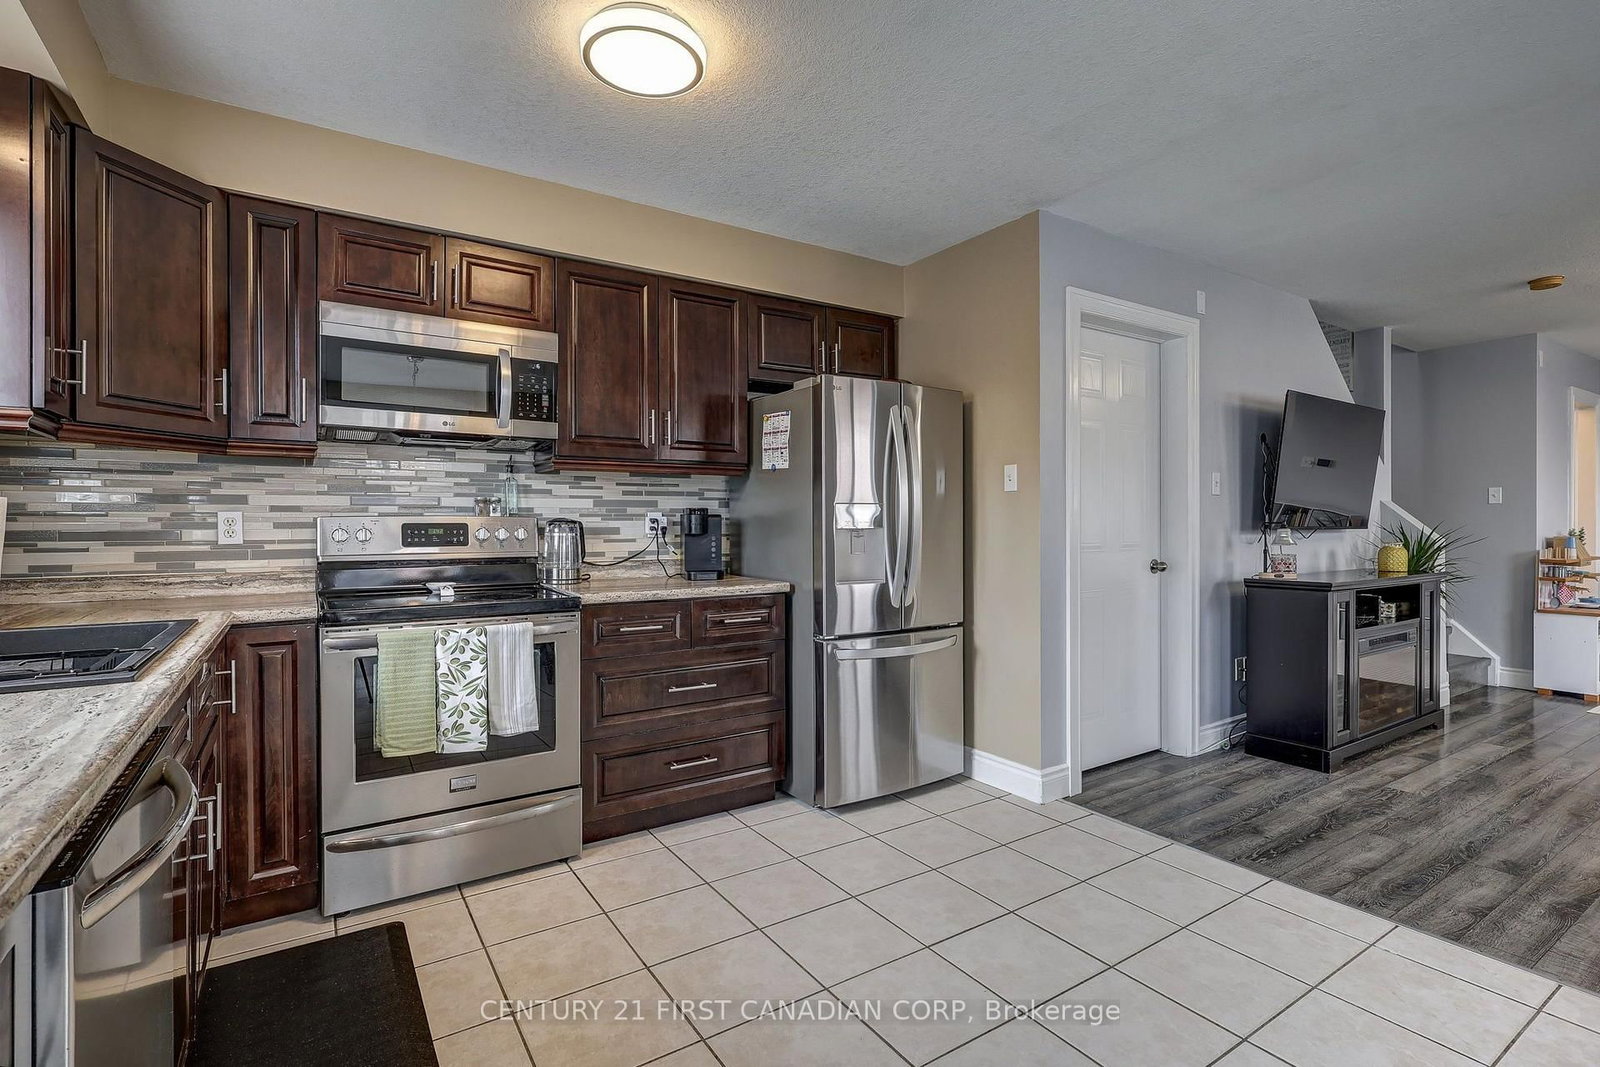
232 RIDGEVIEW Place • London East, ON photo 3
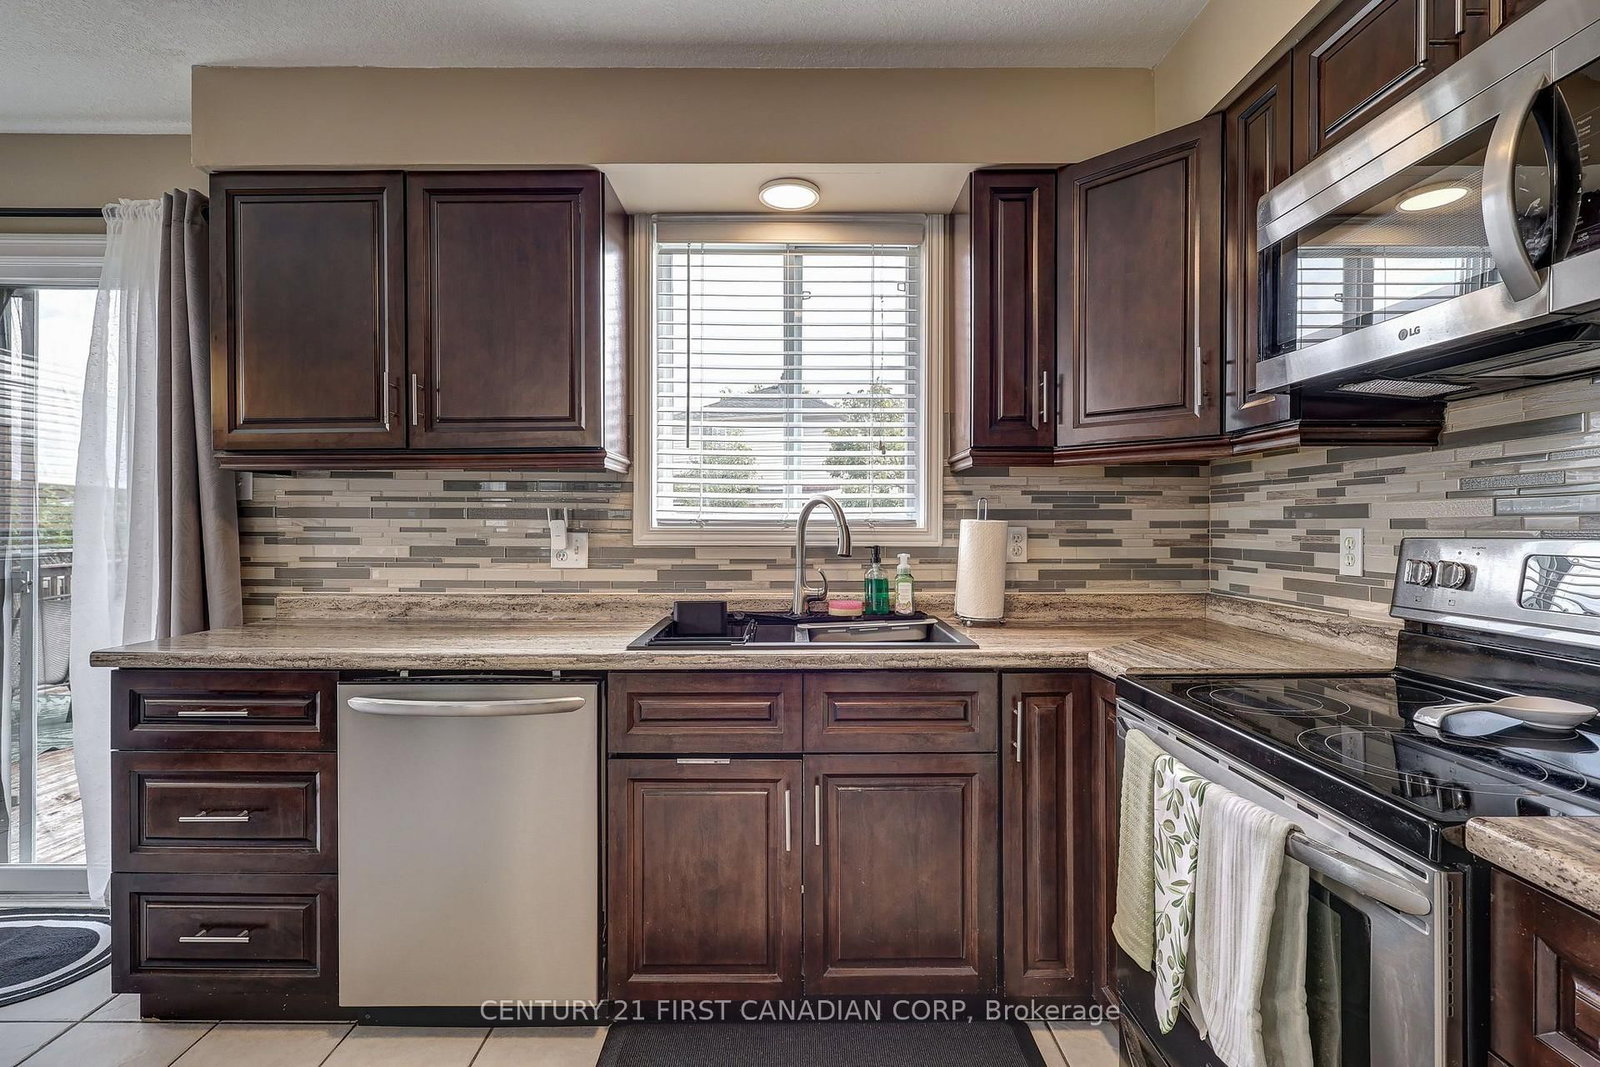
232 RIDGEVIEW Place • London East, ON photo 4
232 RIDGEVIEW Place • London East, ON photo 5
232 RIDGEVIEW Place • London East, ON photo 6
232 RIDGEVIEW Place • London East, ON photo 7
232 RIDGEVIEW Place • London East, ON photo 8
232 RIDGEVIEW Place • London East, ON photo 9
232 RIDGEVIEW Place • London East, ON photo 10
232 RIDGEVIEW Place • London East, ON photo 11
232 RIDGEVIEW Place • London East, ON photo 12
232 RIDGEVIEW Place • London East, ON photo 13
232 RIDGEVIEW Place • London East, ON photo 14
232 RIDGEVIEW Place • London East, ON photo 15
232 RIDGEVIEW Place • London East, ON photo 16
232 RIDGEVIEW Place • London East, ON photo 17
232 RIDGEVIEW Place • London East, ON photo 18
232 RIDGEVIEW Place • London East, ON photo 19
232 RIDGEVIEW Place • London East, ON photo 20
232 RIDGEVIEW Place • London East, ON photo 21
232 RIDGEVIEW Place • London East, ON photo 22
232 RIDGEVIEW Place • London East, ON photo 23
232 RIDGEVIEW Place • London East, ON photo 24
232 RIDGEVIEW Place • London East, ON photo 25
232 RIDGEVIEW Place • London East, ON photo 26
232 RIDGEVIEW Place • London East, ON photo 27
232 RIDGEVIEW Place • London East, ON photo 28
232 RIDGEVIEW Place • London East, ON photo 29
232 RIDGEVIEW Place • London East, ON photo 30
232 RIDGEVIEW Place • London East, ON photo 31
232 RIDGEVIEW Place • London East, ON photo 32
232 RIDGEVIEW Place • London East, ON photo 33
232 RIDGEVIEW Place • London East, ON photo 34
232 RIDGEVIEW Place • London East, ON photo 35
232 RIDGEVIEW Place • London East, ON photo 36
232 RIDGEVIEW Place • London East, ON photo 37
232 RIDGEVIEW Place • London East, ON photo 38
232 RIDGEVIEW Place • London East, ON photo 39
232 RIDGEVIEW Place • London East, ON photo 40
232 RIDGEVIEW Place • London East, ON photo 41
232 RIDGEVIEW Place • London East, ON photo 42
232 RIDGEVIEW Place • London East, ON photo 43
232 RIDGEVIEW Place • London East, ON photo 44
232 RIDGEVIEW Place • London East, ON photo 45
232 RIDGEVIEW Place • London East, ON photo 46
232 RIDGEVIEW Place • London East, ON photo 47
232 RIDGEVIEW Place • London East, ON photo 48
232 RIDGEVIEW Place • London East, ON photo 49
232 RIDGEVIEW Place • London East, ON photo 50
New1 / 50
$624,900
232 RIDGEVIEW Place • London East, ONNew
Courtesy of CENTURY 21 FIRST CANADIAN CORP
3+1
Bedrooms
4
Bathrooms
1500-2000
Square feet
5
Parking

About this home

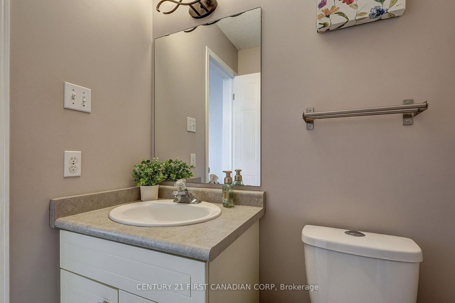
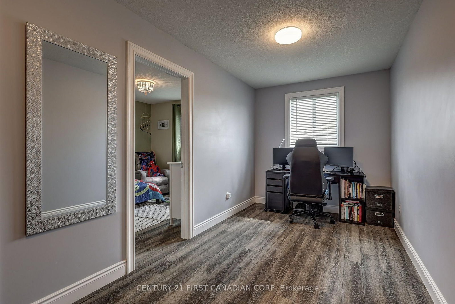
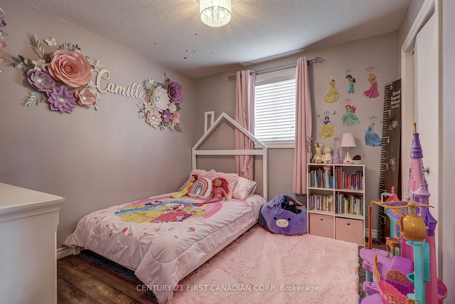
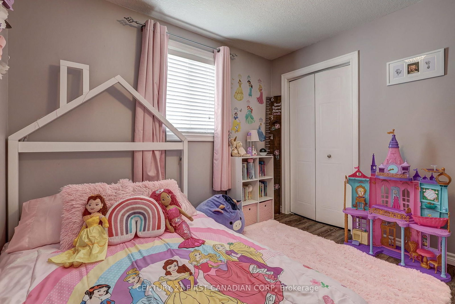
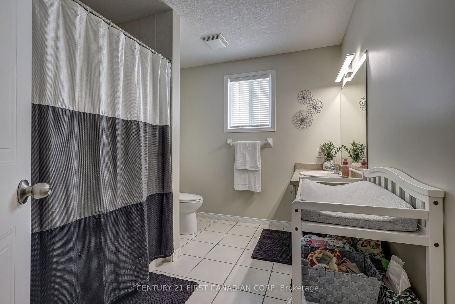
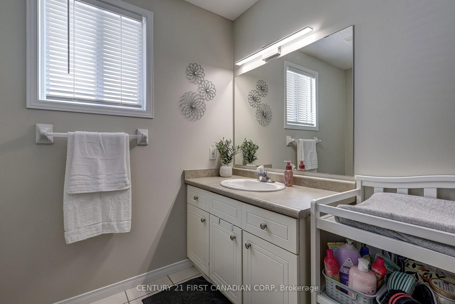
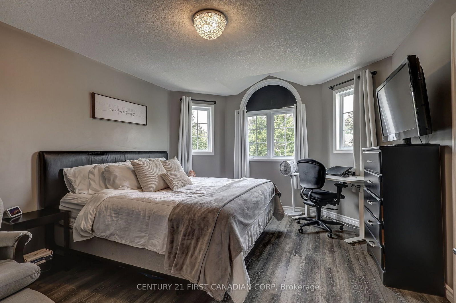
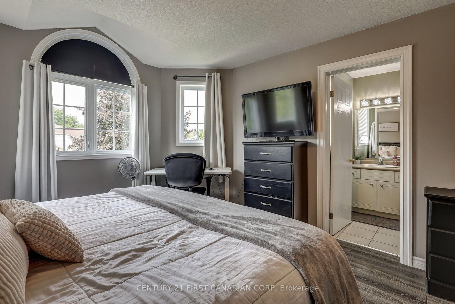
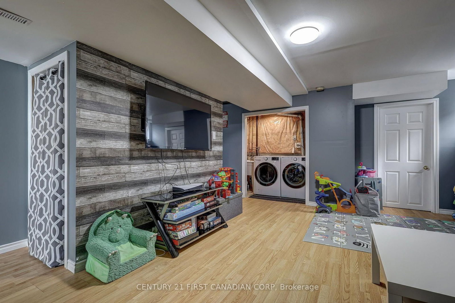
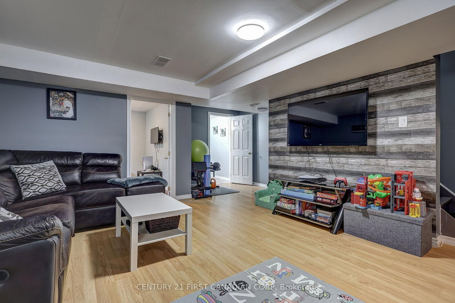
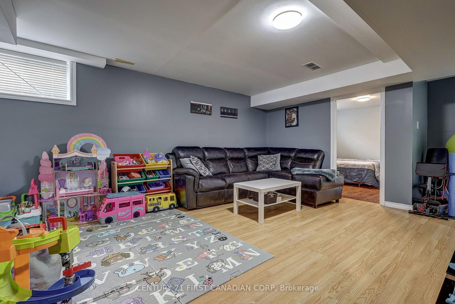
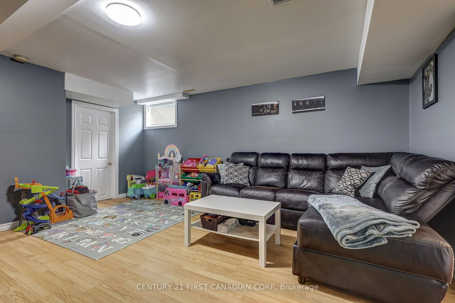
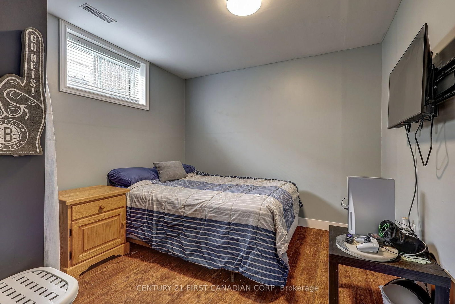
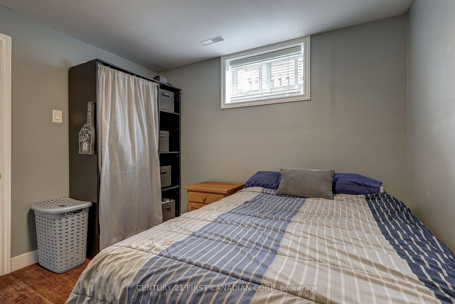
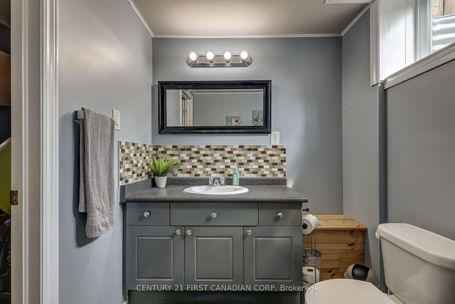
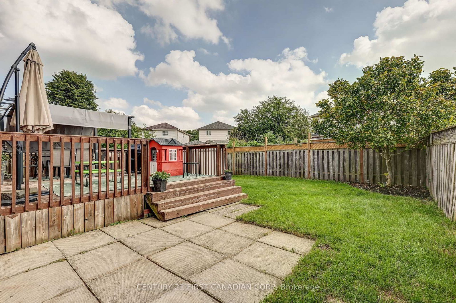
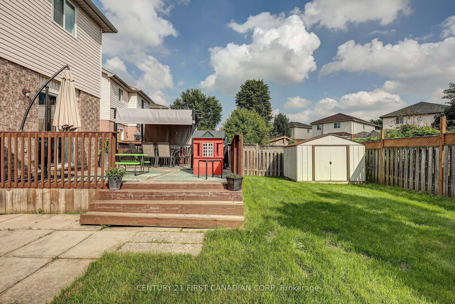
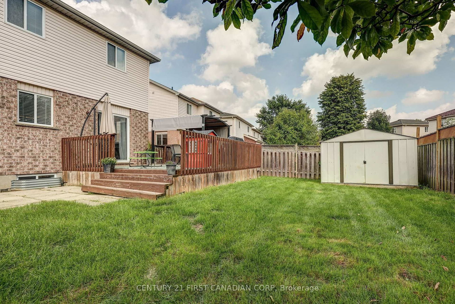
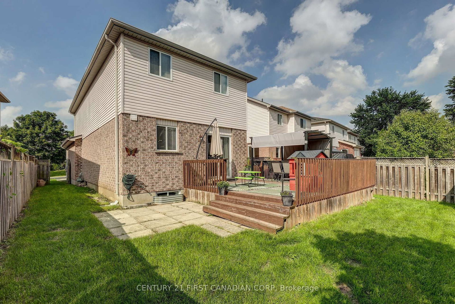
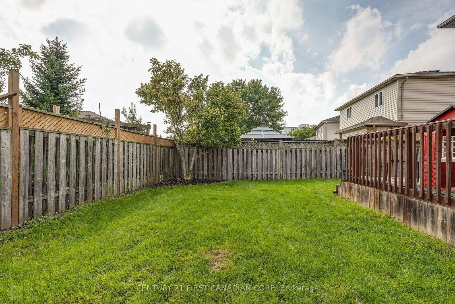
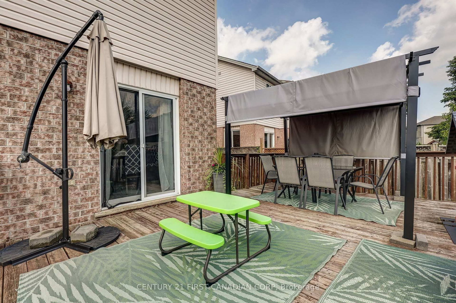
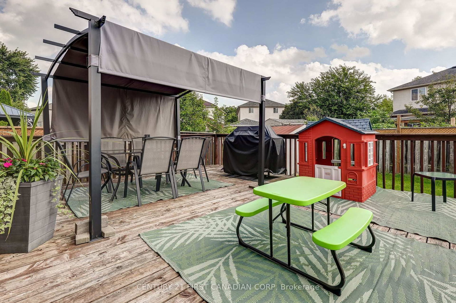
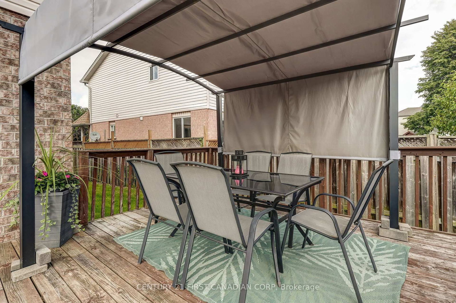
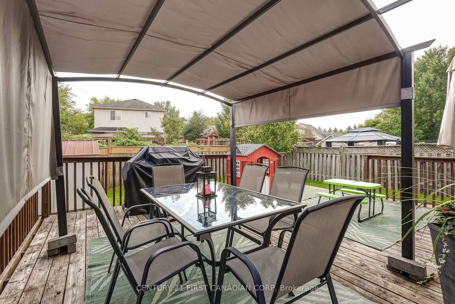
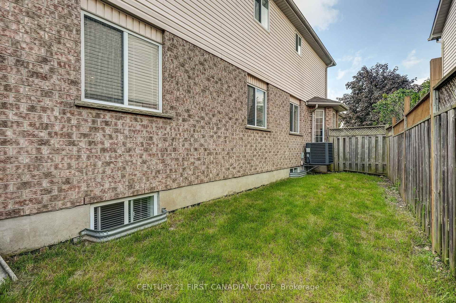
Welcome to 232 Ridgeview Pl. Welcome to a beautifully maintained 4-bedroom, 4-bathroom 2-storey home that delivers the space and versatility today's families are looking for. With three bedrooms upstairs, a fully finished basement with an additional bedroom and recreation room, and a generous 1.5-car garage, there is room for everyone to live, work, and grow. Recently painted and offering a fantastic backyard with a wood deck, gazebo, and plenty of green space for the kids to play, this is a home that truly checks all the boxes. Inside, the functional layout offers comfortable living spaces throughout, with plenty of room for everyday family life and entertaining. The three spacious bedrooms upstairs provide excellent accommodations, while the fourth basement bedroom offers flexibility for guests, a home office, or a growing family. With 2 full bathrooms and 2 convenient half baths, mornings and busy family life are made that much easier. The fully finished basement adds valuable additional living space, featuring a spacious recreation room that's perfect for movie nights, entertaining, or relaxing with the family. Step outside to a backyard designed for enjoying the warmer months. The wood deck and gazebo create an inviting space for BBQs, outdoor dining, and entertaining, while the generous green space provides plenty of room for kids to run, play, and enjoy the outdoors. Located just minutes from schools, shopping, parks, and all the amenities you need, this home combines space, functionality, and an excellent family-friendly setting. Don't miss your opportunity to make it yours!

Property details

Property type
Detached
Style
2-Storey
Approx. age (yrs)
16-30
Total rooms
11
Lot size
32.59 × 111.18 ft
Property taxes
$4,208 (2025)
Occupancy
Longer is preferred
Days on market
2
Status
Active
MLS®

Property history

Recently sold nearby

Listing data last updated: Sep 8, 2026, 2:46 p.m. EDT via TRREB IDX.

First listed: Sep 8, 2026, 2:46 p.m. EDT.