
97 Bruce Street S • Blue Mountains, ON photo 1
97 Bruce Street S • Blue Mountains, ON photo 2
97 Bruce Street S • Blue Mountains, ON photo 3
97 Bruce Street S • Blue Mountains, ON photo 4
97 Bruce Street S • Blue Mountains, ON photo 5
97 Bruce Street S • Blue Mountains, ON photo 6
97 Bruce Street S • Blue Mountains, ON photo 7
97 Bruce Street S • Blue Mountains, ON photo 8
97 Bruce Street S • Blue Mountains, ON photo 9
97 Bruce Street S • Blue Mountains, ON photo 10
97 Bruce Street S • Blue Mountains, ON photo 11
97 Bruce Street S • Blue Mountains, ON photo 12
97 Bruce Street S • Blue Mountains, ON photo 13
97 Bruce Street S • Blue Mountains, ON photo 14
97 Bruce Street S • Blue Mountains, ON photo 15
97 Bruce Street S • Blue Mountains, ON photo 16
97 Bruce Street S • Blue Mountains, ON photo 17
97 Bruce Street S • Blue Mountains, ON photo 18
97 Bruce Street S • Blue Mountains, ON photo 19
97 Bruce Street S • Blue Mountains, ON photo 20
97 Bruce Street S • Blue Mountains, ON photo 21
97 Bruce Street S • Blue Mountains, ON photo 22
97 Bruce Street S • Blue Mountains, ON photo 23
97 Bruce Street S • Blue Mountains, ON photo 24
97 Bruce Street S • Blue Mountains, ON photo 25
97 Bruce Street S • Blue Mountains, ON photo 26
97 Bruce Street S • Blue Mountains, ON photo 27
97 Bruce Street S • Blue Mountains, ON photo 28
97 Bruce Street S • Blue Mountains, ON photo 29
97 Bruce Street S • Blue Mountains, ON photo 30
New1 / 30
$1,399,000
97 Bruce Street S • Blue Mountains, ONNew
Courtesy of Royal LePage Locations North
3
Bedrooms
3
Bathrooms
2000-2500
Square feet
3
Parking

About this home

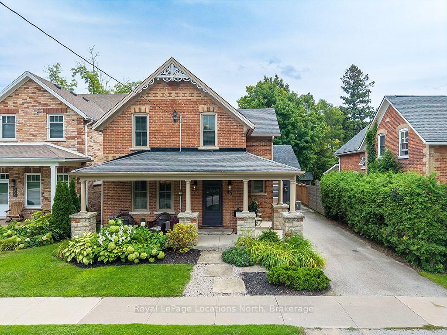
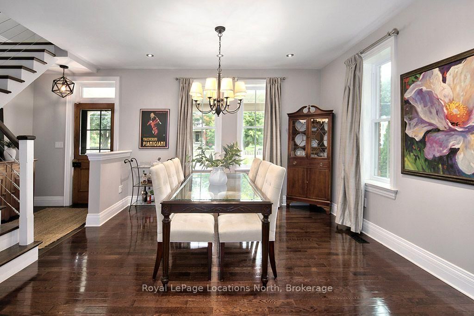
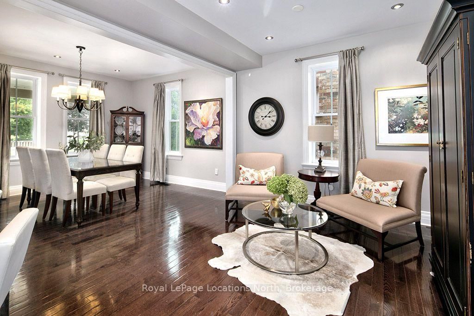
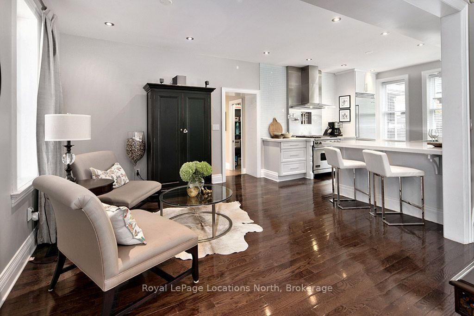
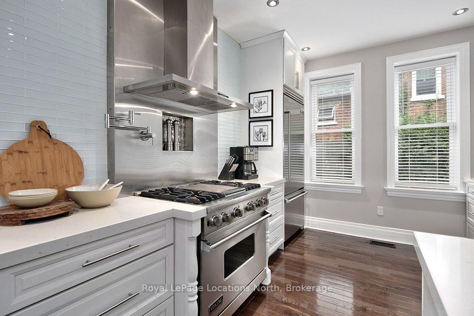
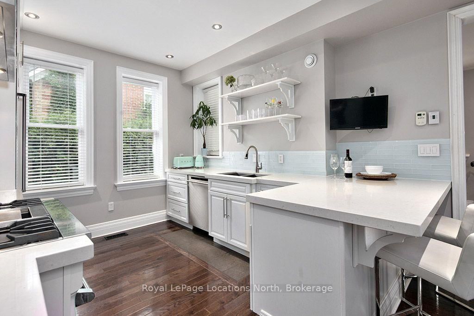
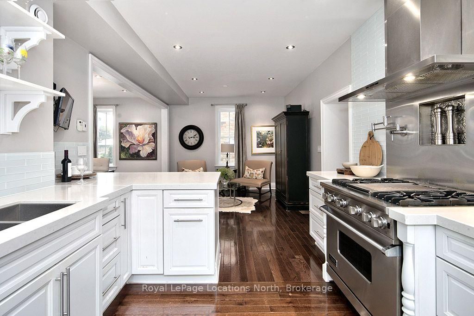
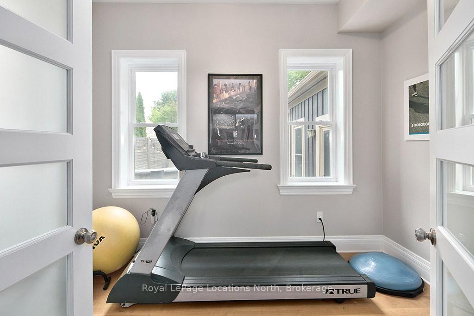
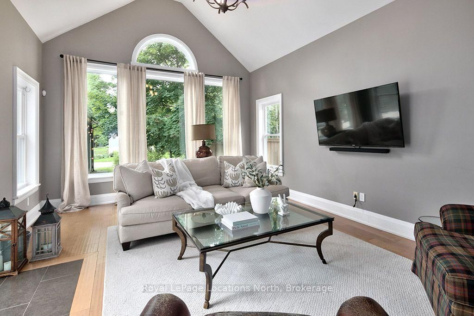
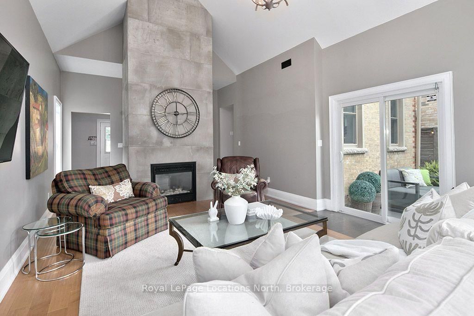
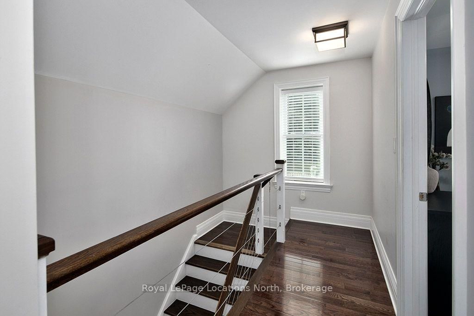
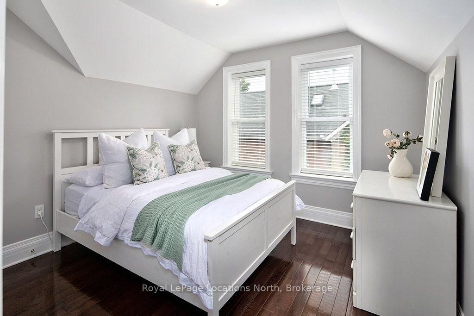
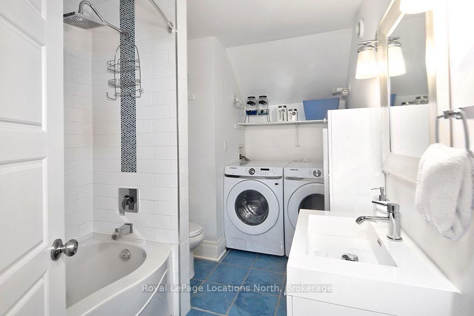
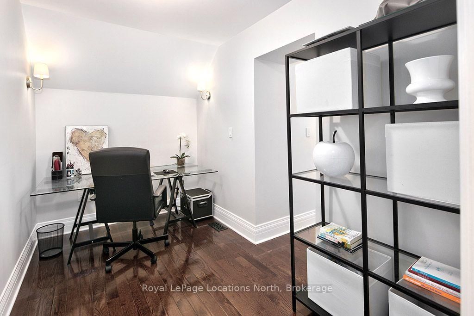
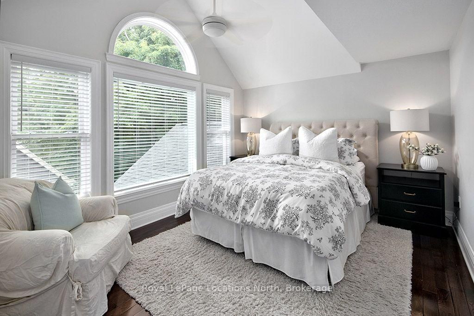
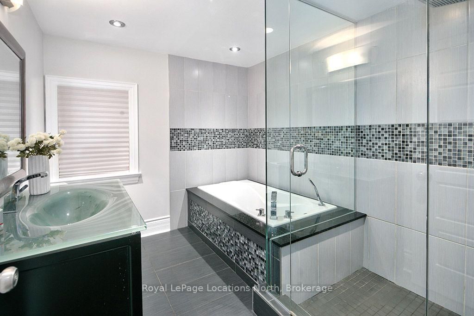
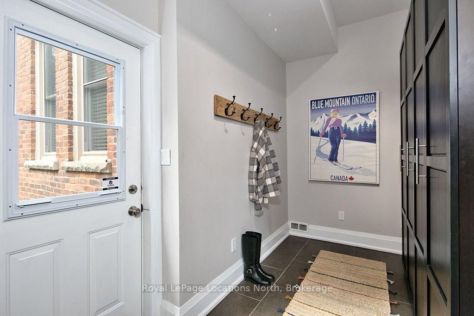
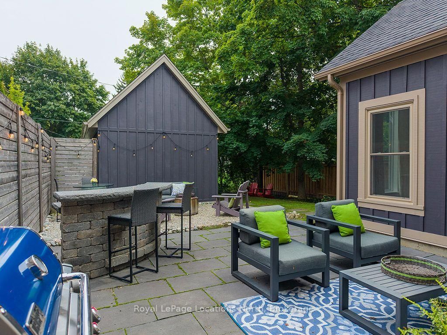
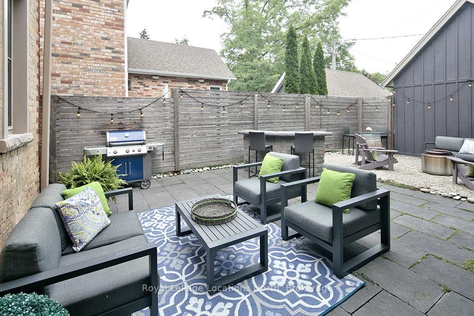
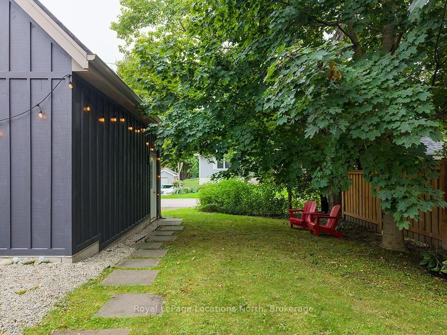
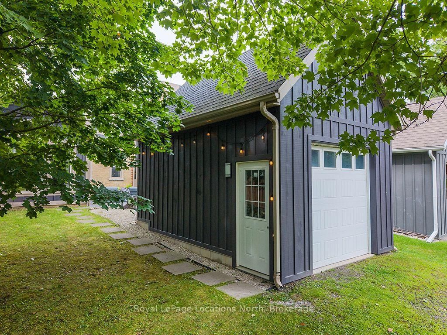
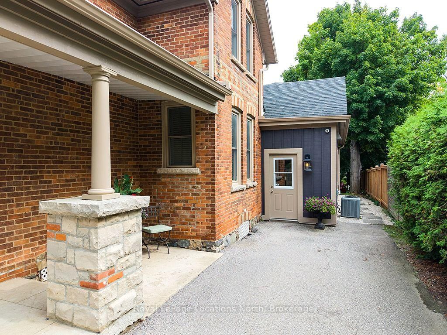
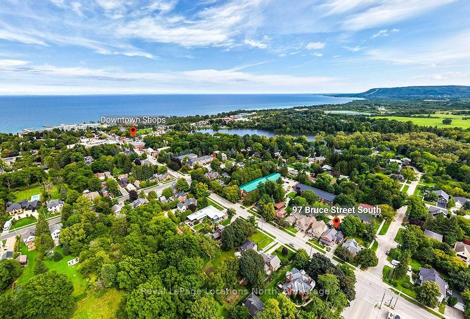
Situated on one of Thornbury's most sought-after streets, this extraordinary 3-bedroom, 3-bathroom century home offers old-world charm with complete modern luxury. Fully renovated and located just steps from downtown shops and fine dining, this residence delivers a rare turn-key opportunity on Bruce Street South. The open-concept main floor centers around a chef's kitchen with a walk-in pantry, quartz island, and high-end stainless steel appliances with a gas range and pot filler. A versatile rear room serves as an office or gym, while the home's addition boasts a spacious mudroom and a rec room with walkout, vaulted ceilings and a gas fireplace. Upstairs, the primary suite features stunning arched wall-to-wall windows, a walk-in closet, and a pristine en-suite bath. Outside, the quiet backyard includes a stone patio, built-in bar, and fire pit area, complete with a detached garage for vehicles and storage.

Property details

Property type
Detached
Style
2-Storey
Approx. age (yrs)
100+
Total rooms
14
Lot size
40 × 132 ft
Property taxes
$5,592 (2025)
Days on market
2
Status
Active
MLS®

Property history

Recently sold nearby

Listing data last updated: Sep 9, 2026, 12:02 p.m. EDT via TRREB IDX.

First listed: Sep 8, 2026, 1:55 p.m. EDT.