
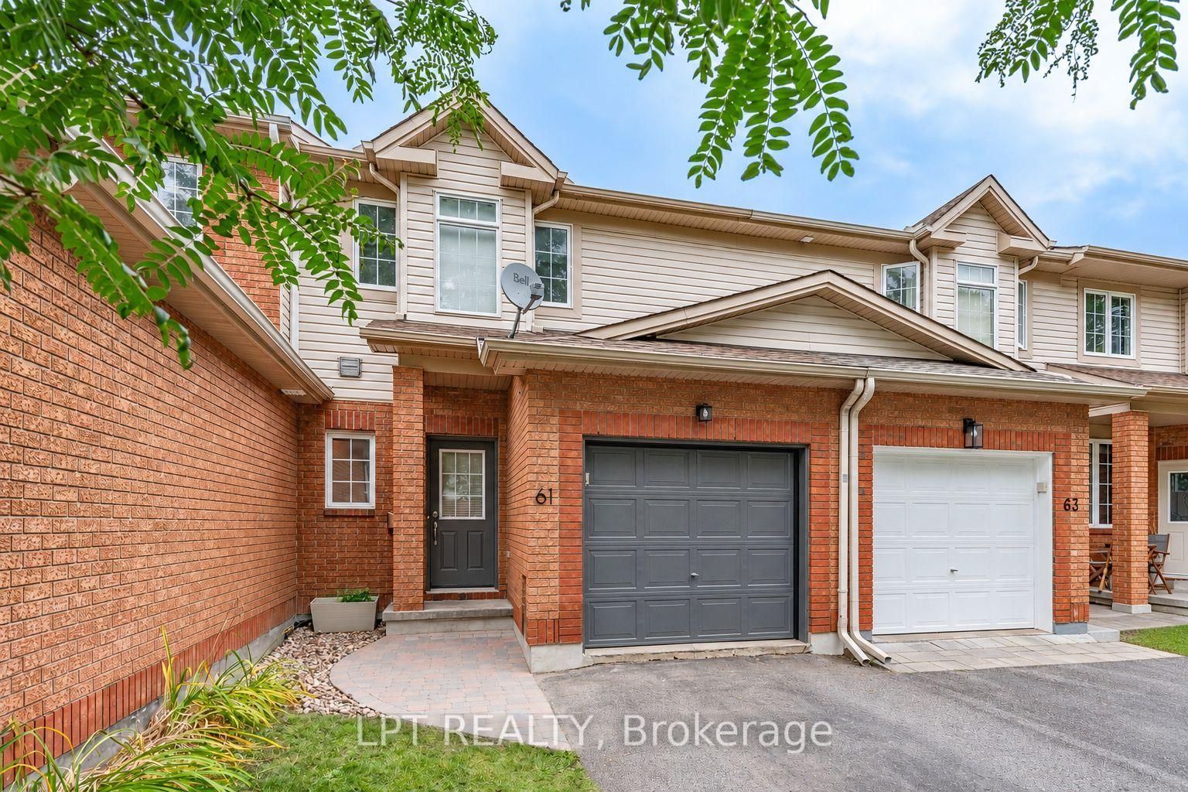
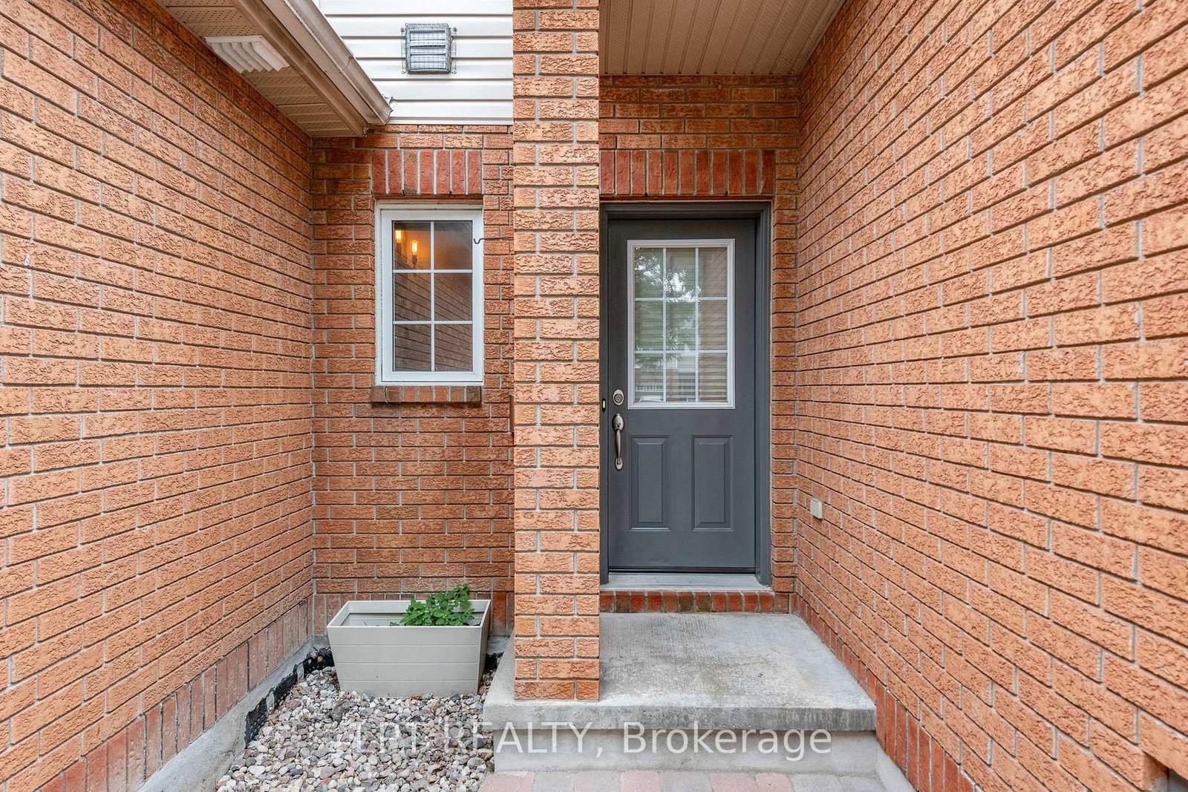
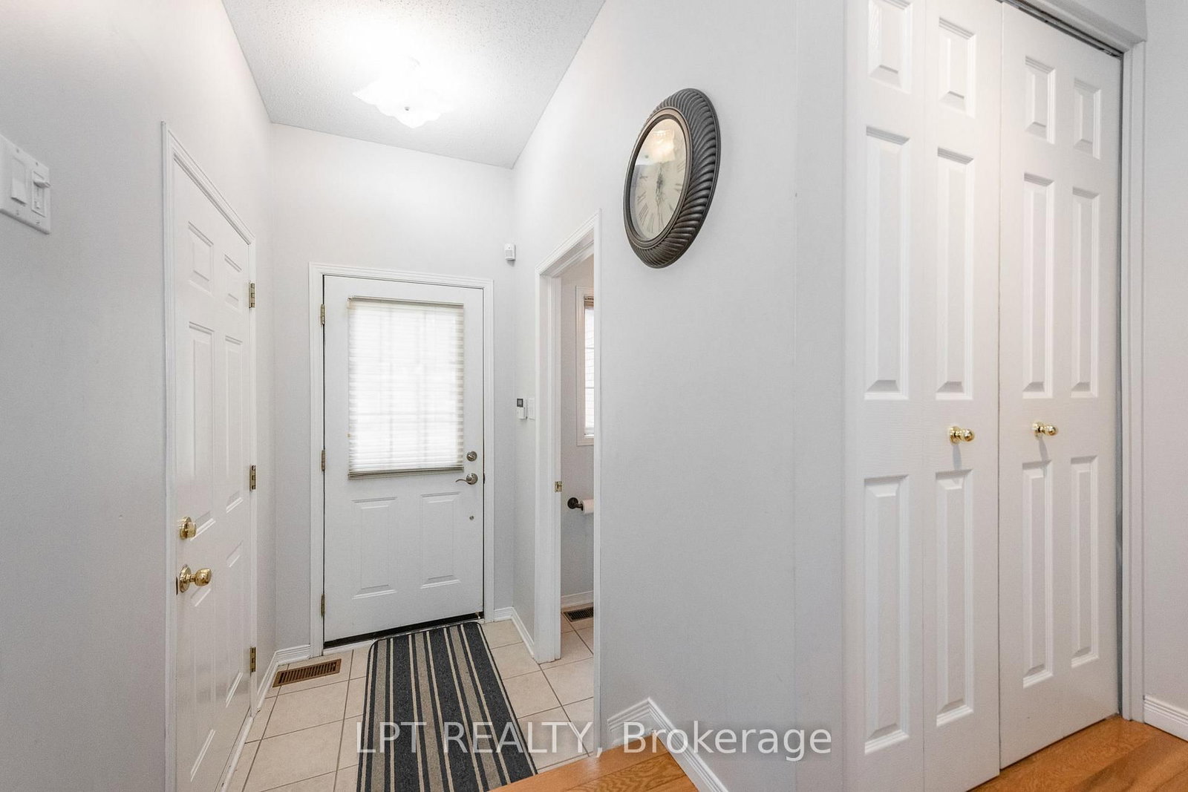
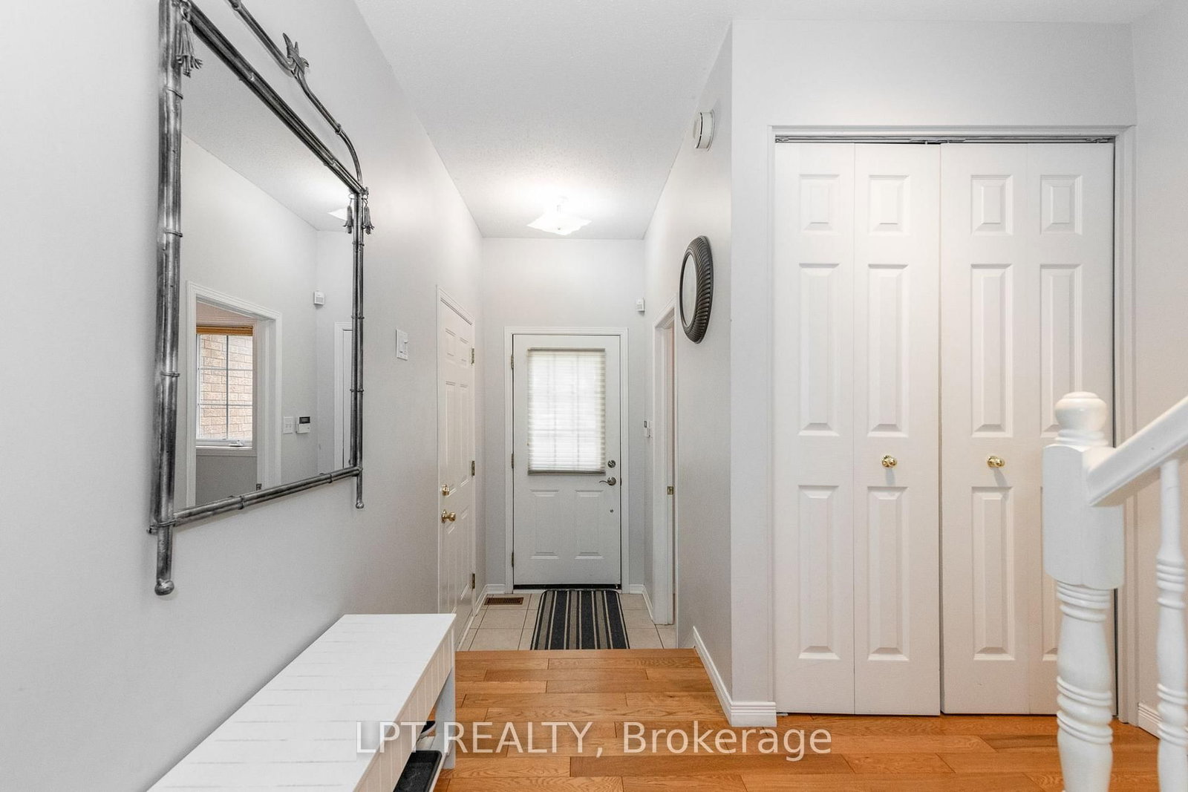
61 Tobermory Crescent • Ottawa, ON photo 1
61 Tobermory Crescent • Ottawa, ON photo 2
61 Tobermory Crescent • Ottawa, ON photo 3
61 Tobermory Crescent • Ottawa, ON photo 4
61 Tobermory Crescent • Ottawa, ON photo 5
61 Tobermory Crescent • Ottawa, ON photo 6
61 Tobermory Crescent • Ottawa, ON photo 7
61 Tobermory Crescent • Ottawa, ON photo 8
61 Tobermory Crescent • Ottawa, ON photo 9
61 Tobermory Crescent • Ottawa, ON photo 10
61 Tobermory Crescent • Ottawa, ON photo 11
61 Tobermory Crescent • Ottawa, ON photo 12
61 Tobermory Crescent • Ottawa, ON photo 13
61 Tobermory Crescent • Ottawa, ON photo 14
61 Tobermory Crescent • Ottawa, ON photo 15
61 Tobermory Crescent • Ottawa, ON photo 16
61 Tobermory Crescent • Ottawa, ON photo 17
61 Tobermory Crescent • Ottawa, ON photo 18
61 Tobermory Crescent • Ottawa, ON photo 19
61 Tobermory Crescent • Ottawa, ON photo 20
61 Tobermory Crescent • Ottawa, ON photo 21
61 Tobermory Crescent • Ottawa, ON photo 22
61 Tobermory Crescent • Ottawa, ON photo 23
61 Tobermory Crescent • Ottawa, ON photo 24
61 Tobermory Crescent • Ottawa, ON photo 25
61 Tobermory Crescent • Ottawa, ON photo 26
61 Tobermory Crescent • Ottawa, ON photo 27
61 Tobermory Crescent • Ottawa, ON photo 28
61 Tobermory Crescent • Ottawa, ON photo 29
61 Tobermory Crescent • Ottawa, ON photo 30
61 Tobermory Crescent • Ottawa, ON photo 31
61 Tobermory Crescent • Ottawa, ON photo 32
61 Tobermory Crescent • Ottawa, ON photo 33
61 Tobermory Crescent • Ottawa, ON photo 34
61 Tobermory Crescent • Ottawa, ON photo 35
61 Tobermory Crescent • Ottawa, ON photo 36
New1 / 36
$528,800
61 Tobermory Crescent • Ottawa, ONNew
Courtesy of LPT REALTY
3
Bedrooms
2
Bathrooms
1100-1500
Square feet
3
Parking

About this home

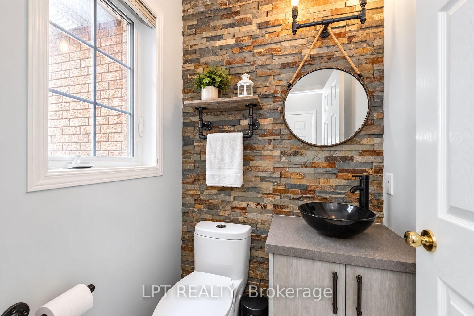
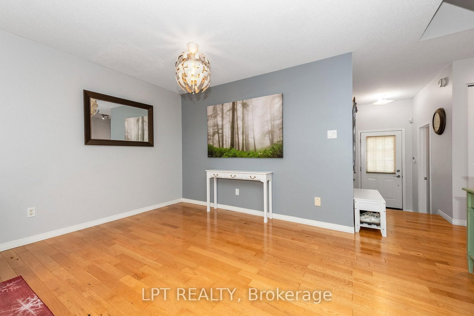
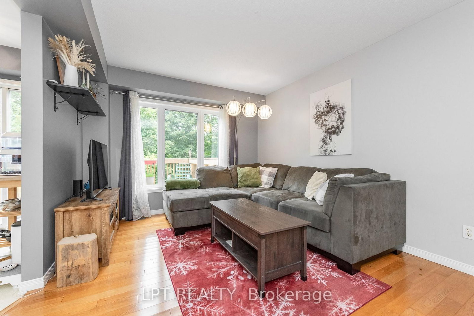
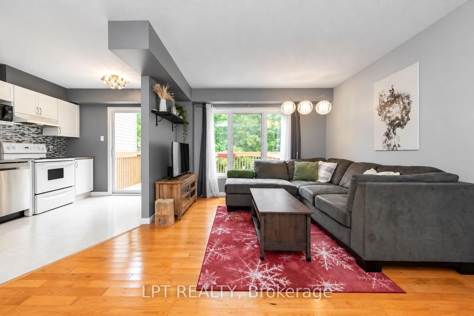
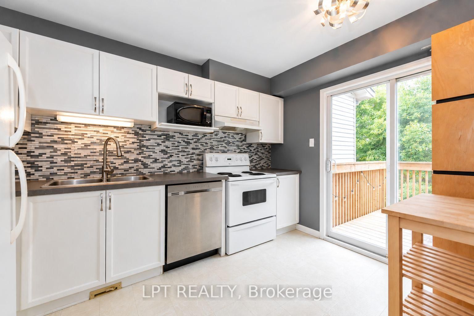
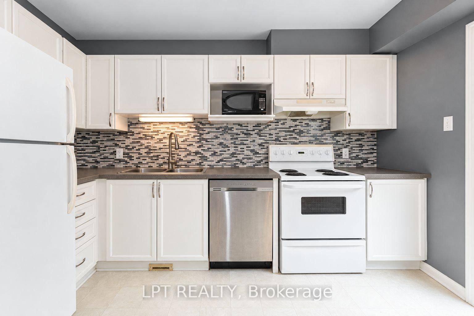
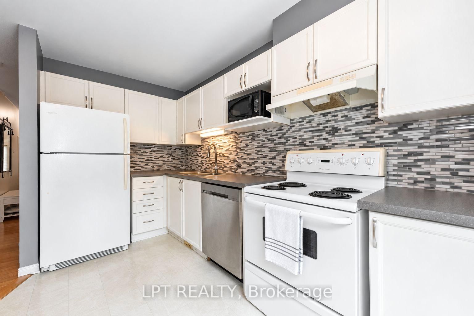
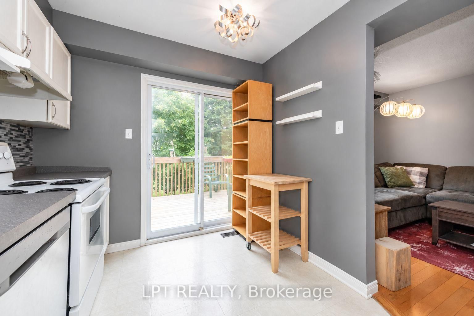
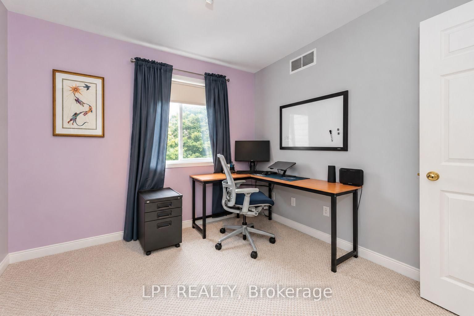
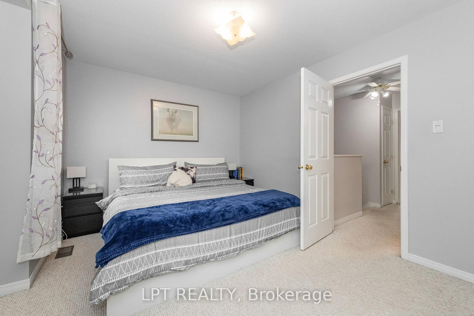
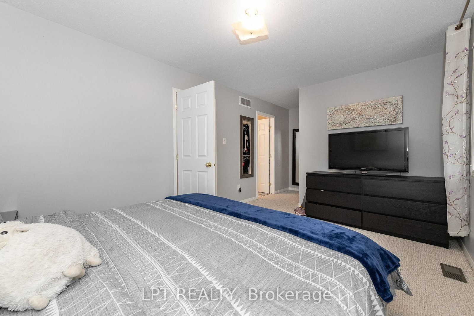
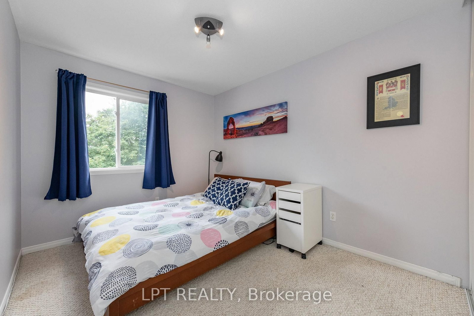
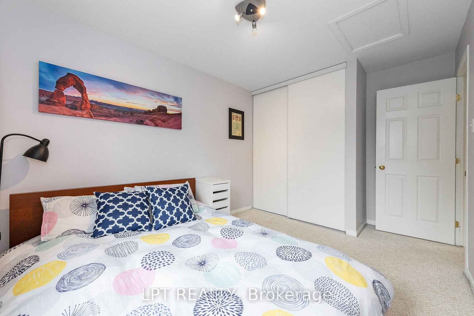
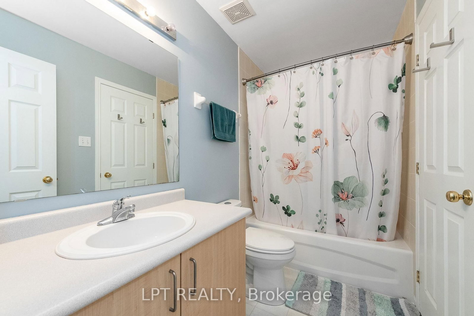
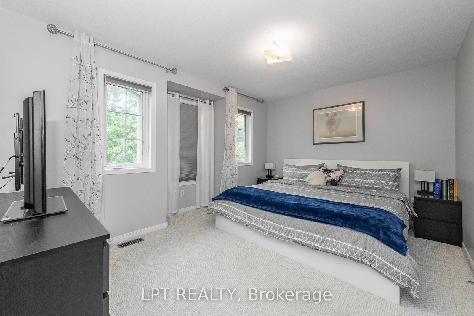
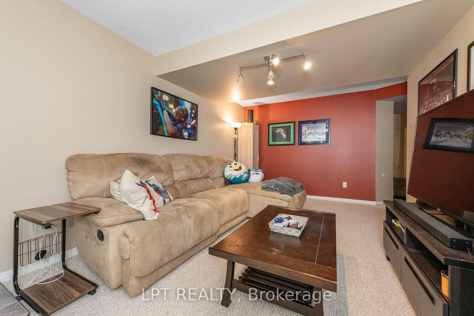
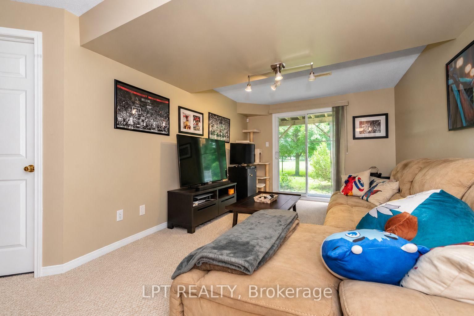
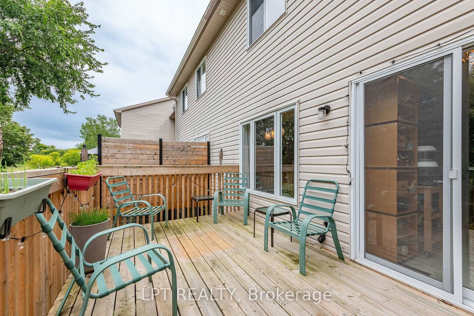
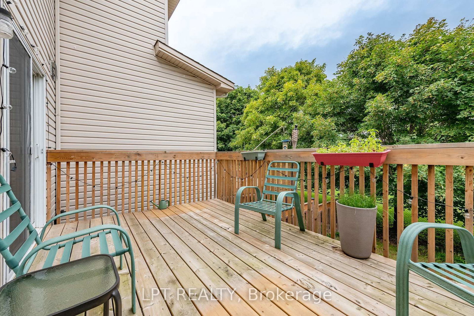
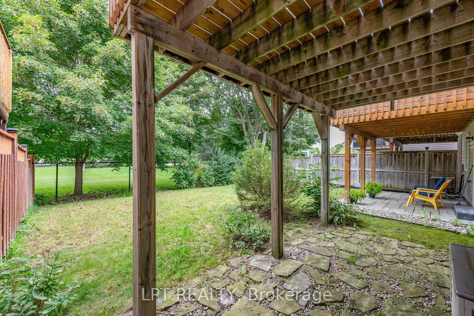
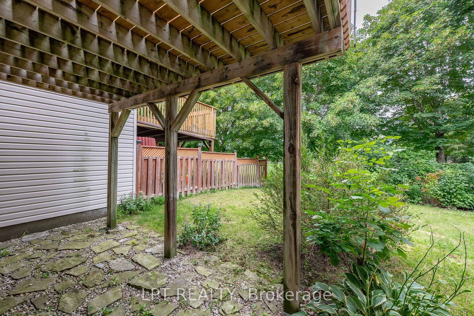
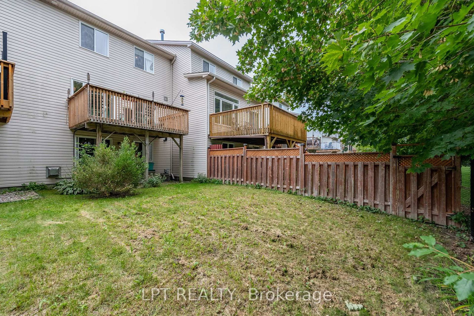
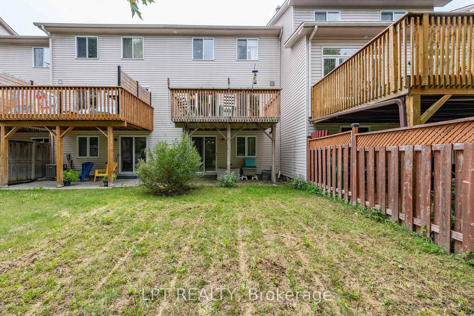
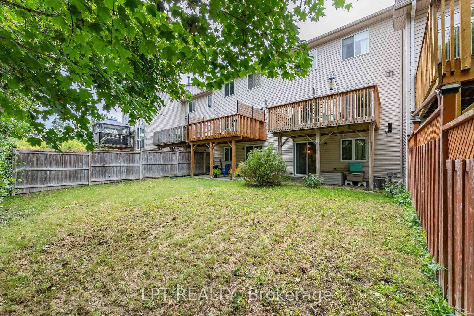
3-bed, 2-bath townhome with a WALKOUT basement, with no rear neighbors! Backing onto Ravenscroft Park, this is the perfect place to call home. A nice foyer greets you upon entering, complemented by a fully updated powder room. The layout on the mainfloor is very functional, with an open living / dining area adjacent to a sun filled kitchen! Off the kitchen, enjoy the private 10x15 deck, ideal for outdoor dining and entertaining. Second level features a large primary bedroom with a walk-in closet and cheater ensuite. Two more good sized rooms complete this level. The walkout basement features a well lit living area and ample storage space. Nestled in the sought after Briarbrook / Morgans Grant area, this home is ideal for families, young professionals and downsizers! Close to shopping, The Marshes and schools, come and see what this wonderful community has to offer!

Property details

Property type
Att/Row/Townhouse
Style
2-Storey
Total rooms
8
Lot size
20.01 × 108.27 ft
Property taxes
$3,600 (2026)
Days on market
2
Status
Active
MLS®

Property history

Recently sold nearby

Listing data last updated: Sep 8, 2026, 4:42 p.m. EDT via TRREB IDX.

First listed: Sep 8, 2026, 12:54 p.m. EDT.