
147 Oxford Street W • North Grenville, ON photo 1
147 Oxford Street W • North Grenville, ON photo 2
147 Oxford Street W • North Grenville, ON photo 3
147 Oxford Street W • North Grenville, ON photo 4
147 Oxford Street W • North Grenville, ON photo 5
147 Oxford Street W • North Grenville, ON photo 6
147 Oxford Street W • North Grenville, ON photo 7
147 Oxford Street W • North Grenville, ON photo 8
147 Oxford Street W • North Grenville, ON photo 9
147 Oxford Street W • North Grenville, ON photo 10
147 Oxford Street W • North Grenville, ON photo 11
147 Oxford Street W • North Grenville, ON photo 12
147 Oxford Street W • North Grenville, ON photo 13
147 Oxford Street W • North Grenville, ON photo 14
147 Oxford Street W • North Grenville, ON photo 15
147 Oxford Street W • North Grenville, ON photo 16
147 Oxford Street W • North Grenville, ON photo 17
147 Oxford Street W • North Grenville, ON photo 18
147 Oxford Street W • North Grenville, ON photo 19
147 Oxford Street W • North Grenville, ON photo 20
147 Oxford Street W • North Grenville, ON photo 21
147 Oxford Street W • North Grenville, ON photo 22
147 Oxford Street W • North Grenville, ON photo 23
147 Oxford Street W • North Grenville, ON photo 24
147 Oxford Street W • North Grenville, ON photo 25
147 Oxford Street W • North Grenville, ON photo 26
147 Oxford Street W • North Grenville, ON photo 27
147 Oxford Street W • North Grenville, ON photo 28
147 Oxford Street W • North Grenville, ON photo 29
147 Oxford Street W • North Grenville, ON photo 30
147 Oxford Street W • North Grenville, ON photo 31
147 Oxford Street W • North Grenville, ON photo 32
147 Oxford Street W • North Grenville, ON photo 33
147 Oxford Street W • North Grenville, ON photo 34
147 Oxford Street W • North Grenville, ON photo 35
147 Oxford Street W • North Grenville, ON photo 36
147 Oxford Street W • North Grenville, ON photo 37
147 Oxford Street W • North Grenville, ON photo 38
147 Oxford Street W • North Grenville, ON photo 39
147 Oxford Street W • North Grenville, ON photo 40
147 Oxford Street W • North Grenville, ON photo 41
147 Oxford Street W • North Grenville, ON photo 42
147 Oxford Street W • North Grenville, ON photo 43
147 Oxford Street W • North Grenville, ON photo 44
147 Oxford Street W • North Grenville, ON photo 45
147 Oxford Street W • North Grenville, ON photo 46
147 Oxford Street W • North Grenville, ON photo 47
147 Oxford Street W • North Grenville, ON photo 48
147 Oxford Street W • North Grenville, ON photo 49
147 Oxford Street W • North Grenville, ON photo 50
New1 / 50
$669,500
147 Oxford Street W • North Grenville, ONNew
Courtesy of REMAX BOARDWALK REALTY
2
Bedrooms
4
Bathrooms
2000-2500
Square feet
2
Parking

About this home

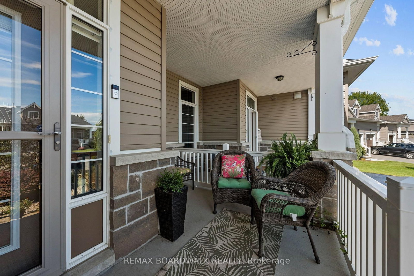
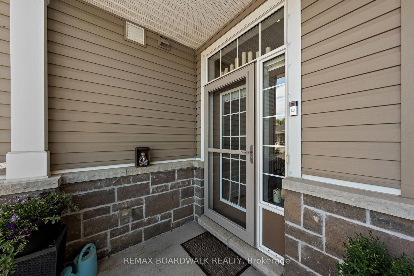
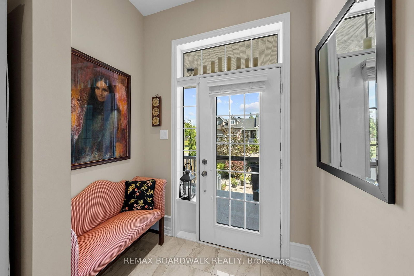
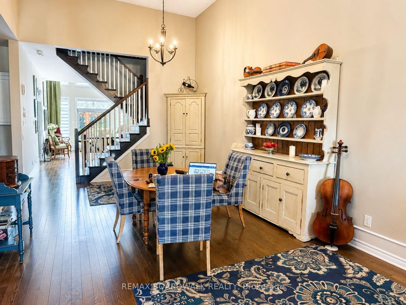
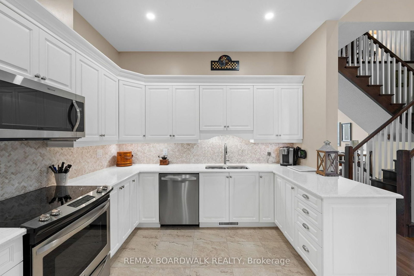
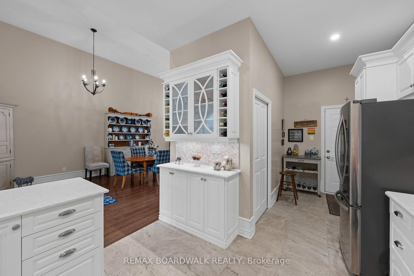
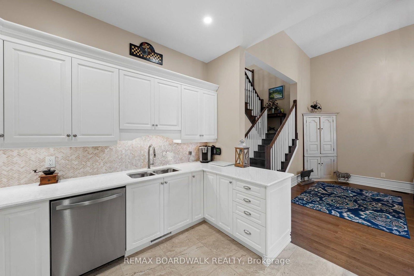
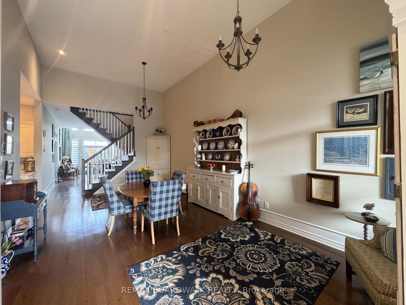
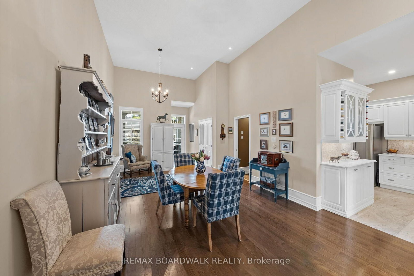
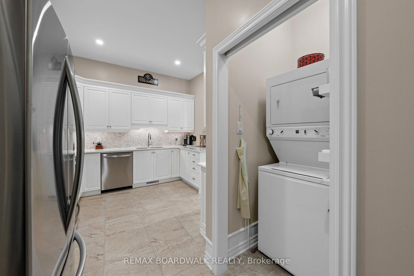
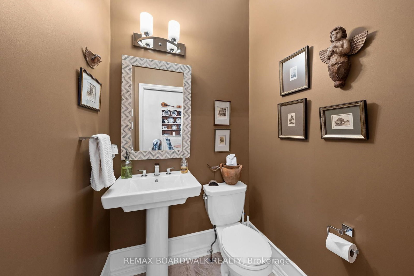
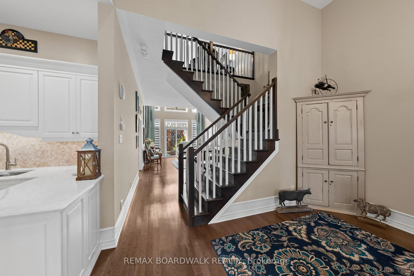
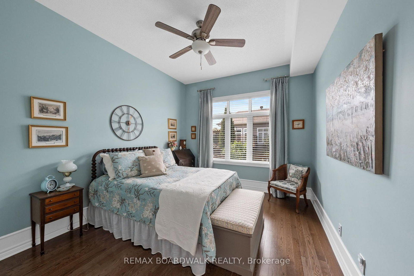
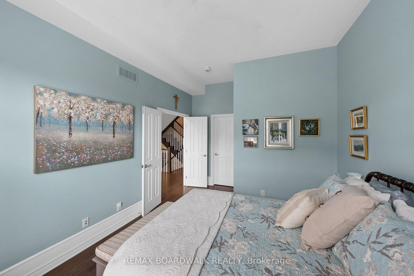
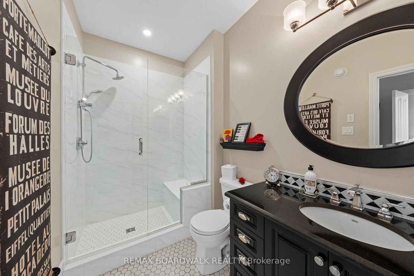
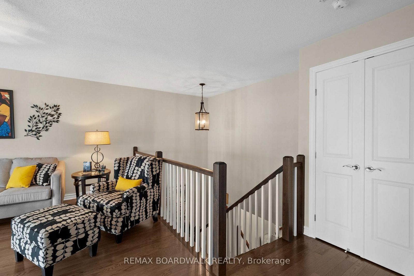
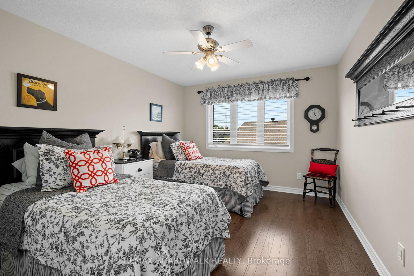
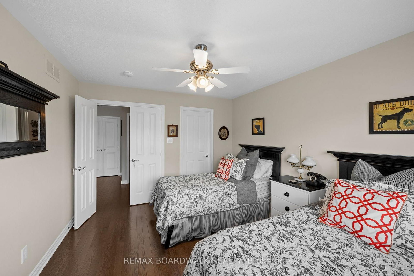
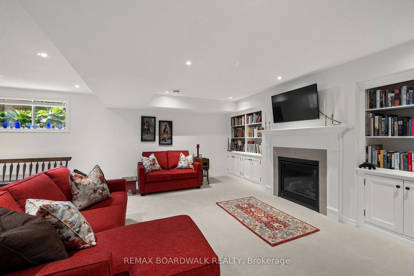
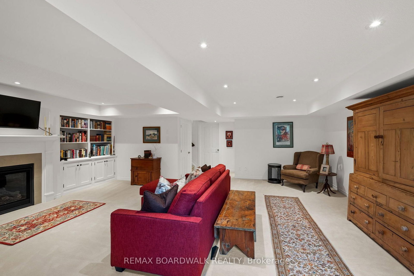
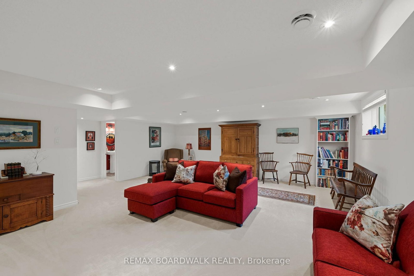
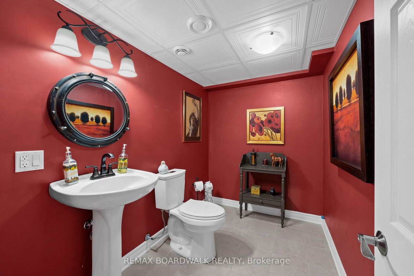
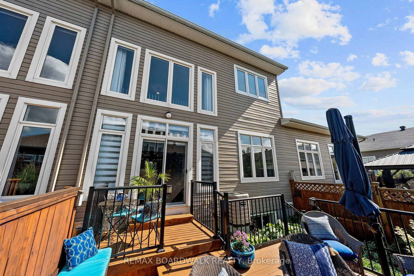
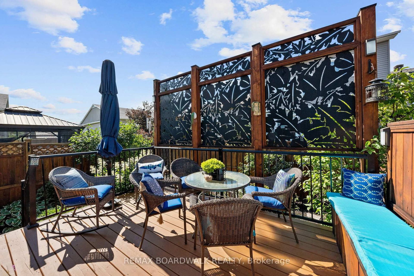
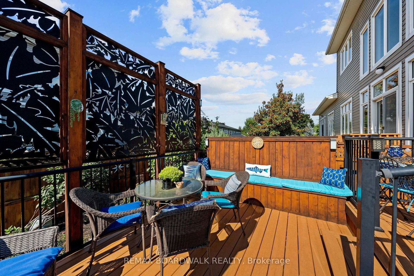
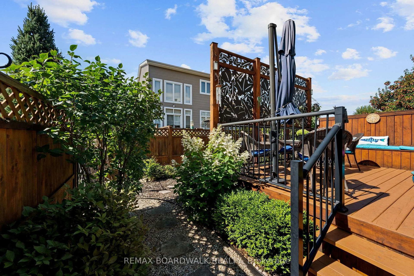
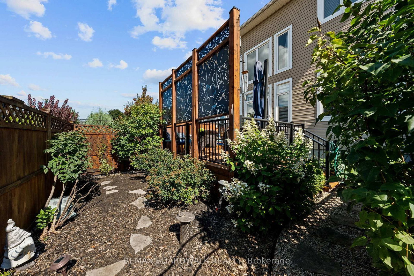
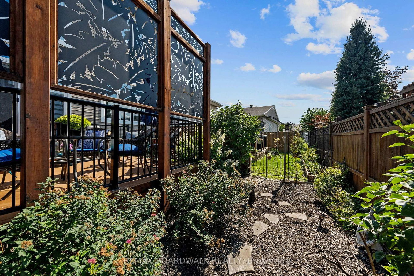
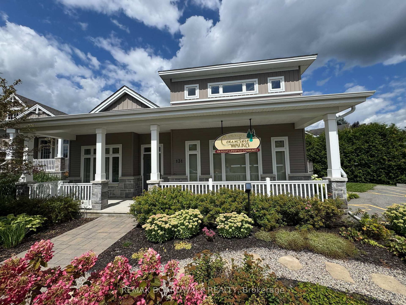
JOIN ME AT MY OPEN HOUSE SUNDAY SEPTEMBER 13 from 1 pm - 3 pm. Downsize your Maintenance Not your Lifestyle! This is not your typical adult style town, and is a truly hidden gem! Thoughtfully redesigned during the building stage with several upgrades, 147 Oxford Street West offers exceptional space, flexibility and a lifestyle rarely found in townhome living. The redesigned kitchen offers plenty of counter and cupboard space and overlooks the generous dining area with 2 storey ceilings. The Extended Dining/Sitting area was redesigned with plenty of space for family celebrations and memorable gatherings. The separate spacious living room area, is the perfect area to retreat after a nice meal. The Master Bedroom features a walk-in closet and 3-piece ensuite. One of the special features of this home is the 2nd-level loft, offering a bedroom, family room and 4-piece bath-ideal for guests, extended family, a home office or a private getaway. The finished basement offers a family room featuring a gas fireplace, 2-piece bath with rough-in for a future bath or shower, tiled utility room and dedicated craft/workshop area and separate storage. Enjoy a private backyard deck with privacy panels surrounded by gardens, creating a peaceful space for morning coffee, summer dinners or relaxing with friends. Residents also enjoy access to a private neighbourhood clubhouse featuring a common room, kitchen, additional sitting area with a cozy gas fireplace-perfect for larger gatherings and connecting with neighbours, or sit outside in the common fenced back yard. Minutes to downtown you can enjoy shopping, restaurants, cafe's, parks, library and so much more. This home has everything, plenty of entertaining space, including guest accommodations, and a beautiful private outdoor space. An exceptional choice for buyers who want to simplify their lifestyle without downsizing their life. This home is truly a hidden Gem in a sought after neighbourhood.

Property details

Property type
Att/Row/Townhouse
Style
1 1/2 Storey
Approx. age (yrs)
6-15
Total rooms
7
Lot size
25 × 110.53 ft
Property taxes
$5,119.72 (2026)
Occupancy
Flexible
Days on market
3
Status
Active
MLS®

Property history

Recently sold nearby

Listing data last updated: Sep 10, 2026, 9:07 a.m. EDT via TRREB IDX.

First listed: Sep 8, 2026, 12:40 p.m. EDT.