
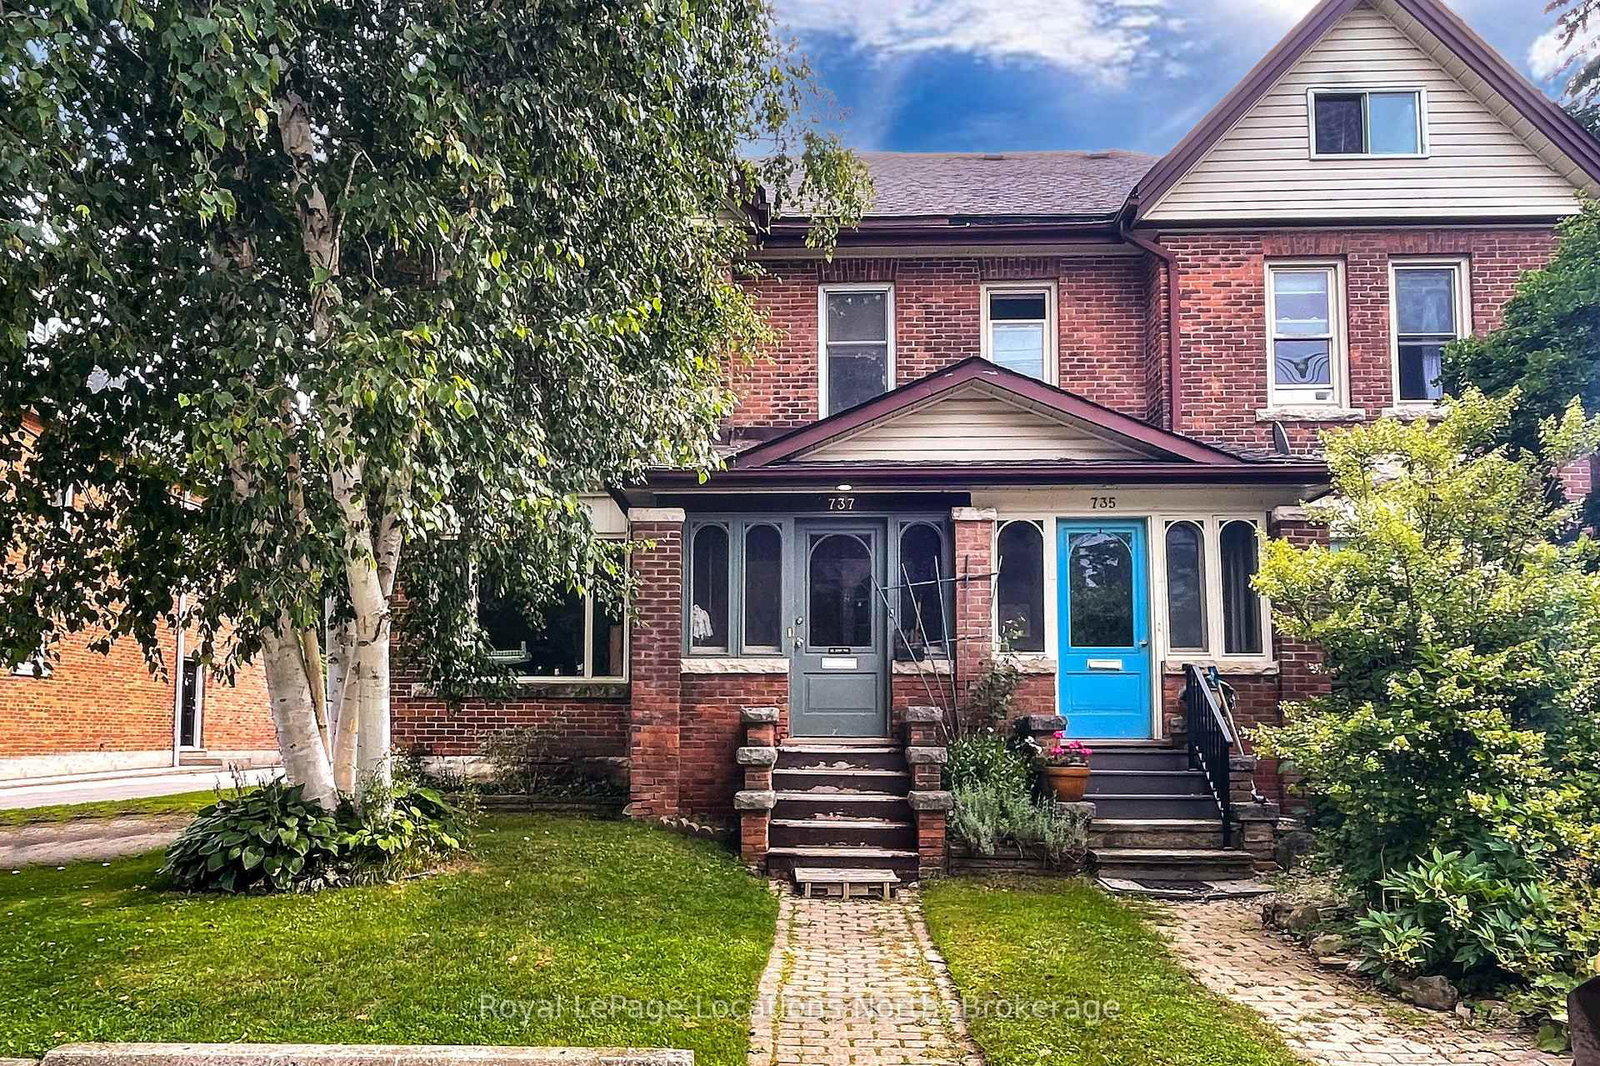
737 4th Avenue E • Owen Sound, ON photo 1
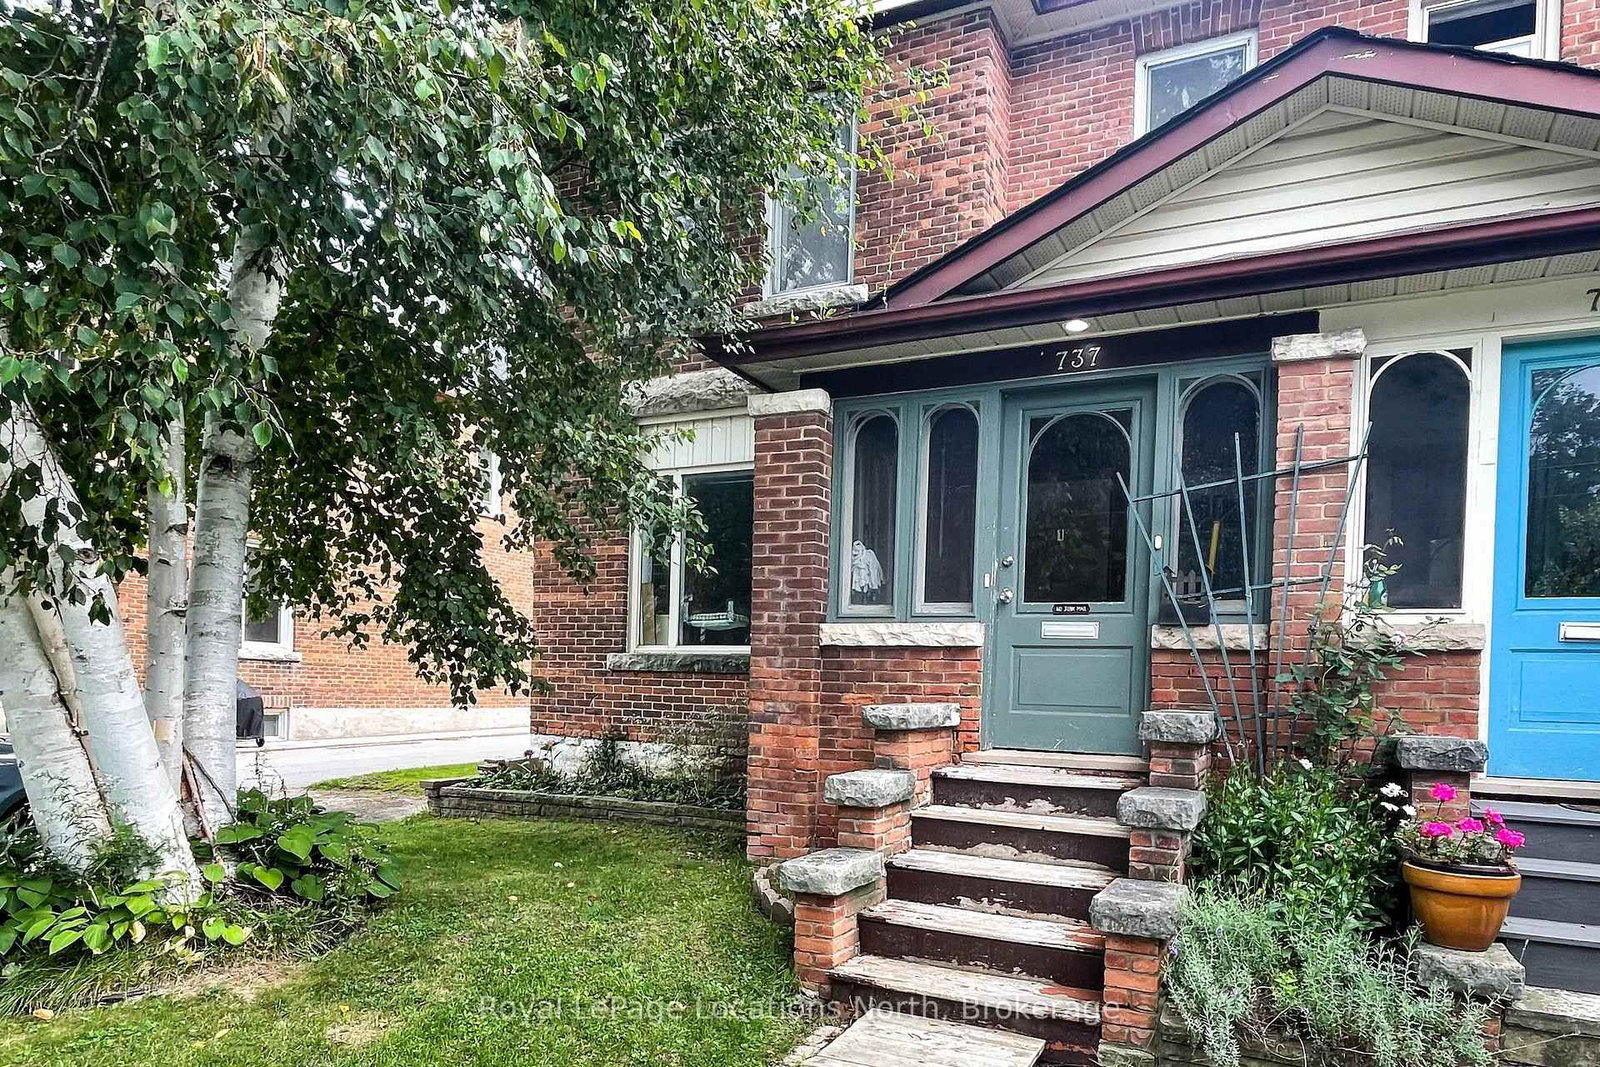
737 4th Avenue E • Owen Sound, ON photo 2
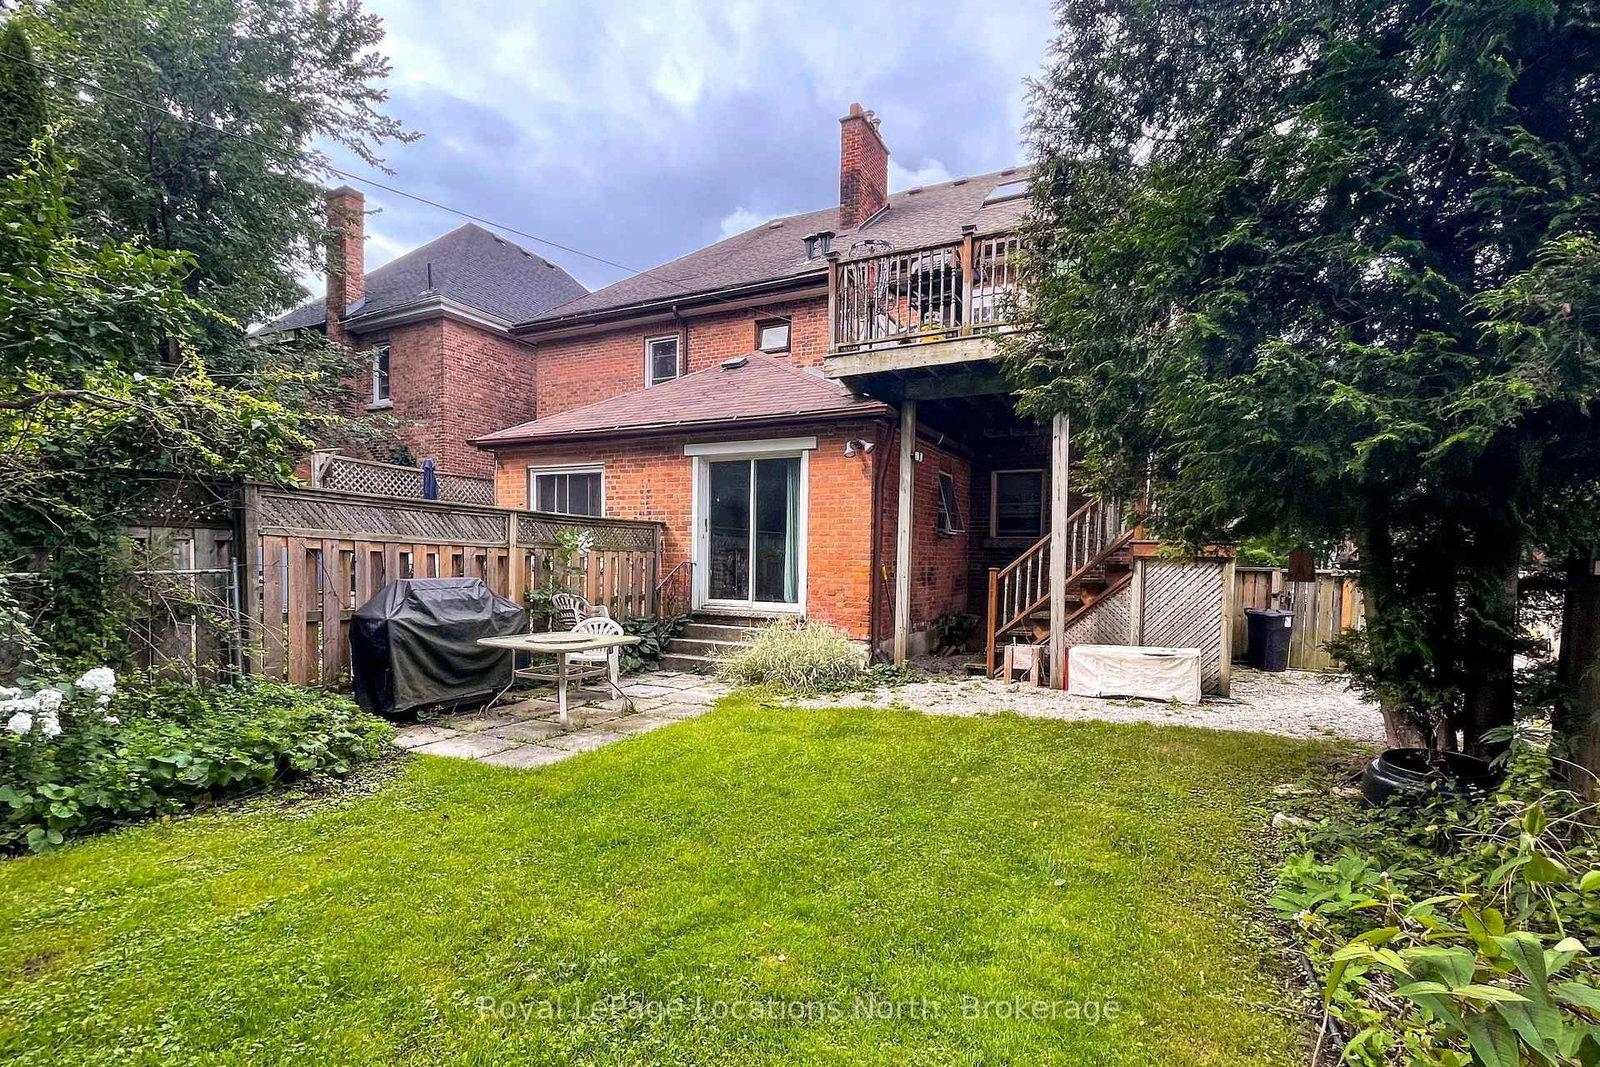
737 4th Avenue E • Owen Sound, ON photo 3
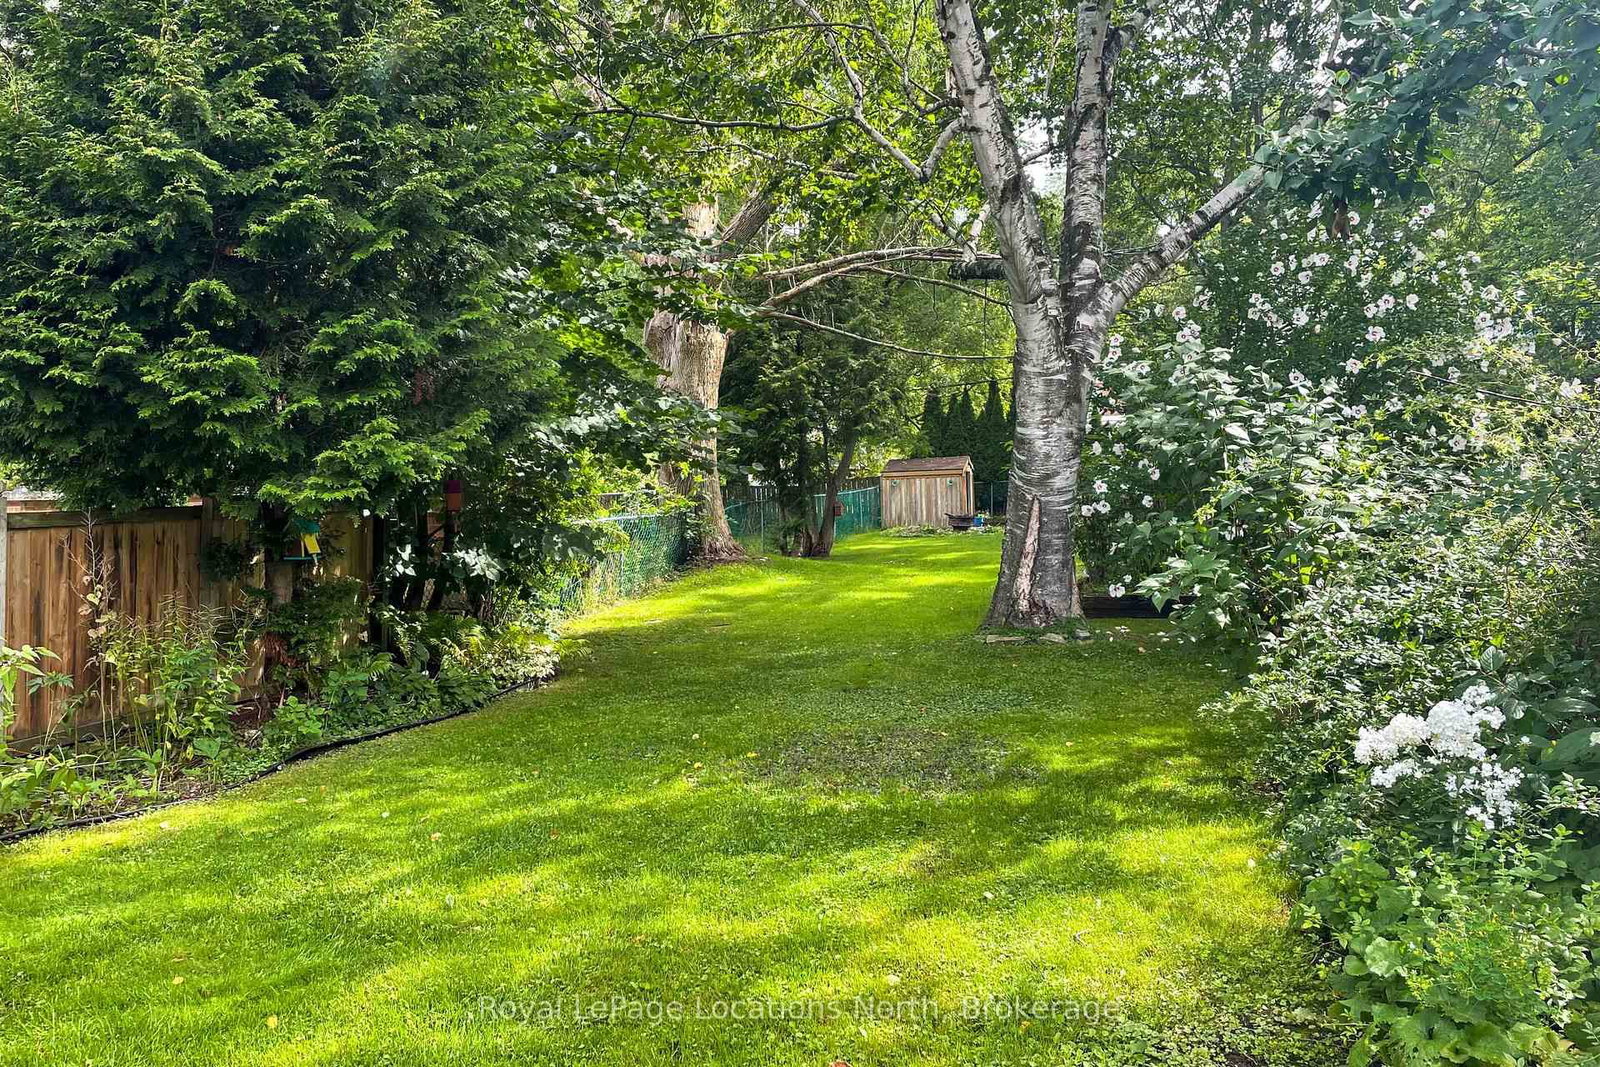
737 4th Avenue E • Owen Sound, ON photo 4
737 4th Avenue E • Owen Sound, ON photo 5
737 4th Avenue E • Owen Sound, ON photo 6
737 4th Avenue E • Owen Sound, ON photo 7
737 4th Avenue E • Owen Sound, ON photo 8
737 4th Avenue E • Owen Sound, ON photo 9
737 4th Avenue E • Owen Sound, ON photo 10
737 4th Avenue E • Owen Sound, ON photo 11
737 4th Avenue E • Owen Sound, ON photo 12
737 4th Avenue E • Owen Sound, ON photo 13
737 4th Avenue E • Owen Sound, ON photo 14
737 4th Avenue E • Owen Sound, ON photo 15
737 4th Avenue E • Owen Sound, ON photo 16
737 4th Avenue E • Owen Sound, ON photo 17
737 4th Avenue E • Owen Sound, ON photo 18
737 4th Avenue E • Owen Sound, ON photo 19
737 4th Avenue E • Owen Sound, ON photo 20
737 4th Avenue E • Owen Sound, ON photo 21
737 4th Avenue E • Owen Sound, ON photo 22
737 4th Avenue E • Owen Sound, ON photo 23
737 4th Avenue E • Owen Sound, ON photo 24
737 4th Avenue E • Owen Sound, ON photo 25
737 4th Avenue E • Owen Sound, ON photo 26
737 4th Avenue E • Owen Sound, ON photo 27
737 4th Avenue E • Owen Sound, ON photo 28
737 4th Avenue E • Owen Sound, ON photo 29
737 4th Avenue E • Owen Sound, ON photo 30
737 4th Avenue E • Owen Sound, ON photo 31
737 4th Avenue E • Owen Sound, ON photo 32
737 4th Avenue E • Owen Sound, ON photo 33
737 4th Avenue E • Owen Sound, ON photo 34
737 4th Avenue E • Owen Sound, ON photo 35
737 4th Avenue E • Owen Sound, ON photo 36
737 4th Avenue E • Owen Sound, ON photo 37
737 4th Avenue E • Owen Sound, ON photo 38
737 4th Avenue E • Owen Sound, ON photo 39
737 4th Avenue E • Owen Sound, ON photo 40
737 4th Avenue E • Owen Sound, ON photo 41
737 4th Avenue E • Owen Sound, ON photo 42
1 / 42
$575,000
737 4th Avenue E • Owen Sound, ONNew
Courtesy of Royal LePage Locations North
3
Bedrooms
3
Bathrooms
2000-2500
Square feet
4
Parking

About this home

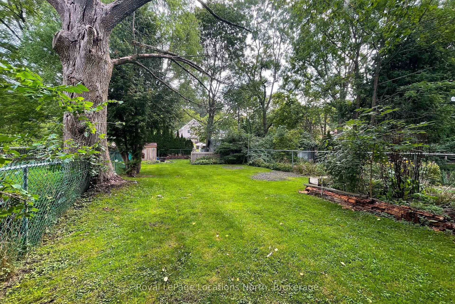
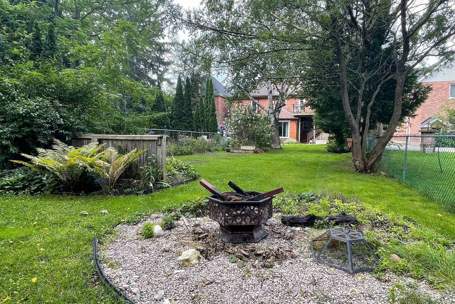
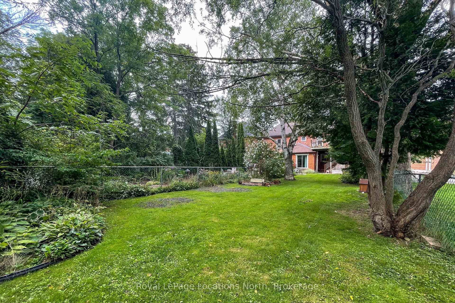
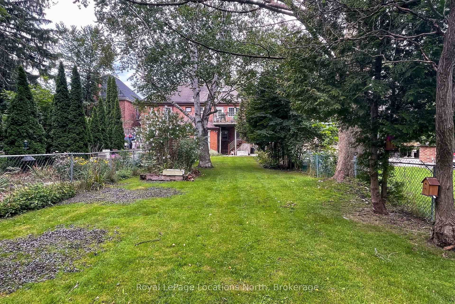
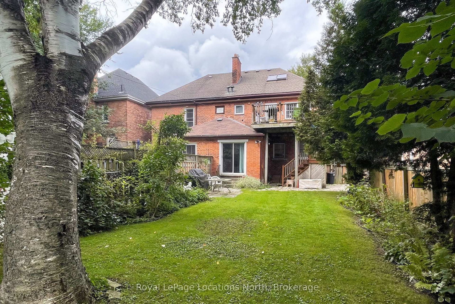
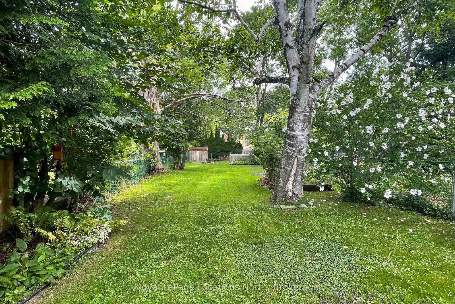
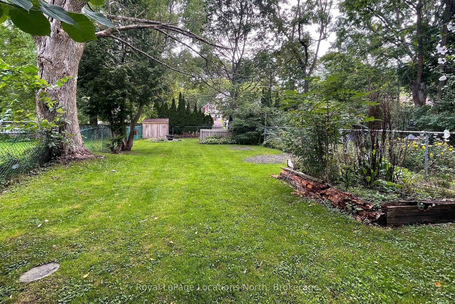
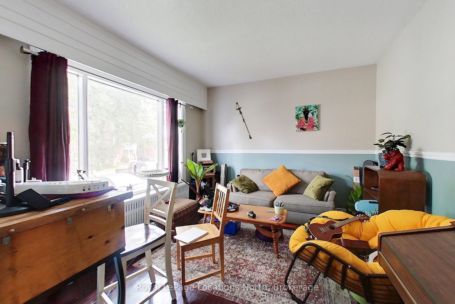
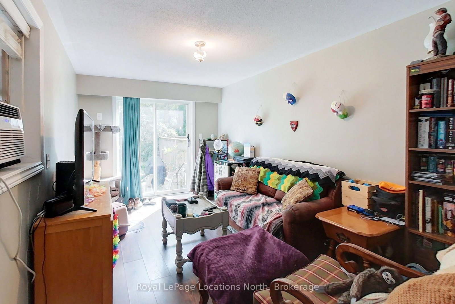
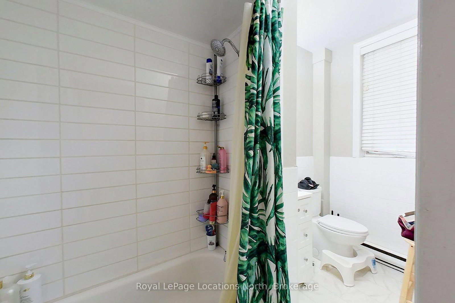
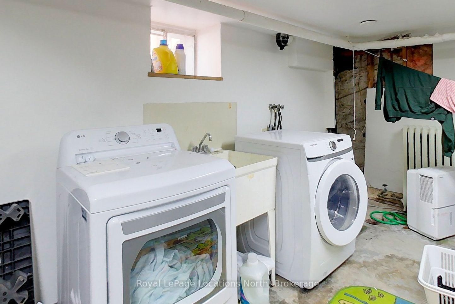
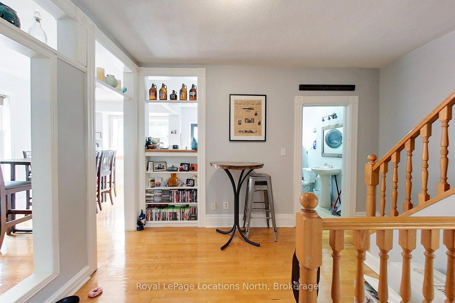
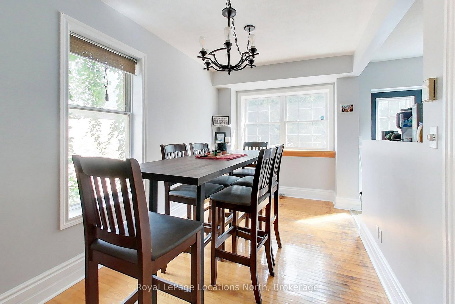
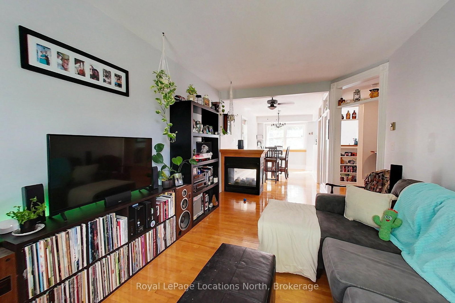
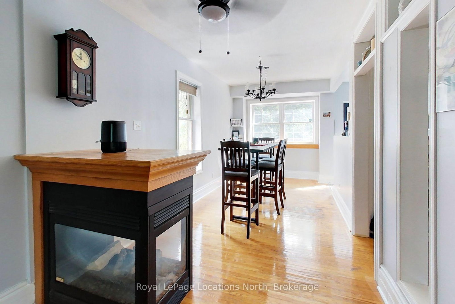
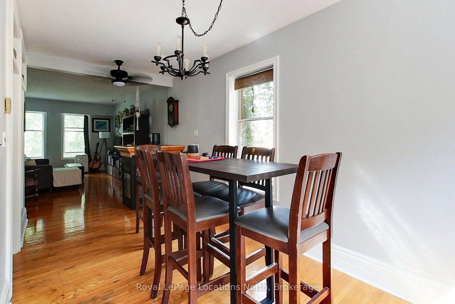
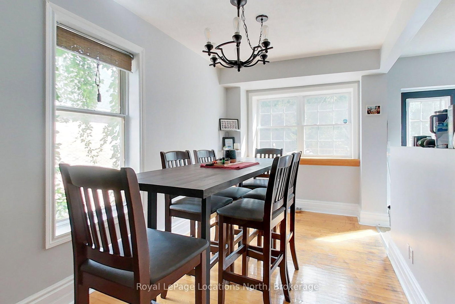
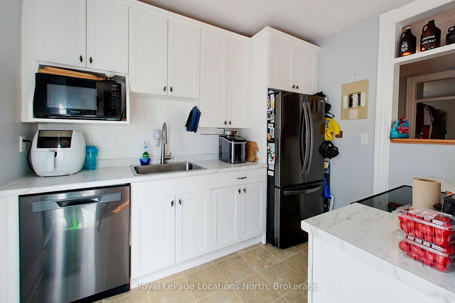
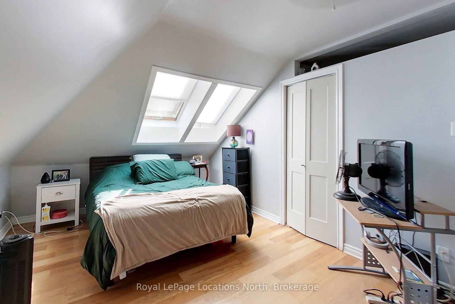
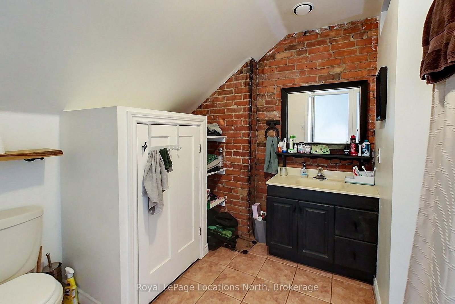
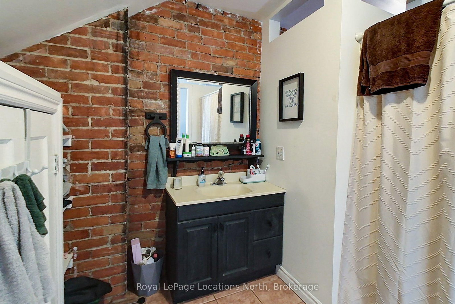
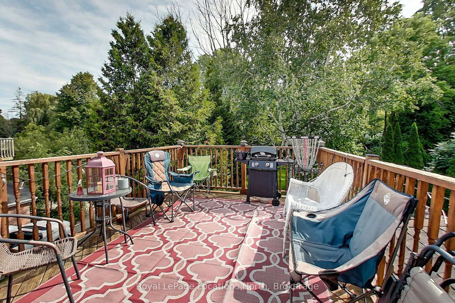
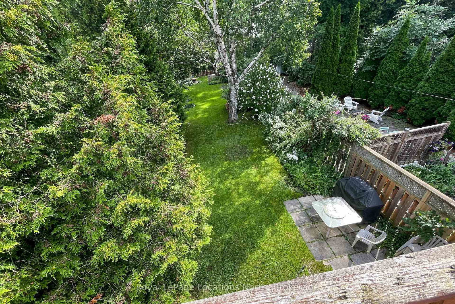
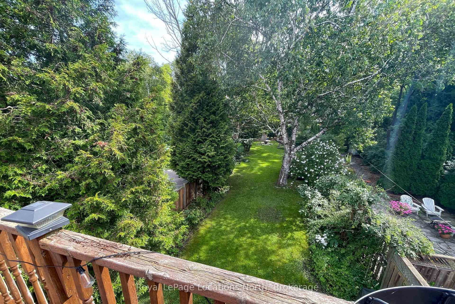
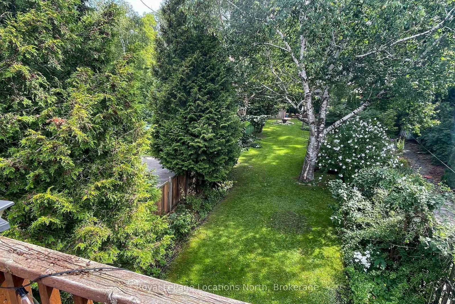
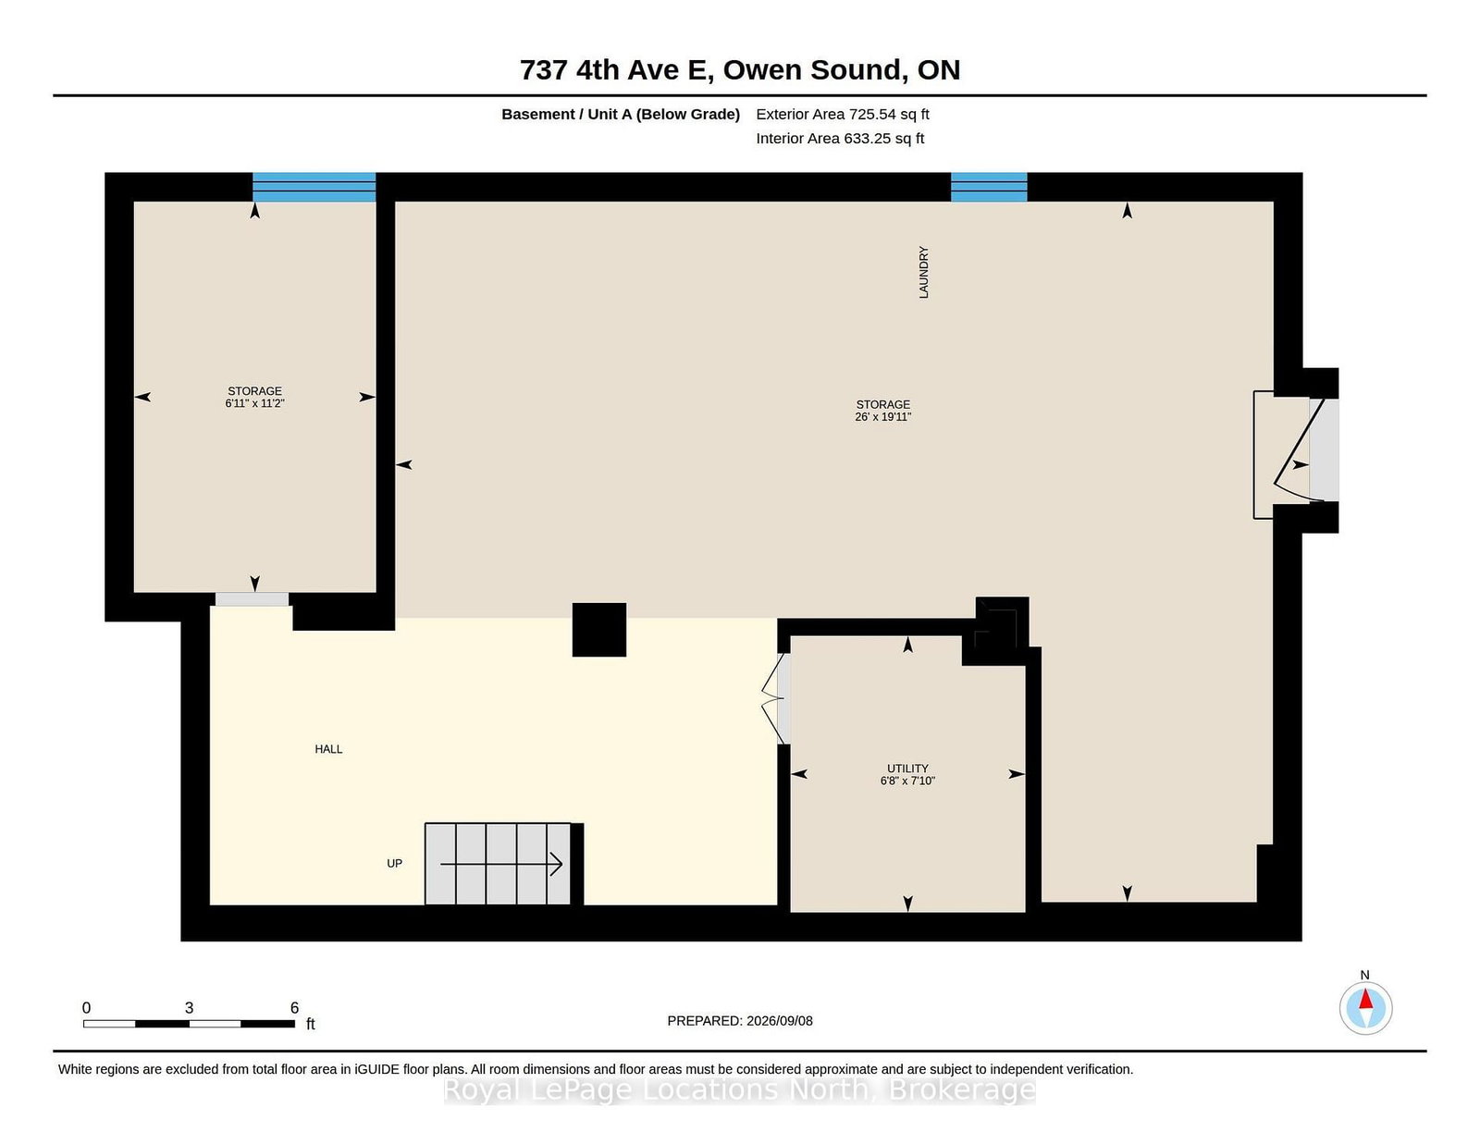
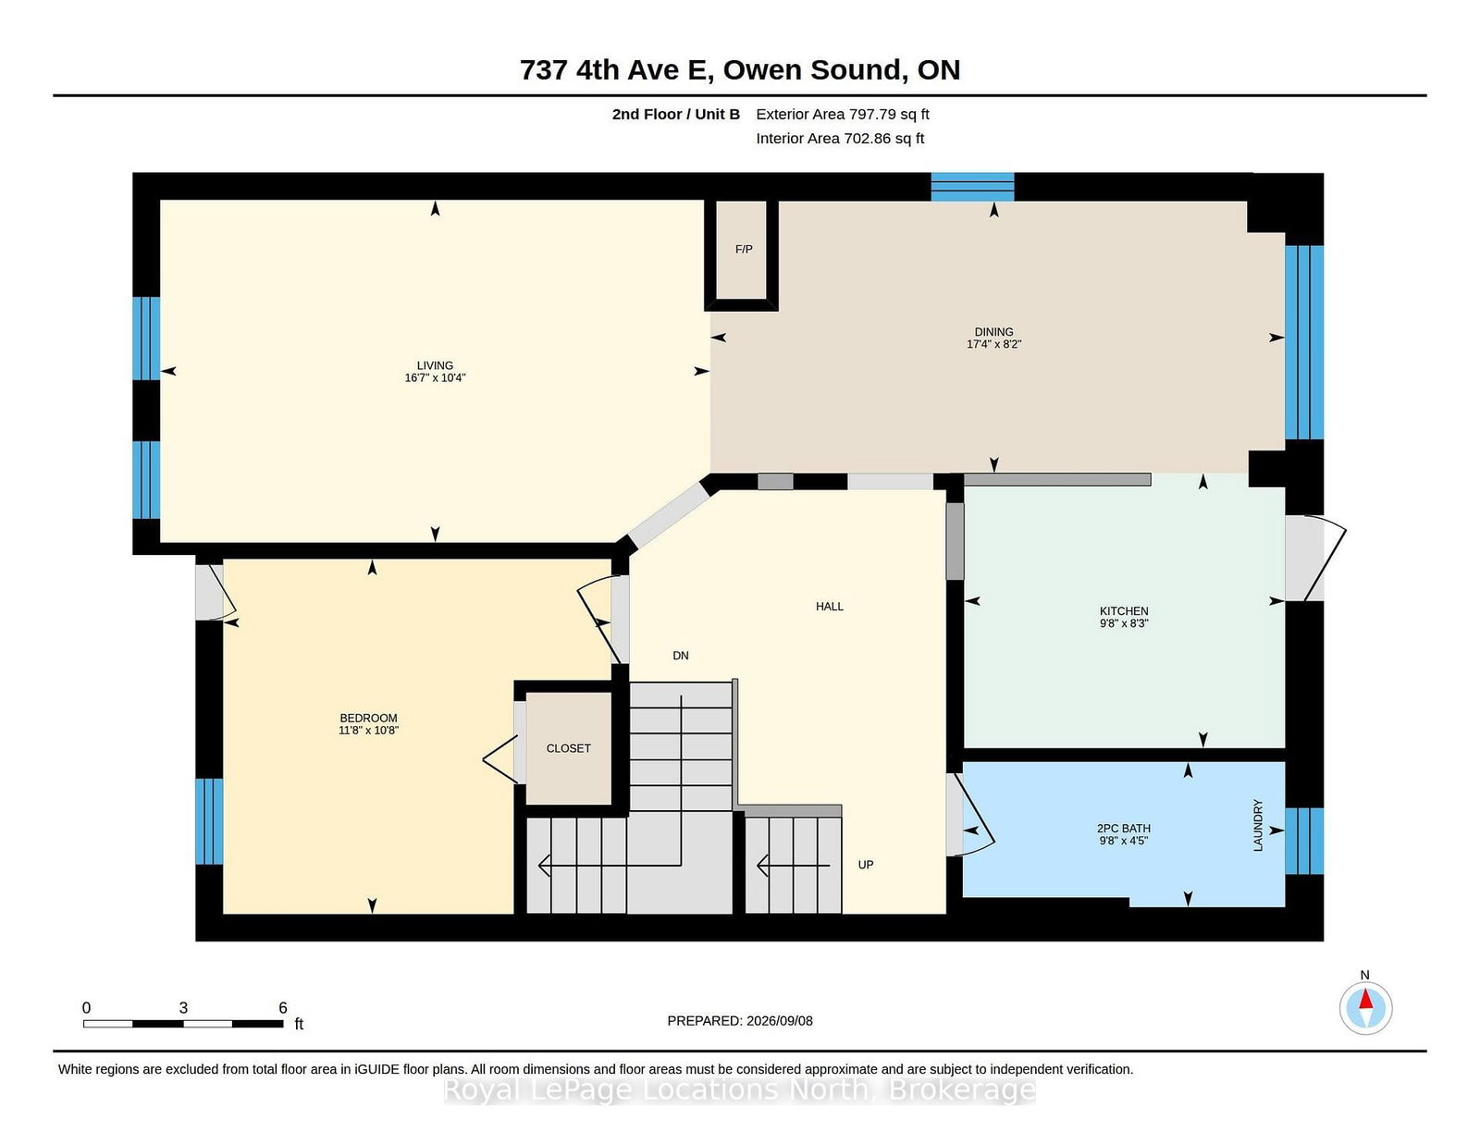
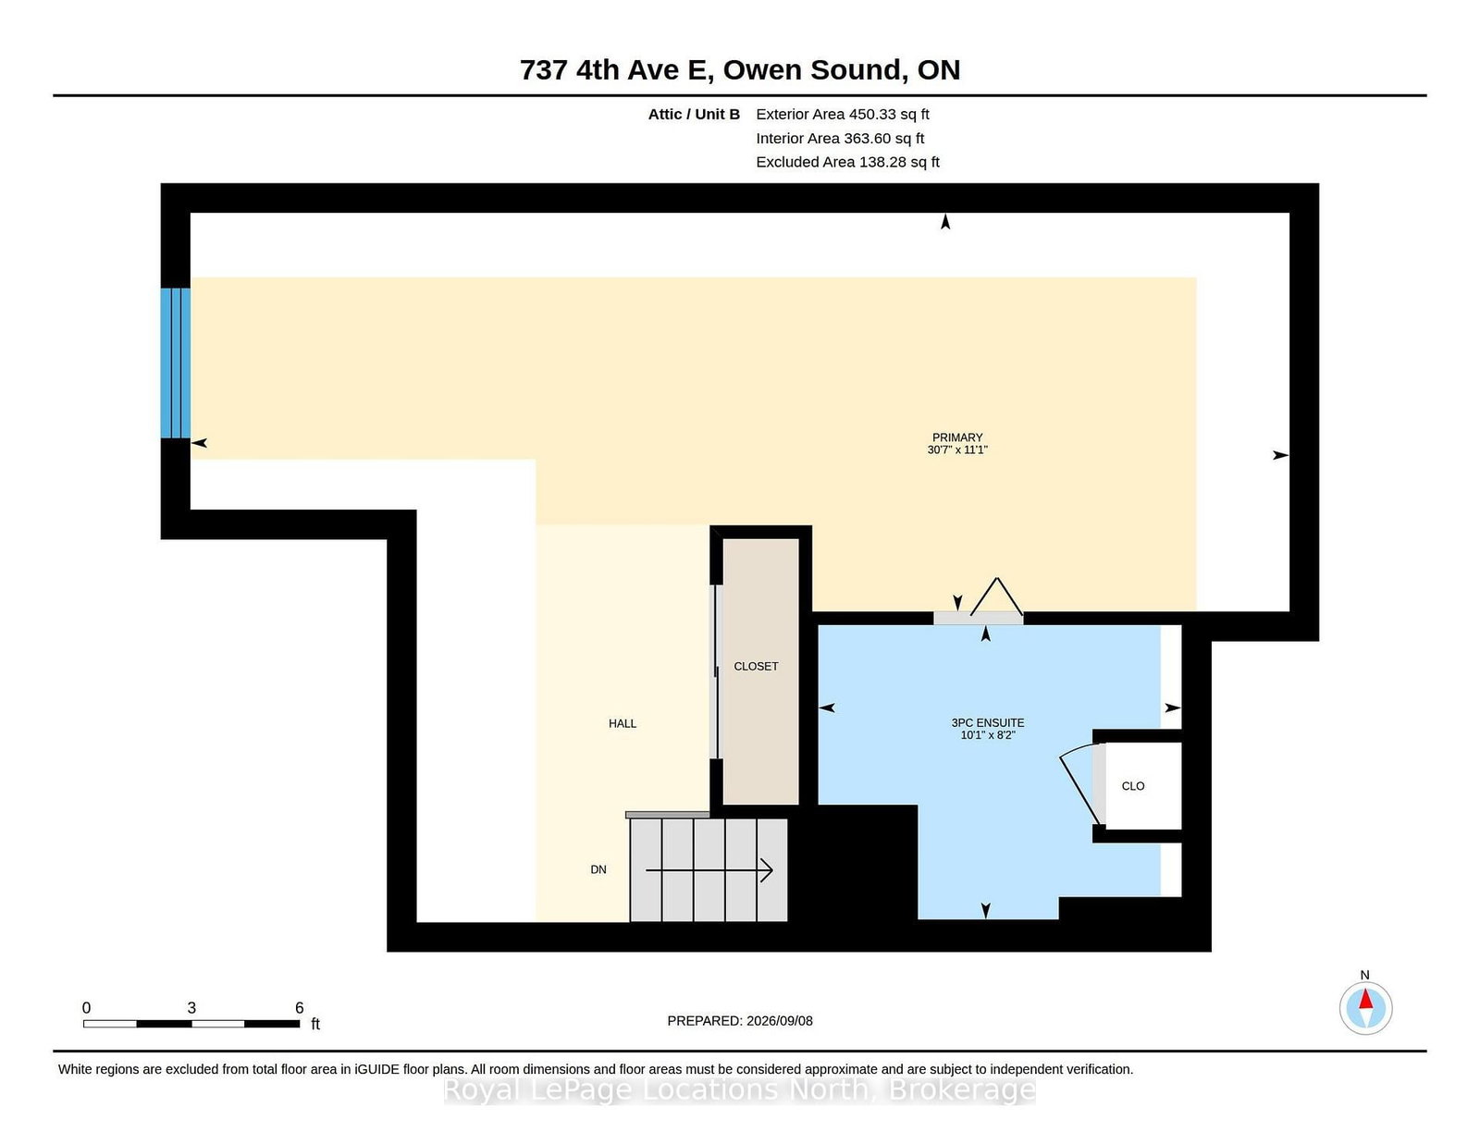
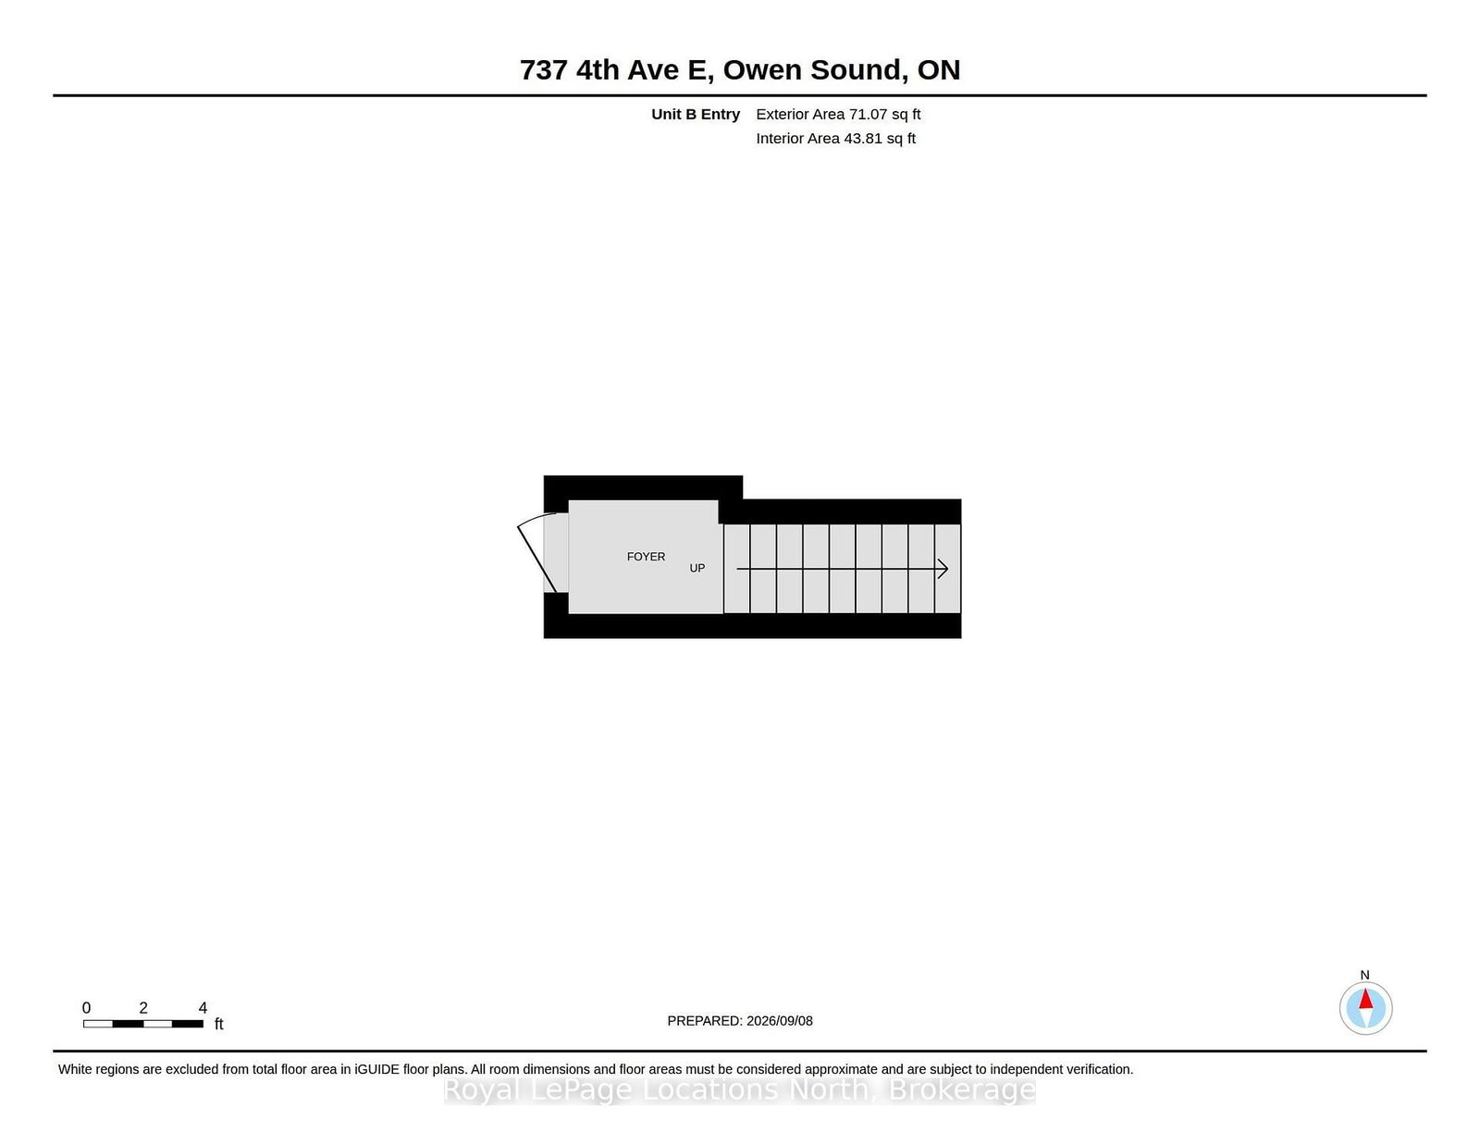
2 Unit Duplex in the heart of Owen Sound, walkable to downtown shops, galleries, entertainment and restaurants. Main floor unit is one bedroom (could be made into two) with 4pc bath, kitchen, living room(s) and dining room. Full use of basement with in suite laundry. Upstairs is a 2 bedroom unit, living room, dining room with gas fireplace, walk out to upper deck from kitchen, in suite laundry in the 2pc bath and a 3pc ensuite bathroom in the third floor primary. Deep landscaped, private lot in the back, parking for four in front. Roof, soffit & fascia (2021), updated appliances (2021). Fully tenanted with excellent tenants.

Property details

Property type
Duplex
Style
2 1/2 Storey
Total rooms
17
Lot size
32 × 220 ft
Property taxes
$4,793 (2025)
Days on market
13
Status
Active
MLS®

Property history

Recently sold nearby

Listing data last updated: Sep 19, 2026, 2:44 p.m. EDT via TRREB IDX.

First listed: Sep 8, 2026, 12:34 p.m. EDT.