
75 Blueheart Bay • Ottawa, ON photo 1
75 Blueheart Bay • Ottawa, ON photo 2
75 Blueheart Bay • Ottawa, ON photo 3
75 Blueheart Bay • Ottawa, ON photo 4
75 Blueheart Bay • Ottawa, ON photo 5
75 Blueheart Bay • Ottawa, ON photo 6
75 Blueheart Bay • Ottawa, ON photo 7
75 Blueheart Bay • Ottawa, ON photo 8
75 Blueheart Bay • Ottawa, ON photo 9
75 Blueheart Bay • Ottawa, ON photo 10
75 Blueheart Bay • Ottawa, ON photo 11
75 Blueheart Bay • Ottawa, ON photo 12
75 Blueheart Bay • Ottawa, ON photo 13
75 Blueheart Bay • Ottawa, ON photo 14
75 Blueheart Bay • Ottawa, ON photo 15
75 Blueheart Bay • Ottawa, ON photo 16
75 Blueheart Bay • Ottawa, ON photo 17
75 Blueheart Bay • Ottawa, ON photo 18
75 Blueheart Bay • Ottawa, ON photo 19
75 Blueheart Bay • Ottawa, ON photo 20
75 Blueheart Bay • Ottawa, ON photo 21
75 Blueheart Bay • Ottawa, ON photo 22
75 Blueheart Bay • Ottawa, ON photo 23
75 Blueheart Bay • Ottawa, ON photo 24
75 Blueheart Bay • Ottawa, ON photo 25
75 Blueheart Bay • Ottawa, ON photo 26
75 Blueheart Bay • Ottawa, ON photo 27
75 Blueheart Bay • Ottawa, ON photo 28
75 Blueheart Bay • Ottawa, ON photo 29
75 Blueheart Bay • Ottawa, ON photo 30
75 Blueheart Bay • Ottawa, ON photo 31
75 Blueheart Bay • Ottawa, ON photo 32
75 Blueheart Bay • Ottawa, ON photo 33
75 Blueheart Bay • Ottawa, ON photo 34
75 Blueheart Bay • Ottawa, ON photo 35
75 Blueheart Bay • Ottawa, ON photo 36
75 Blueheart Bay • Ottawa, ON photo 37
75 Blueheart Bay • Ottawa, ON photo 38
75 Blueheart Bay • Ottawa, ON photo 39
75 Blueheart Bay • Ottawa, ON photo 40
75 Blueheart Bay • Ottawa, ON photo 41
75 Blueheart Bay • Ottawa, ON photo 42
75 Blueheart Bay • Ottawa, ON photo 43
75 Blueheart Bay • Ottawa, ON photo 44
75 Blueheart Bay • Ottawa, ON photo 45
75 Blueheart Bay • Ottawa, ON photo 46
75 Blueheart Bay • Ottawa, ON photo 47
75 Blueheart Bay • Ottawa, ON photo 48
75 Blueheart Bay • Ottawa, ON photo 49
75 Blueheart Bay • Ottawa, ON photo 50
New1 / 50
$528,000
75 Blueheart Bay • Ottawa, ONNew
Courtesy of ENGEL & VOLKERS OTTAWA
2
Bedrooms
4
Bathrooms
1100-1500
Square feet
2
Parking

About this home

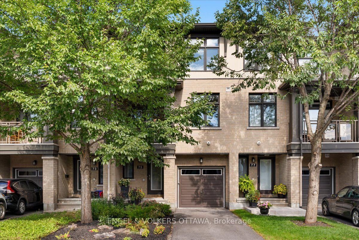
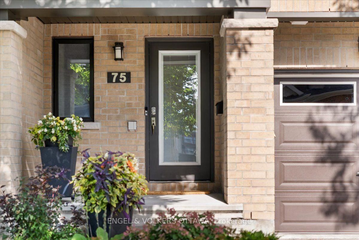
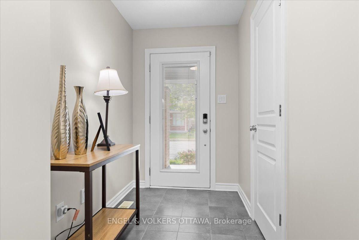
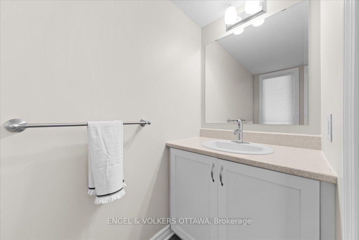
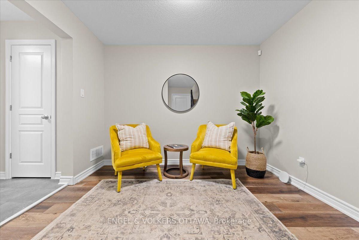
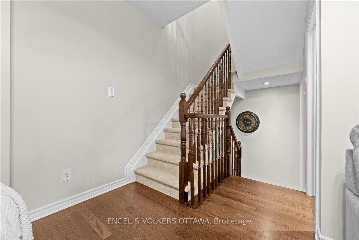
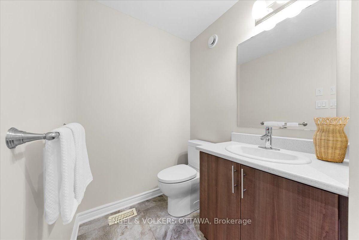
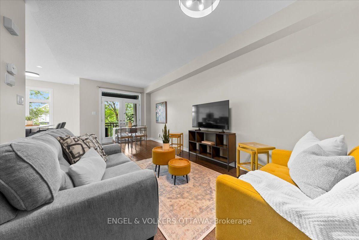
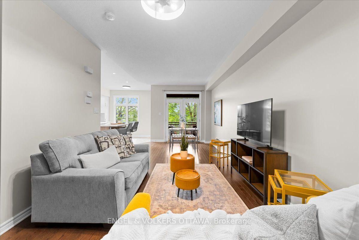
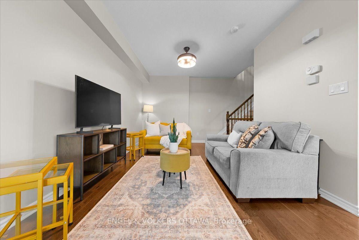
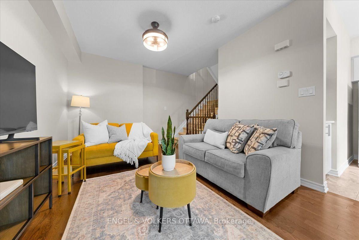
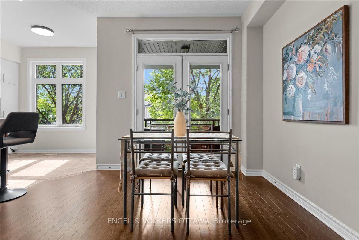
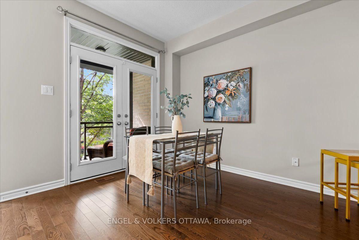
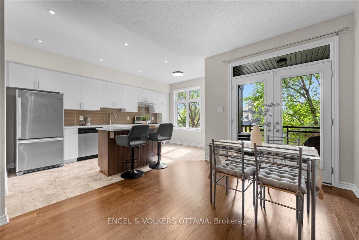
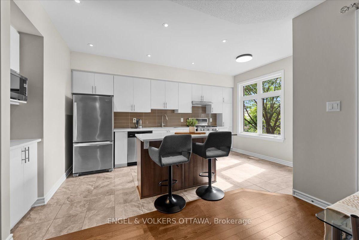
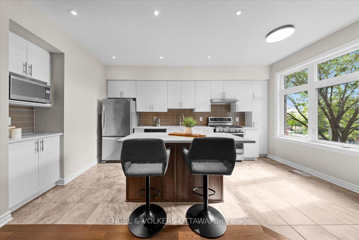
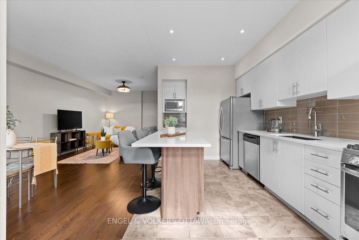
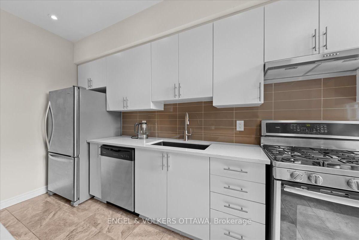
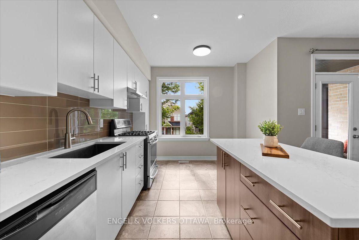
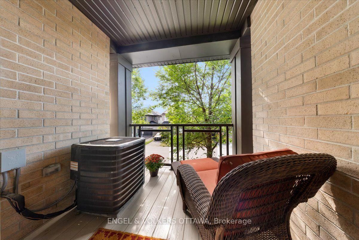
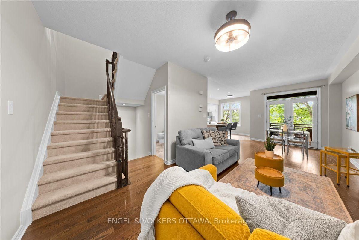
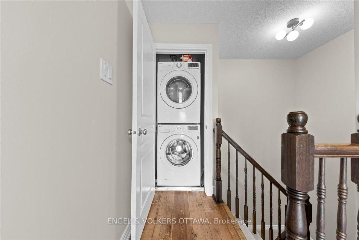
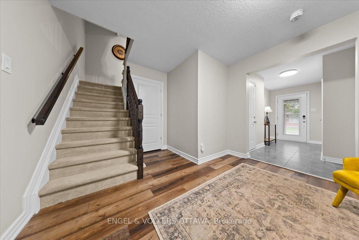
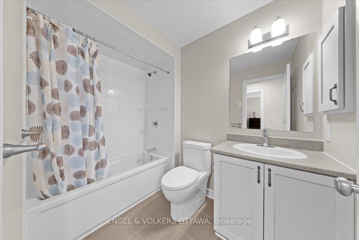
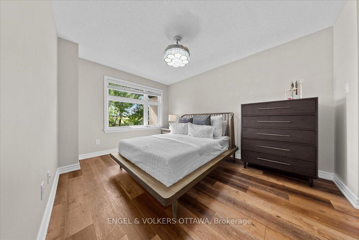
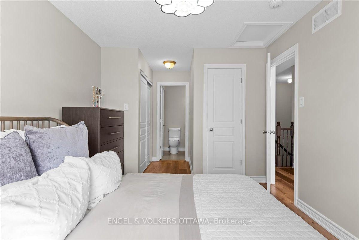
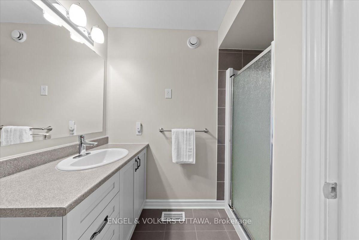
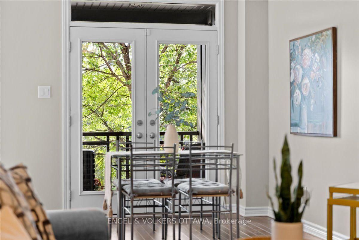
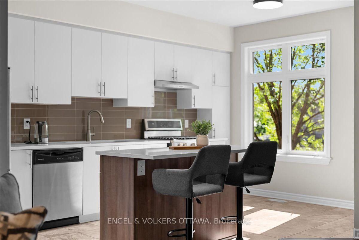
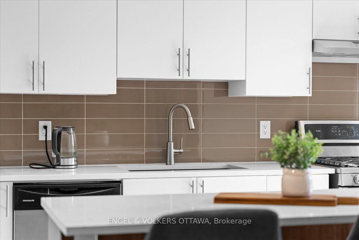
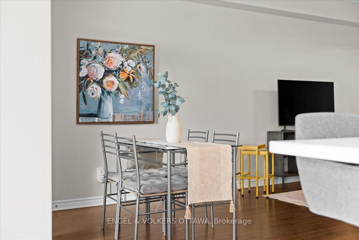
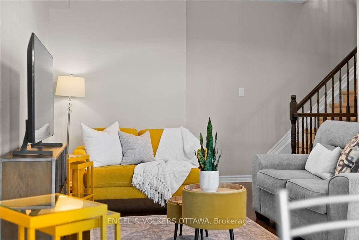
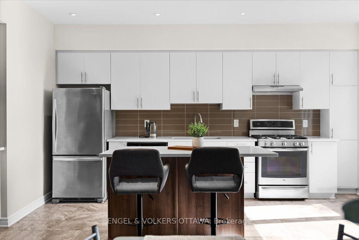
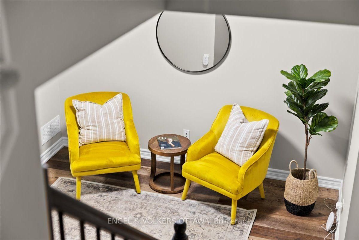
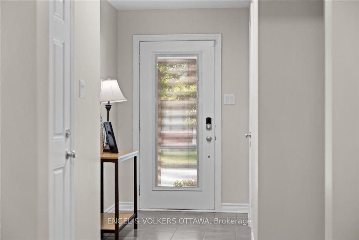
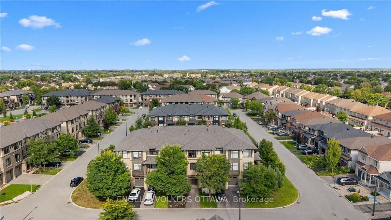
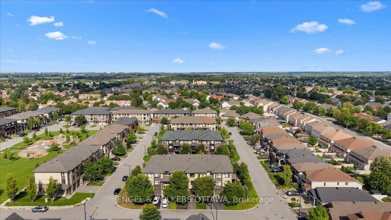
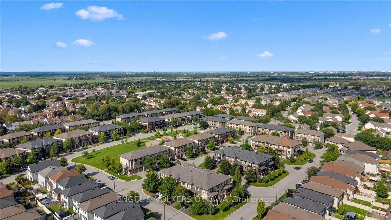
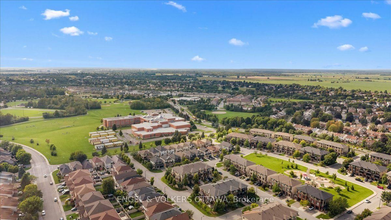
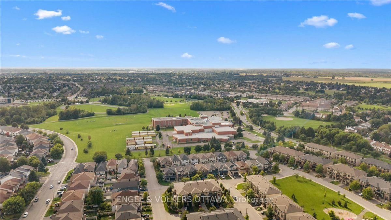
Built by Richcraft Homes, this 2-bedroom, 4-bath home offers a layout that adapts to your lifestyle. The main level opens with a welcoming foyer, interior garage access, a powder bath, and a flexible family room or home office. Upstairs, the second level is bright and open concept with the kitchen, living, and dining areas flowing together over hardwood and tile. The beautiful kitchen is generous in scale, featuring timeless cabinetry, a modern backsplash, and quartz counters. A private balcony off the dining room extends the space outdoors overlooking mature trees and garden. Tucked away from the entertaining areas, a second powder room serves guests. The top floor holds both bedrooms, including a primary with an ensuite, plus a second full bath serving the second bedroom. Laundry is on the same level. Recent updates include upgraded light fixtures throughout, laminate flooring upstairs, and fresh paint from top to bottom. A full basement adds storage without compromise. The private driveway is one of the many details you will appreciate most. Located minutes from parks, transit, shopping, along with excellent elementary and secondary schools within walking distance. This is truly a turn-key home, ready for the next owner to enjoy.

Property details

Property type
Att/Row/Townhouse
Style
3-Storey
Total rooms
6
Lot size
20.18 × 44.95 ft
Property taxes
$3,816.28 (2026)
Occupancy
Flexible
Days on market
2
Status
Active
MLS®

Property history

Recently sold nearby

Listing data last updated: Sep 9, 2026, 7:44 a.m. EDT via TRREB IDX.

First listed: Sep 8, 2026, 12:08 p.m. EDT.