
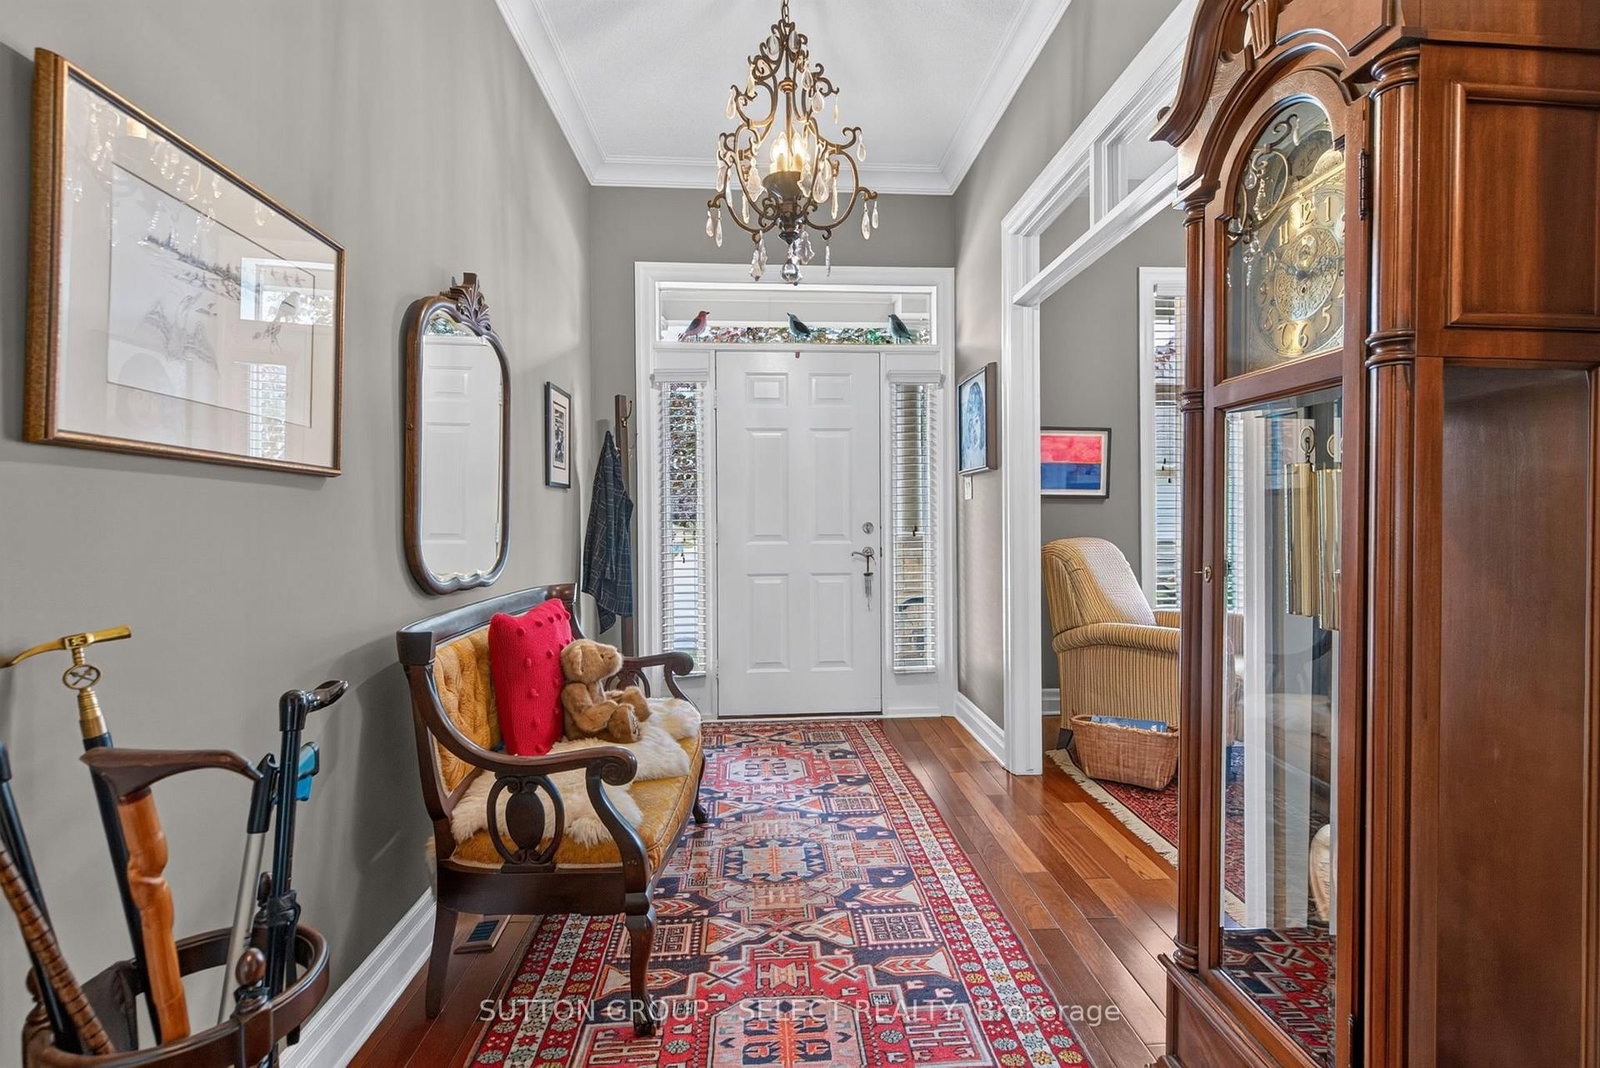
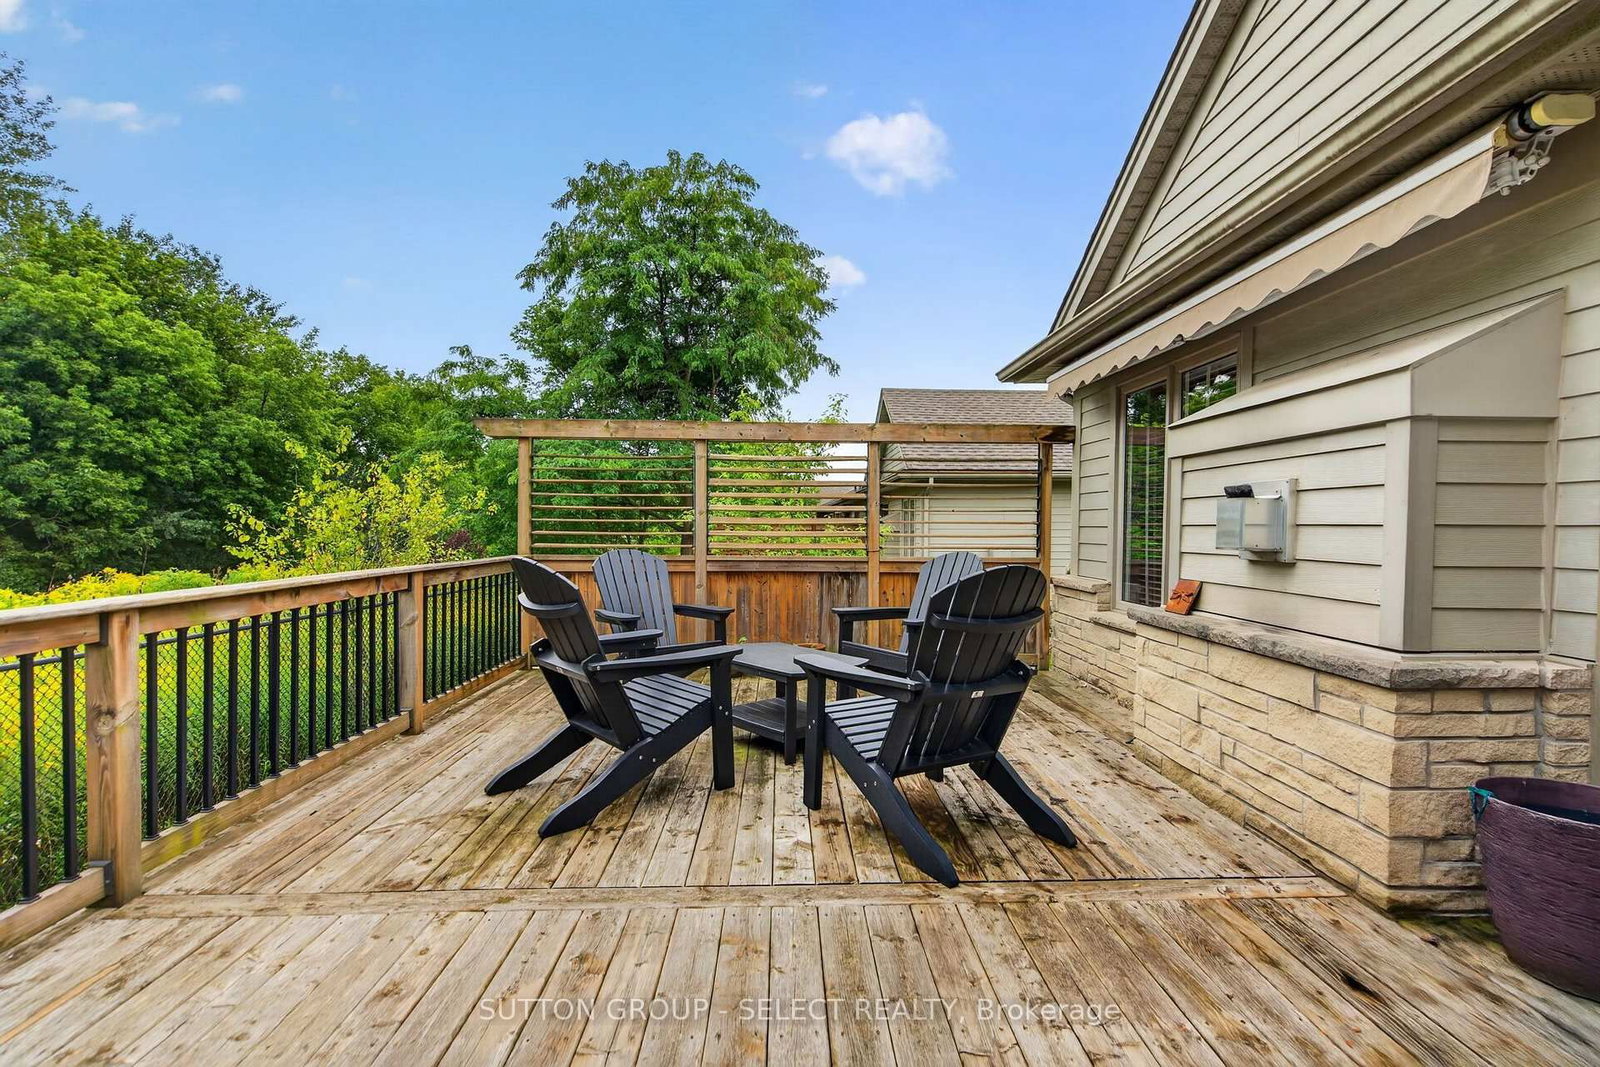
124 North Centre Road • #32 • London North, ON photo 1
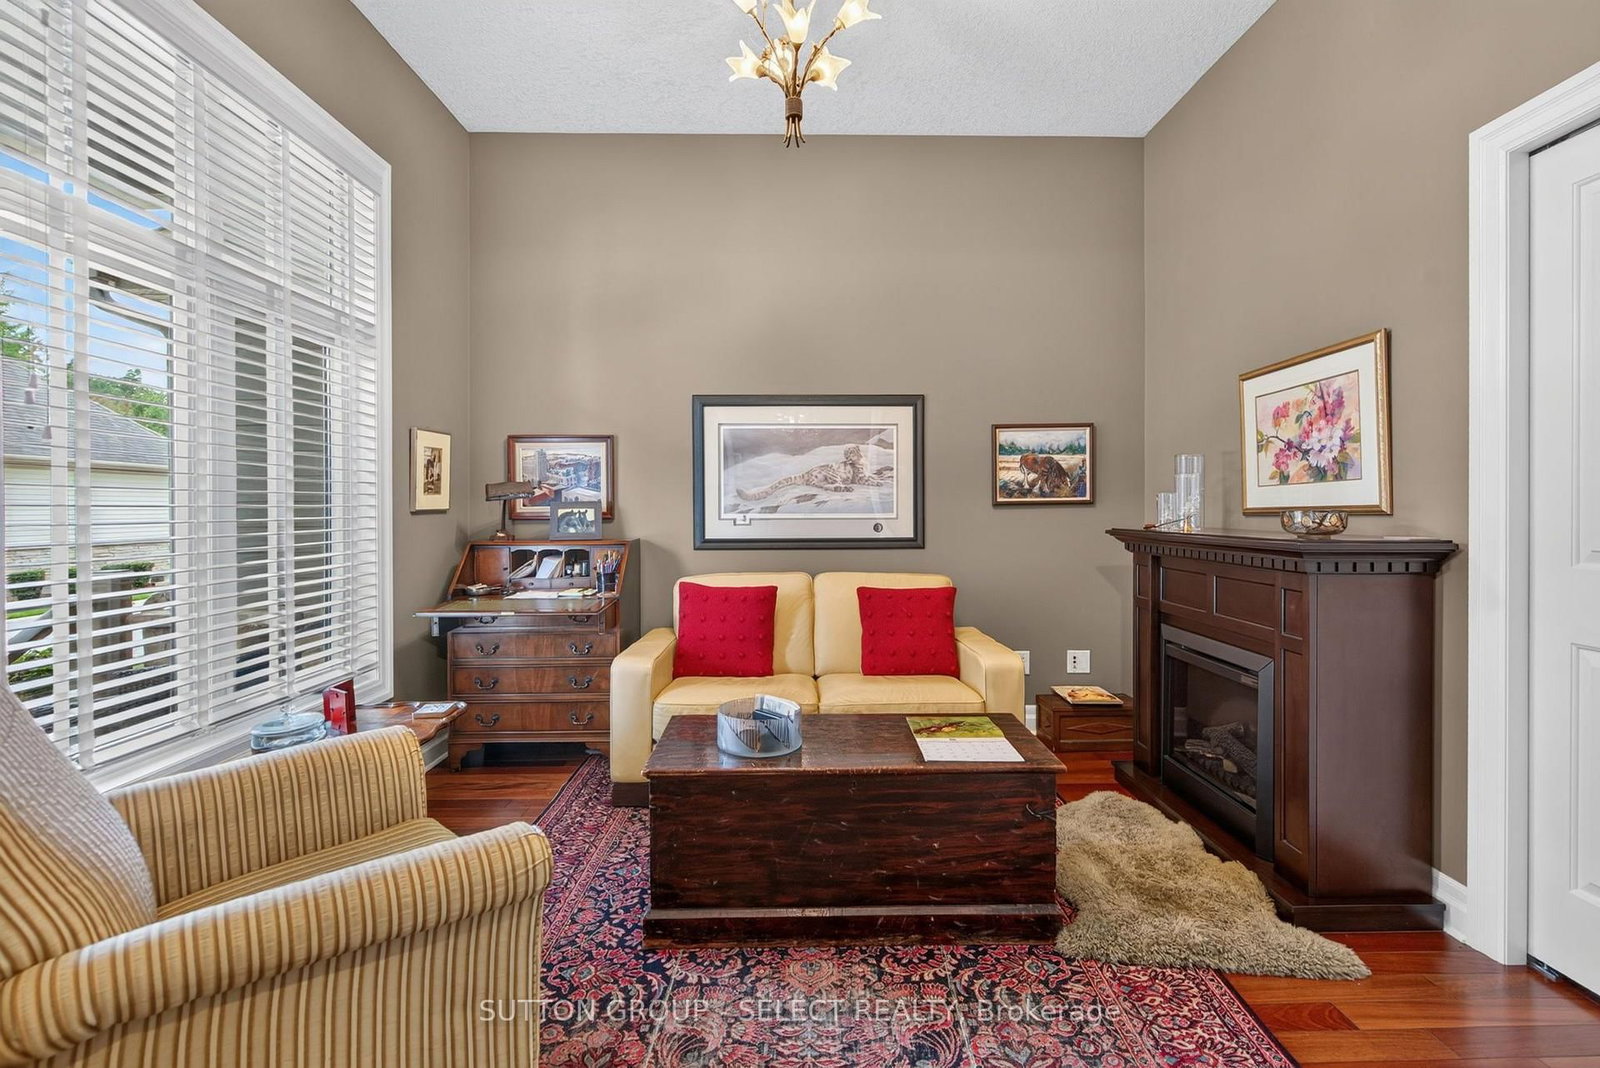
124 North Centre Road • #32 • London North, ON photo 2
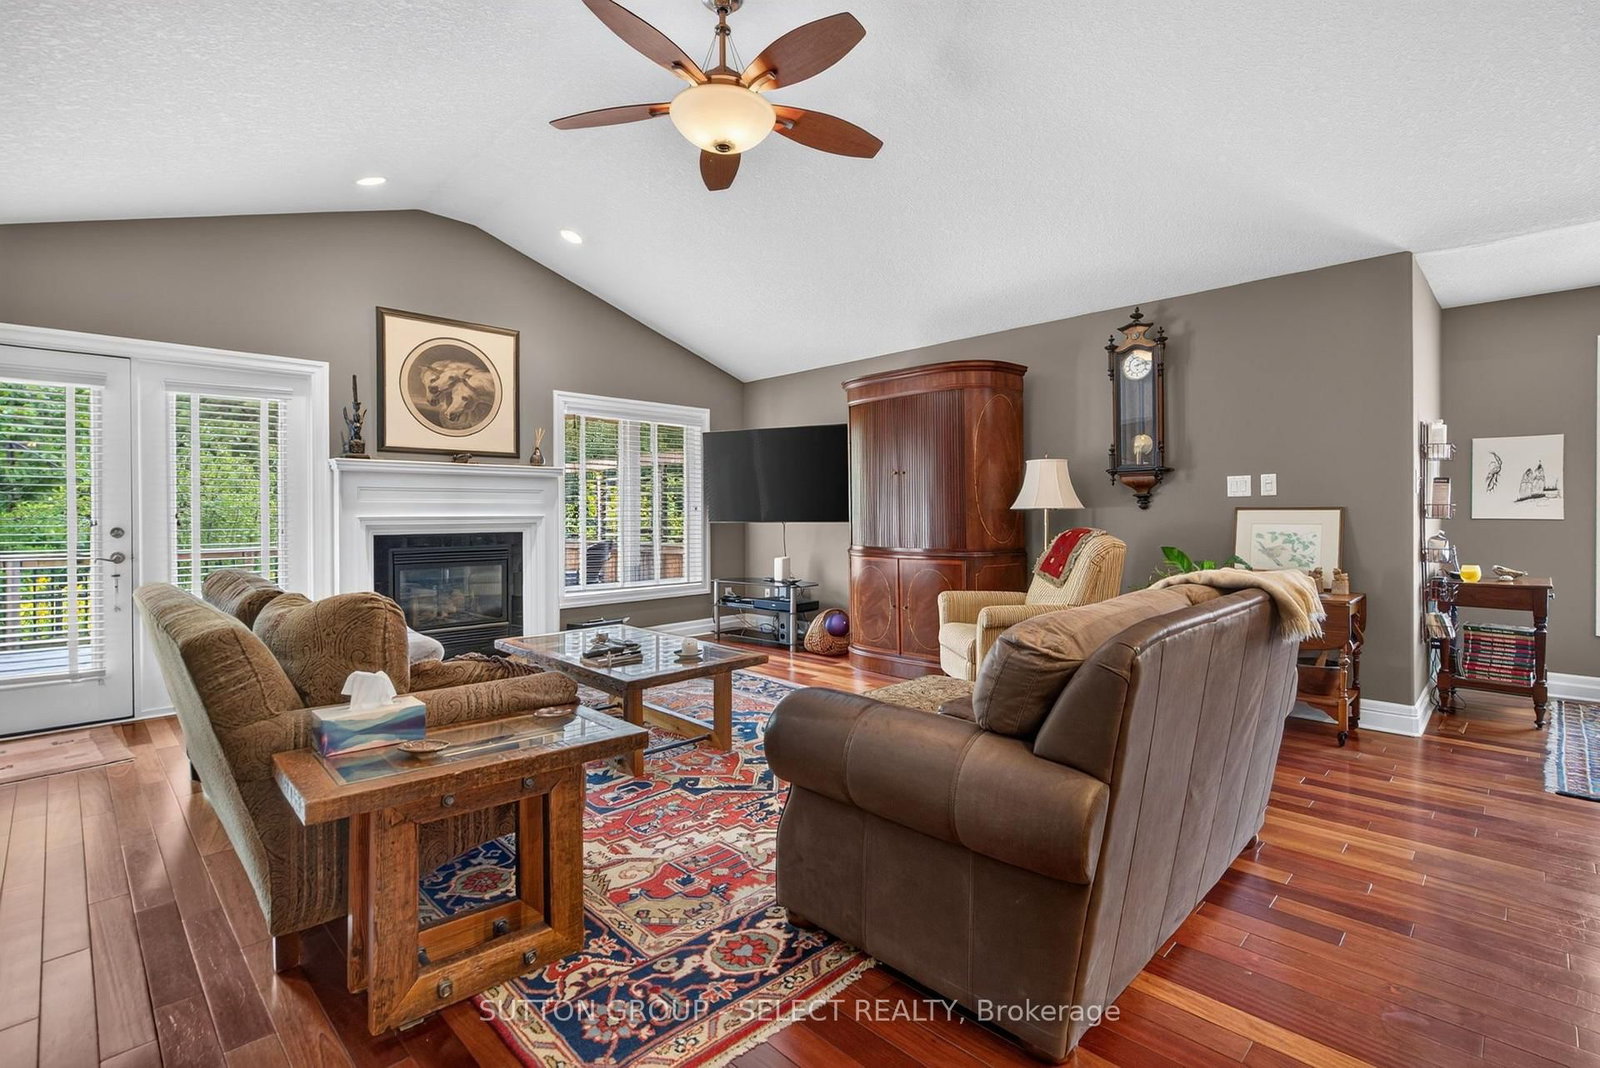
124 North Centre Road • #32 • London North, ON photo 3
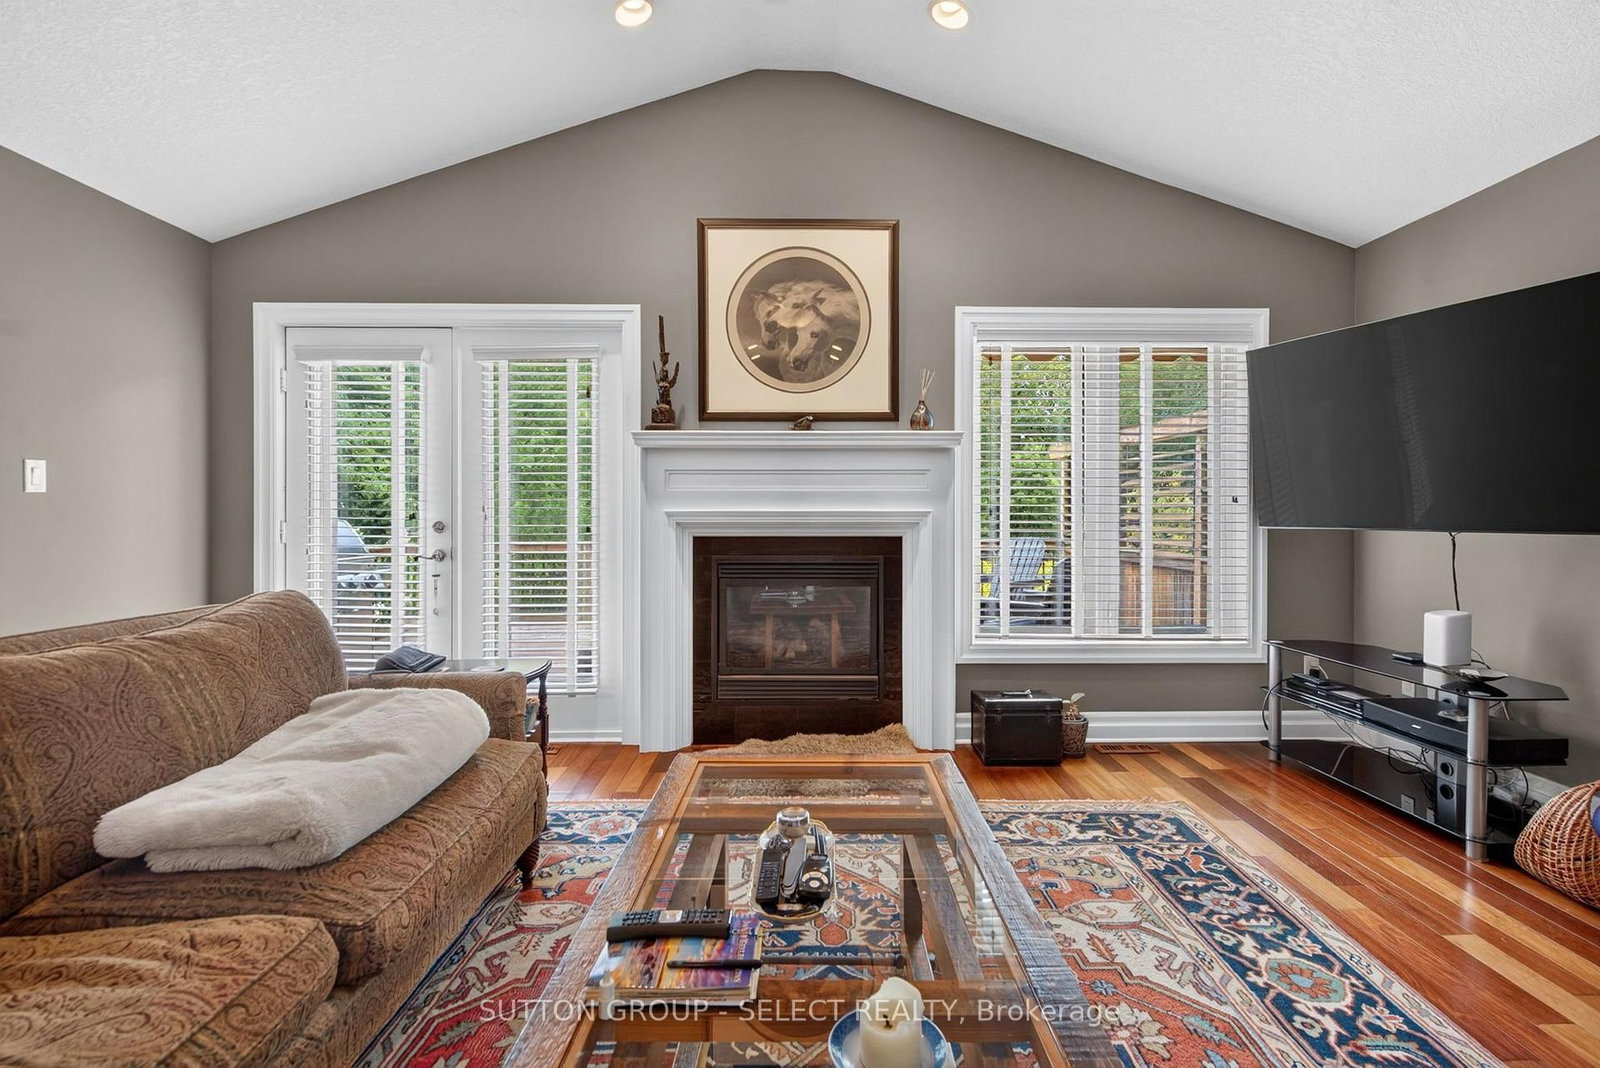
124 North Centre Road • #32 • London North, ON photo 4
124 North Centre Road • #32 • London North, ON photo 5
124 North Centre Road • #32 • London North, ON photo 6
124 North Centre Road • #32 • London North, ON photo 7
124 North Centre Road • #32 • London North, ON photo 8
124 North Centre Road • #32 • London North, ON photo 9
124 North Centre Road • #32 • London North, ON photo 10
124 North Centre Road • #32 • London North, ON photo 11
124 North Centre Road • #32 • London North, ON photo 12
124 North Centre Road • #32 • London North, ON photo 13
124 North Centre Road • #32 • London North, ON photo 14
124 North Centre Road • #32 • London North, ON photo 15
124 North Centre Road • #32 • London North, ON photo 16
124 North Centre Road • #32 • London North, ON photo 17
124 North Centre Road • #32 • London North, ON photo 18
124 North Centre Road • #32 • London North, ON photo 19
124 North Centre Road • #32 • London North, ON photo 20
124 North Centre Road • #32 • London North, ON photo 21
124 North Centre Road • #32 • London North, ON photo 22
124 North Centre Road • #32 • London North, ON photo 23
124 North Centre Road • #32 • London North, ON photo 24
124 North Centre Road • #32 • London North, ON photo 25
124 North Centre Road • #32 • London North, ON photo 26
124 North Centre Road • #32 • London North, ON photo 27
124 North Centre Road • #32 • London North, ON photo 28
1 / 28
$729,000
124 North Centre Road • #32 • London North, ONNew
Courtesy of SUTTON GROUP - SELECT REALTY
2+1
Bedrooms
3
Bathrooms
1200-1399
Square feet
4
Parking

About this home

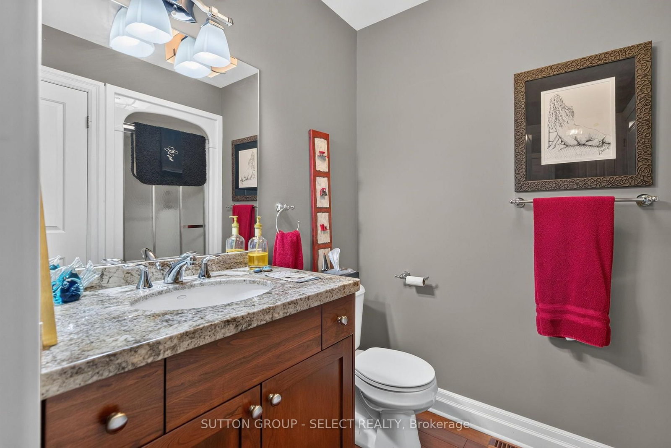
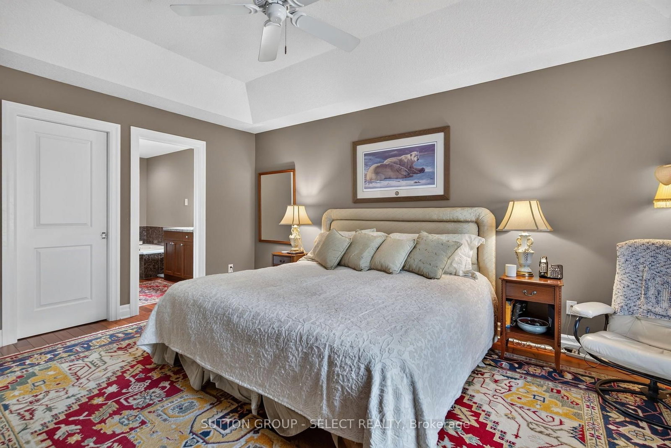
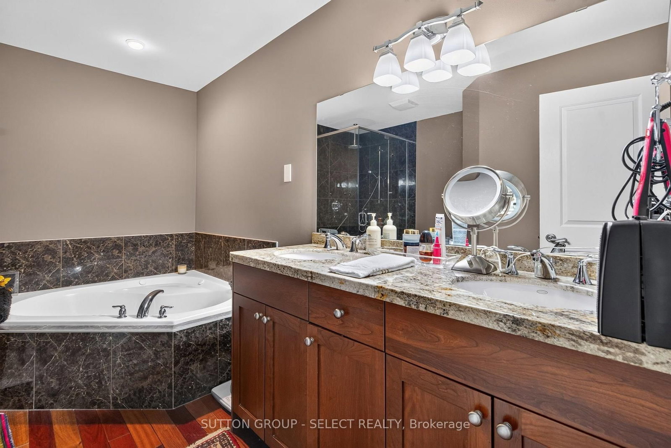
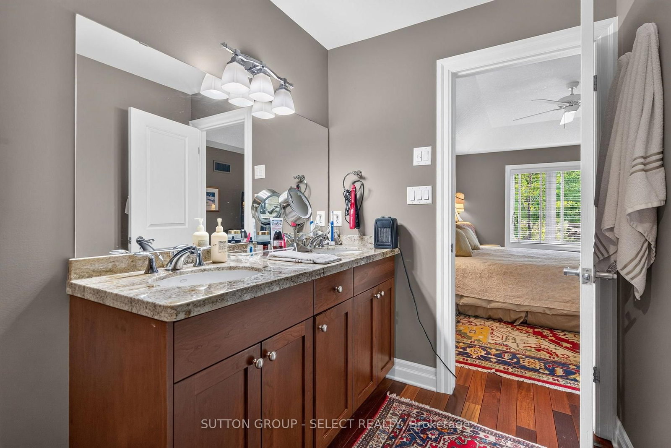
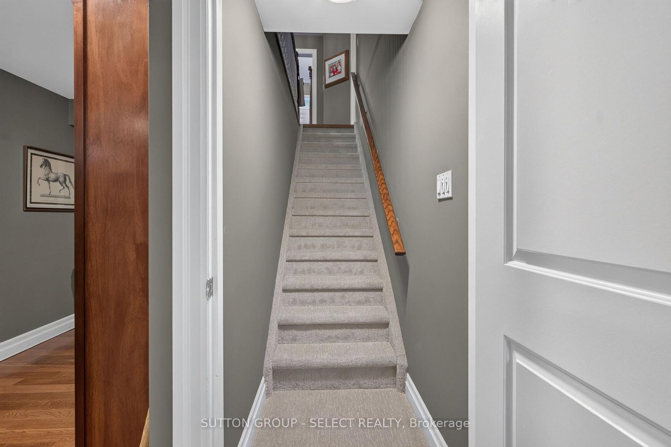
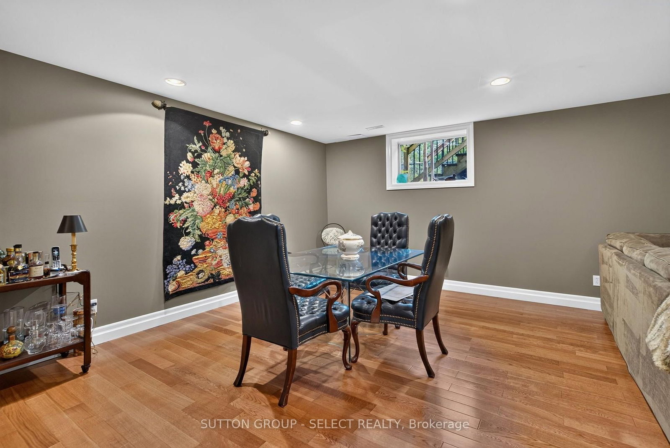
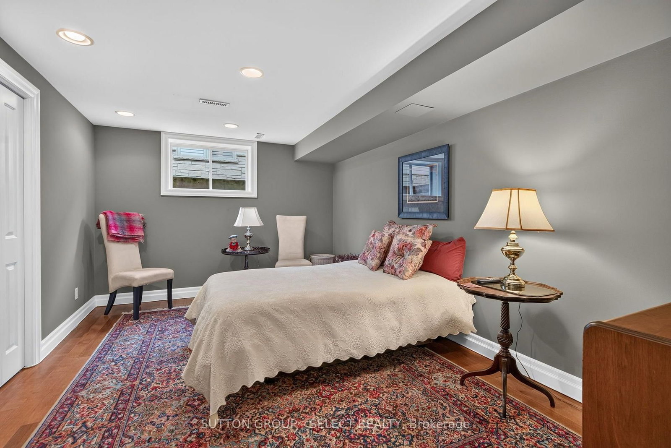
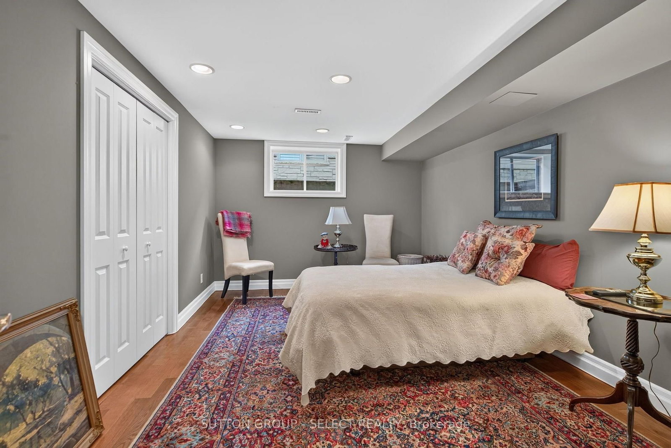
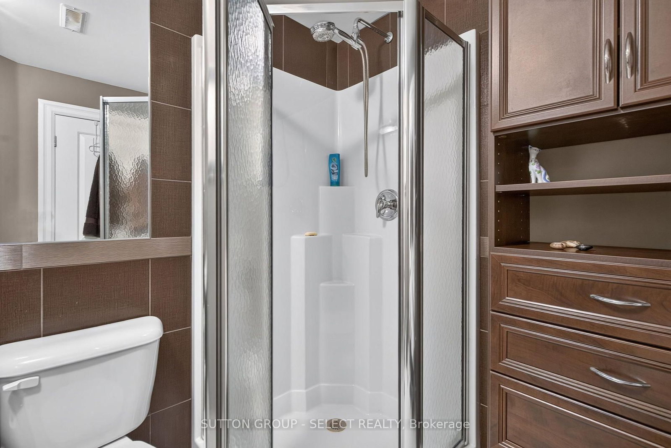
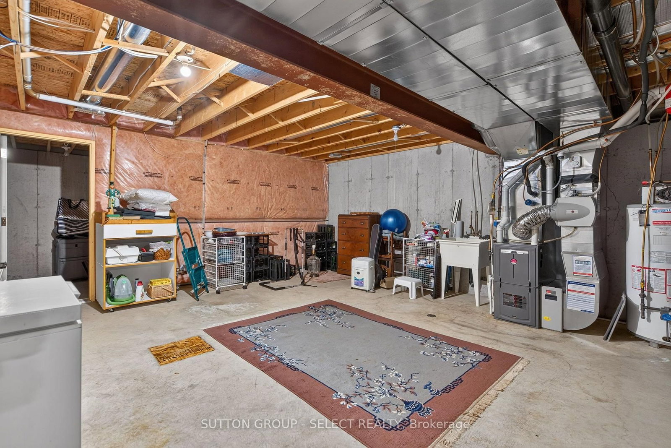
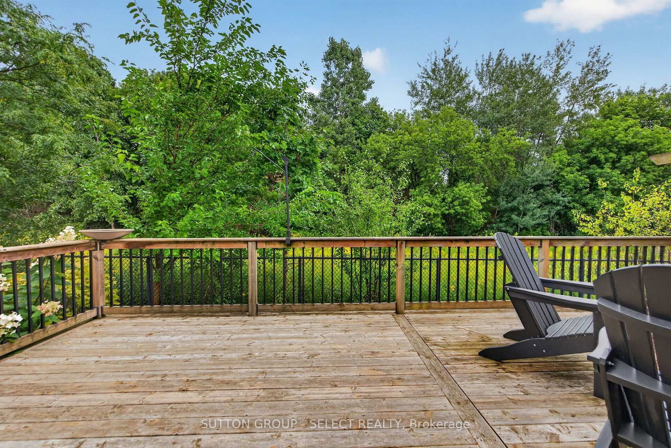
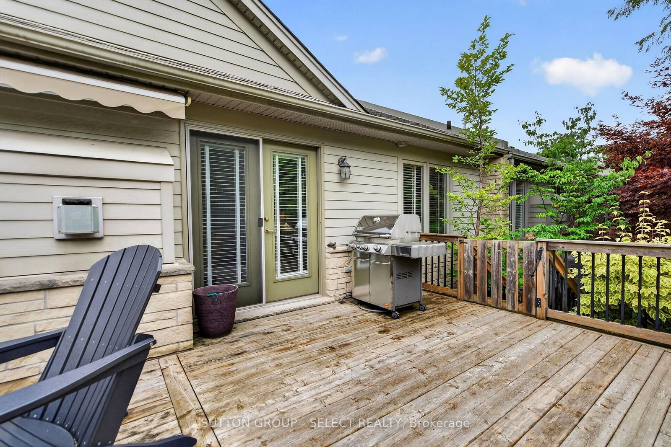
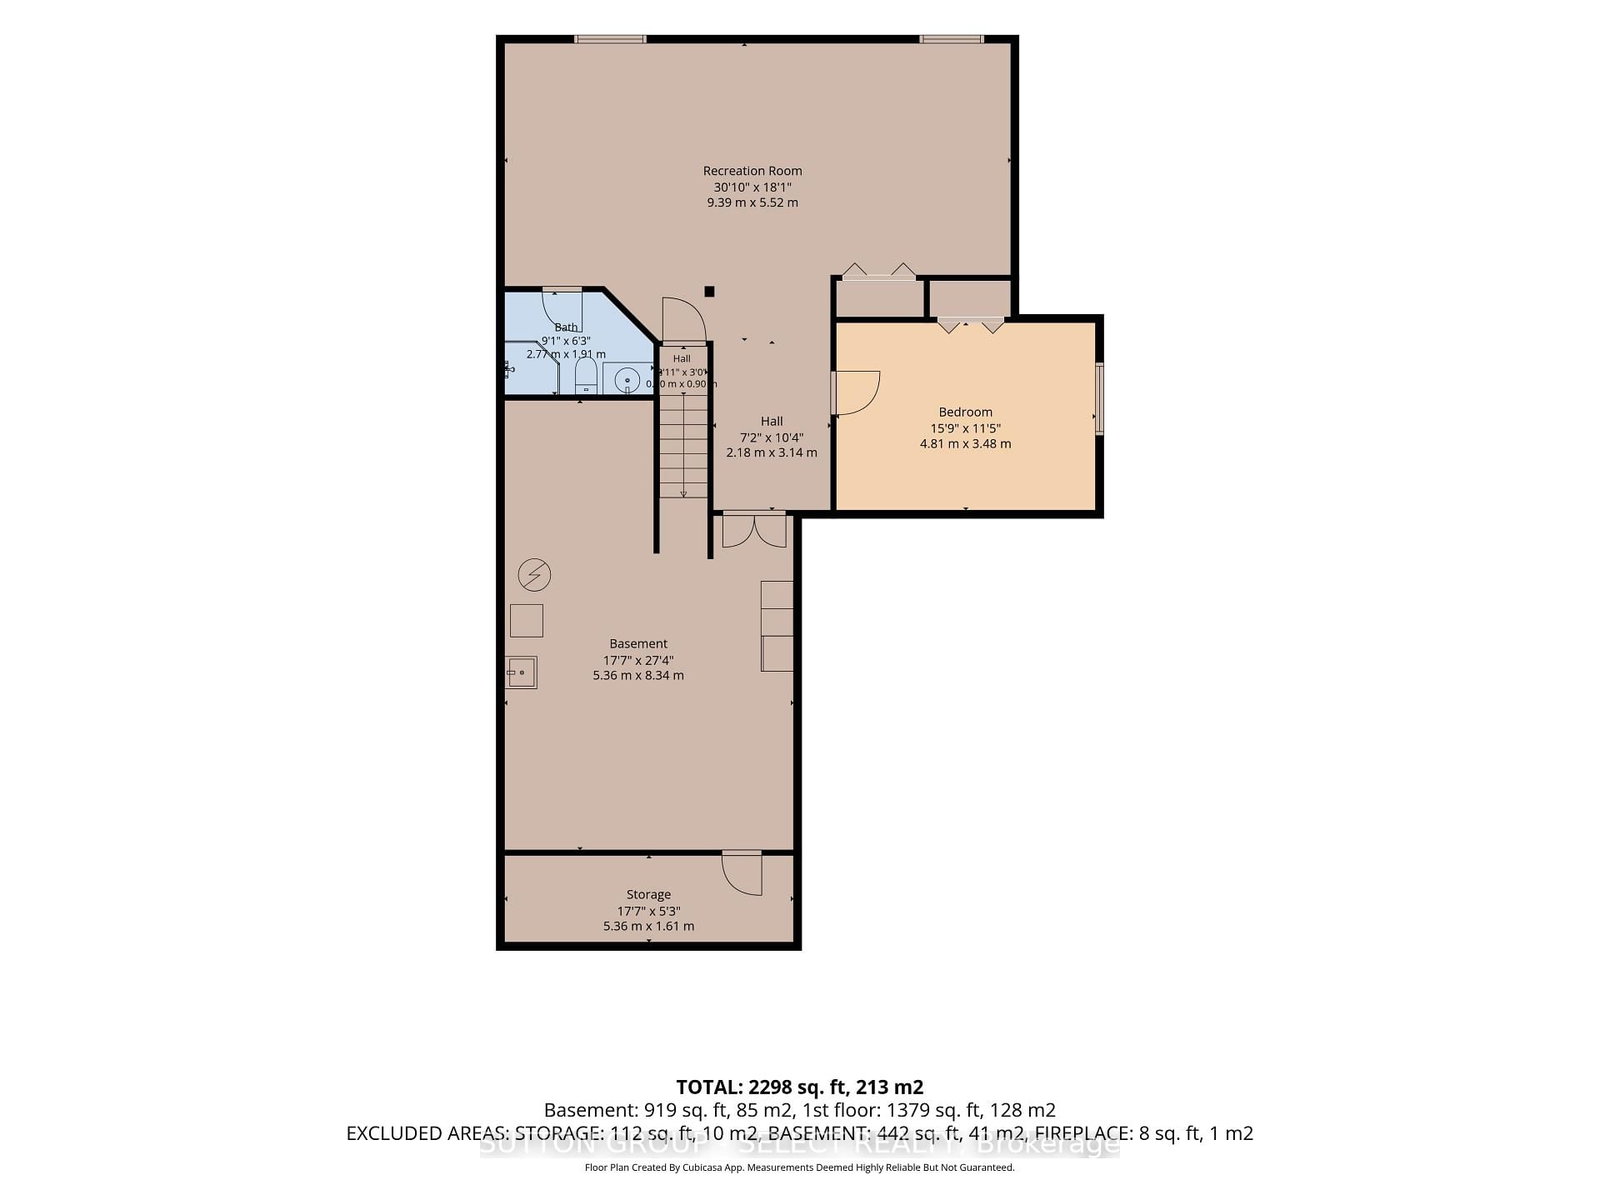
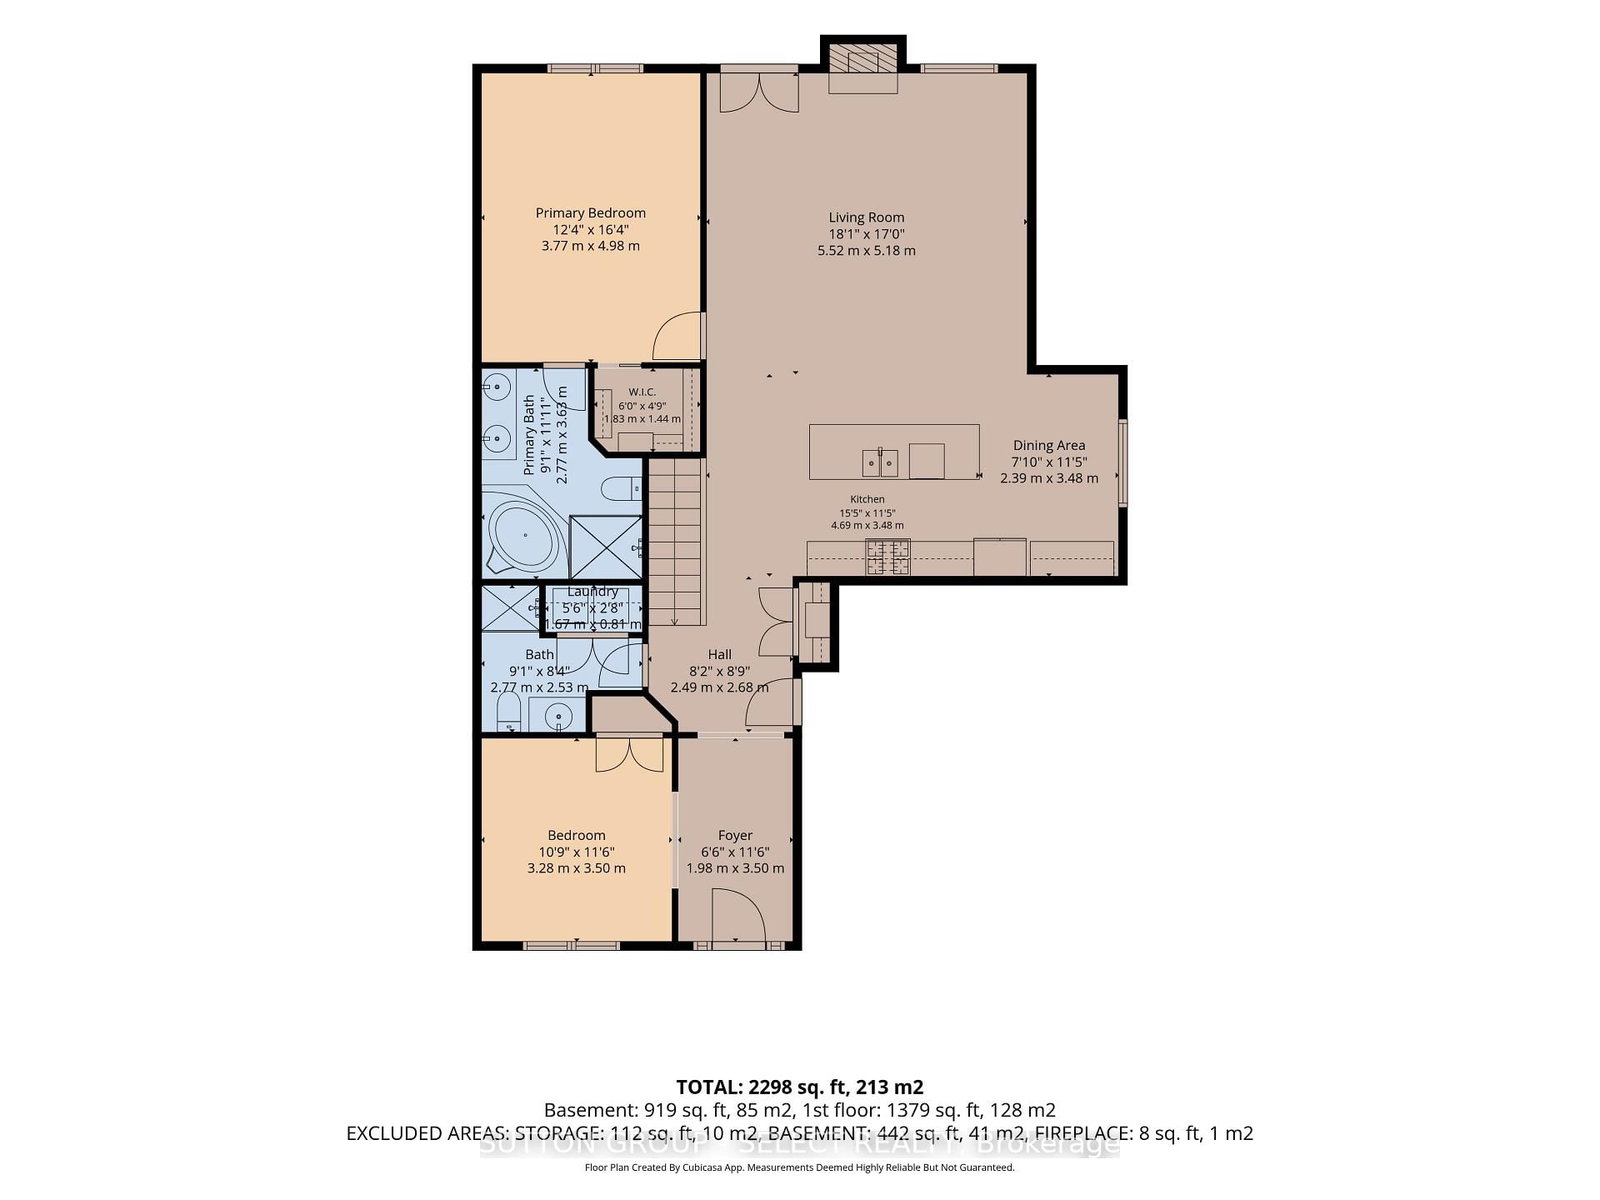
Welcome to this beautifully presented home in the desirable Woodland Trails community of North London. Offering a thoughtfully designed layout with 3 bedrooms and 3 bathrooms, this home combines comfortable everyday living with an impressive sense of space. The main level features a bright, inviting living room, well-appointed kitchen, dining area and convenient laundry, while the spacious primary suite offers a walk-in closet and private ensuite. The finished lower level adds valuable living space with a large recreation room, additional bedroom and full bathroom-ideal for guests, family or a comfortable secondary retreat. Enjoy the convenience of a double garage and the appeal of a well-established neighbourhood close to shopping, restaurants, parks, Masonville, Western University and University Hospital. A wonderful opportunity to enjoy the North London lifestyle in a beautifully maintained home.

Property details

Property type
Detached Condo
Style
Bungalow
Approx. age (yrs)
16-30
Total rooms
7
Maintenance fee
$525/mo
Exposure
South
Property taxes
$6,002 (2025)
Occupancy
FLEXIBLE
Days on market
16
Status
Active
MLS®

Property history

Recently sold nearby

Listing data last updated: Sep 22, 2026, 4:47 p.m. EDT via TRREB IDX.

First listed: Sep 8, 2026, 11:51 a.m. EDT.