
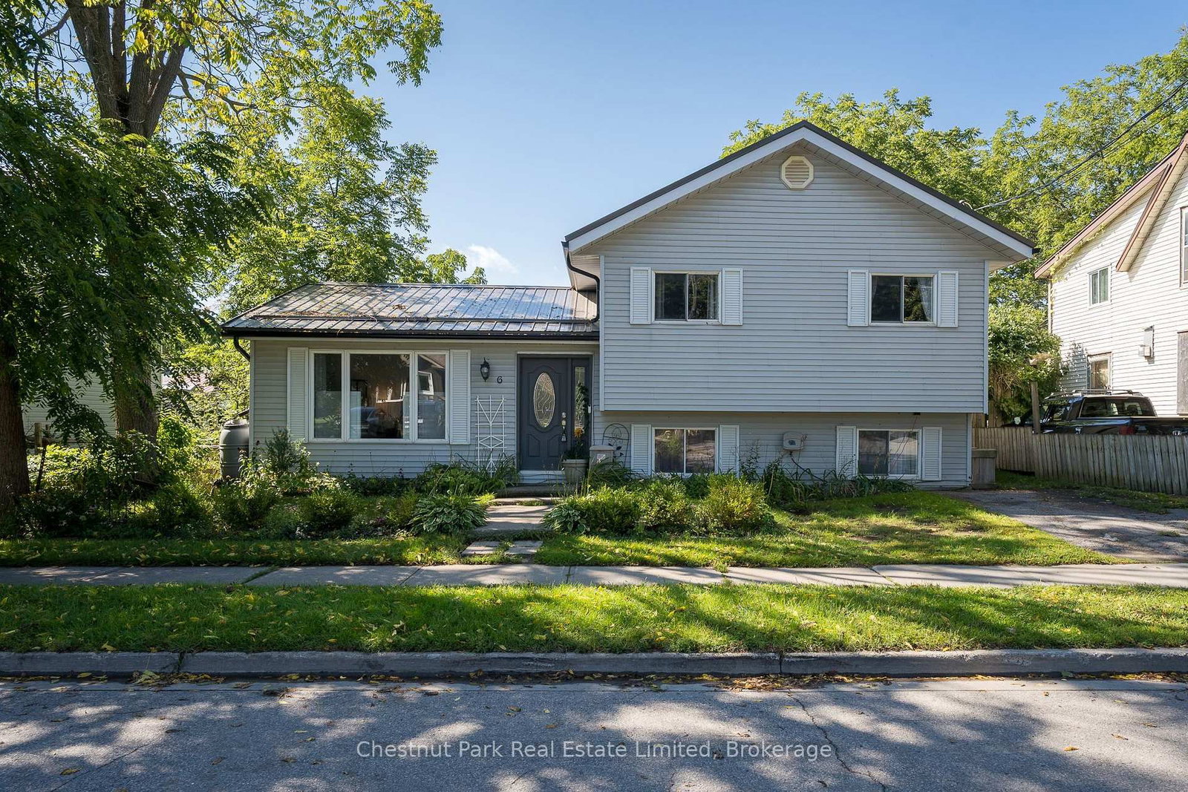
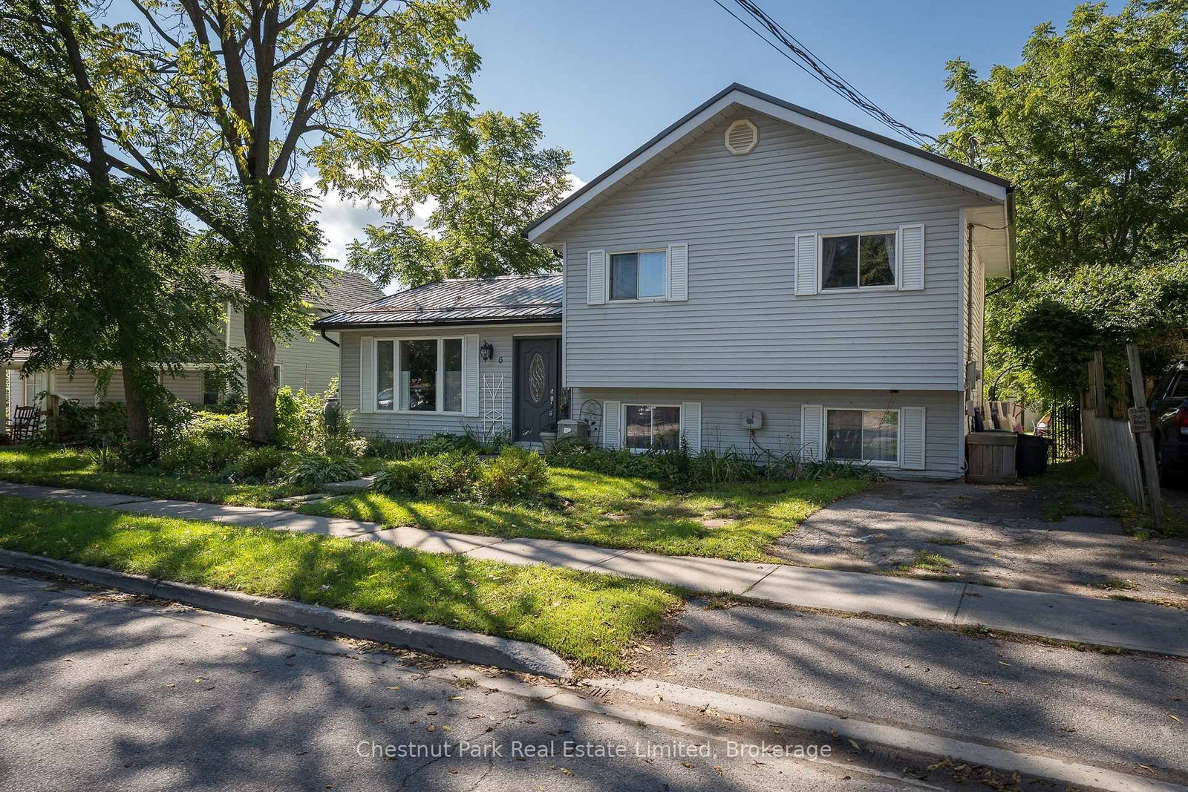
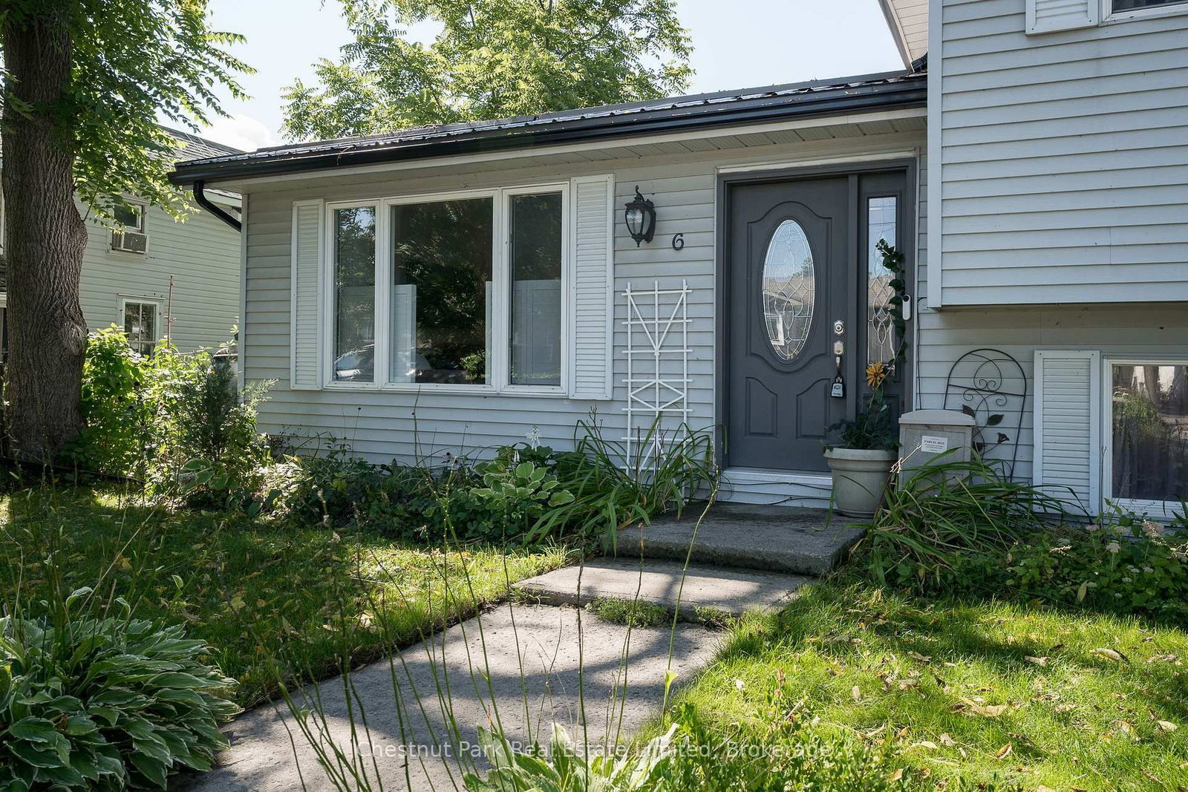
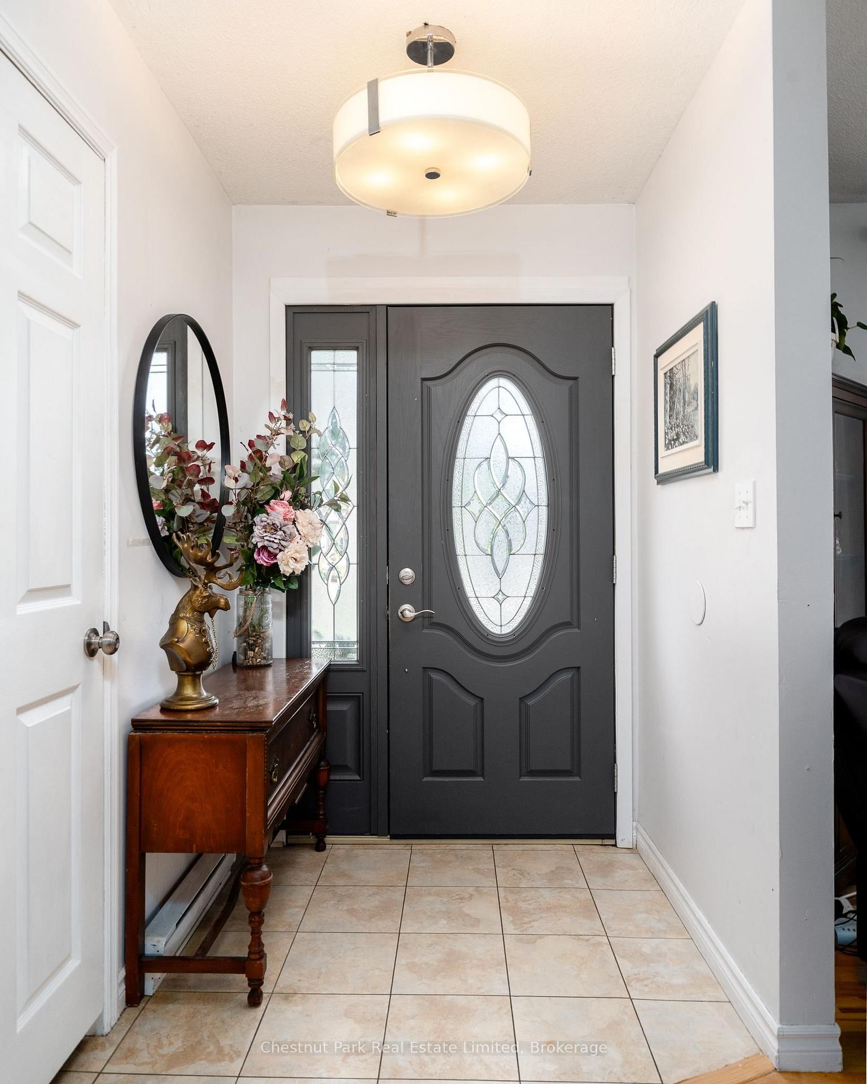
6 Spencer Street • Prince Edward County, ON photo 1
6 Spencer Street • Prince Edward County, ON photo 2
6 Spencer Street • Prince Edward County, ON photo 3
6 Spencer Street • Prince Edward County, ON photo 4
6 Spencer Street • Prince Edward County, ON photo 5
6 Spencer Street • Prince Edward County, ON photo 6
6 Spencer Street • Prince Edward County, ON photo 7
6 Spencer Street • Prince Edward County, ON photo 8
6 Spencer Street • Prince Edward County, ON photo 9
6 Spencer Street • Prince Edward County, ON photo 10
6 Spencer Street • Prince Edward County, ON photo 11
6 Spencer Street • Prince Edward County, ON photo 12
6 Spencer Street • Prince Edward County, ON photo 13
6 Spencer Street • Prince Edward County, ON photo 14
6 Spencer Street • Prince Edward County, ON photo 15
6 Spencer Street • Prince Edward County, ON photo 16
6 Spencer Street • Prince Edward County, ON photo 17
6 Spencer Street • Prince Edward County, ON photo 18
6 Spencer Street • Prince Edward County, ON photo 19
6 Spencer Street • Prince Edward County, ON photo 20
6 Spencer Street • Prince Edward County, ON photo 21
6 Spencer Street • Prince Edward County, ON photo 22
6 Spencer Street • Prince Edward County, ON photo 23
6 Spencer Street • Prince Edward County, ON photo 24
6 Spencer Street • Prince Edward County, ON photo 25
6 Spencer Street • Prince Edward County, ON photo 26
6 Spencer Street • Prince Edward County, ON photo 27
6 Spencer Street • Prince Edward County, ON photo 28
6 Spencer Street • Prince Edward County, ON photo 29
6 Spencer Street • Prince Edward County, ON photo 30
6 Spencer Street • Prince Edward County, ON photo 31
6 Spencer Street • Prince Edward County, ON photo 32
6 Spencer Street • Prince Edward County, ON photo 33
New1 / 33
$534,900
6 Spencer Street • Prince Edward County, ONNew
Courtesy of Chestnut Park Real Estate Limited
3+1
Bedrooms
2
Bathrooms
700-1100
Square feet
1
Parking

About this home

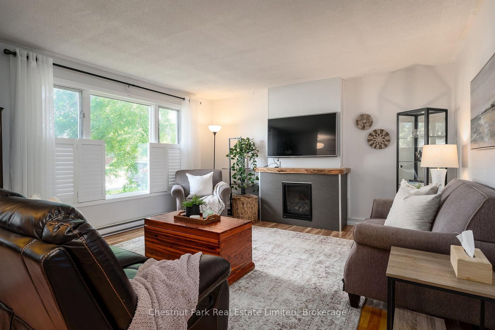
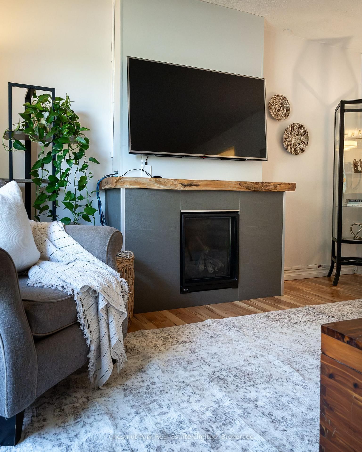
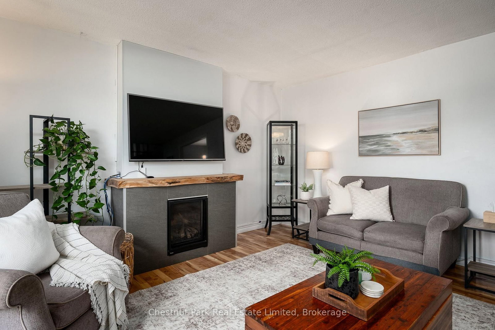
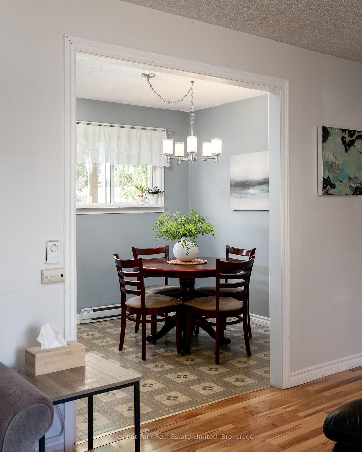
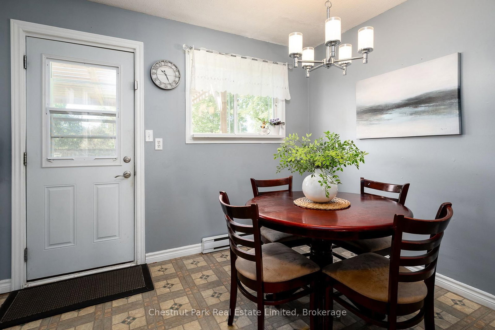
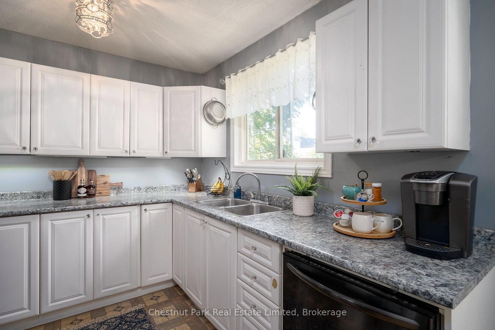
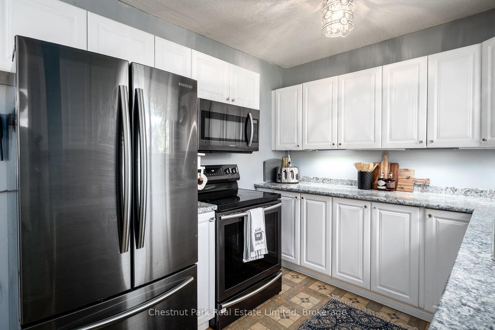
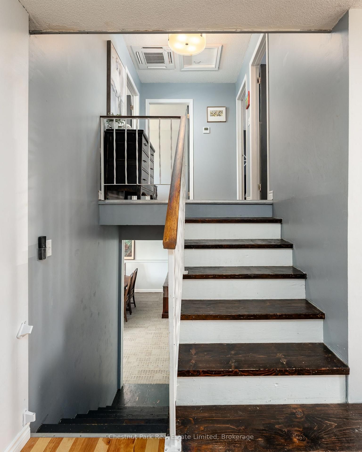
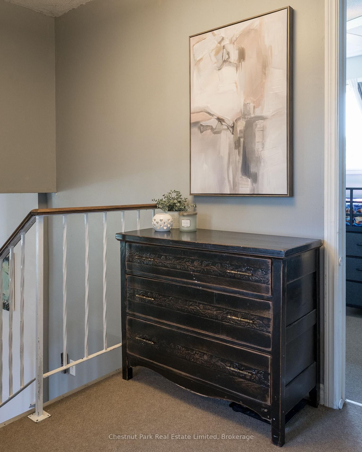
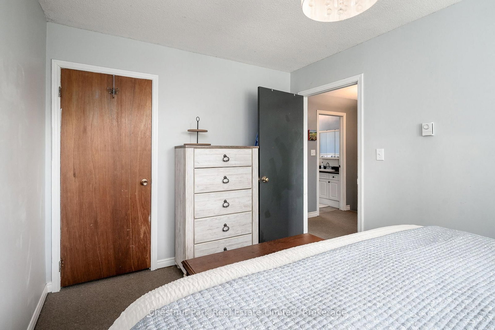
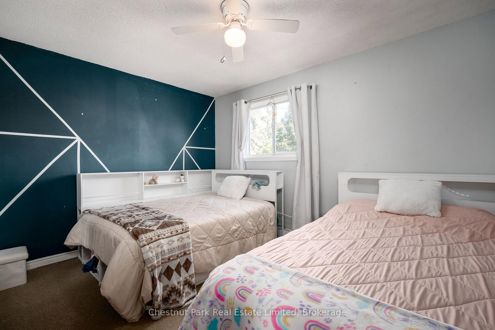
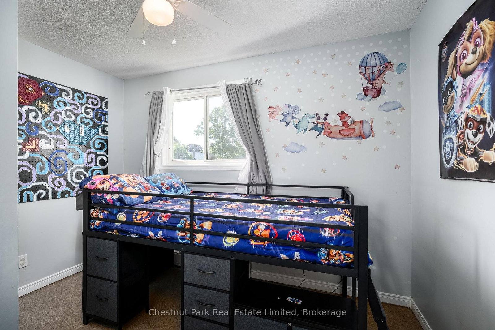
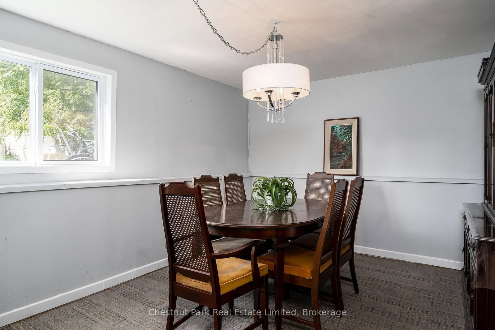
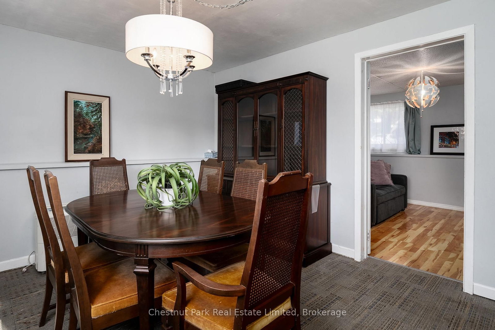
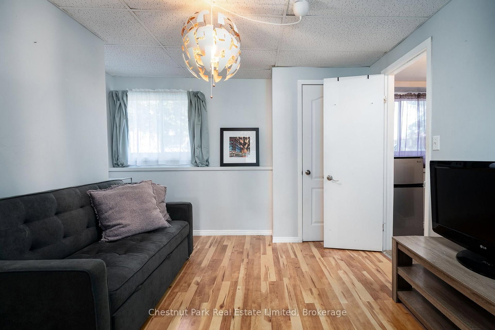
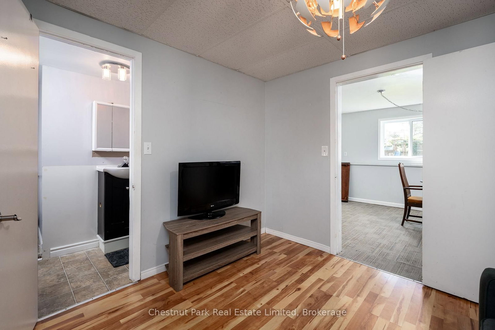
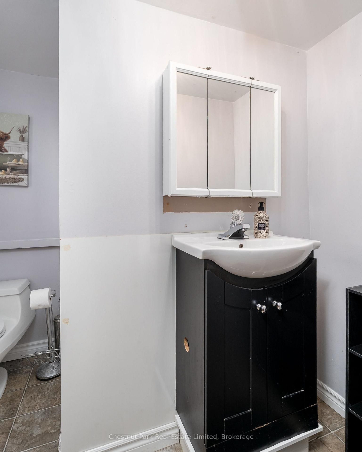
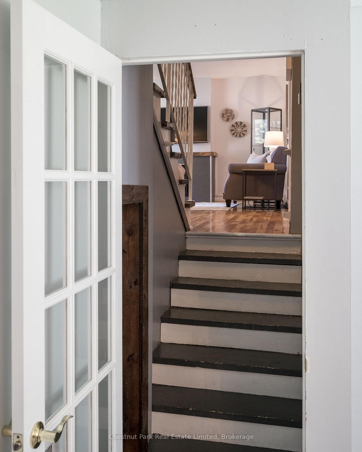
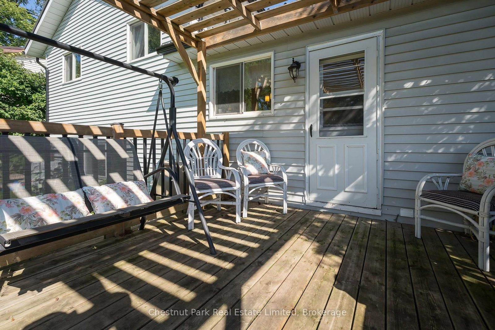
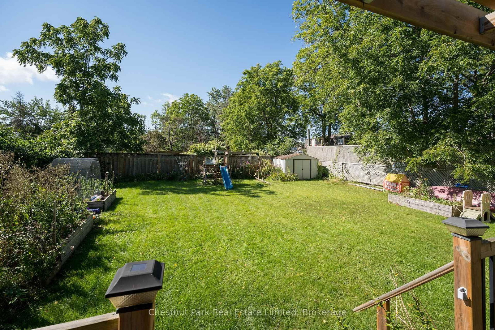
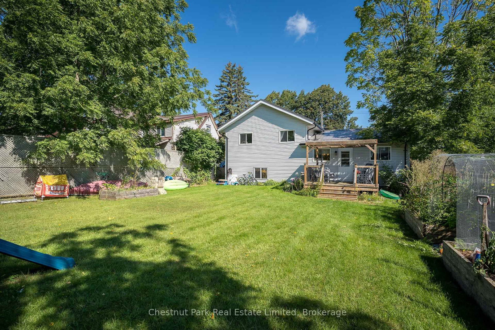
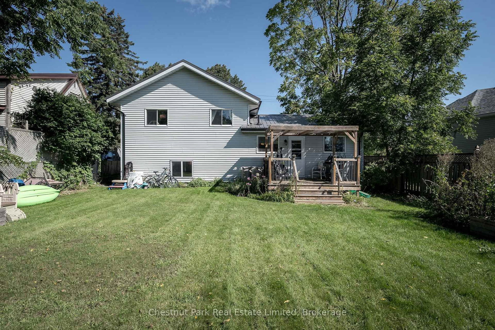
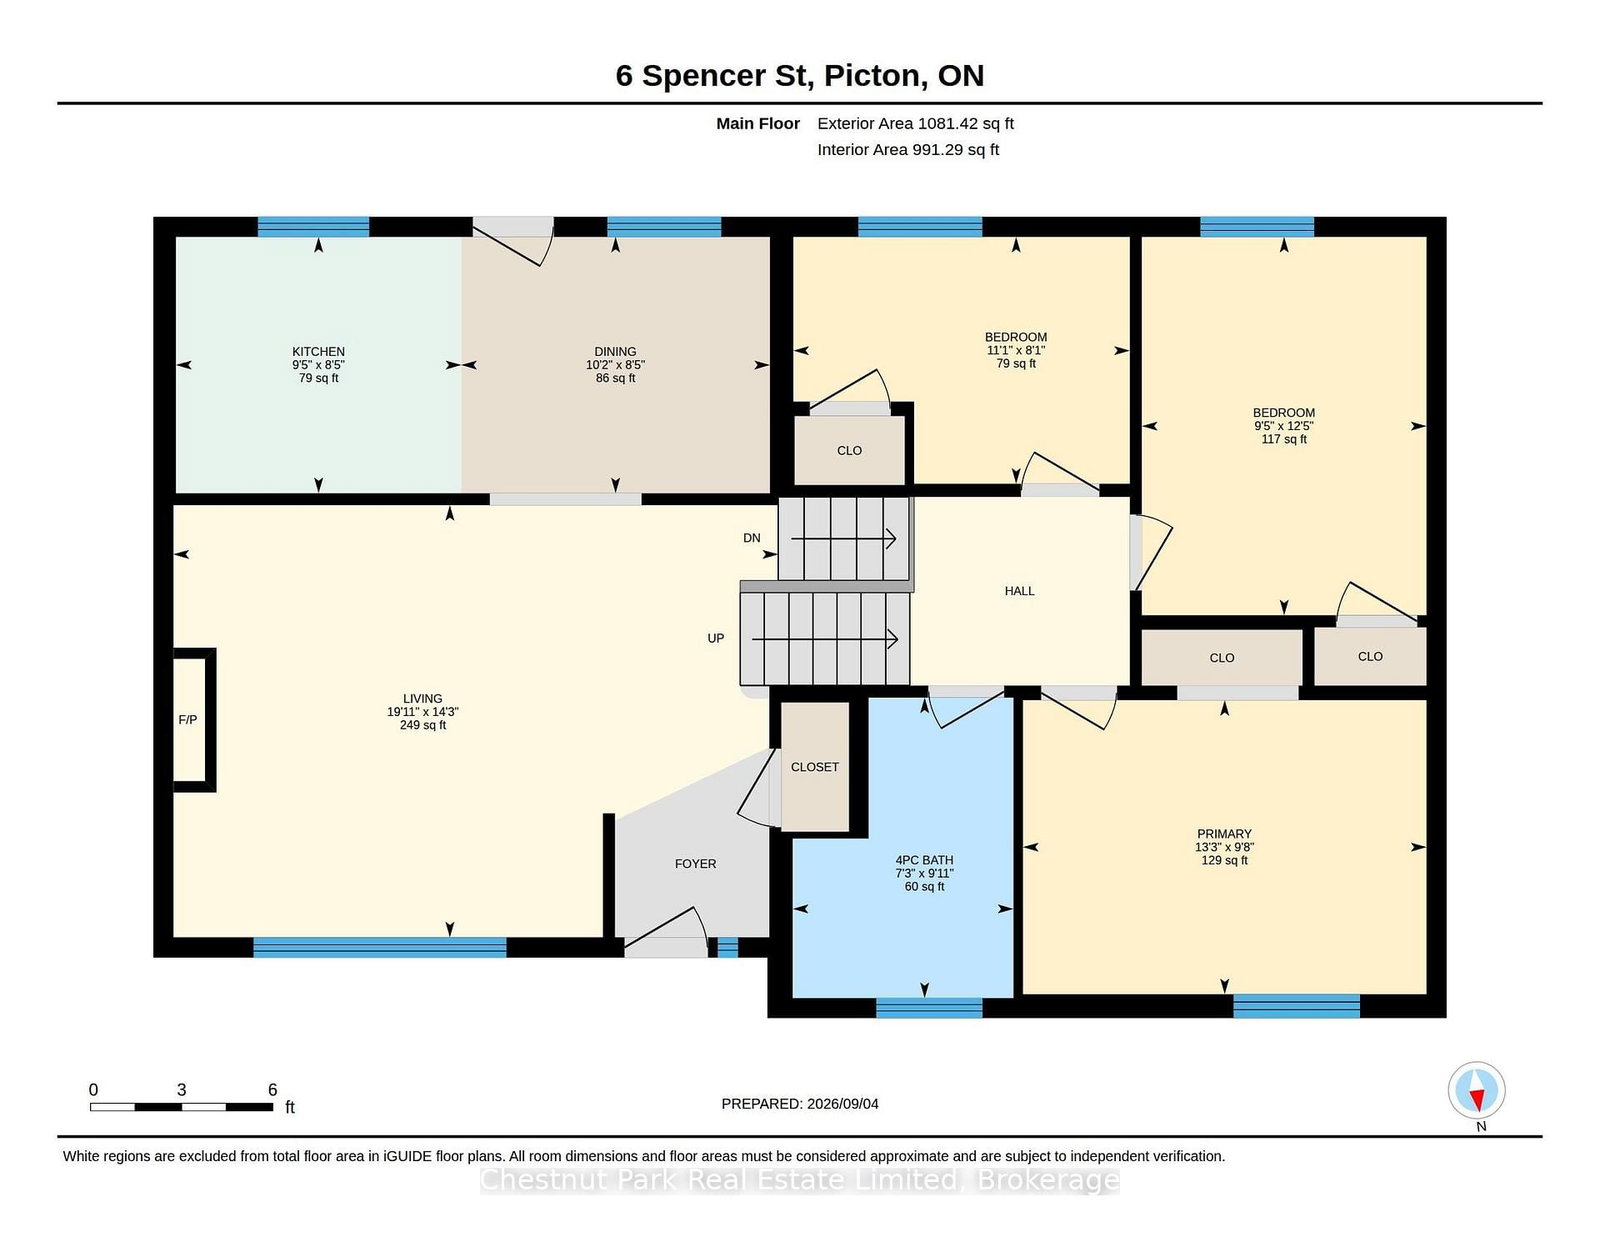
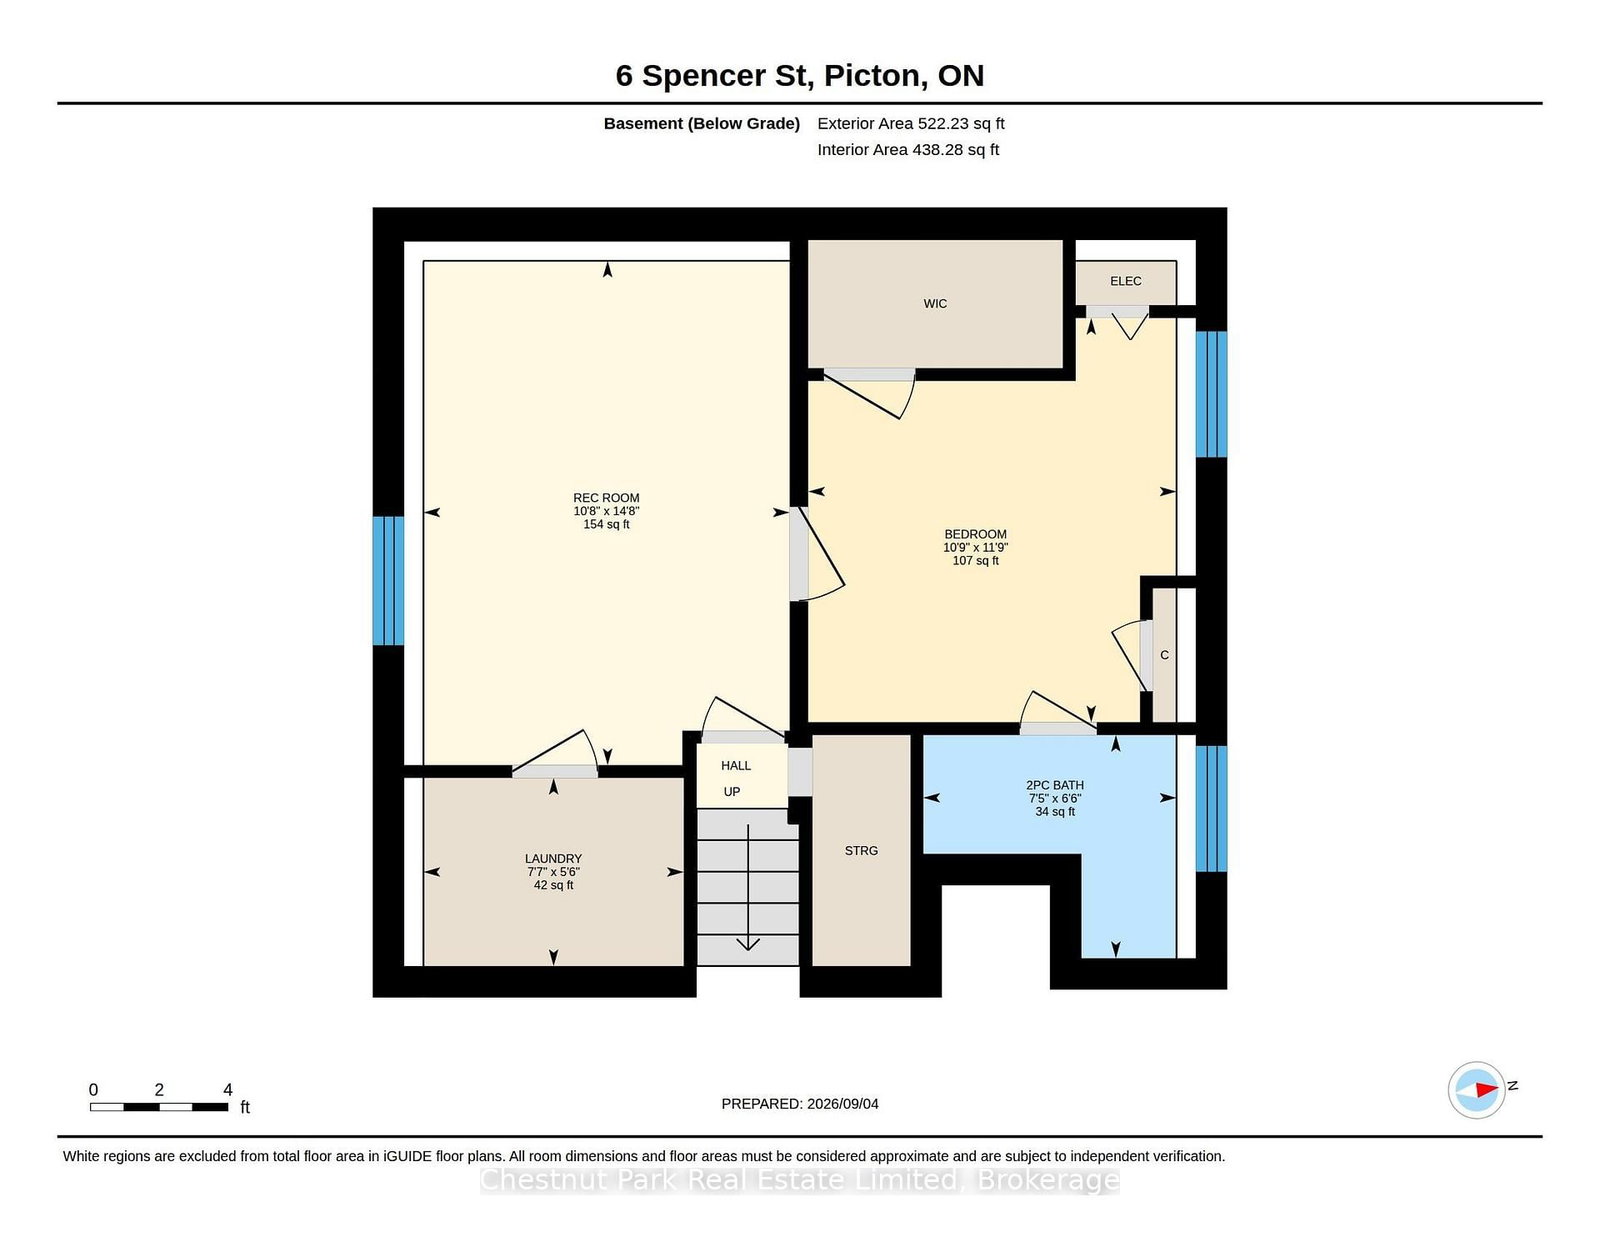
Welcome to 6 Spencer Street, perfect for first-time buyers, downsizers, or anyone seeking a home on a quiet street in a central Picton location. This bright & inviting three-level side split offers four bedrooms and two bathrooms with a functional and versatile layout, complimented by a large fully fenced yard providing ample space to relax, play, garden and entertain. The main level features a well-equipped kitchen with eat-in dining area, and a comfortable living room. Upstairs, you will find three bedrooms, each with a closet, and a 4-pc bathroom. The lower level adds valuable flexibility and additional living space with a family room, currently being used as a formal dining area, plus an additional bedroom, a two-piece bathroom and a laundry room. The spacious back deck offers a peaceful place to unwind and enjoy the surroundings. Closely located to Picton's downtown, amenities, parks, and schools, this home combines practical living space, outdoor enjoyment and an affordable in-town lifestyle.

Property details

Property type
Detached
Style
Sidesplit
Total rooms
6
Lot size
50.48 × 116.56 ft
Property taxes
$2,699 (2025)
Occupancy
TBD
Days on market
2
Status
Active
MLS®

Property history

Recently sold nearby

Listing data last updated: Sep 8, 2026, 3:32 p.m. EDT via TRREB IDX.

First listed: Sep 8, 2026, 11:39 a.m. EDT.