











About this home
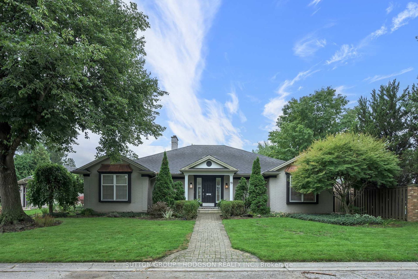
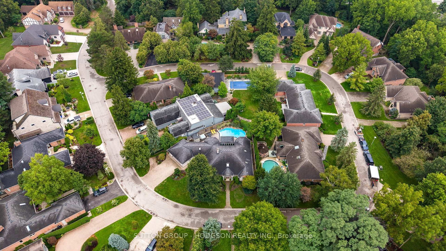
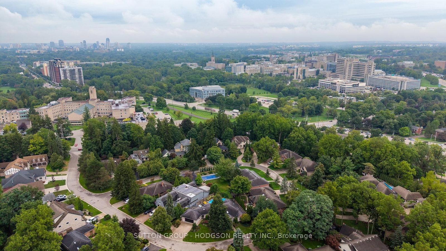
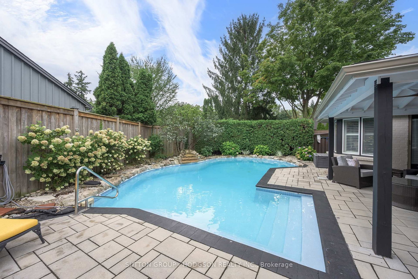
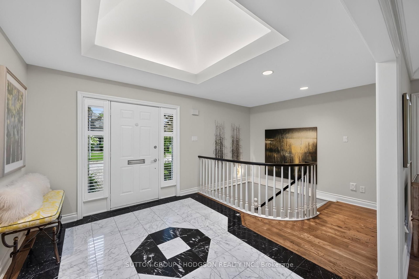
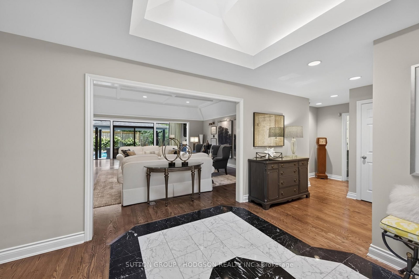
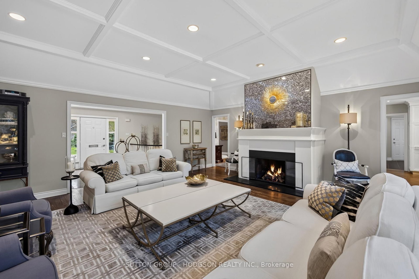
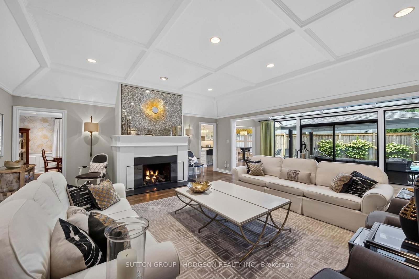
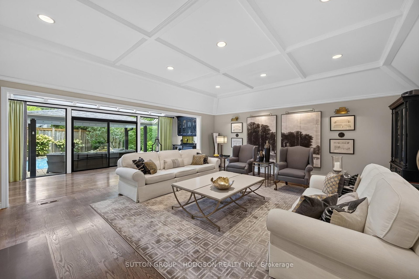
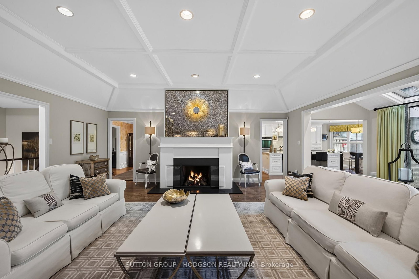
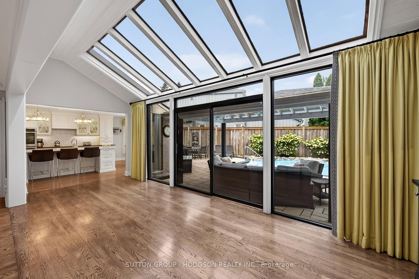
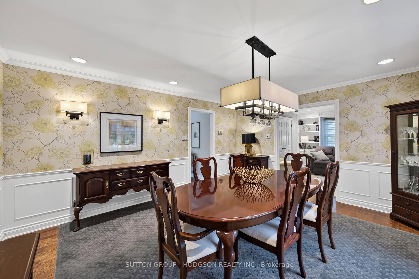
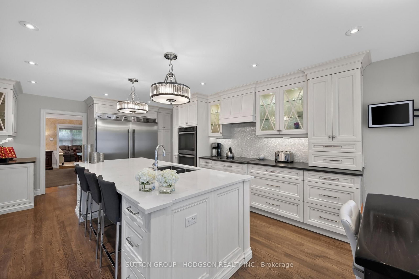
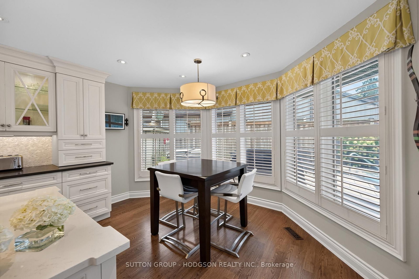
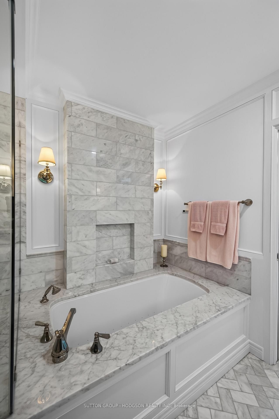
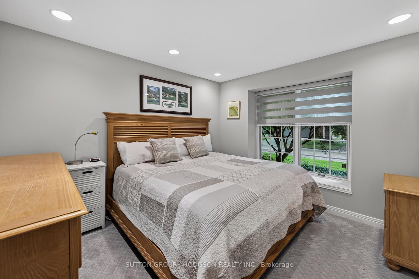
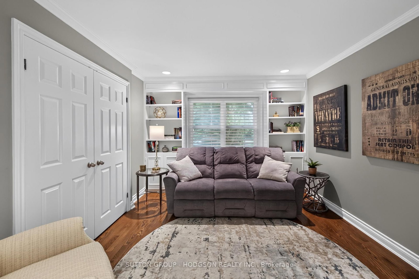
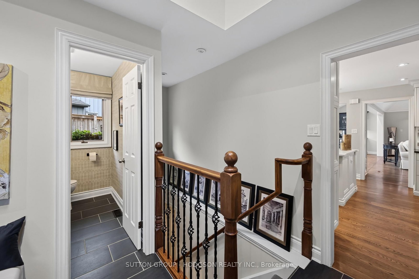
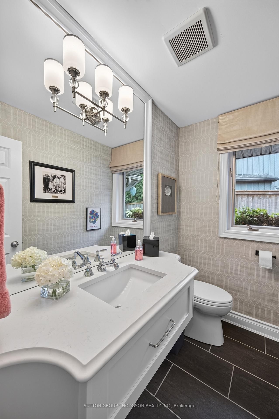
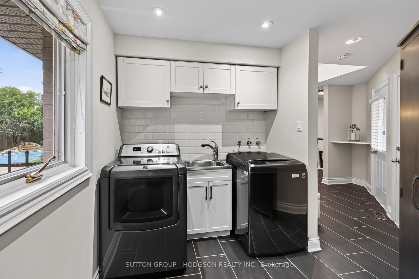
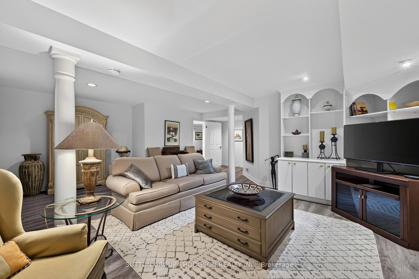
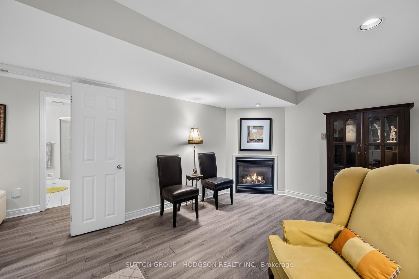
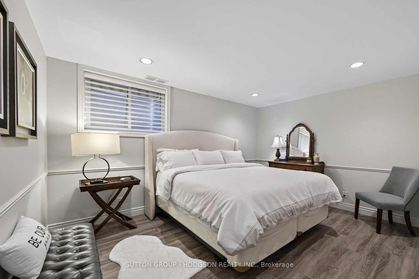
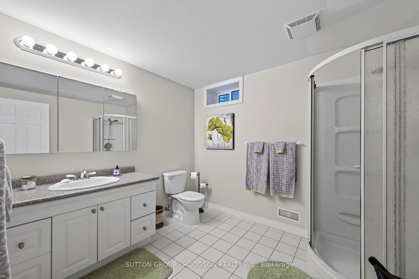
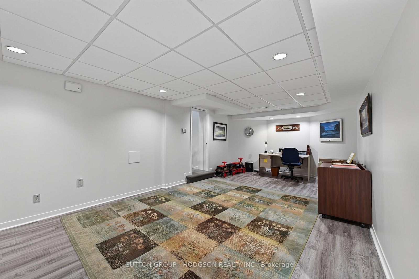
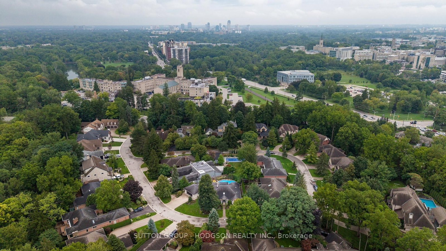
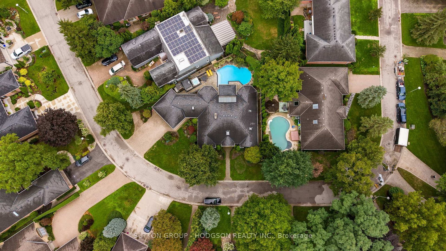
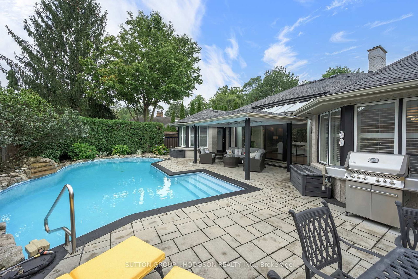
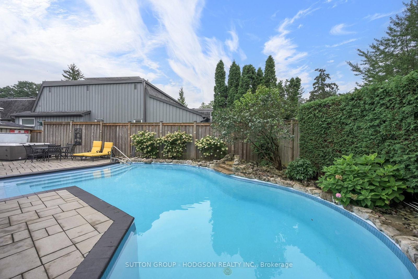
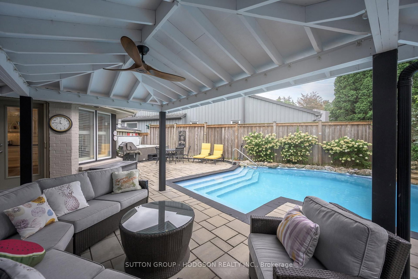
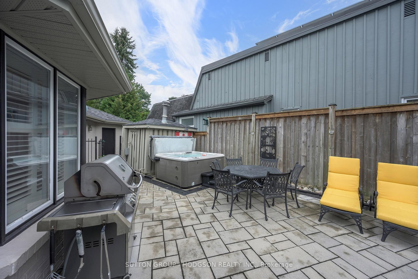
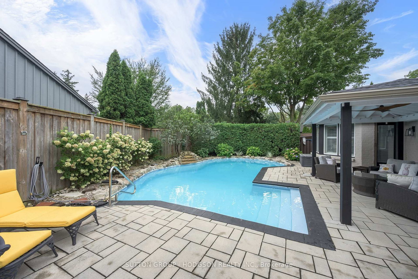
Welcome to 19 Tallwood Circle, an exceptional one-floor home in one of North London's most coveted enclaves, within walking distance of Western University and University Hospital and minutes to Masonville, golf, parks, trails and the Thames River. Timeless elegance is evident from the moment you enter, beginning with the inlaid marble foyer and sightline through to the expansive great room, the heart of the home. Tray ceilings, pot lighting, a striking fireplace and views to the private rear yard create a beautiful setting for everyday living and entertaining. Open to the great room is a window-lined sunroom, extending the main-floor living space and filling the home with natural light. The crisp white kitchen features a large island, stone counters, extensive cabinetry, stainless appliances, double ovens and a bright eating area surrounded by windows. An elegant formal dining room is ideal for special occasions. The primary suite is a true retreat with beautiful windows, a walkout to the pool and hot tub and a stunning ensuite with dual sinks, soaker tub and frameless glass shower. A second bedroom is serviced by an updated bath while the third bedroom with closet and built-ins offers flexibility as a bedroom, office or den. A convenient secondary entrance provides inside access to the oversized double garage and a beautiful powder room. The finished lower level, accessible by two staircases, offers a large family room with fireplace, two additional bedrooms, a bathroom, flexible living space and abundant storage. Outside, the secluded backyard feels like a private retreat, with a heated concrete pool, hot tub, a shaded pergola overlooking the gardens and additional patio areas for soaking up the sun. Beautifully landscaped yet designed for easy maintenance, it's a peaceful, resort-like setting that feels completely tucked away. A rare opportunity for buyers looking to downsize without compromising on space or luxury, yet equally suited to a family.
Property details
- Property type
- Detached
- Style
- Bungalow
- Total rooms
- 7
- Lot size
- 176.73 × 90.06 ft
- Property taxes
- $10,796 (2025)
- Occupancy
- Dec 1 ideal
- Days on market
- 10
- Status
- Active Under Contract
- MLS®
Property history
Location
Open in Google MapsRecently sold nearby
Listing data last updated: Sep 16, 2026, 2:08 p.m. EDT via TRREB IDX.
First listed: Sep 8, 2026, 10:58 a.m. EDT.