Advantage Group Real Estate
287 First Avenue • Welland, ON photo 1
287 First Avenue • Welland, ON photo 2
287 First Avenue • Welland, ON photo 3
287 First Avenue • Welland, ON photo 4
287 First Avenue • Welland, ON photo 5
287 First Avenue • Welland, ON photo 6
287 First Avenue • Welland, ON photo 7
287 First Avenue • Welland, ON photo 8
287 First Avenue • Welland, ON photo 9
287 First Avenue • Welland, ON photo 10
287 First Avenue • Welland, ON photo 11
287 First Avenue • Welland, ON photo 12
287 First Avenue • Welland, ON photo 13
287 First Avenue • Welland, ON photo 14
287 First Avenue • Welland, ON photo 15
287 First Avenue • Welland, ON photo 16
287 First Avenue • Welland, ON photo 17
287 First Avenue • Welland, ON photo 18
287 First Avenue • Welland, ON photo 19
287 First Avenue • Welland, ON photo 20
287 First Avenue • Welland, ON photo 21
287 First Avenue • Welland, ON photo 22
287 First Avenue • Welland, ON photo 23
287 First Avenue • Welland, ON photo 24
287 First Avenue • Welland, ON photo 25
287 First Avenue • Welland, ON photo 26
287 First Avenue • Welland, ON photo 27
287 First Avenue • Welland, ON photo 28
287 First Avenue • Welland, ON photo 29
287 First Avenue • Welland, ON photo 30
287 First Avenue • Welland, ON photo 31
287 First Avenue • Welland, ON photo 32
287 First Avenue • Welland, ON photo 33
287 First Avenue • Welland, ON photo 34
287 First Avenue • Welland, ON photo 35
287 First Avenue • Welland, ON photo 36
287 First Avenue • Welland, ON photo 37
287 First Avenue • Welland, ON photo 38
287 First Avenue • Welland, ON photo 39
287 First Avenue • Welland, ON photo 40
287 First Avenue • Welland, ON photo 41
287 First Avenue • Welland, ON photo 42
287 First Avenue • Welland, ON photo 43
287 First Avenue • Welland, ON photo 44
287 First Avenue • Welland, ON photo 45
287 First Avenue • Welland, ON photo 46
287 First Avenue • Welland, ON photo 47
1 / 47
$599,000
287 First Avenue • Welland, ONPrice Change▼ 4.14%
Courtesy of ROYAL LEPAGE NRC REALTY
3
Bedrooms
2
Bathrooms
1100-1500
Square feet
2
Parking

About this home

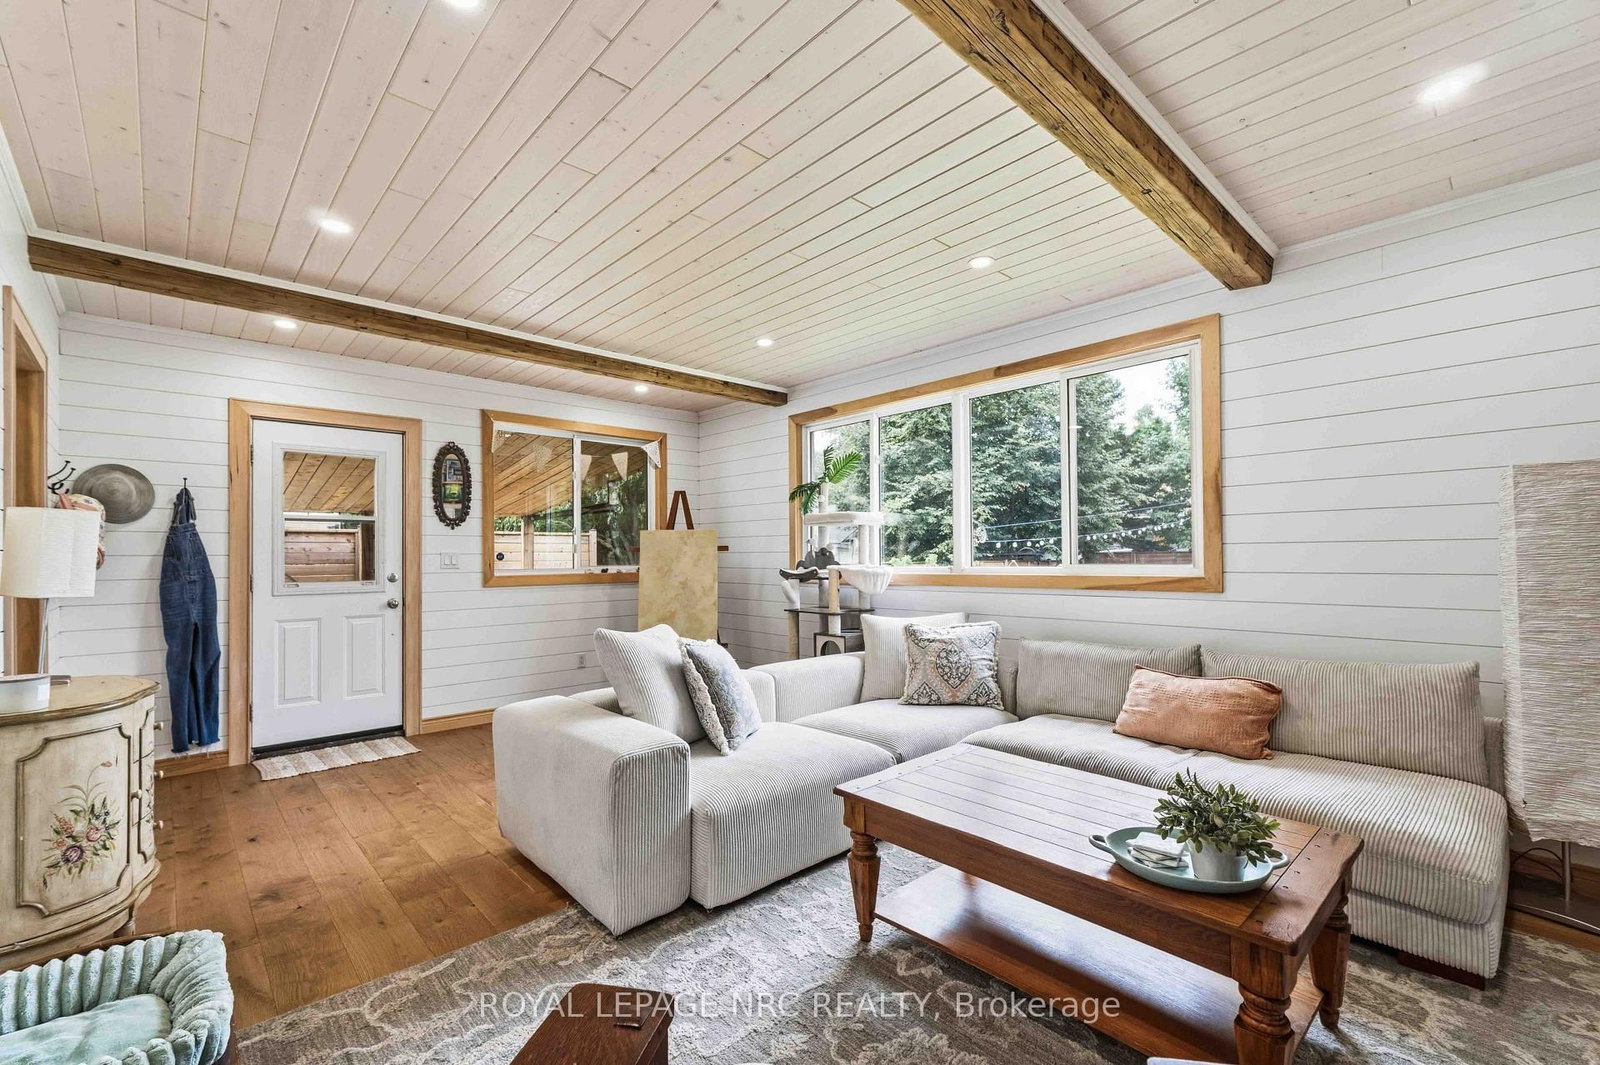
Don't let the exterior fool you-inside, you'll find a surprisingly spacious and beautifully laid-out home with far more room than meets the eye. The bright, open-concept main floor welcomes you with updated finishes, generous living space and an easy flow for everyday living and entertaining. The stylish kitchen features upgraded countertops, island, backsplash and newer fridge and stove. Just behind the kitchen there is an impressive 20ft x 13 ft family room with a gas fireplace and access to the covered patio. Step outside to your covered patio and large fenced yard, where you'll find a finished flex space that's ready to become your home office, creative studio, private retreat or entertaining space. Add a wood or pellet stove and enjoy it year-round! There's even more space downstairs. The deceptively large finished basement offers a generously sized rec room, 3-piece bath and second kitchen-ideal for extended family, guests, hobbies or additional living space. Located close to parks, great schools and major amenities, this 3-bedroom bungalow delivers the space and flexibility you've been looking for. Come see it in person-you'll be amazed at how much home is here!

Property details

Property type
Detached
Style
Bungalow
Approx. age (yrs)
51-99
Total rooms
12
Lot size
55 × 140 ft
Property taxes
$3,646.13 (2026)
Occupancy
30 days
Days on market
37
Status
Active
MLS®

Property history

Recently sold nearby

Listing data last updated: Oct 4, 2026, 3:06 p.m. EDT via TRREB IDX.

First listed: Sep 8, 2026, 10:58 a.m. EDT.