








About this home
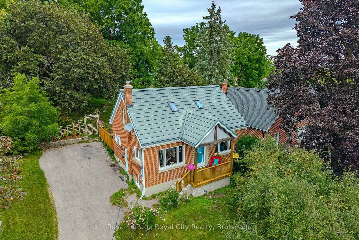
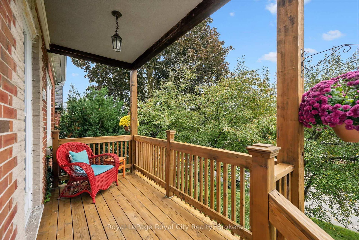
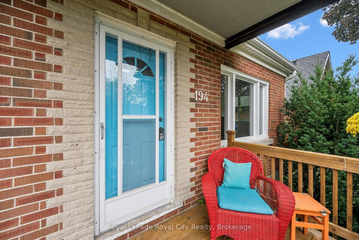
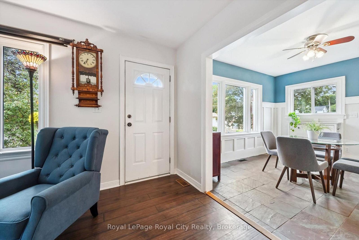
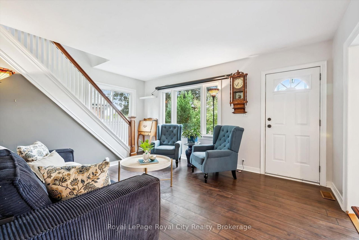
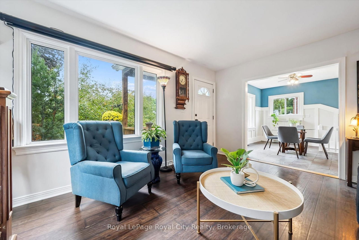
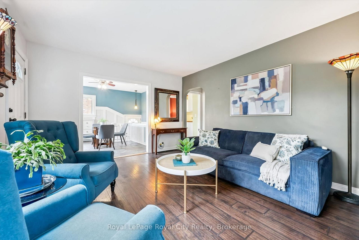
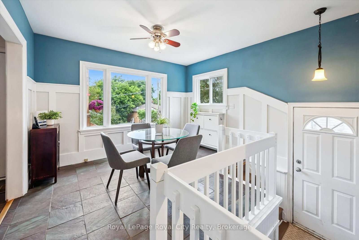
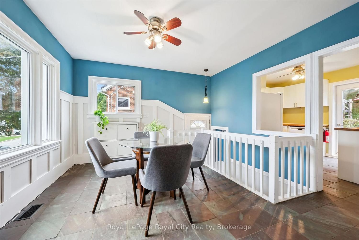
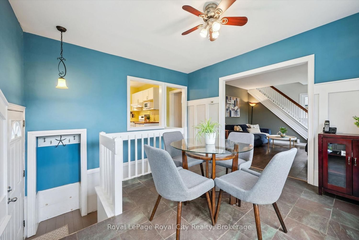
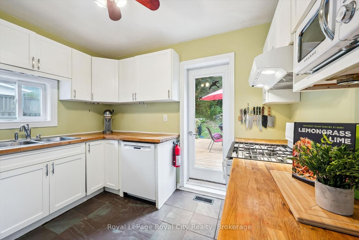
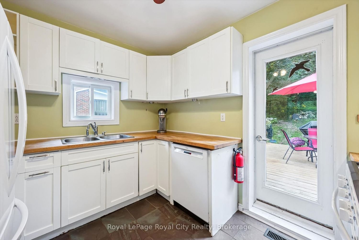
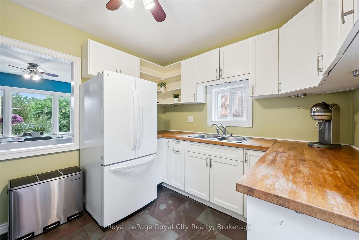
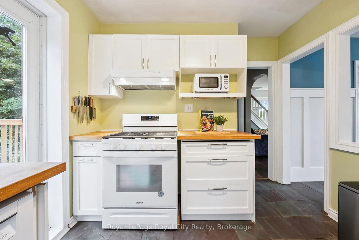
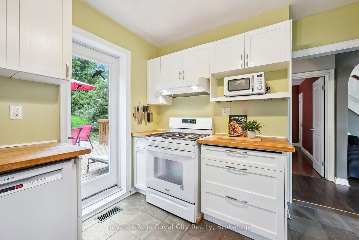
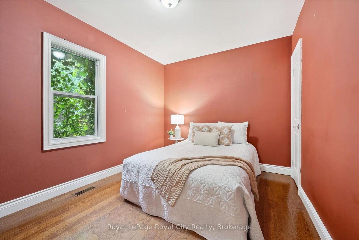
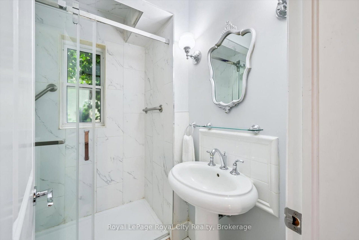
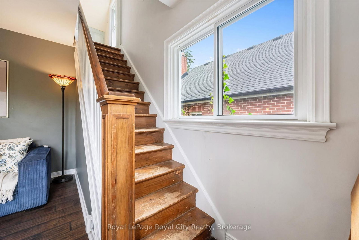
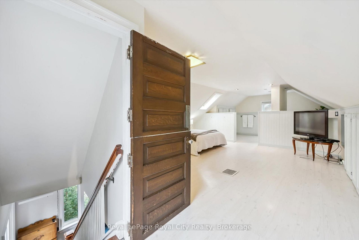
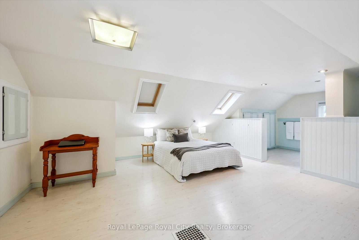
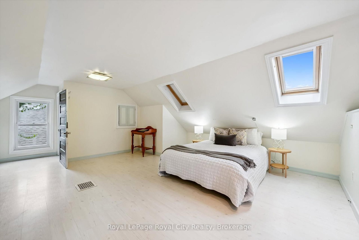
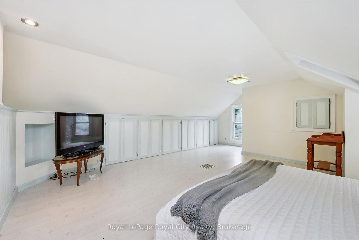
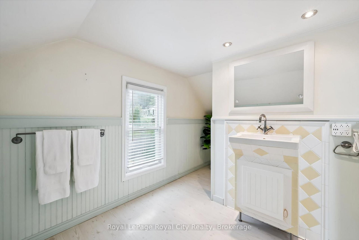
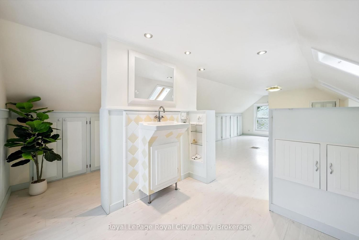
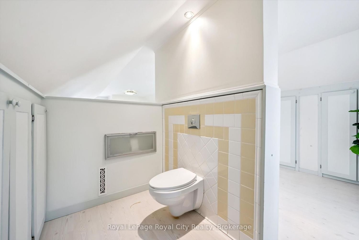
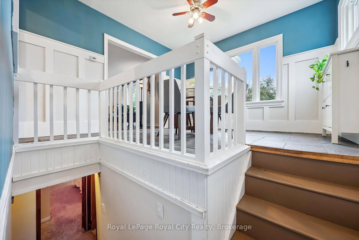
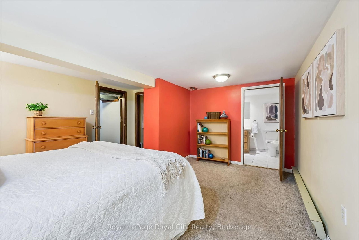
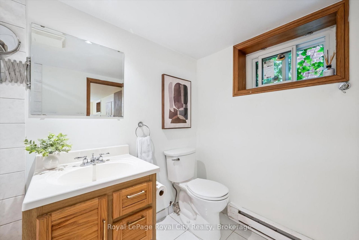
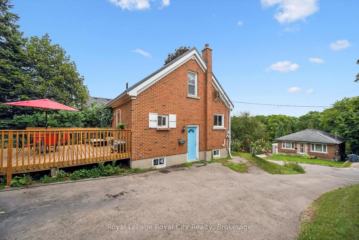
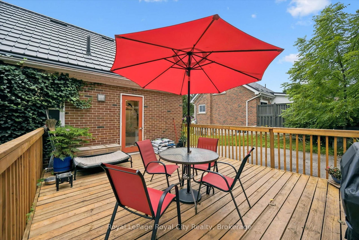
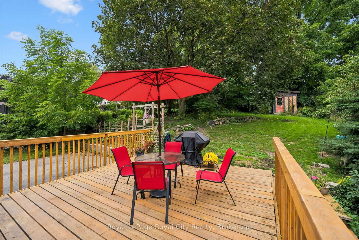
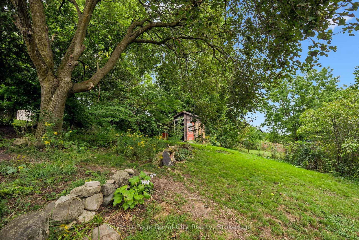
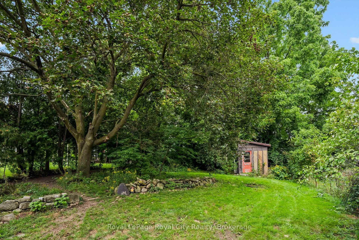
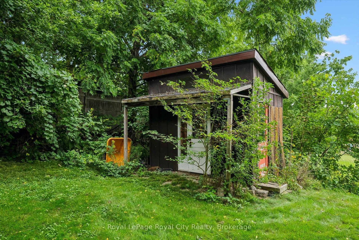
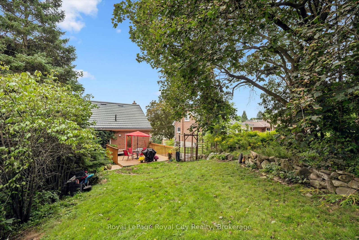
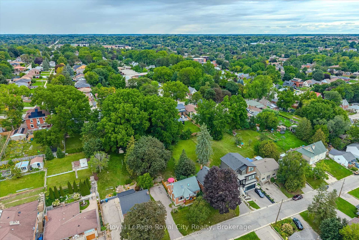
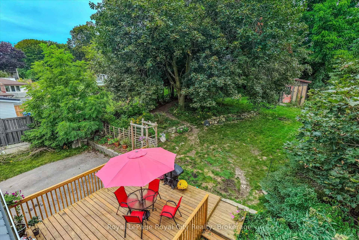
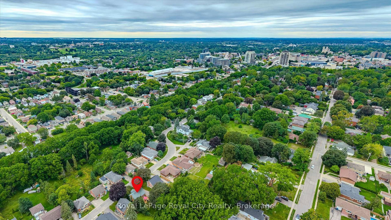
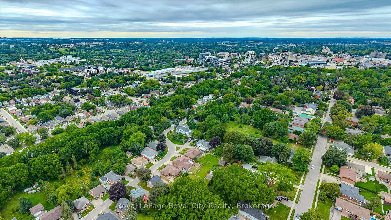
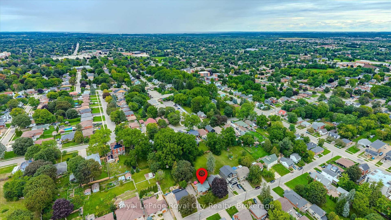
Welcome to 194 Grove Street, a charming brick home nestled in Guelph's sought-after St. George's Park neighbourhood. This property blends character, modern updates, and an exceptional lot in one of the city's most established communities.Inside, find three well-separated bedrooms-a main-floor bedroom, a bright upper-level bedroom, and a private lower-level bedroom-along with two full bathrooms and an additional 2-piece bath upstairs.The main floor features an inviting open-concept living and dining area, a functional kitchen with backyard access, and a 2023 updated bathroom with a walk-in porcelain-tile shower. Two skylights and windows on both sides brighten the upper level.Recent improvements include new main-floor and basement windows (2023), a high-efficiency furnace (2025), central air (2018), and a durable steel roof. The 16' x 20' deck, updated in 2026, offers excellent outdoor living space.The backyard is a standout feature-private, mature, and approximately 157 feet deep. It provides ample room to relax, garden, or entertain, with enough space for a future addition without reducing usable yard space.Conveniently located near Zehrs, Angelo's, Food Basics, Shoppers Drug Mart, and with easy access to downtown Guelph and GO/VIA transit, this home combines a quiet, established neighbourhood with everyday convenience. A wonderful opportunity to enjoy a well-maintained home, meaningful updates, and one of the deeper lots in this desirable area.
Property details
- Property type
- Detached
- Style
- 1 1/2 Storey
- Total rooms
- 12
- Lot size
- 58.86 × 152.66 ft
- Property taxes
- $6,329.64 (2026)
- Occupancy
- Flexible
- Days on market
- 2
- Status
- Active
- MLS®
Property history
Location
Open in Google MapsRecently sold nearby
Listing data last updated: Sep 9, 2026, 3:46 p.m. EDT via TRREB IDX.
First listed: Sep 8, 2026, 10:55 a.m. EDT.