
10 Runnymede Crescent • London North, ON photo 1
10 Runnymede Crescent • London North, ON photo 2
10 Runnymede Crescent • London North, ON photo 3
10 Runnymede Crescent • London North, ON photo 4
10 Runnymede Crescent • London North, ON photo 5
10 Runnymede Crescent • London North, ON photo 6
10 Runnymede Crescent • London North, ON photo 7
10 Runnymede Crescent • London North, ON photo 8
10 Runnymede Crescent • London North, ON photo 9
10 Runnymede Crescent • London North, ON photo 10
10 Runnymede Crescent • London North, ON photo 11
10 Runnymede Crescent • London North, ON photo 12
10 Runnymede Crescent • London North, ON photo 13
10 Runnymede Crescent • London North, ON photo 14
10 Runnymede Crescent • London North, ON photo 15
10 Runnymede Crescent • London North, ON photo 16
10 Runnymede Crescent • London North, ON photo 17
10 Runnymede Crescent • London North, ON photo 18
10 Runnymede Crescent • London North, ON photo 19
10 Runnymede Crescent • London North, ON photo 20
10 Runnymede Crescent • London North, ON photo 21
10 Runnymede Crescent • London North, ON photo 22
10 Runnymede Crescent • London North, ON photo 23
10 Runnymede Crescent • London North, ON photo 24
10 Runnymede Crescent • London North, ON photo 25
10 Runnymede Crescent • London North, ON photo 26
10 Runnymede Crescent • London North, ON photo 27
10 Runnymede Crescent • London North, ON photo 28
10 Runnymede Crescent • London North, ON photo 29
1 / 29
$729,900
10 Runnymede Crescent • London North, ONPrice Change▼ 2.67%
Courtesy of RE/MAX CENTRE CITY REALTY INC.
4
Bedrooms
3
Bathrooms
2000-2500
Square feet
6
Parking

About this home

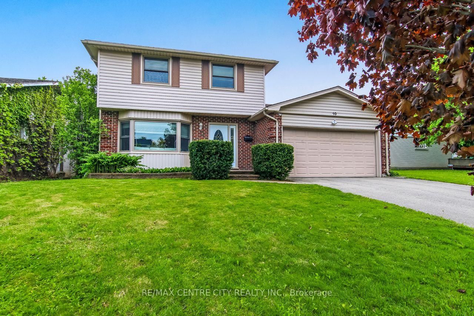
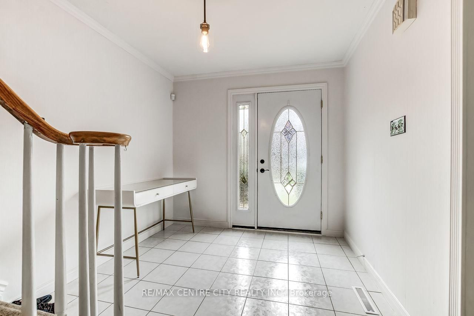
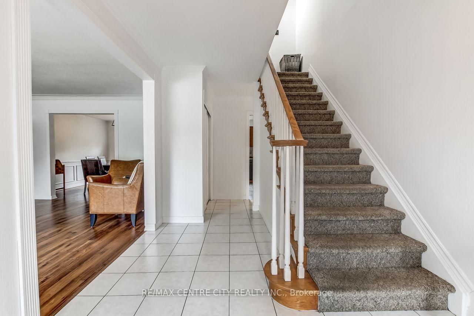
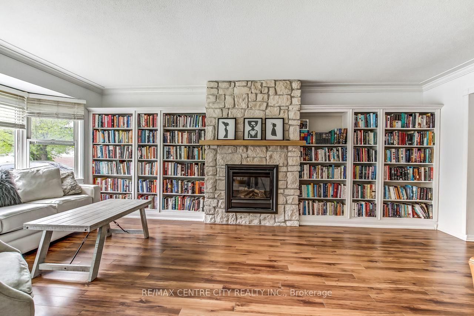
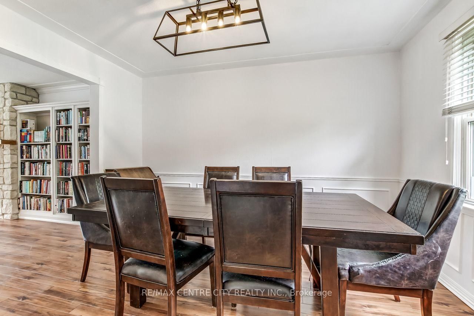
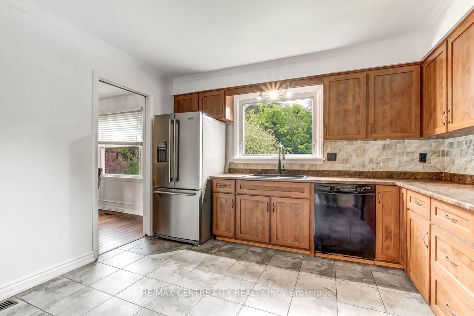
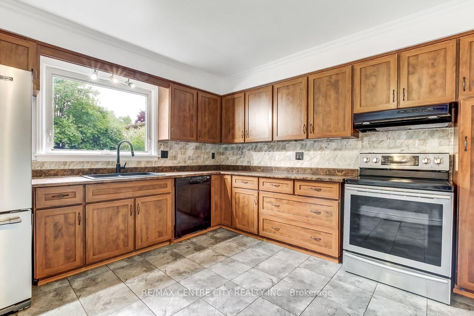
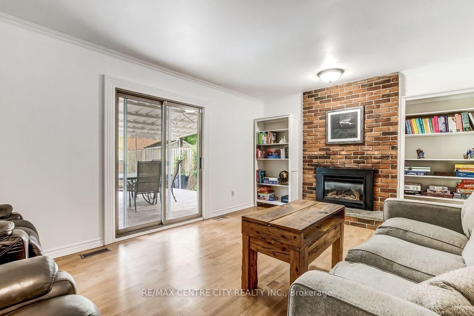
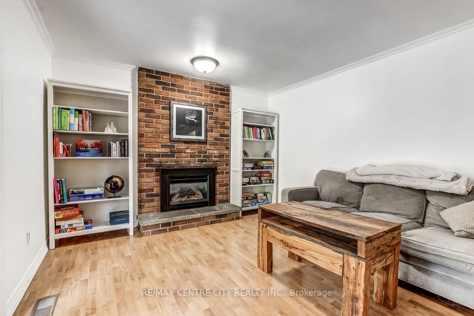
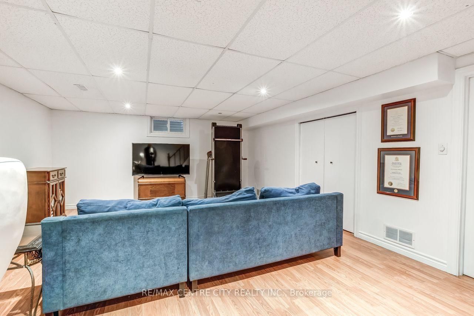
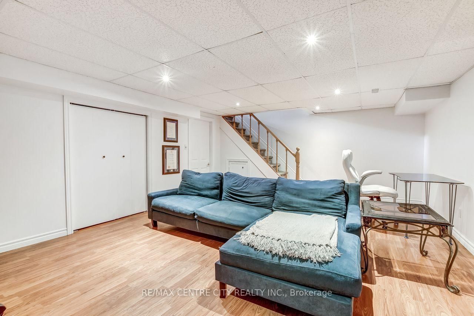
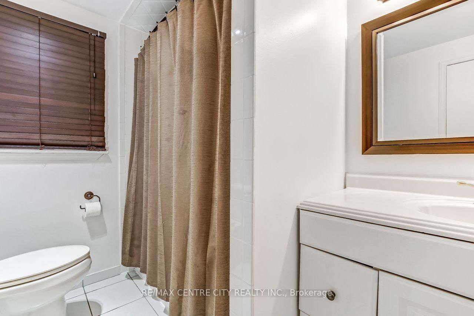
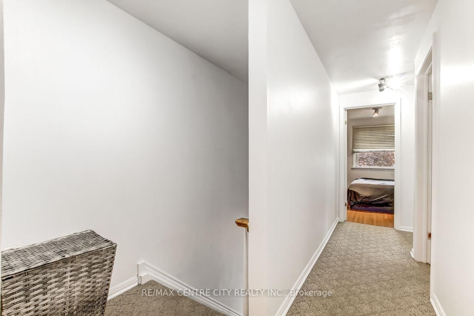
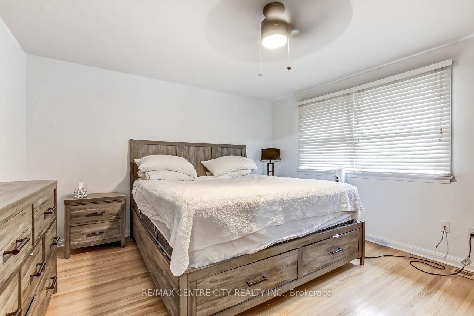
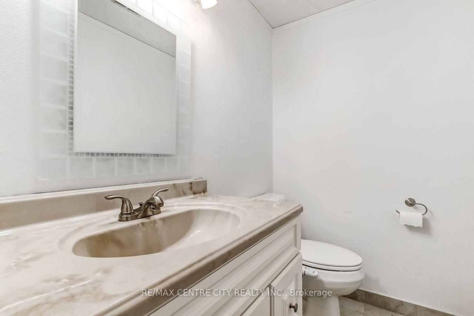
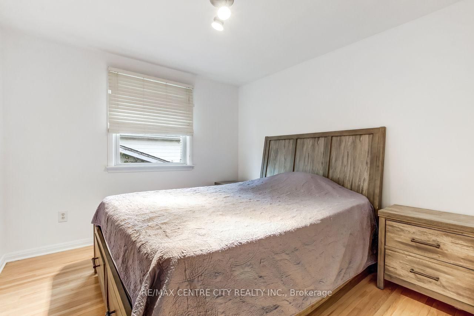
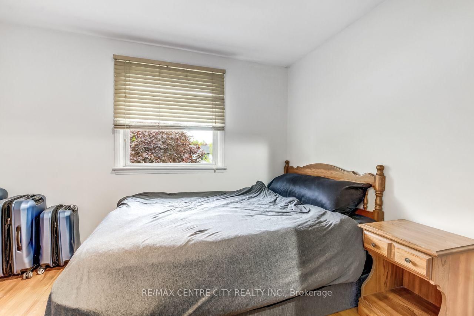
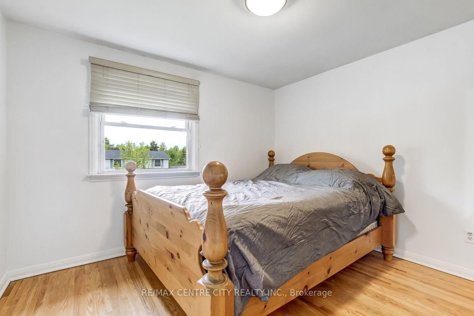
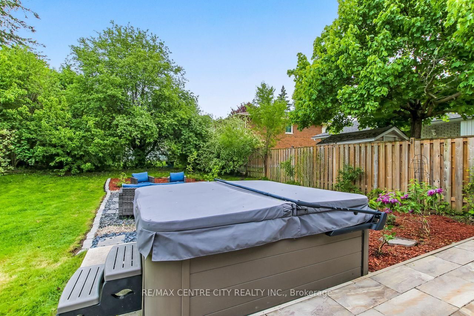
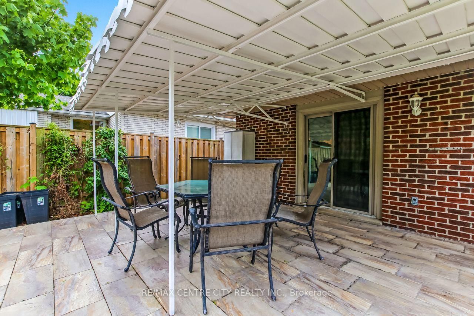
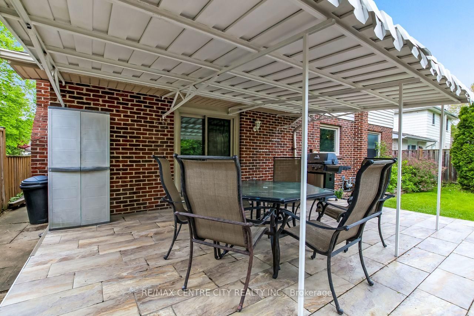
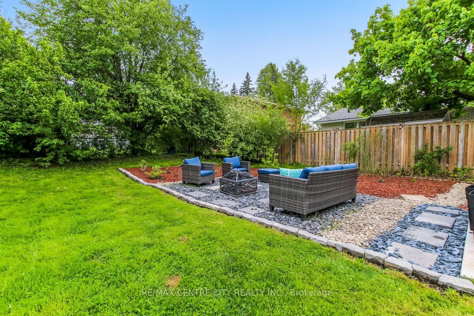
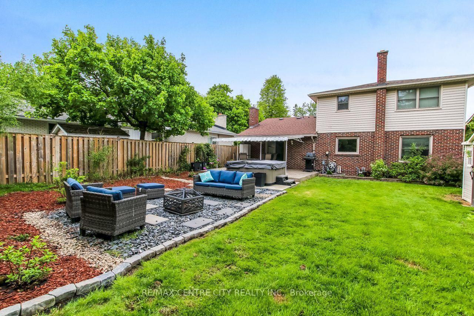
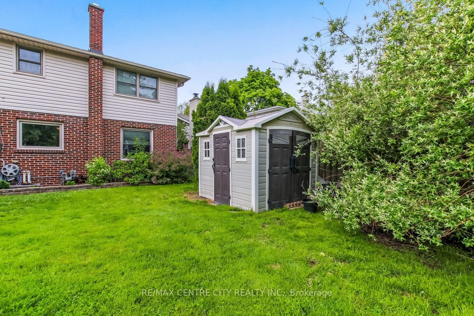
Welcome to 10 Runnymede Crescent, a beautifully maintained home located in Sherwood Forest. This area is known for its, quiet streets, and excellent schools, this family-friendly community offers the perfect place to call home. The main floor features a formal living room and dining room, along with an updated kitchen ideal for everyday living and entertaining. Enjoy cozy nights in with two gas fireplaces throughout the home. Upstairs, you'll find four generously sized bedrooms, offering plenty of space for the whole family. The lower level boasts a spacious rec room, perfect for relaxing or entertaining guests. Step outside to a private, fully fenced, landscaped backyard - an ideal setting for summer gatherings or quiet evenings outdoors.

Property details

Property type
Detached
Style
2-Storey
Total rooms
9
Lot size
52.28 × 129.29 ft
Property taxes
$5,230 (2025)
Occupancy
60 Days
Days on market
16
Status
Active
MLS®

Property history

Recently sold nearby

Listing data last updated: Sep 23, 2026, 9:19 a.m. EDT via TRREB IDX.

First listed: Sep 8, 2026, 10:52 a.m. EDT.