
38 Borland Drive • Guelph, ON photo 1
38 Borland Drive • Guelph, ON photo 2
38 Borland Drive • Guelph, ON photo 3
38 Borland Drive • Guelph, ON photo 4
38 Borland Drive • Guelph, ON photo 5
38 Borland Drive • Guelph, ON photo 6
38 Borland Drive • Guelph, ON photo 7
38 Borland Drive • Guelph, ON photo 8
38 Borland Drive • Guelph, ON photo 9
38 Borland Drive • Guelph, ON photo 10
38 Borland Drive • Guelph, ON photo 11
38 Borland Drive • Guelph, ON photo 12
38 Borland Drive • Guelph, ON photo 13
38 Borland Drive • Guelph, ON photo 14
38 Borland Drive • Guelph, ON photo 15
38 Borland Drive • Guelph, ON photo 16
38 Borland Drive • Guelph, ON photo 17
38 Borland Drive • Guelph, ON photo 18
38 Borland Drive • Guelph, ON photo 19
38 Borland Drive • Guelph, ON photo 20
38 Borland Drive • Guelph, ON photo 21
38 Borland Drive • Guelph, ON photo 22
38 Borland Drive • Guelph, ON photo 23
38 Borland Drive • Guelph, ON photo 24
38 Borland Drive • Guelph, ON photo 25
38 Borland Drive • Guelph, ON photo 26
38 Borland Drive • Guelph, ON photo 27
38 Borland Drive • Guelph, ON photo 28
38 Borland Drive • Guelph, ON photo 29
38 Borland Drive • Guelph, ON photo 30
38 Borland Drive • Guelph, ON photo 31
38 Borland Drive • Guelph, ON photo 32
38 Borland Drive • Guelph, ON photo 33
38 Borland Drive • Guelph, ON photo 34
38 Borland Drive • Guelph, ON photo 35
38 Borland Drive • Guelph, ON photo 36
38 Borland Drive • Guelph, ON photo 37
38 Borland Drive • Guelph, ON photo 38
38 Borland Drive • Guelph, ON photo 39
38 Borland Drive • Guelph, ON photo 40
38 Borland Drive • Guelph, ON photo 41
38 Borland Drive • Guelph, ON photo 42
38 Borland Drive • Guelph, ON photo 43
New1 / 43
$924,999
38 Borland Drive • Guelph, ONNew
Courtesy of Royal LePage Royal City Realty
3
Bedrooms
2
Bathrooms
1500-2000
Square feet
3
Parking

About this home

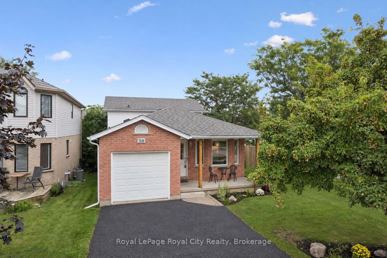
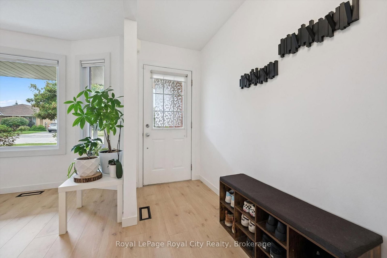
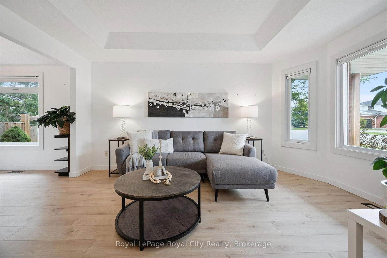
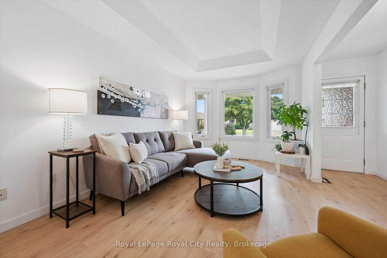
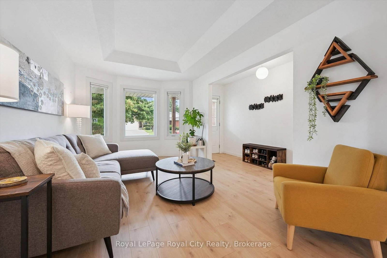
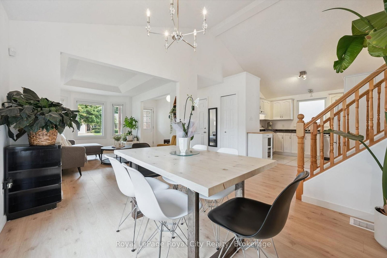
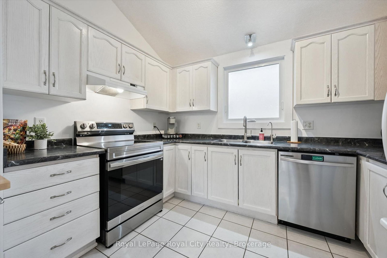
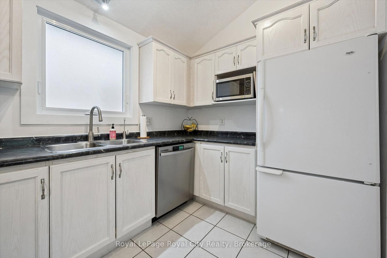
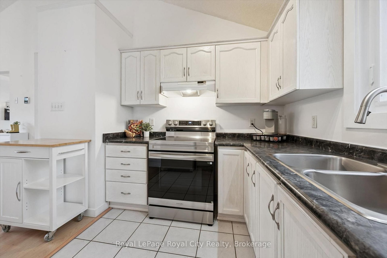
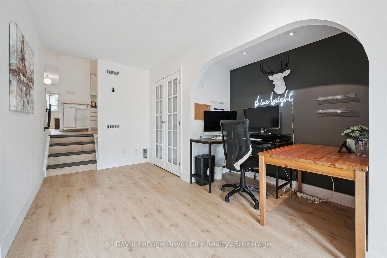
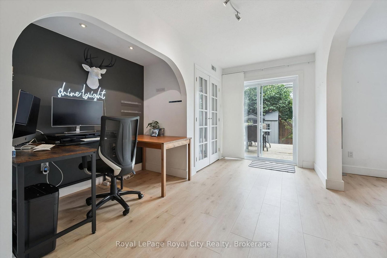
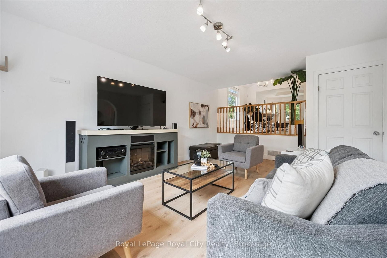
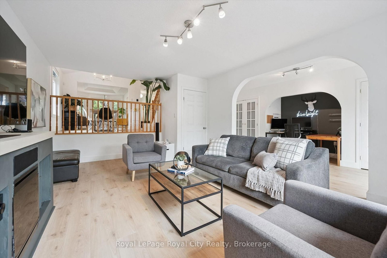
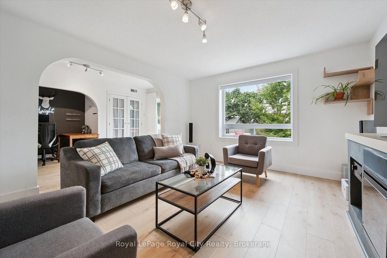
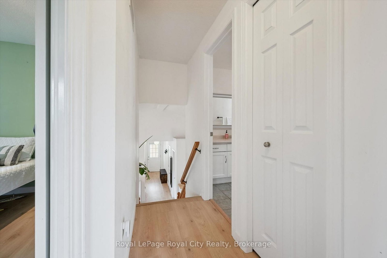
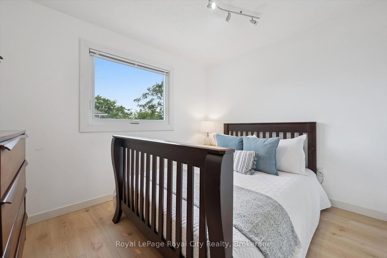
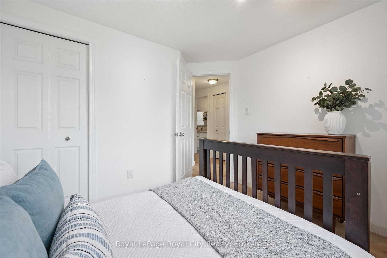
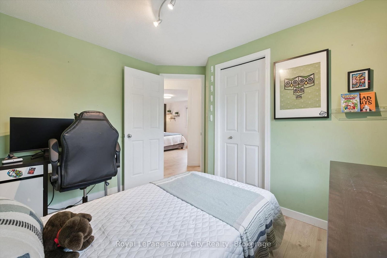
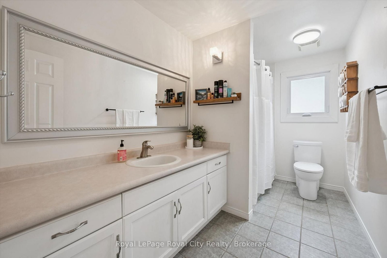
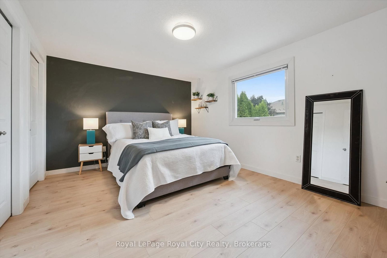
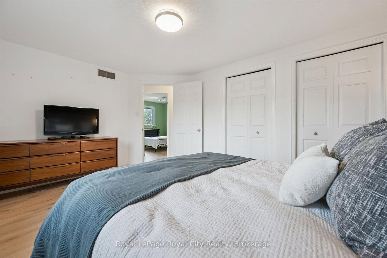
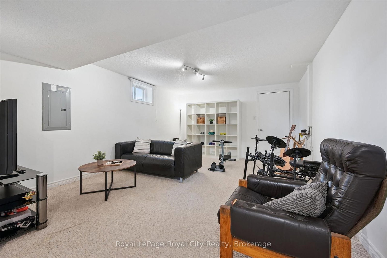
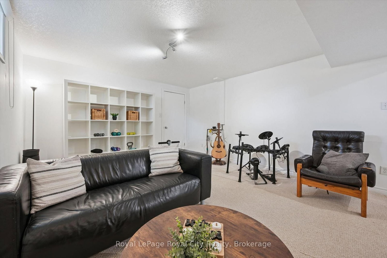
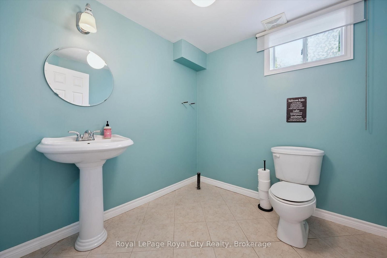
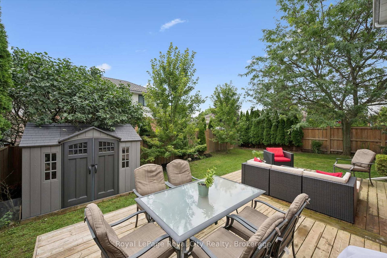
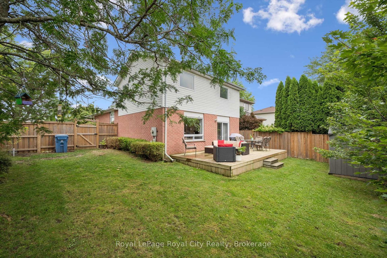
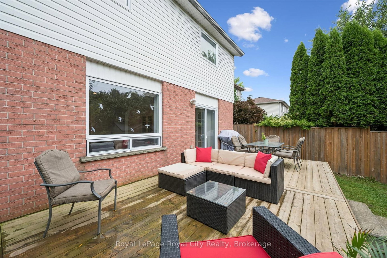
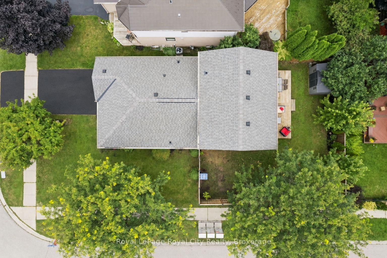
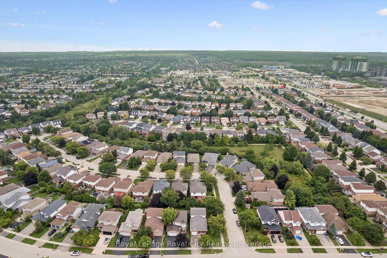
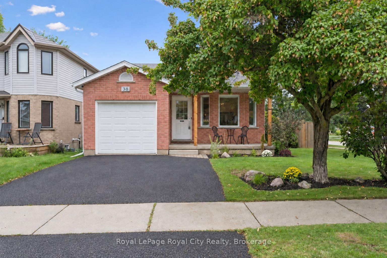
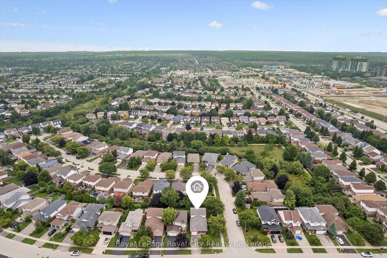
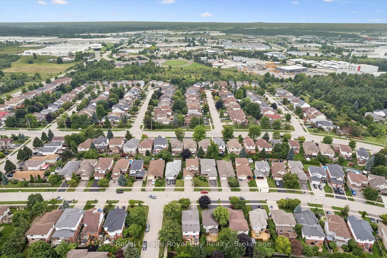
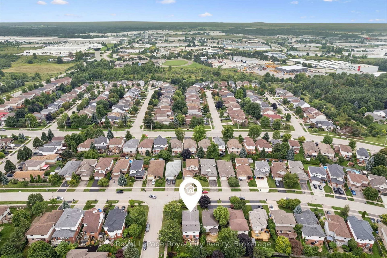
Welcome to this beautifully maintained 3-bedroom backsplit home in a quiet, green South End Guelph neighbourhood. Set on a corner lot, this home offers a large, private backyard and abundant natural light throughout the day, with windows on three sides of the property.Thoughtfully updated over the past five years, features include lightwood laminate flooring, a custom-built deck and fence, energy-efficient windows, new furnace and A/C, and a water softener.The kitchen also features a reverse osmosis drinking-water tap connected to Culligan Water. Enjoy a peaceful setting surrounded by parks and walking trails, while remaining close to everyday conveniences including grocery stores, restaurants, banks and Cineplex. Families will appreciate nearby schools including Bishop Macdonell, Westminster Woods Public School and the newly built TwoRivers High School. The upcoming South End Community Centre, opening Fall 2026, will add recreation and community amenities nearby.Convenient access to Highway 401 and the Hanlon Parkway makes commuting throughout Guelph and beyond easy. A bright, private and well-maintained home offering a convenient South End location, recent updates and comfortable family living.

Property details

Property type
Detached
Style
2-Storey
Total rooms
12
Lot size
50.39 × 106.04 ft
Property taxes
$5,549 (2026)
Occupancy
Flexible
Days on market
2
Status
Active
MLS®

Property history

Recently sold nearby

Listing data last updated: Sep 8, 2026, 2:59 p.m. EDT via TRREB IDX.

First listed: Sep 8, 2026, 10:49 a.m. EDT.