











About this home
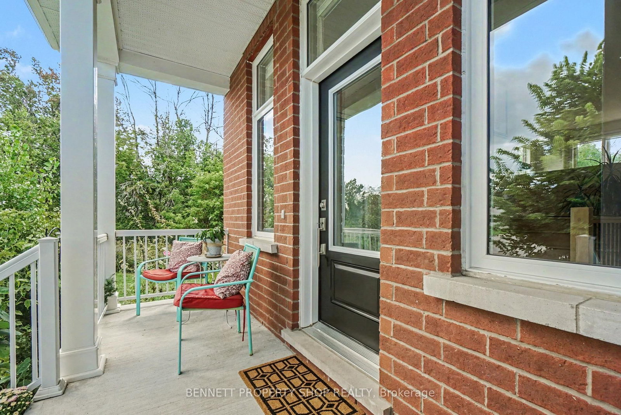
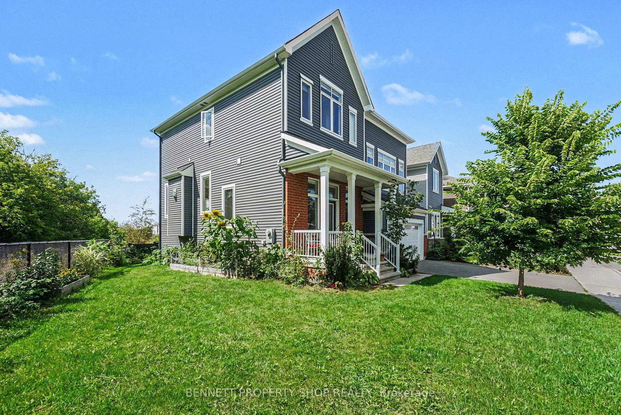
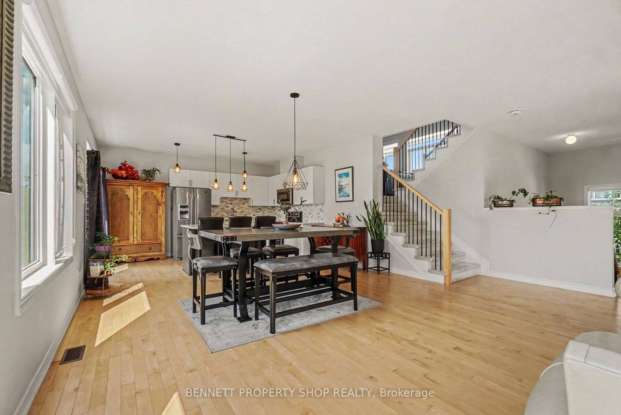
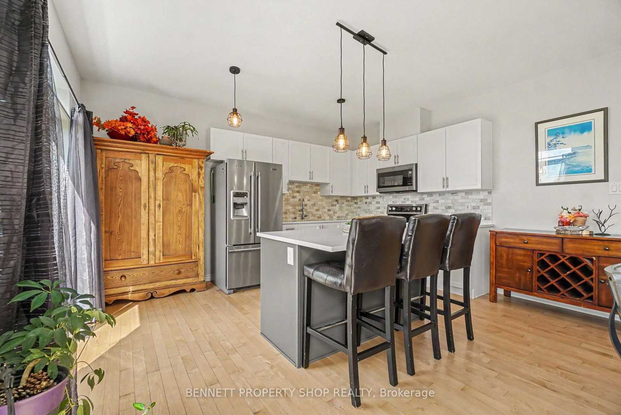
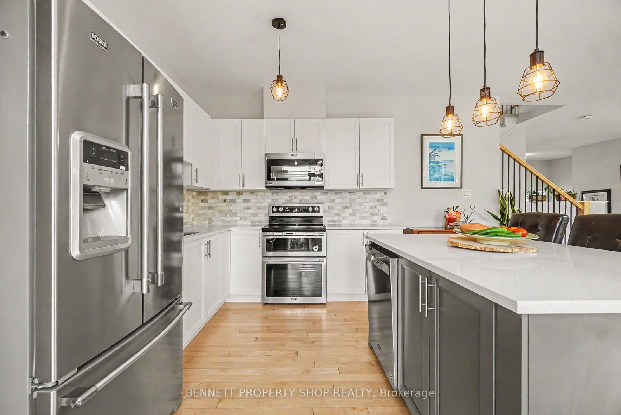
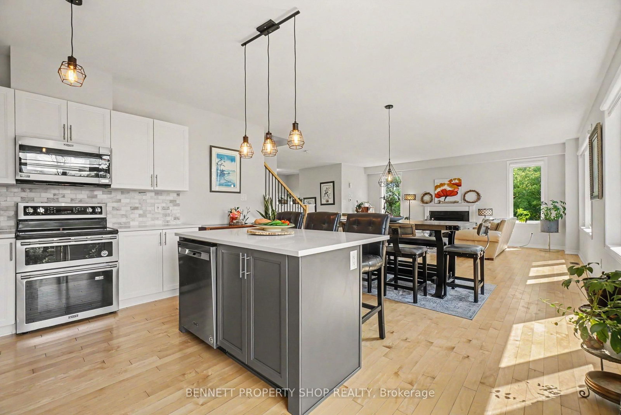
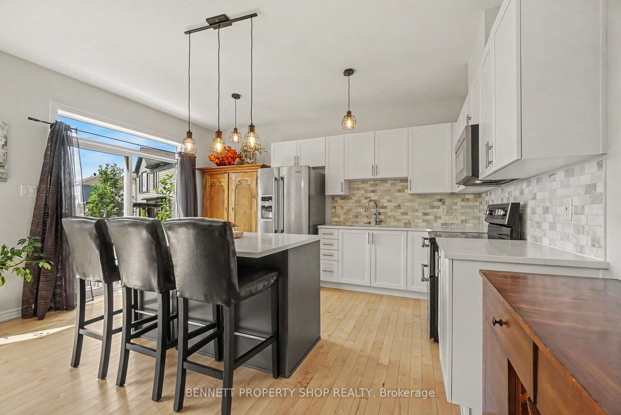
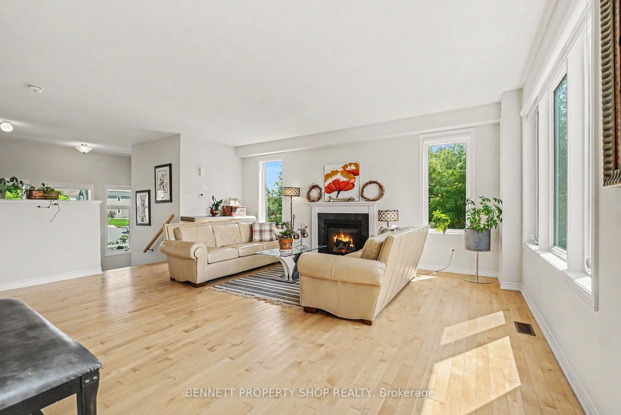
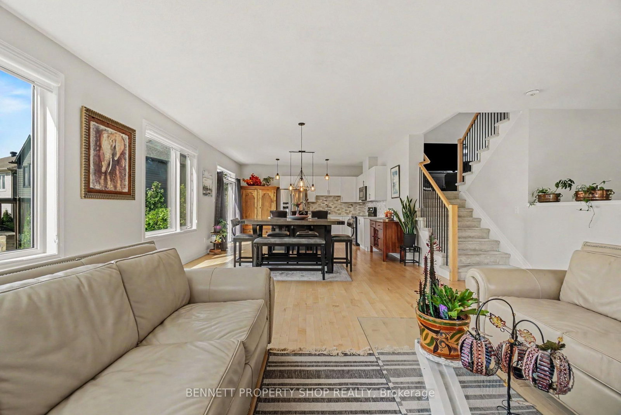
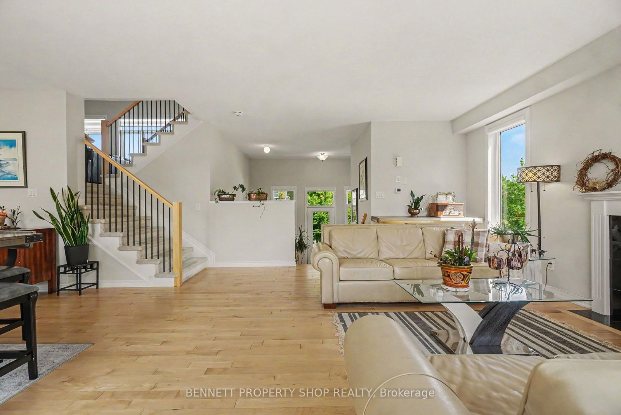
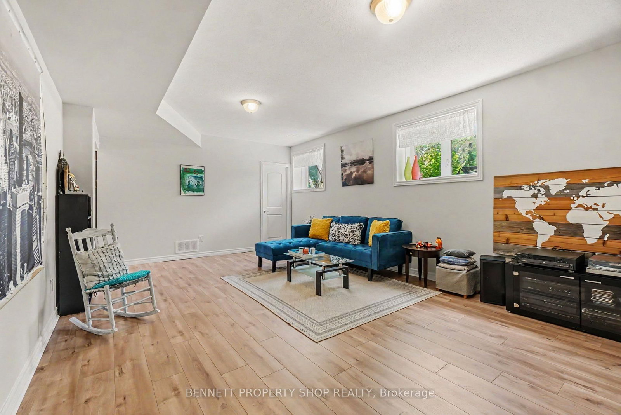
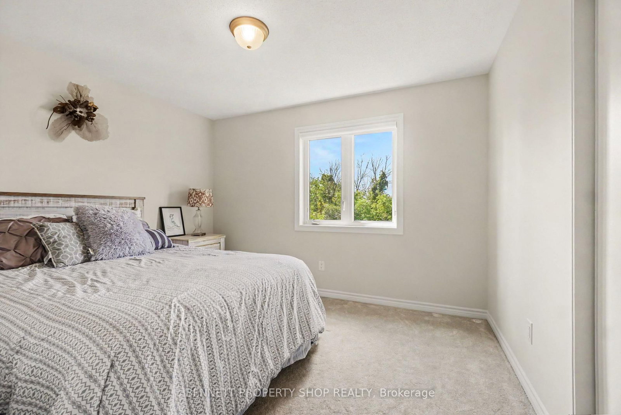
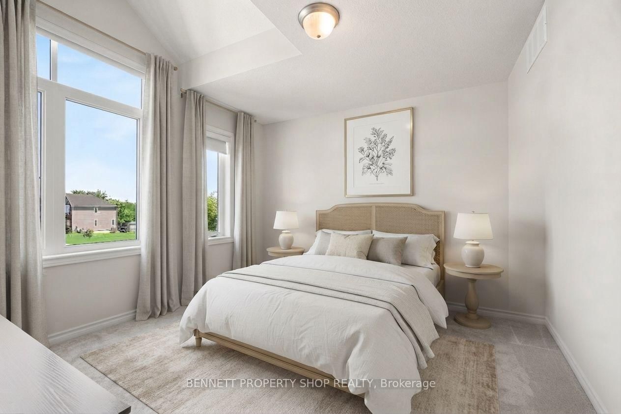
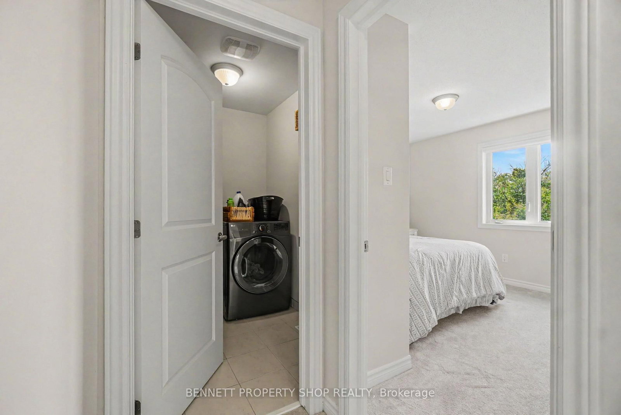
Surrounded by green space and backing onto nature, life in the Ridge is a perfect blend of community with easy access to shopping, schools, great restaurants & day-to-day conveniences. Your beautiful new home will be your special haven at the end of a busy day. This home has 4 levels of luxurious living and backs onto and is beside green space! Peaceful & quiet with so much privacy. The main level of living is open concept with beautiful vistas from every window and space. A generous center island creates the perfect spot for family breakfasts, entertaining & everyday life. A welcoming fireplace is a warm focal point in the living room a perfect spot to gather. Up another level is a humongous family room that features walls of windows and so much light. Up another level are 3 spacious bedrooms plus an expansive laundry room. The lower level has a flexible finished space, big windows, a rough-in for a bathroom and so much storage and potential. This wonderful home will only ever have green space as its neighbor what a spectacular and special neighbor to have! Some photos are digitally enhanced. 24 hours irrevocable on all offers.
Property details
- Property type
- Detached
- Style
- 2-Storey
- Approx. age (yrs)
- 0-5
- Total rooms
- 7
- Lot size
- 69.39 × 68.84 ft
- Property taxes
- $6,360 (2026)
- Occupancy
- TBD
- Days on market
- 7
- Status
- Active
- MLS®
Property history
Location
Open in Google MapsRecently sold nearby
Listing data last updated: Sep 12, 2026, 7:24 p.m. EDT via TRREB IDX.
First listed: Sep 8, 2026, 10:14 a.m. EDT.