
61 Balmoral Street • North Grenville, ON photo 1
61 Balmoral Street • North Grenville, ON photo 2
61 Balmoral Street • North Grenville, ON photo 3
61 Balmoral Street • North Grenville, ON photo 4
61 Balmoral Street • North Grenville, ON photo 5
61 Balmoral Street • North Grenville, ON photo 6
61 Balmoral Street • North Grenville, ON photo 7
61 Balmoral Street • North Grenville, ON photo 8
61 Balmoral Street • North Grenville, ON photo 9
61 Balmoral Street • North Grenville, ON photo 10
61 Balmoral Street • North Grenville, ON photo 11
61 Balmoral Street • North Grenville, ON photo 12
61 Balmoral Street • North Grenville, ON photo 13
61 Balmoral Street • North Grenville, ON photo 14
61 Balmoral Street • North Grenville, ON photo 15
61 Balmoral Street • North Grenville, ON photo 16
61 Balmoral Street • North Grenville, ON photo 17
61 Balmoral Street • North Grenville, ON photo 18
61 Balmoral Street • North Grenville, ON photo 19
61 Balmoral Street • North Grenville, ON photo 20
61 Balmoral Street • North Grenville, ON photo 21
61 Balmoral Street • North Grenville, ON photo 22
61 Balmoral Street • North Grenville, ON photo 23
61 Balmoral Street • North Grenville, ON photo 24
61 Balmoral Street • North Grenville, ON photo 25
61 Balmoral Street • North Grenville, ON photo 26
61 Balmoral Street • North Grenville, ON photo 27
61 Balmoral Street • North Grenville, ON photo 28
61 Balmoral Street • North Grenville, ON photo 29
61 Balmoral Street • North Grenville, ON photo 30
61 Balmoral Street • North Grenville, ON photo 31
61 Balmoral Street • North Grenville, ON photo 32
61 Balmoral Street • North Grenville, ON photo 33
61 Balmoral Street • North Grenville, ON photo 34
61 Balmoral Street • North Grenville, ON photo 35
61 Balmoral Street • North Grenville, ON photo 36
61 Balmoral Street • North Grenville, ON photo 37
61 Balmoral Street • North Grenville, ON photo 38
61 Balmoral Street • North Grenville, ON photo 39
61 Balmoral Street • North Grenville, ON photo 40
61 Balmoral Street • North Grenville, ON photo 41
61 Balmoral Street • North Grenville, ON photo 42
61 Balmoral Street • North Grenville, ON photo 43
61 Balmoral Street • North Grenville, ON photo 44
61 Balmoral Street • North Grenville, ON photo 45
61 Balmoral Street • North Grenville, ON photo 46
61 Balmoral Street • North Grenville, ON photo 47
61 Balmoral Street • North Grenville, ON photo 48
61 Balmoral Street • North Grenville, ON photo 49
61 Balmoral Street • North Grenville, ON photo 50
New1 / 50
$1,249,900
61 Balmoral Street • North Grenville, ONNew
Courtesy of ROYAL LEPAGE TEAM REALTY
3
Bedrooms
3
Bathrooms
2000-2500
Square feet
10
Parking

About this home

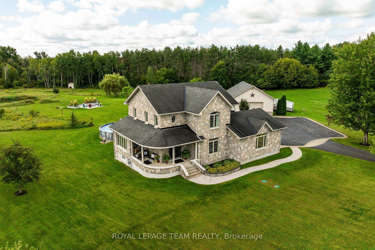
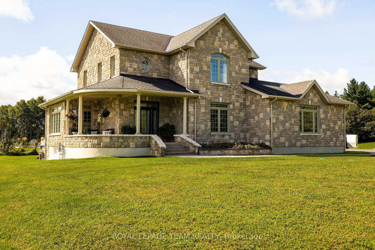
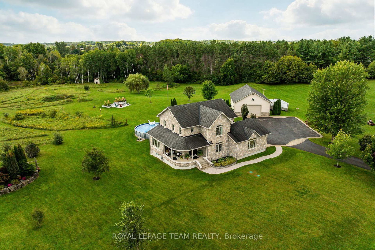
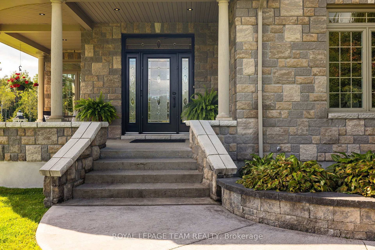
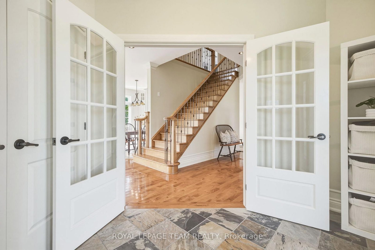
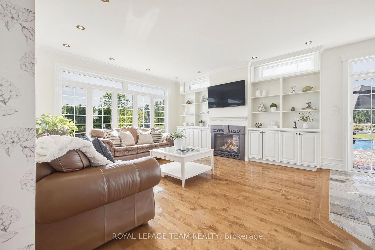
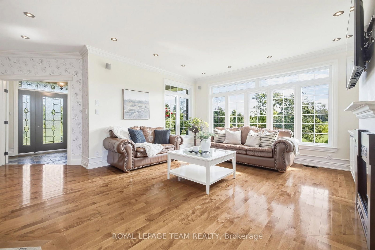
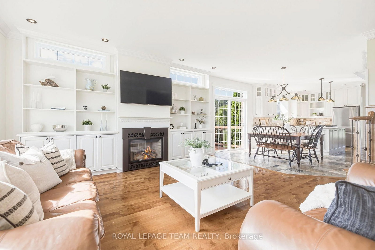
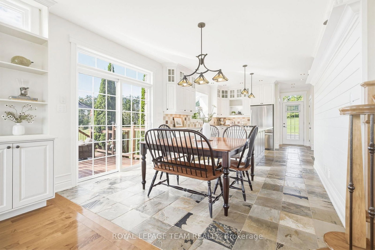
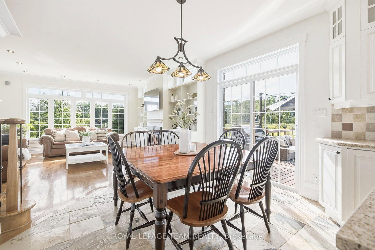
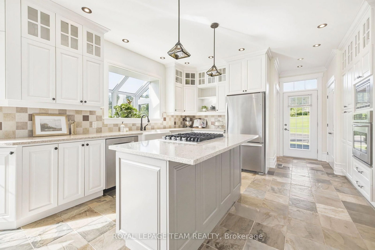
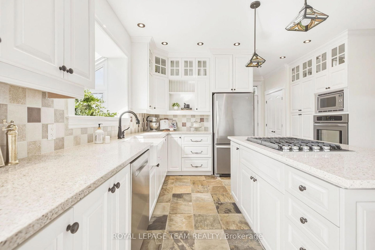
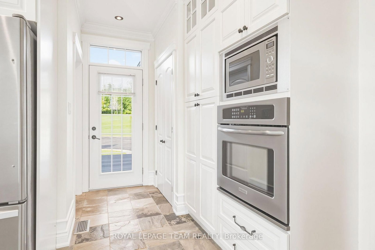
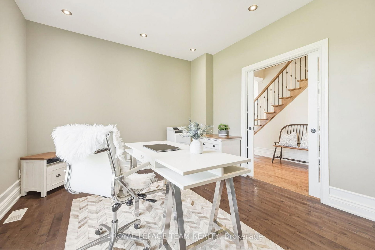
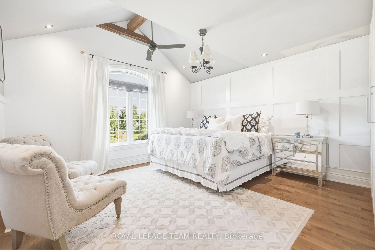
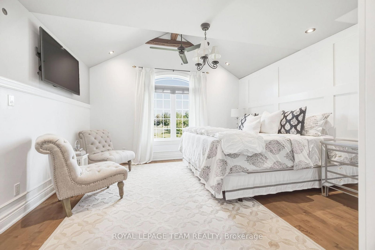
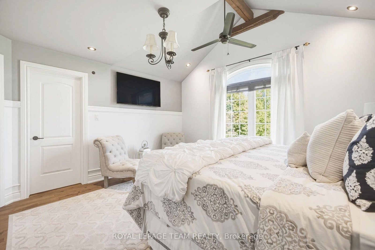
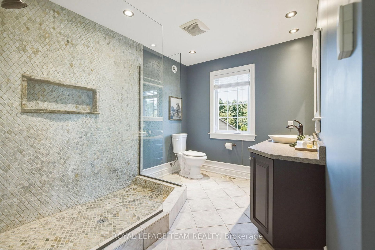
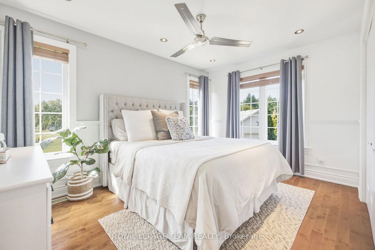
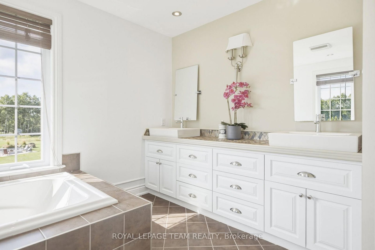
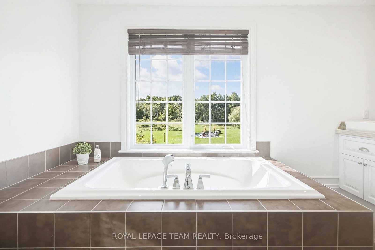
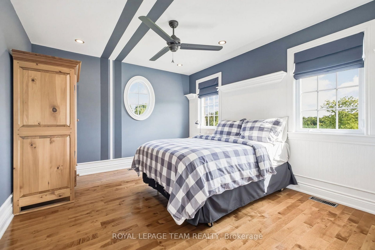
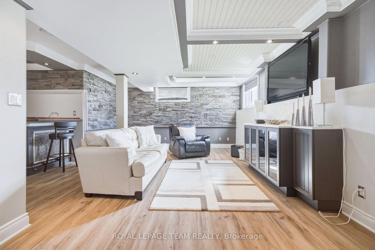
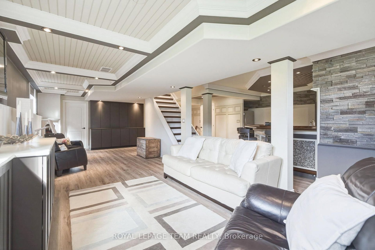
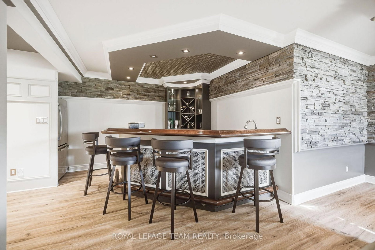
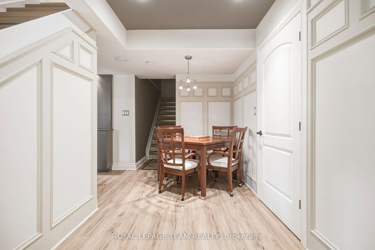
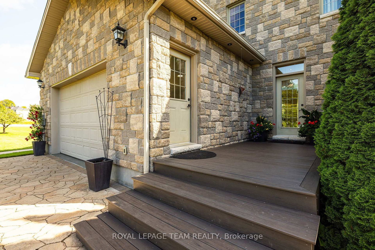
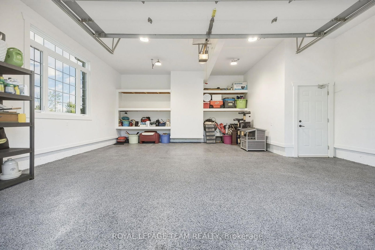
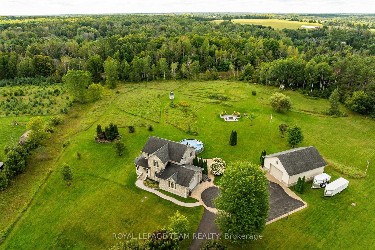
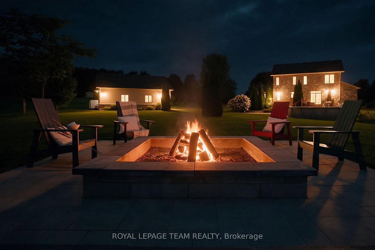
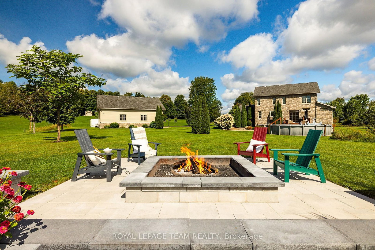
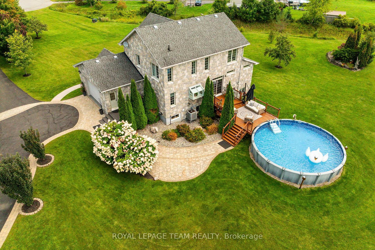
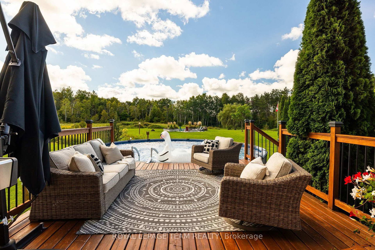
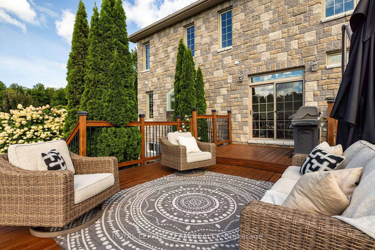
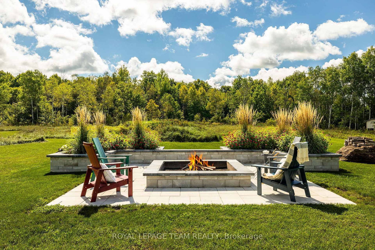
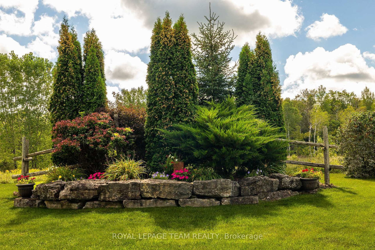
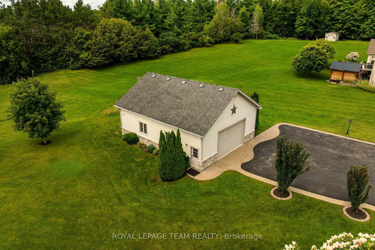
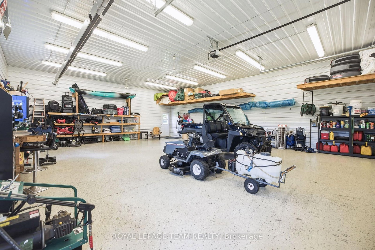
Welcome to 61 Balmoral St, a stunning custom 'Lockwood Brothers' built stone home; the perfect blend of artistic elegance & high quality construction! Located in prestigious Victoria Park, set on an expansive 4.23 acre lot, this 3 bedroom 2 1/2 bath dream home features a welcoming front porch & gracious large foyer which leads to an expansive open concept layout! The living room w/its gleaming hardwood floors, gas fireplace, built-in cabinetry & exquisite nature view overlooking a curated garden, leads seamlessly to the dining room & kitchen: both with an abundance of natural light & convenient access to the outdoor living space (deck, patio, pool & fire pit) for entertaining! The gourmet kitchen offers stainless steel appliances, quartz countertops, gas cooktop, generous cabinetry & more! The main level continues to impress with a powder room, large office & spacious hall w/hardwood staircase. Large windows, 9' ceilings, quality finishing, hardwood & tiling throughout! The 2nd level features a primary bedroom spa-like retreat w/ WIC, & ensuite w/tiled walk-in shower & heated floors, 2 more large bedrooms, a convenient laundry rm w/sink & a spacious main bathroom w/ heated floors & soaker tub w/ nature view! The fully finished basement w/direct access from garage includes a large family rm w/wet bar, electric fp & custom built-ins.The oversized double attached garage is fully insulated, drywalled & features epoxy flooring & hot & cold water. A 32' x 40' detached & heated garage/shop which can park 4 vehicles offers 12'4.5" ceilings, a 10' door, water, epoxy floors, & 60-amp panel; a dream for car enthusiasts & workshop needs! Incredible Bonus!: a brand new Septic (2025) 27' pool, salt chlorinator & new filter head (2025), Landscaped Fire pit (2025). Generac generator runs entire home. This professionally landscaped home w/ its manicured trails & privacy is all about lifestyle; a rare opportunity to enjoy exquisite design & meticulous craftsmanship at its finest!

Property details

Property type
Detached
Style
2-Storey
Total rooms
12
Lot size
148.36 × 417.79 ft
Property taxes
$8,170 (2025)
Occupancy
TBD
Days on market
2
Status
Active
MLS®

Property history

Recently sold nearby

Listing data last updated: Sep 8, 2026, 6:03 p.m. EDT via TRREB IDX.

First listed: Sep 8, 2026, 10:11 a.m. EDT.