
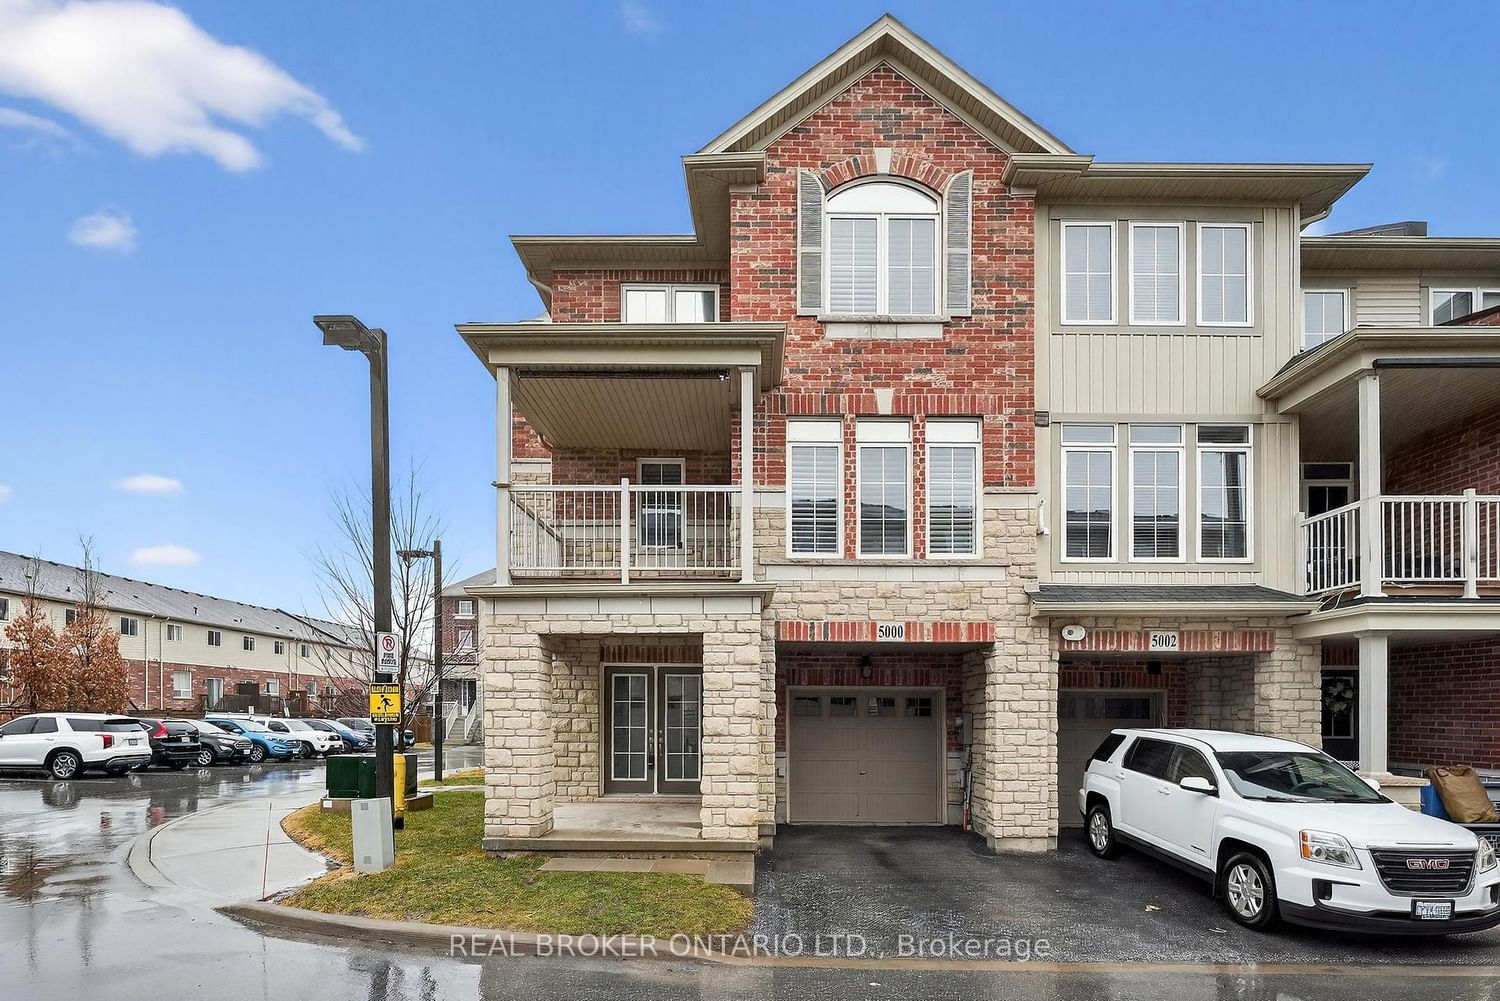
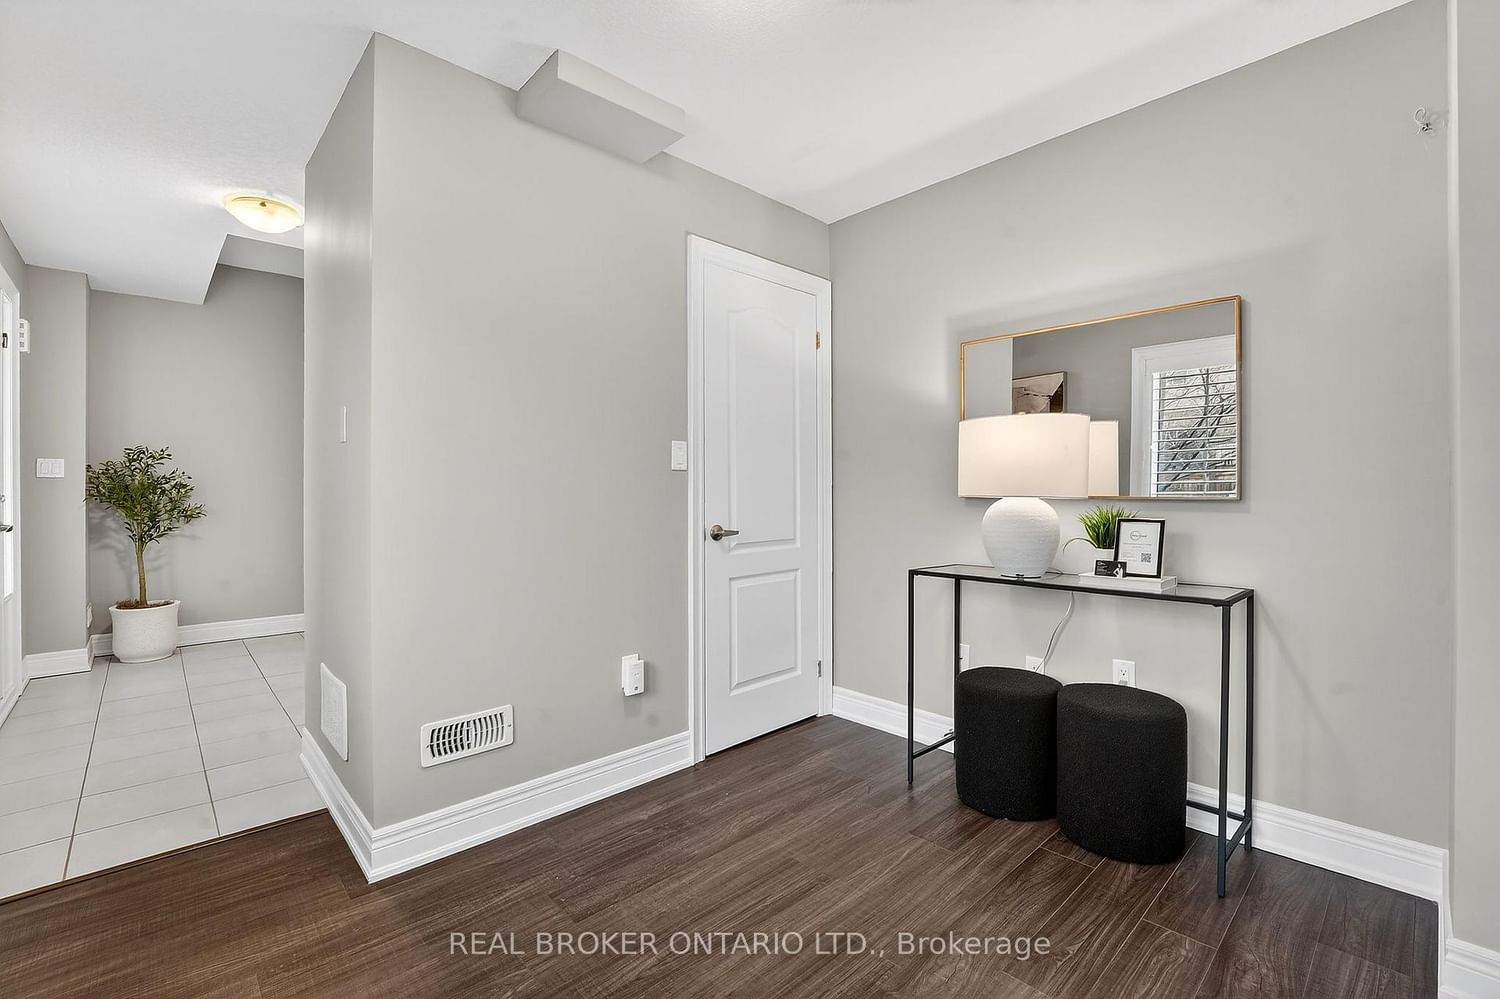
5000 Desantis Drive • Lincoln, ON photo 1
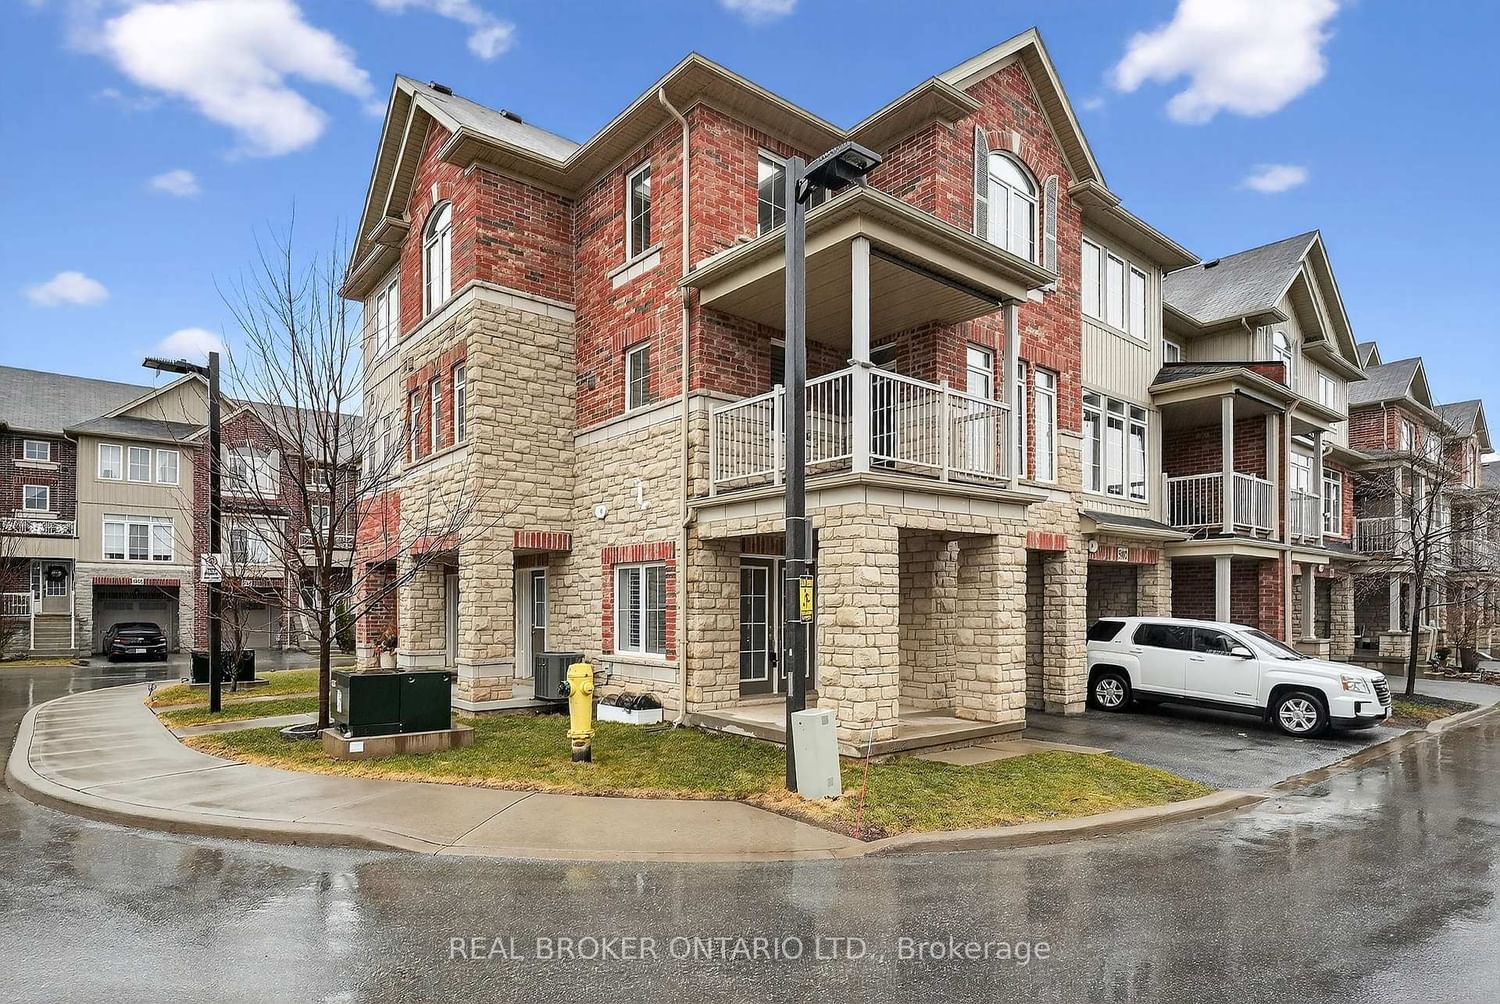
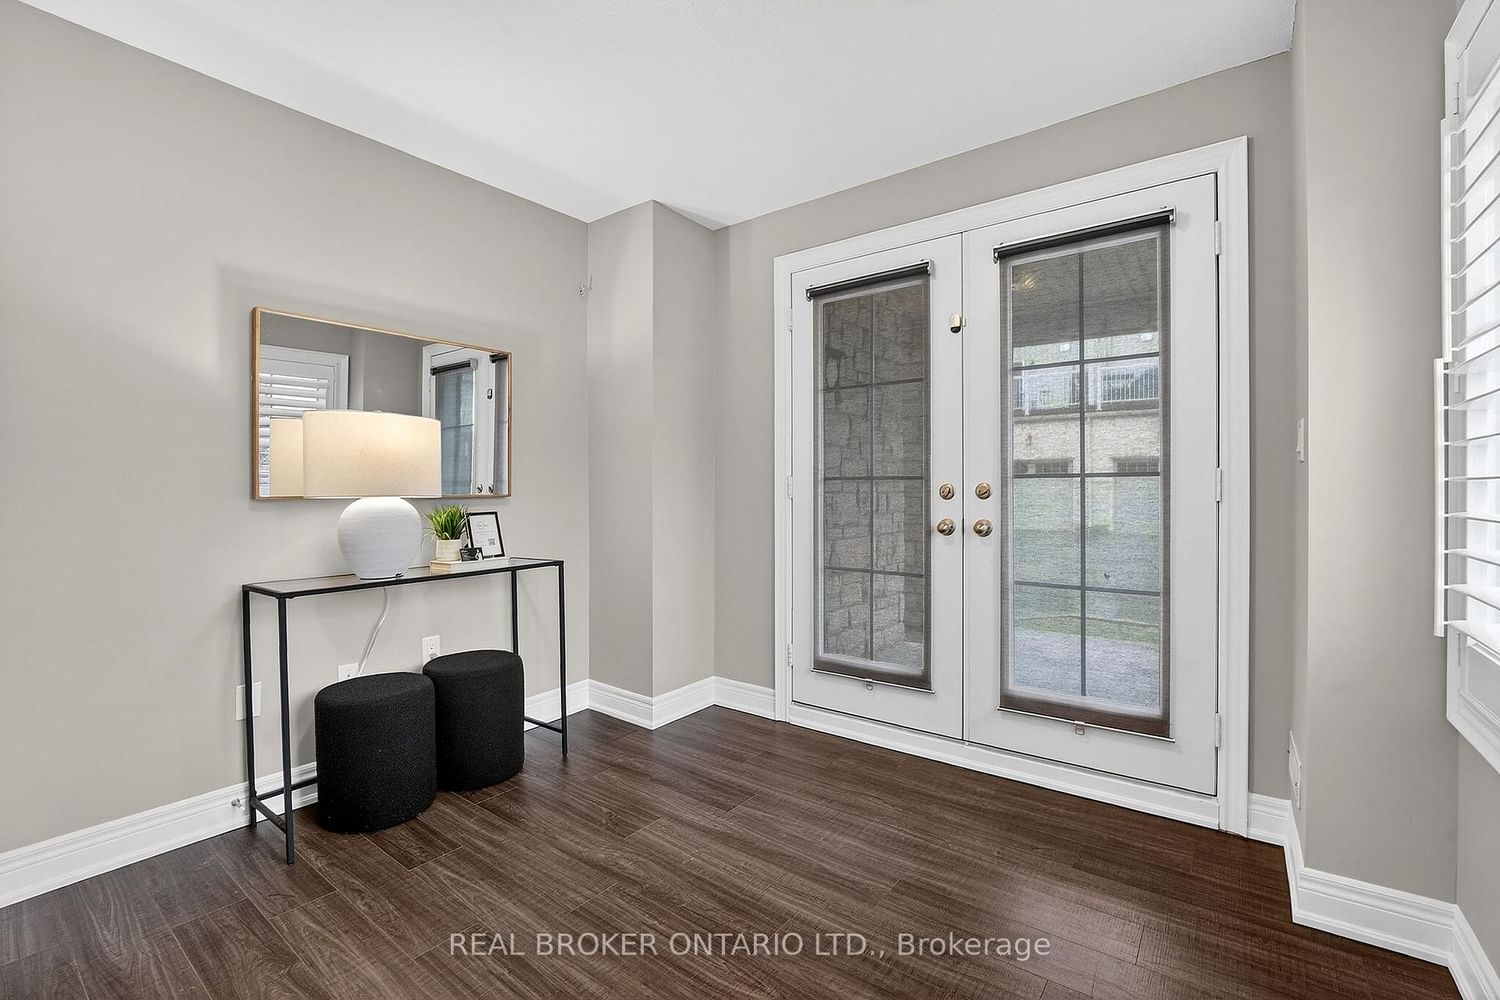
5000 Desantis Drive • Lincoln, ON photo 2
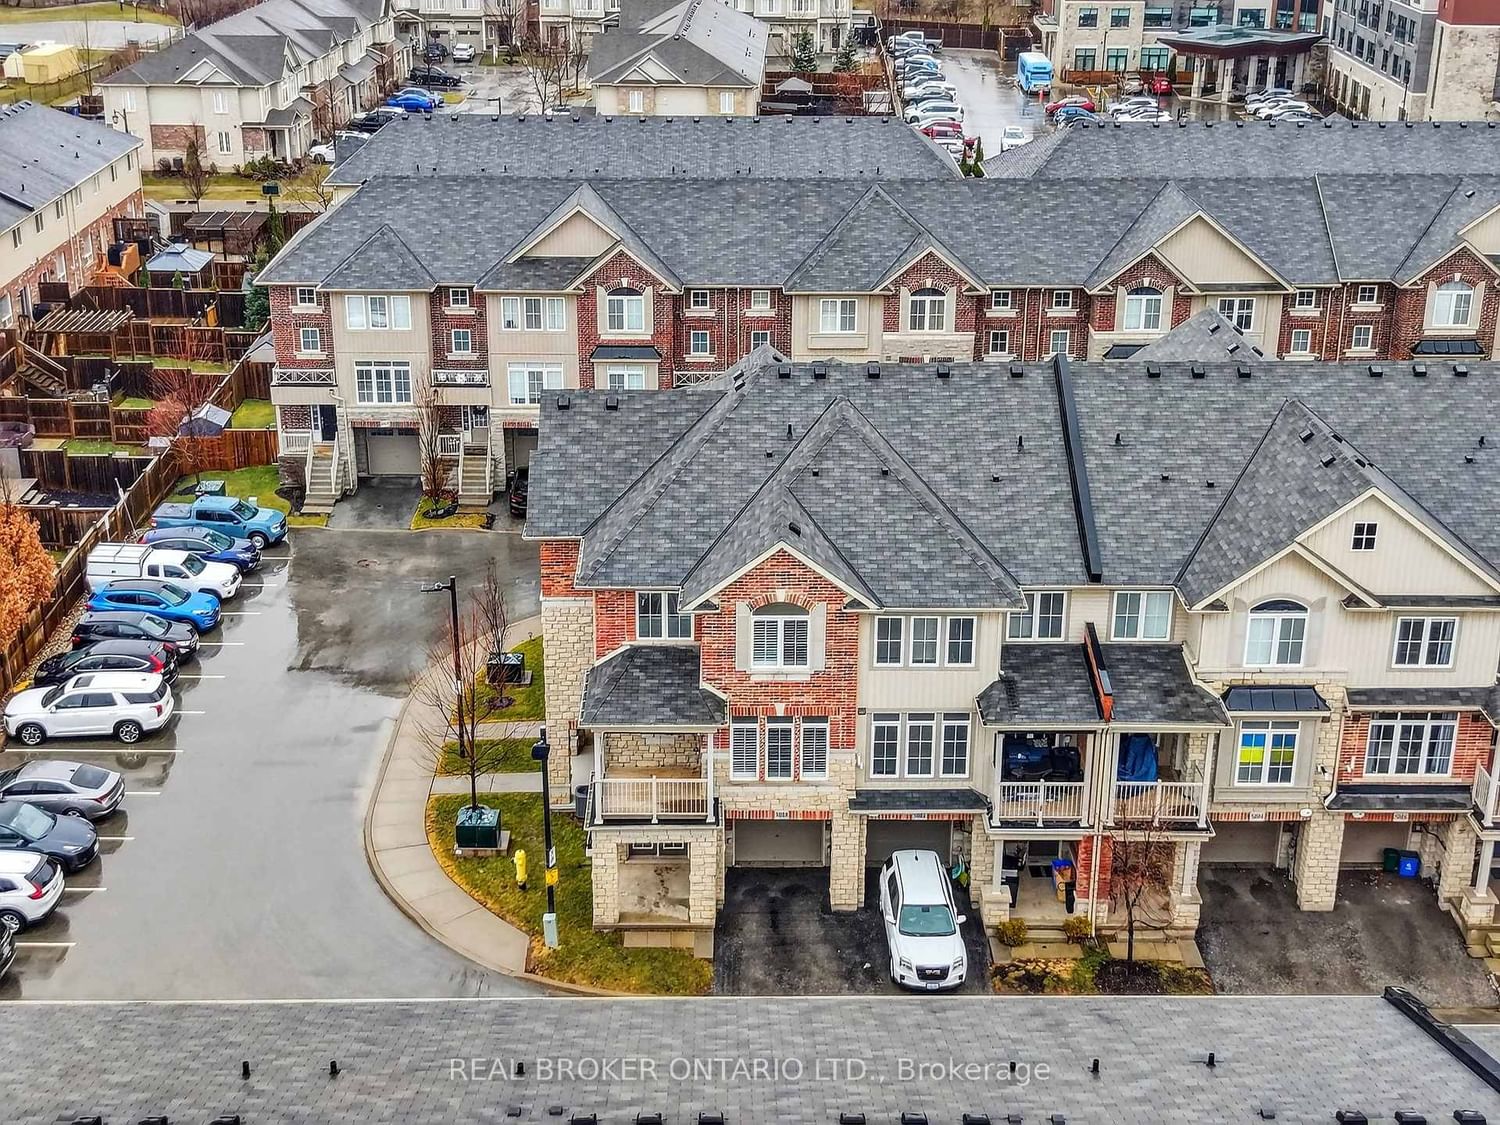
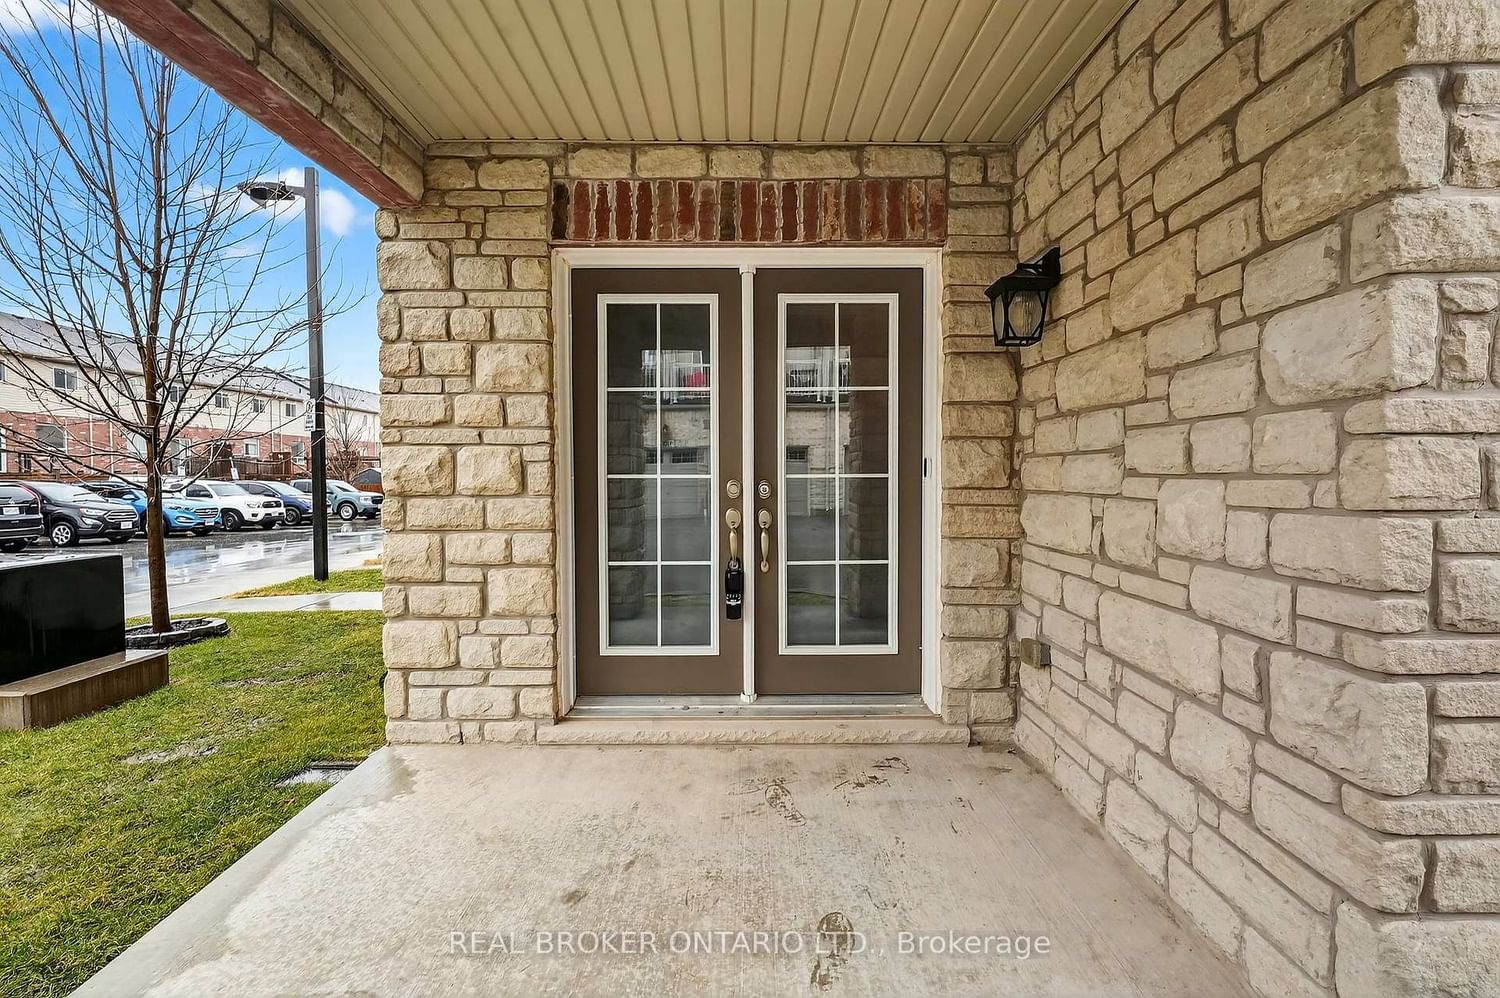
5000 Desantis Drive • Lincoln, ON photo 3
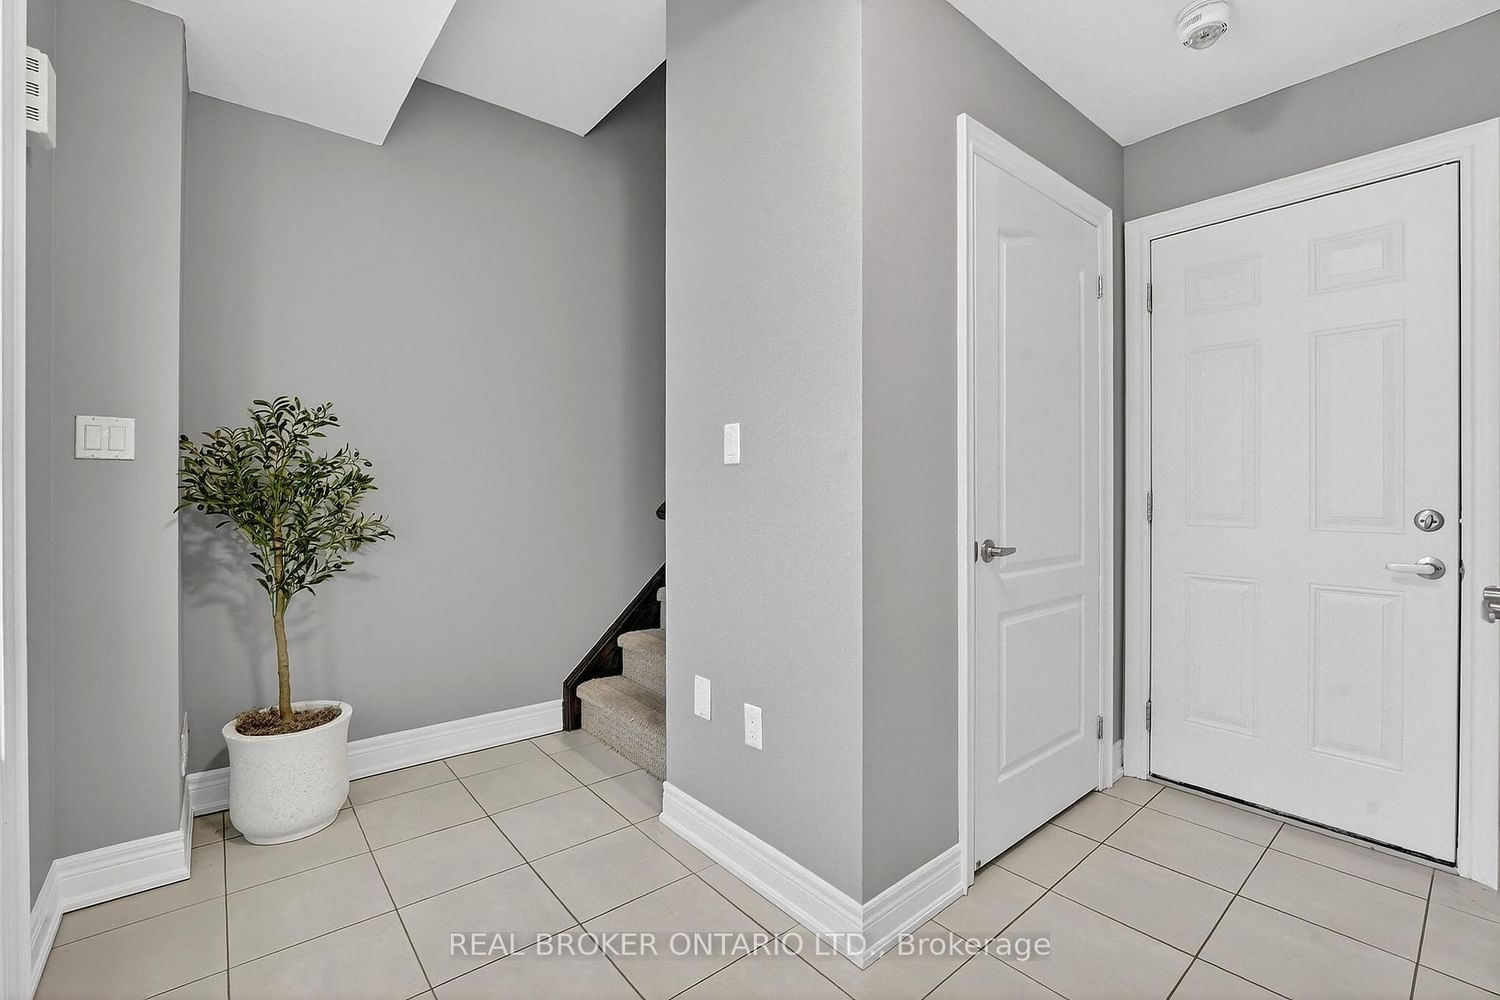
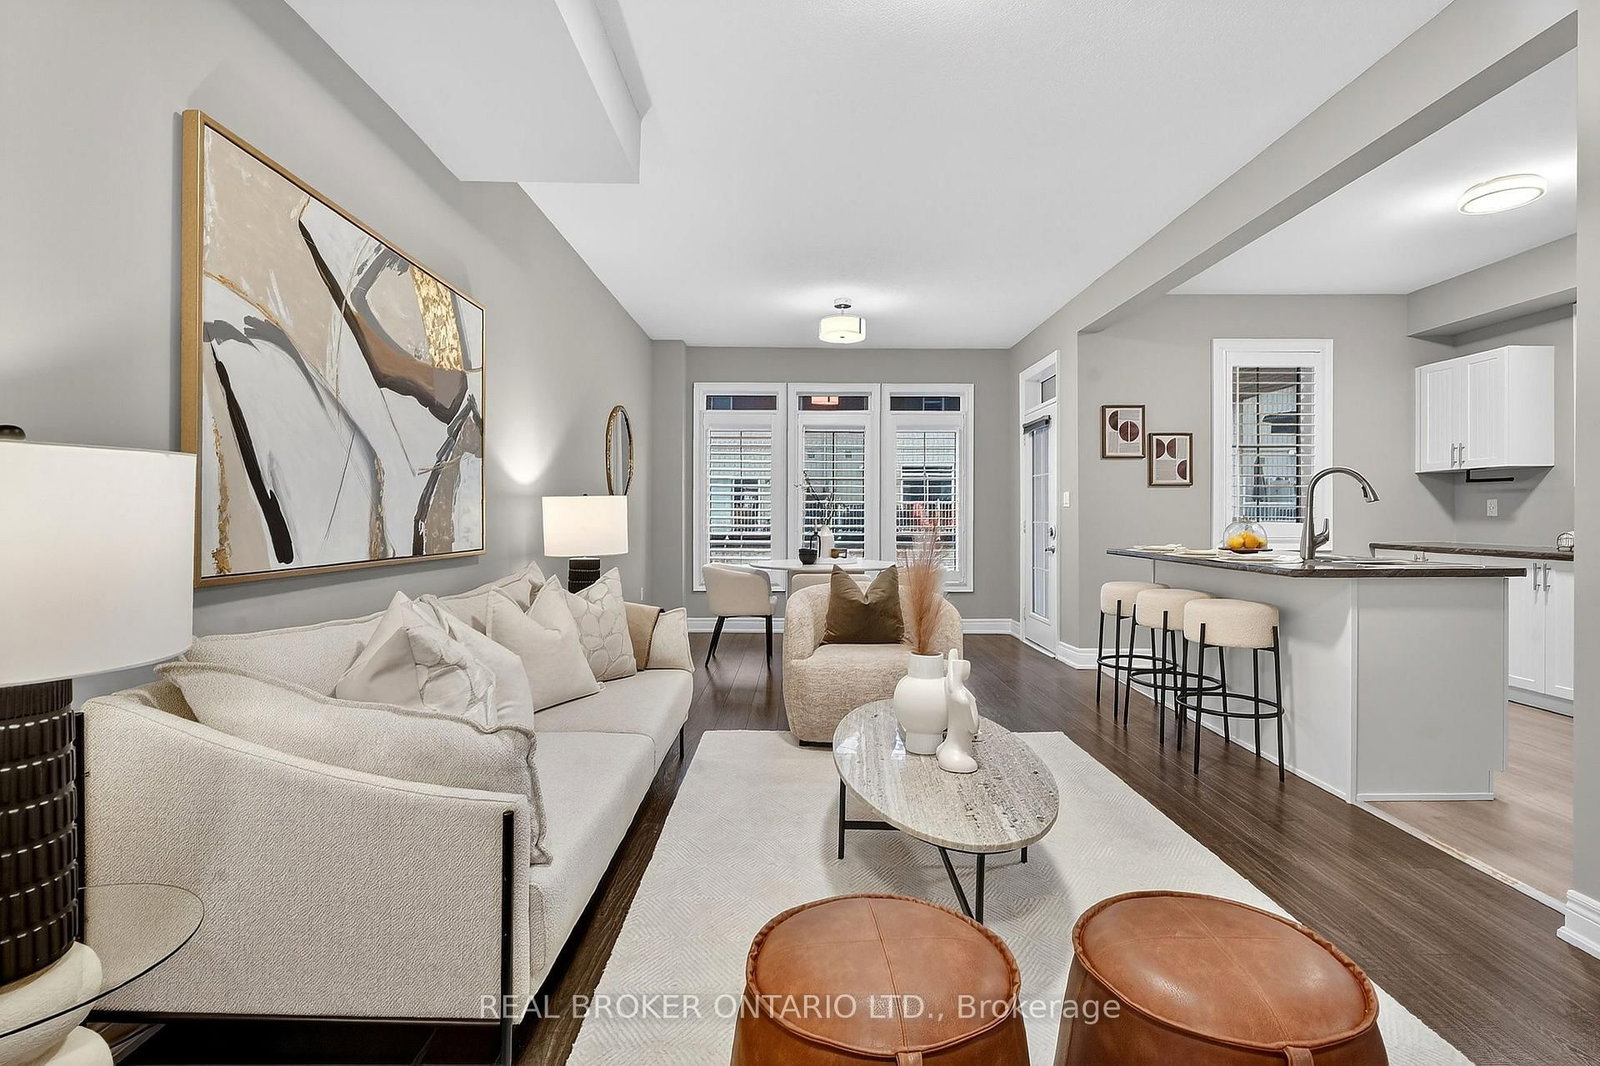
5000 Desantis Drive • Lincoln, ON photo 4
5000 Desantis Drive • Lincoln, ON photo 5
5000 Desantis Drive • Lincoln, ON photo 6
5000 Desantis Drive • Lincoln, ON photo 7
5000 Desantis Drive • Lincoln, ON photo 8
5000 Desantis Drive • Lincoln, ON photo 9
5000 Desantis Drive • Lincoln, ON photo 10
5000 Desantis Drive • Lincoln, ON photo 11
5000 Desantis Drive • Lincoln, ON photo 12
5000 Desantis Drive • Lincoln, ON photo 13
5000 Desantis Drive • Lincoln, ON photo 14
5000 Desantis Drive • Lincoln, ON photo 15
5000 Desantis Drive • Lincoln, ON photo 16
5000 Desantis Drive • Lincoln, ON photo 17
5000 Desantis Drive • Lincoln, ON photo 18
5000 Desantis Drive • Lincoln, ON photo 19
5000 Desantis Drive • Lincoln, ON photo 20
5000 Desantis Drive • Lincoln, ON photo 21
5000 Desantis Drive • Lincoln, ON photo 22
5000 Desantis Drive • Lincoln, ON photo 23
5000 Desantis Drive • Lincoln, ON photo 24
5000 Desantis Drive • Lincoln, ON photo 25
5000 Desantis Drive • Lincoln, ON photo 26
5000 Desantis Drive • Lincoln, ON photo 27
5000 Desantis Drive • Lincoln, ON photo 28
5000 Desantis Drive • Lincoln, ON photo 29
5000 Desantis Drive • Lincoln, ON photo 30
5000 Desantis Drive • Lincoln, ON photo 31
5000 Desantis Drive • Lincoln, ON photo 32
5000 Desantis Drive • Lincoln, ON photo 33
5000 Desantis Drive • Lincoln, ON photo 34
5000 Desantis Drive • Lincoln, ON photo 35
5000 Desantis Drive • Lincoln, ON photo 36
5000 Desantis Drive • Lincoln, ON photo 37
5000 Desantis Drive • Lincoln, ON photo 38
5000 Desantis Drive • Lincoln, ON photo 39
1 / 39
$549,900
5000 Desantis Drive • Lincoln, ONSold Conditional
Courtesy of REAL BROKER ONTARIO LTD.
3
Bedrooms
3
Bathrooms
1100-1500
Square feet
2
Parking

About this home

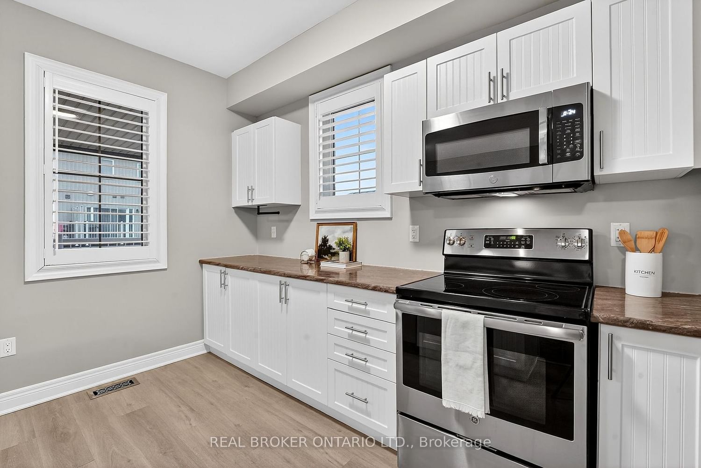
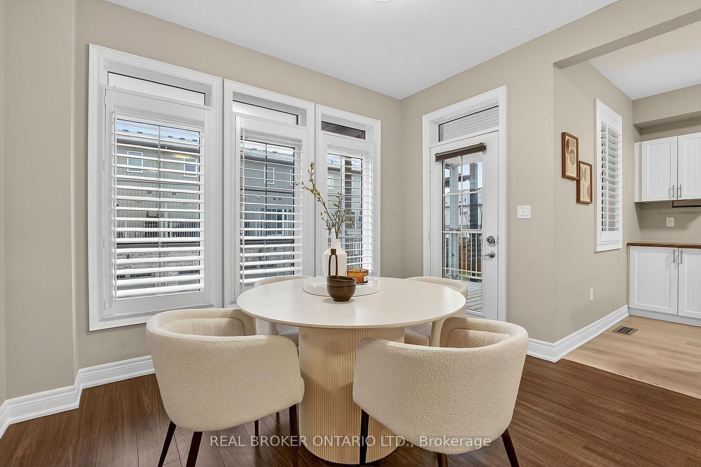
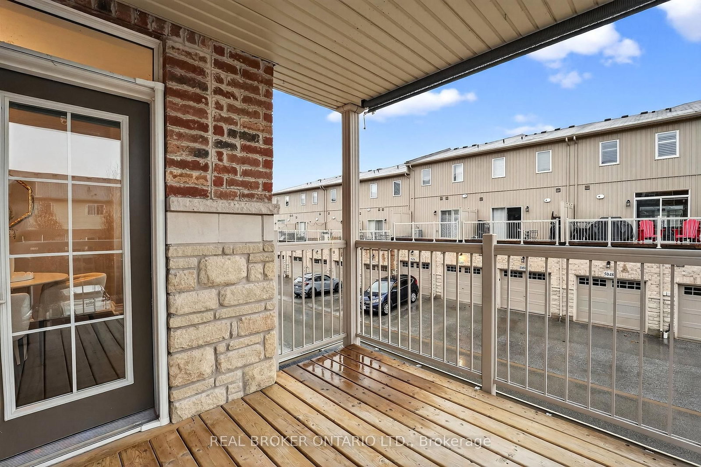
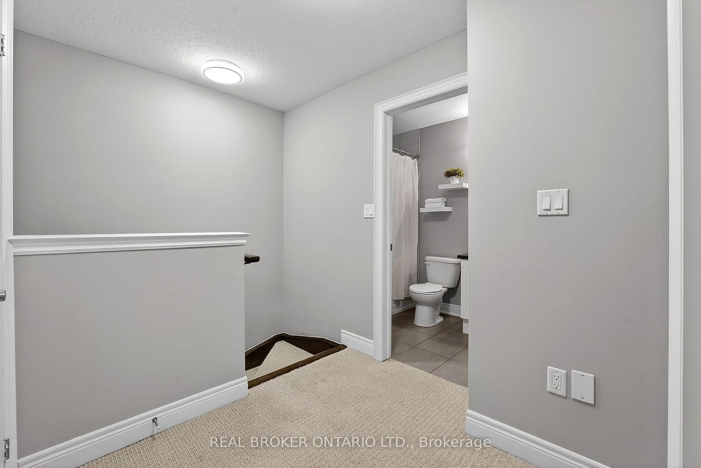
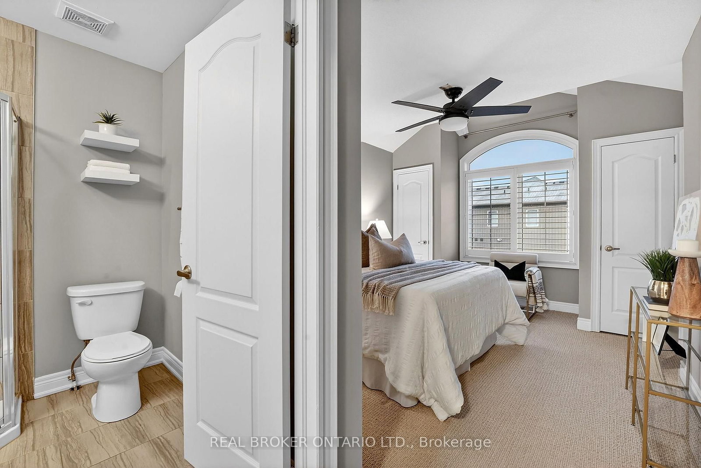
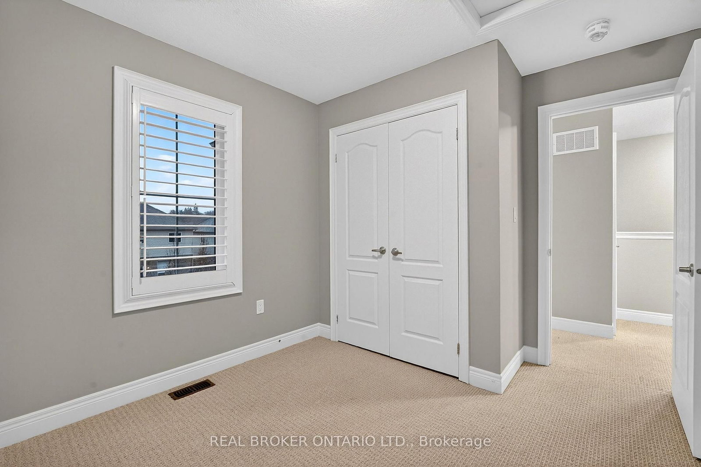
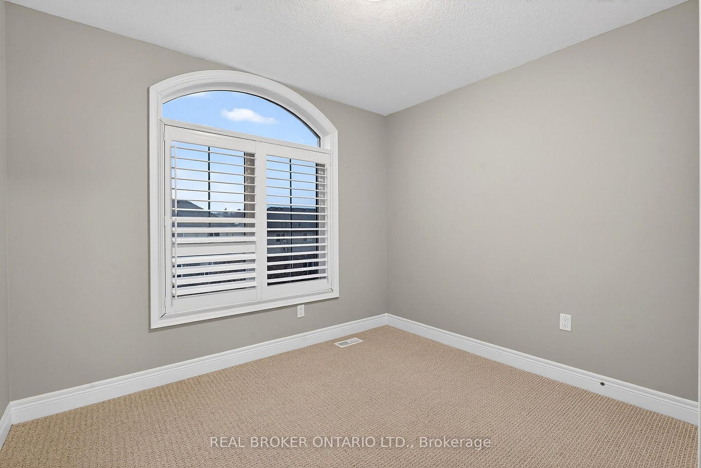
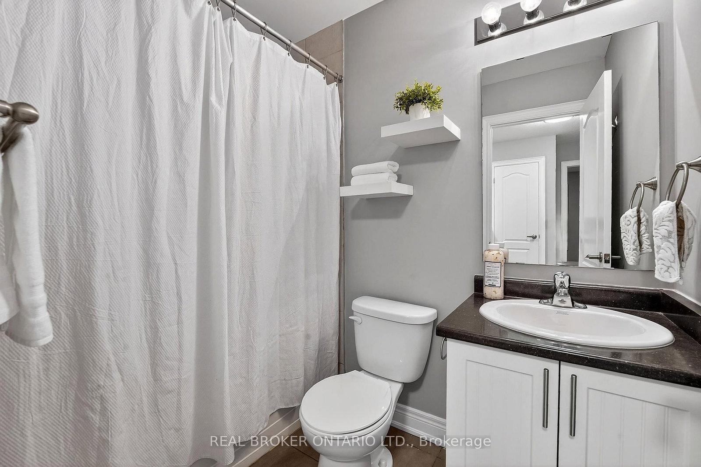
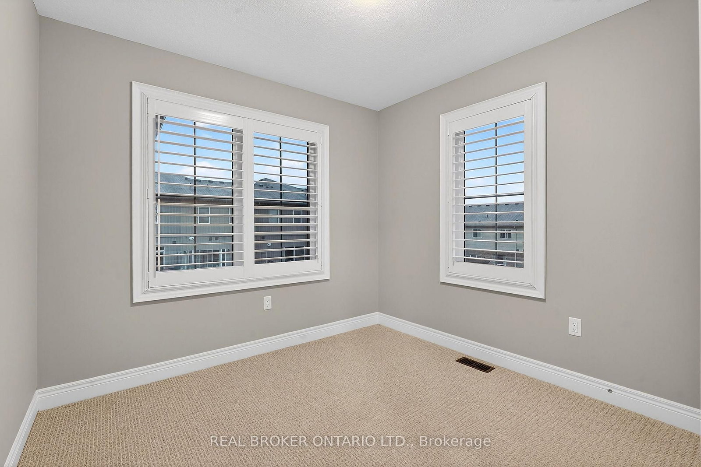
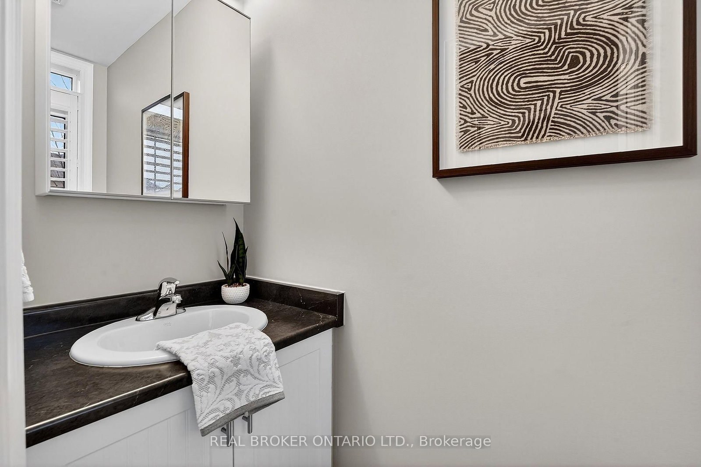
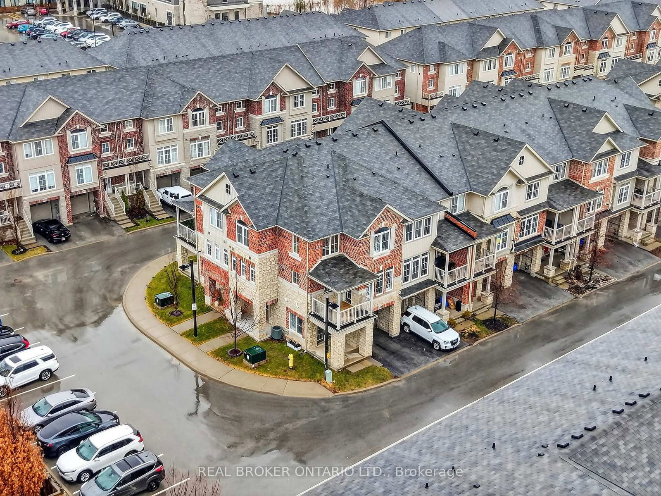
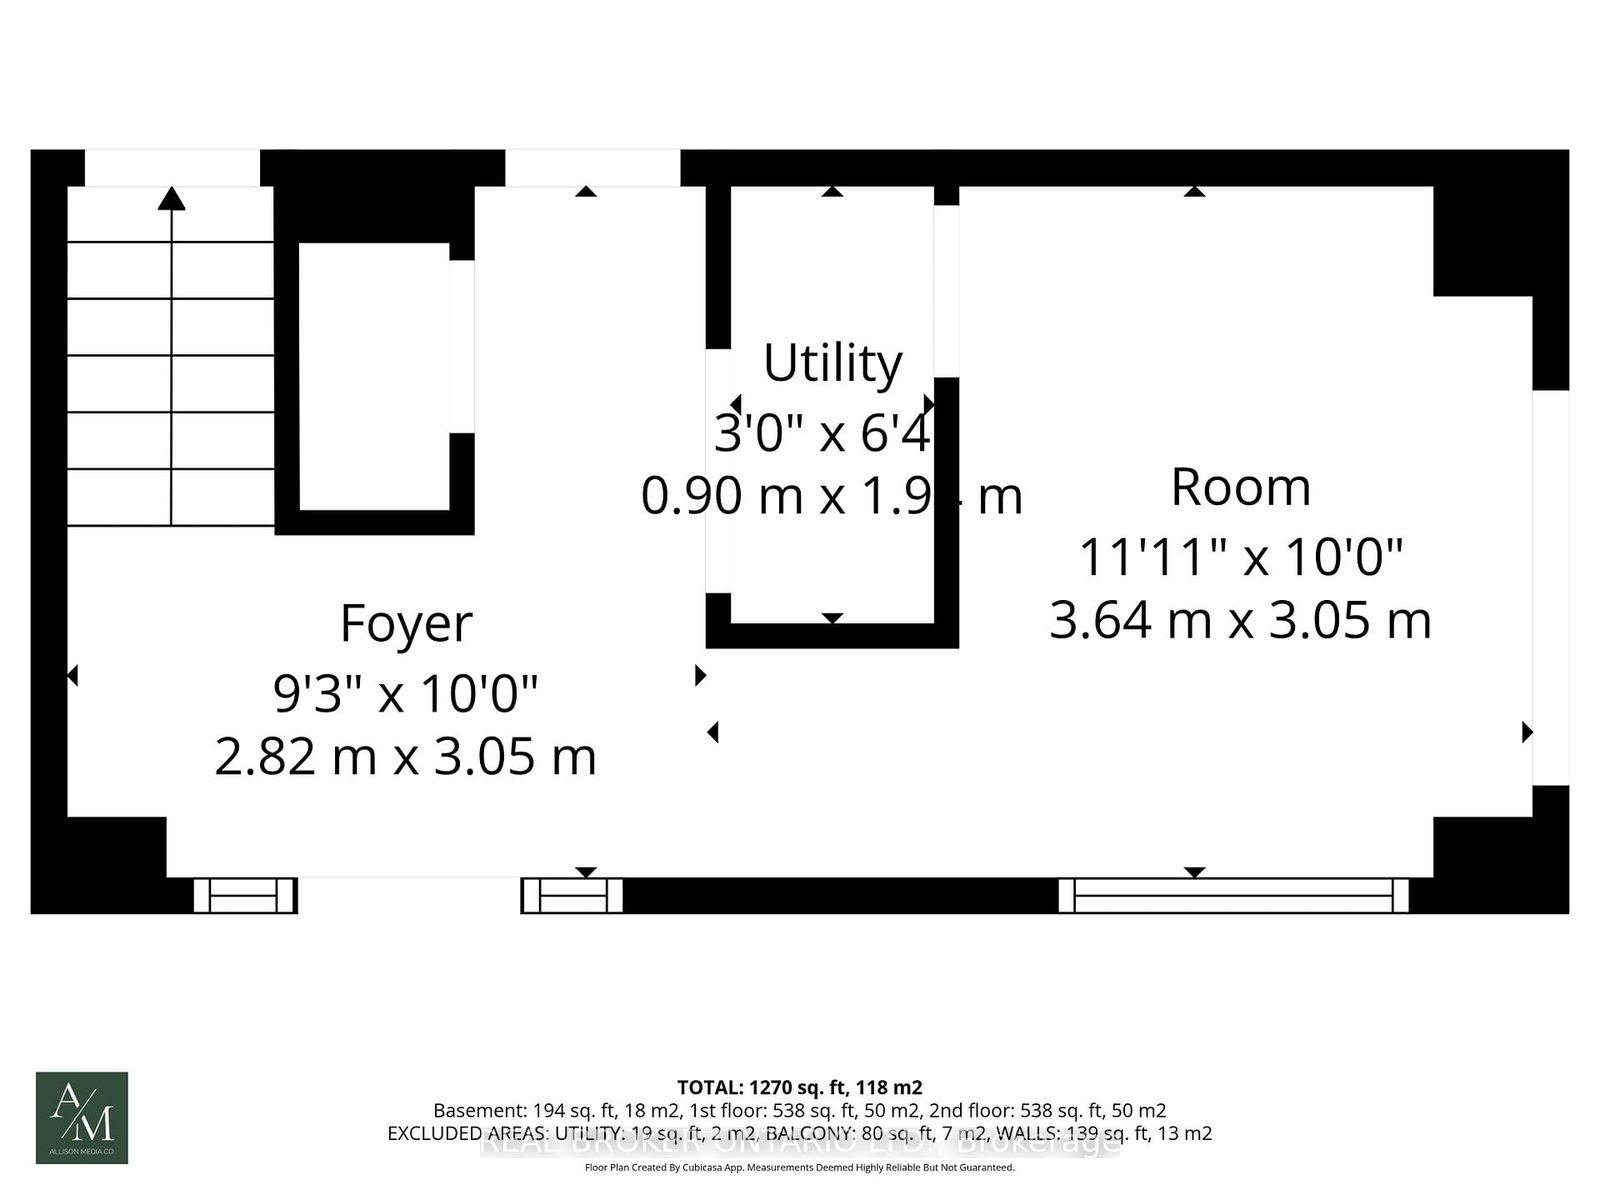
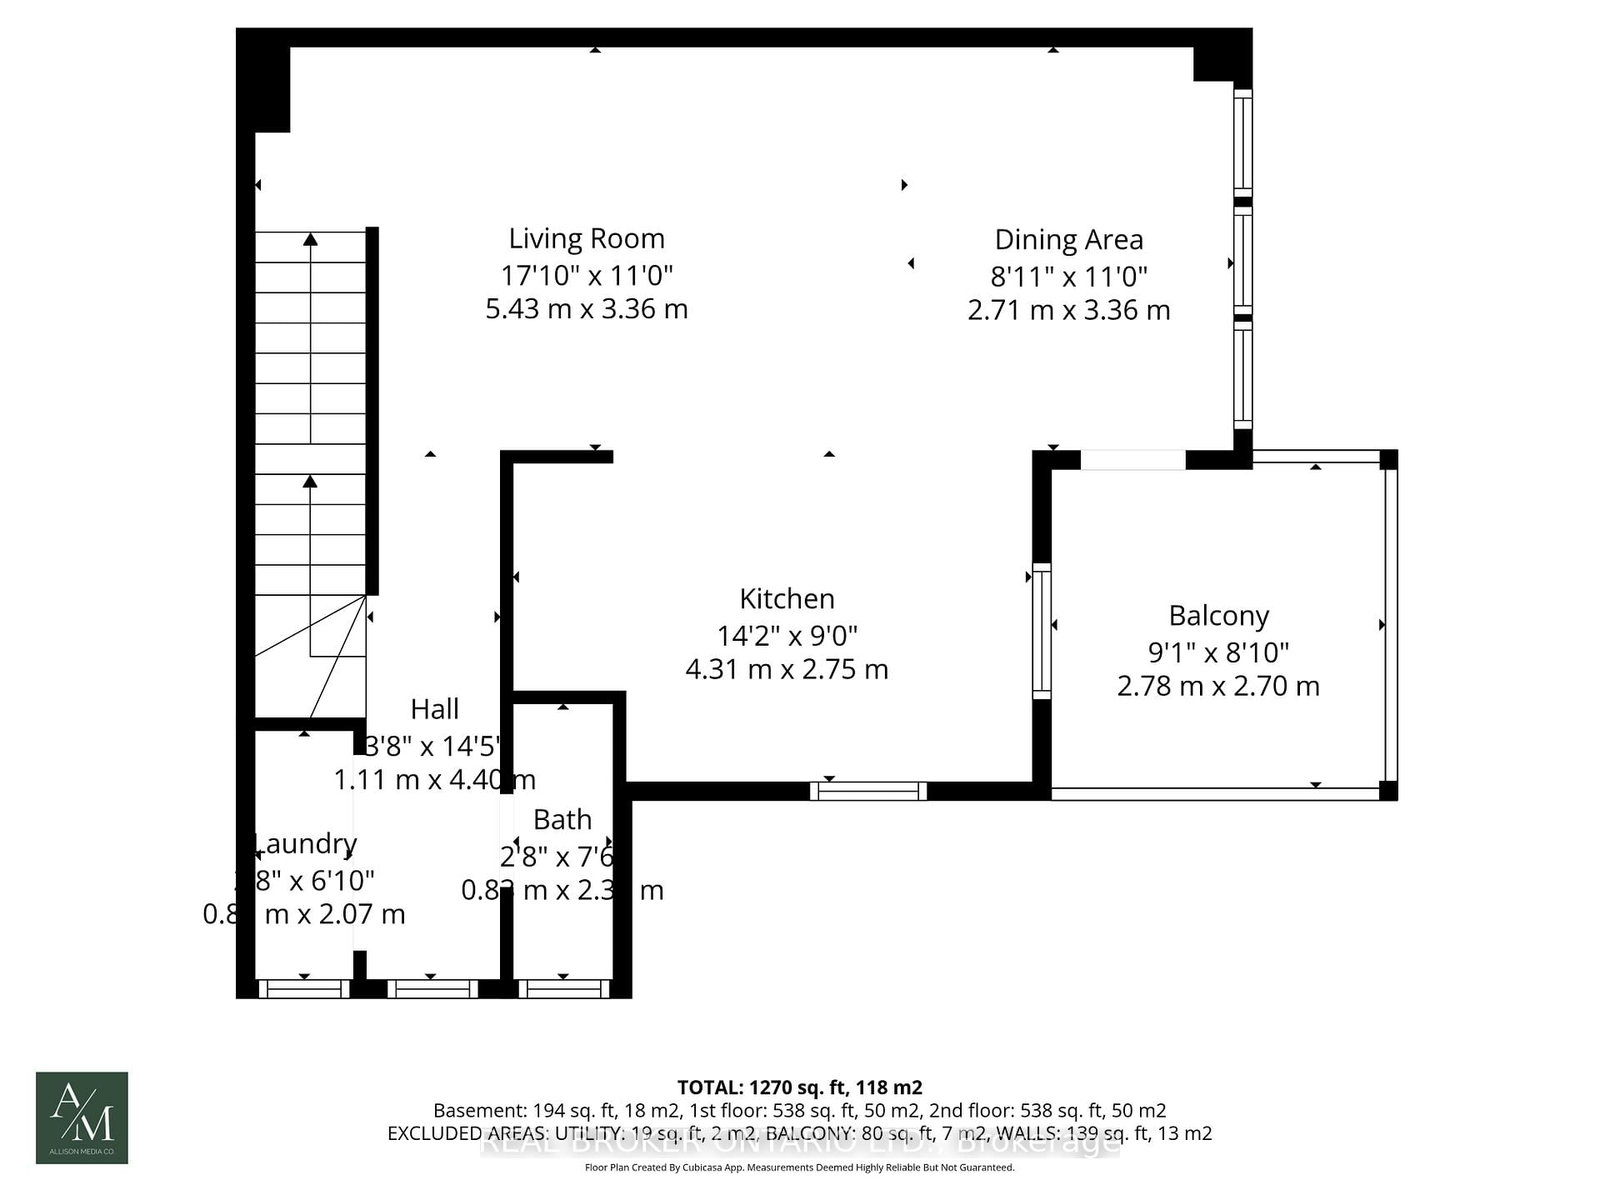
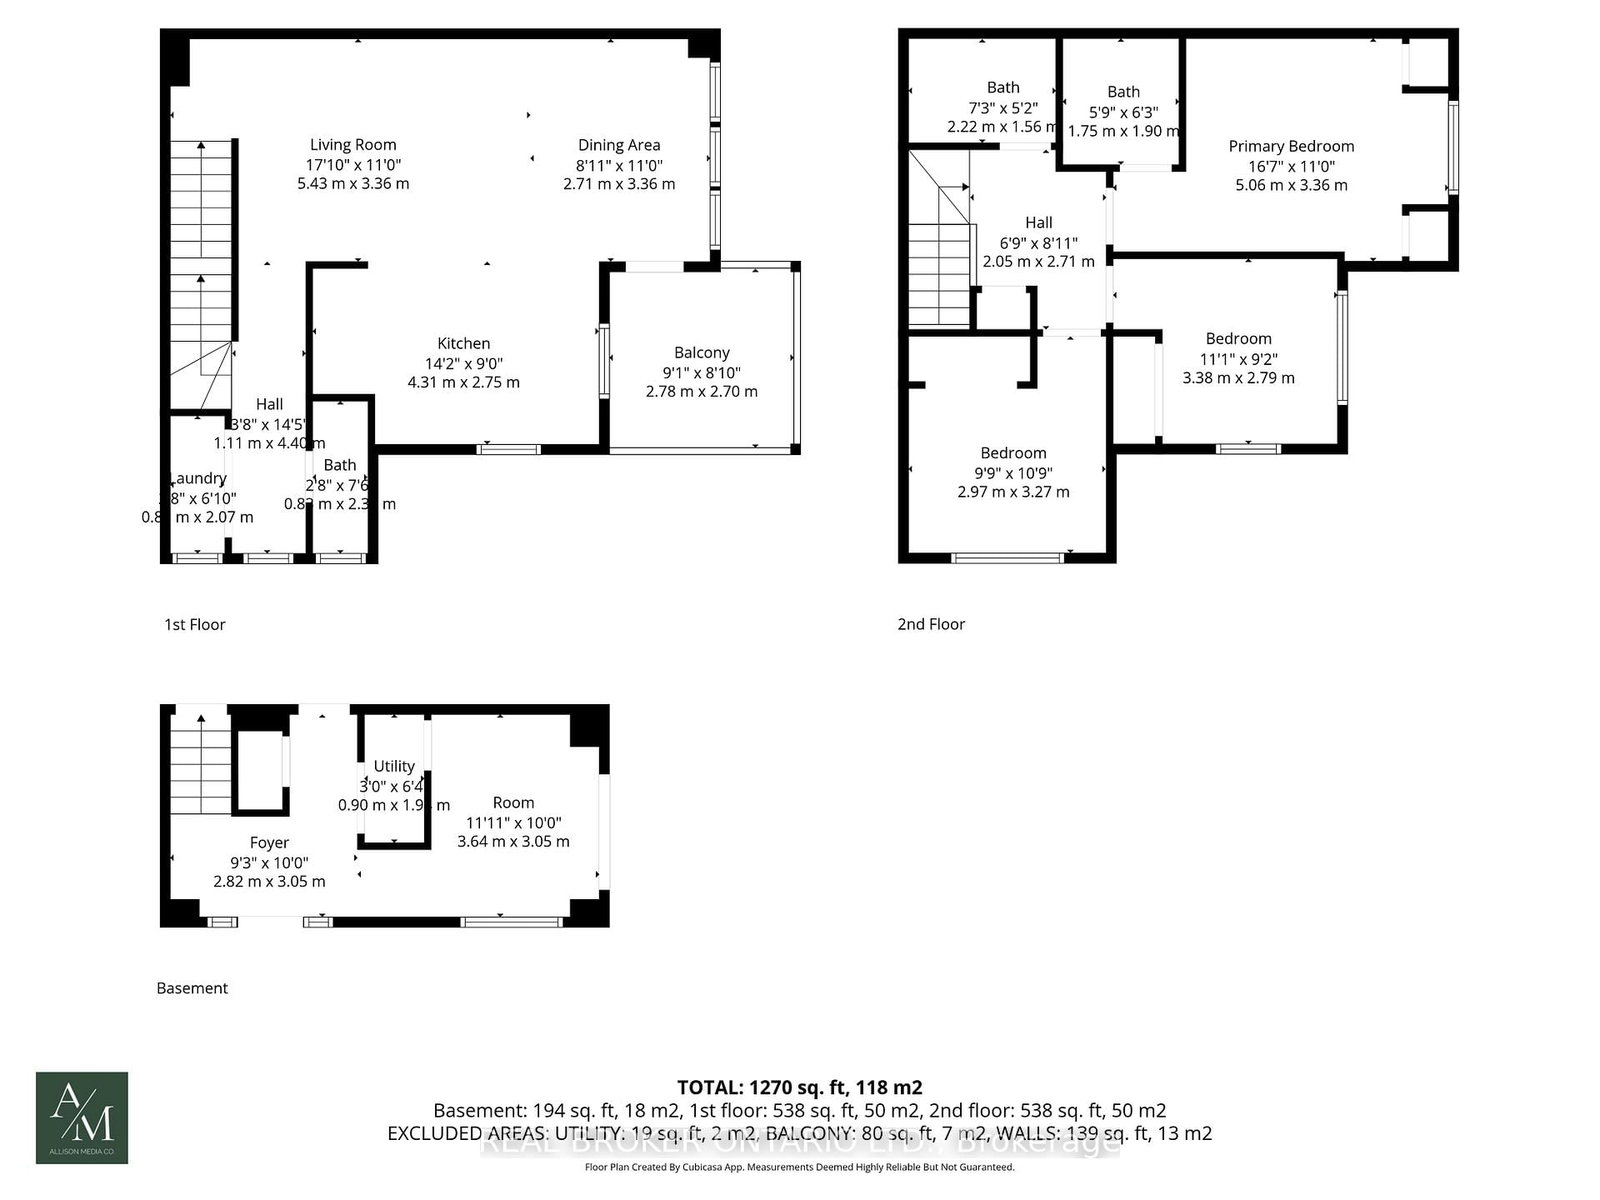
Beautifully maintained, end-unit, freehold townhome in the heart of Lincoln. This bright 3-storeyhomeoffers 3 bedrooms, 2.5 bathrooms and a functional layout ideal for modern living. The main levelfeatures awelcoming foyer and private den with double doors, perfect for a home office. Upstairs, enjoy anopenconcept living and dining area with fresh paint, stainless steel appliances and a private balcony,creatingthe perfect spot to enjoy your morning coffee. The upper level offers three spacious bedrooms,including aprimary room with a 3-piece ensuite, along with the convenience of upper-level laundry.Additionalhighlights include a single-car garage plus one driveway parking space, plenty of natural lightthanks to theend-unit location, and low-maintenance freehold living. Located close to Niagara's renownedwineries,schools, parks, shopping, and quick highway access, this home offers both modern lifestyleandconvenience.

Property details

Property type
Att/Row/Townhouse
Style
3-Storey
Total rooms
7
Property taxes
$4,315.55 (2025)
Occupancy
ASAP
Days on market
8
Status
Active Under Contract
MLS®

Property history

Recently sold nearby

Listing data last updated: Sep 14, 2026, 3:39 p.m. EDT via TRREB IDX.

First listed: Sep 8, 2026, 10:05 a.m. EDT.