
139 Country Woods Drive • Harrowsmith, ON photo 1
139 Country Woods Drive • Harrowsmith, ON photo 2
139 Country Woods Drive • Harrowsmith, ON photo 3
139 Country Woods Drive • Harrowsmith, ON photo 4
139 Country Woods Drive • Harrowsmith, ON photo 5
139 Country Woods Drive • Harrowsmith, ON photo 6
139 Country Woods Drive • Harrowsmith, ON photo 7
139 Country Woods Drive • Harrowsmith, ON photo 8
139 Country Woods Drive • Harrowsmith, ON photo 9
139 Country Woods Drive • Harrowsmith, ON photo 10
139 Country Woods Drive • Harrowsmith, ON photo 11
139 Country Woods Drive • Harrowsmith, ON photo 12
139 Country Woods Drive • Harrowsmith, ON photo 13
139 Country Woods Drive • Harrowsmith, ON photo 14
139 Country Woods Drive • Harrowsmith, ON photo 15
139 Country Woods Drive • Harrowsmith, ON photo 16
139 Country Woods Drive • Harrowsmith, ON photo 17
139 Country Woods Drive • Harrowsmith, ON photo 18
139 Country Woods Drive • Harrowsmith, ON photo 19
139 Country Woods Drive • Harrowsmith, ON photo 20
139 Country Woods Drive • Harrowsmith, ON photo 21
139 Country Woods Drive • Harrowsmith, ON photo 22
139 Country Woods Drive • Harrowsmith, ON photo 23
139 Country Woods Drive • Harrowsmith, ON photo 24
139 Country Woods Drive • Harrowsmith, ON photo 25
139 Country Woods Drive • Harrowsmith, ON photo 26
139 Country Woods Drive • Harrowsmith, ON photo 27
139 Country Woods Drive • Harrowsmith, ON photo 28
139 Country Woods Drive • Harrowsmith, ON photo 29
139 Country Woods Drive • Harrowsmith, ON photo 30
139 Country Woods Drive • Harrowsmith, ON photo 31
139 Country Woods Drive • Harrowsmith, ON photo 32
139 Country Woods Drive • Harrowsmith, ON photo 33
139 Country Woods Drive • Harrowsmith, ON photo 34
139 Country Woods Drive • Harrowsmith, ON photo 35
139 Country Woods Drive • Harrowsmith, ON photo 36
139 Country Woods Drive • Harrowsmith, ON photo 37
139 Country Woods Drive • Harrowsmith, ON photo 38
139 Country Woods Drive • Harrowsmith, ON photo 39
139 Country Woods Drive • Harrowsmith, ON photo 40
139 Country Woods Drive • Harrowsmith, ON photo 41
139 Country Woods Drive • Harrowsmith, ON photo 42
139 Country Woods Drive • Harrowsmith, ON photo 43
139 Country Woods Drive • Harrowsmith, ON photo 44
139 Country Woods Drive • Harrowsmith, ON photo 45
139 Country Woods Drive • Harrowsmith, ON photo 46
1 / 46
$819,000
139 Country Woods Drive • Harrowsmith, ONNew
Courtesy of SUTTON GROUP-MASTERS REALTY INC., BROKERAGE
2+1
Bedrooms
3
Bathrooms
1500-2000
Square feet
9
Parking

About this home

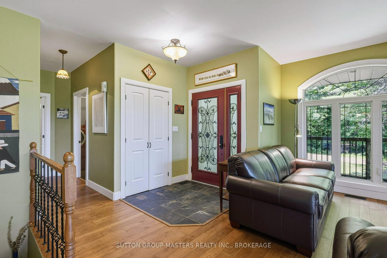
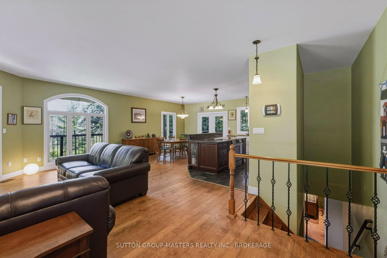
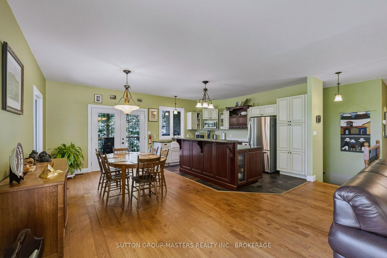
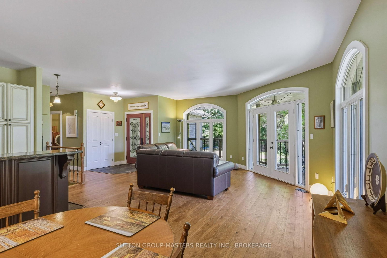
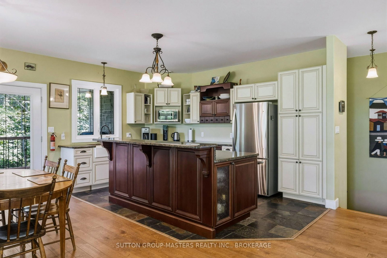
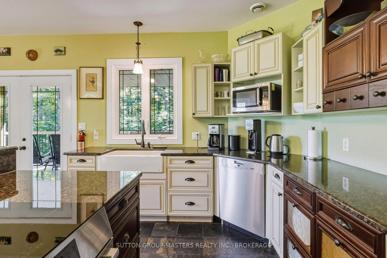
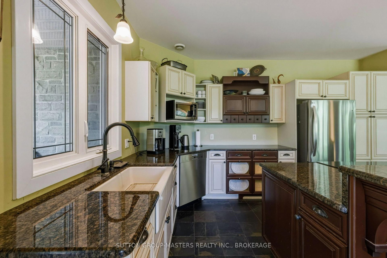
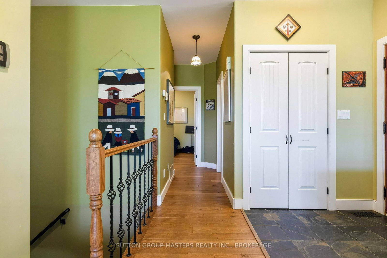
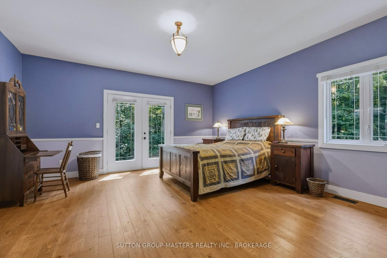
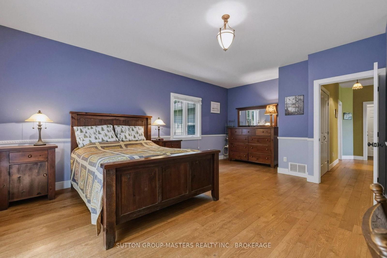
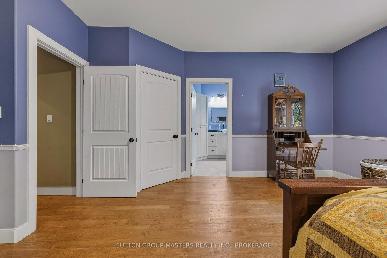
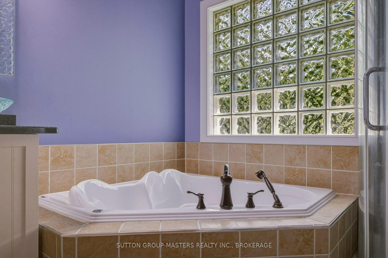
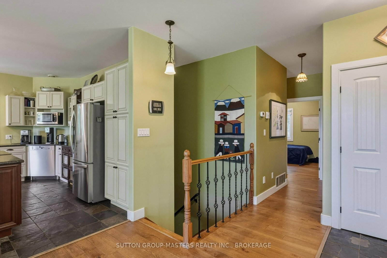
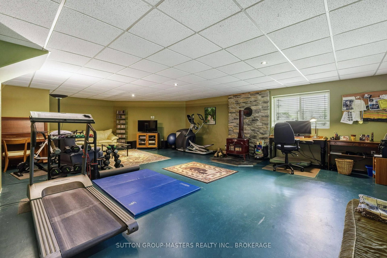
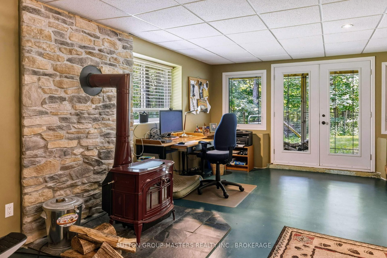
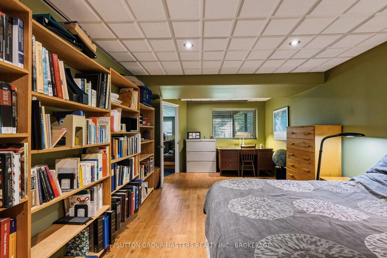
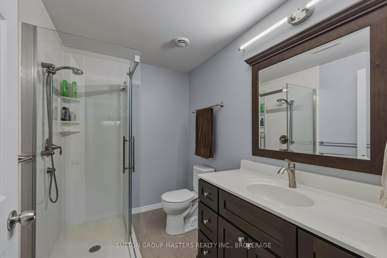
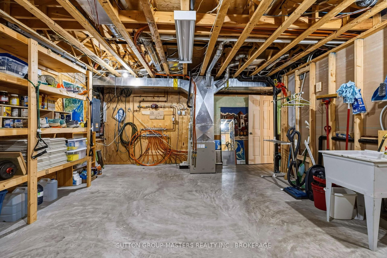
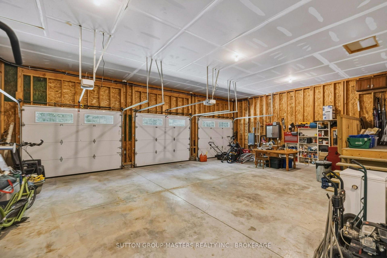
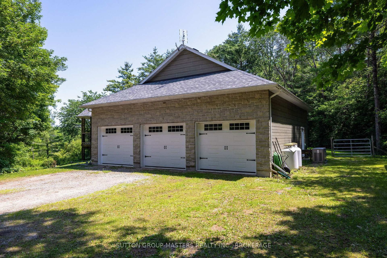
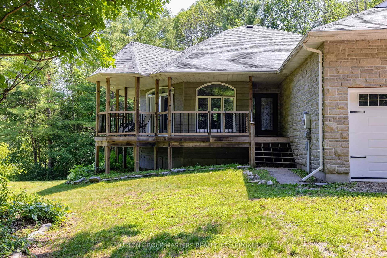
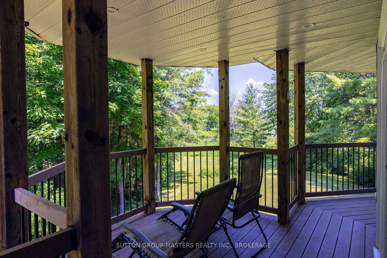
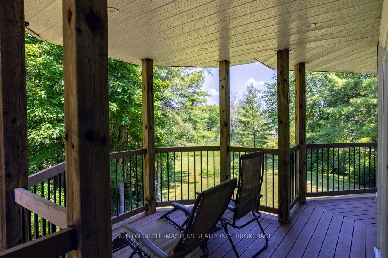
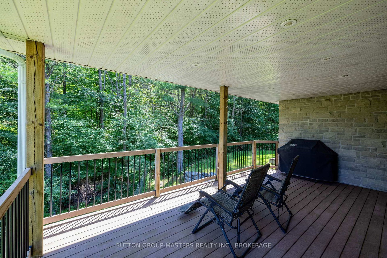
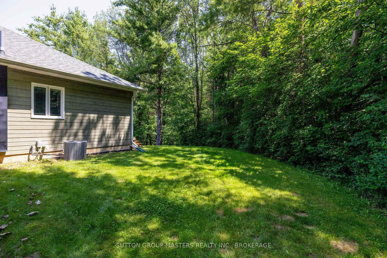
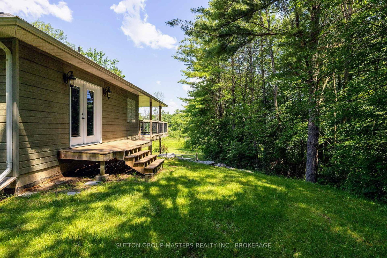
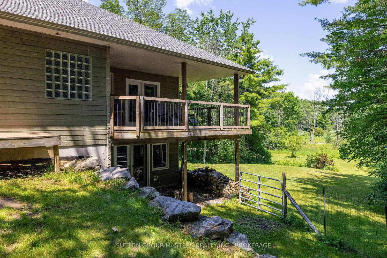
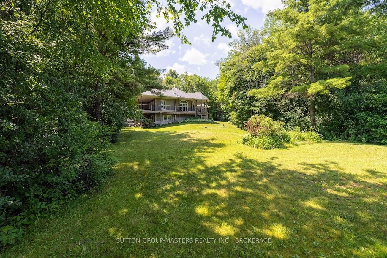
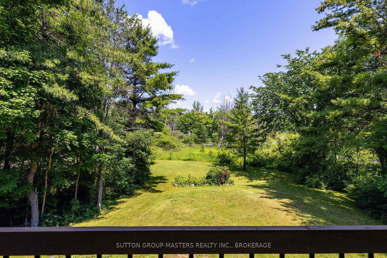
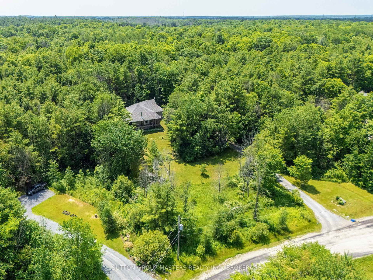
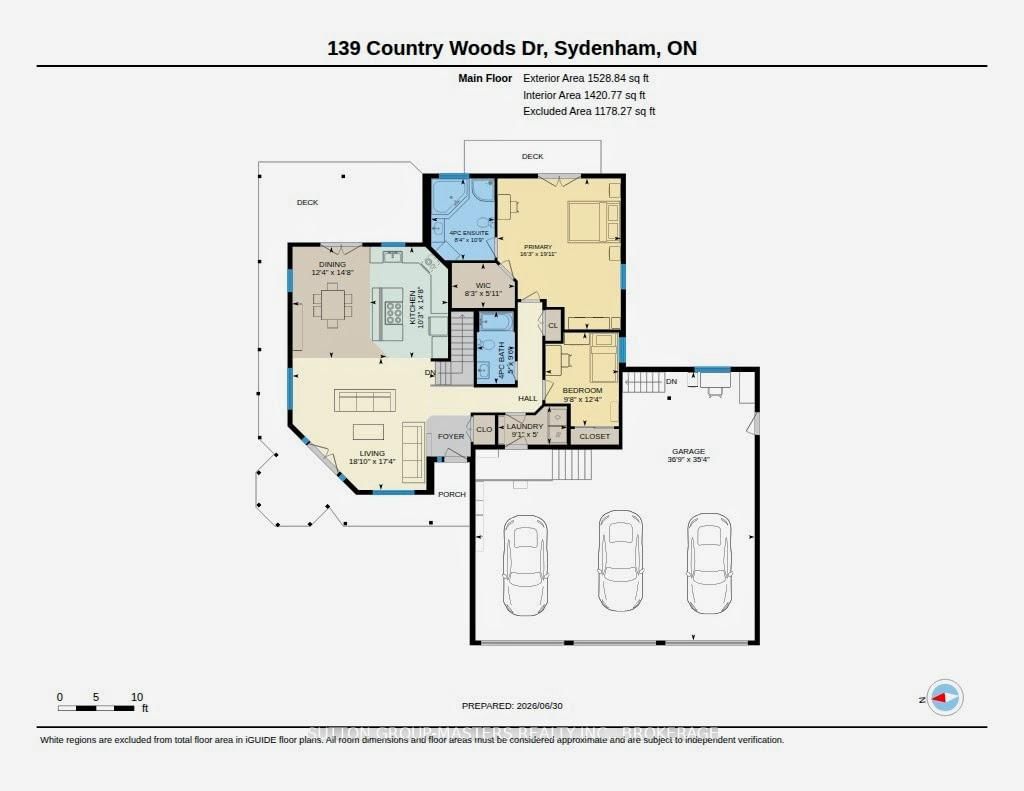
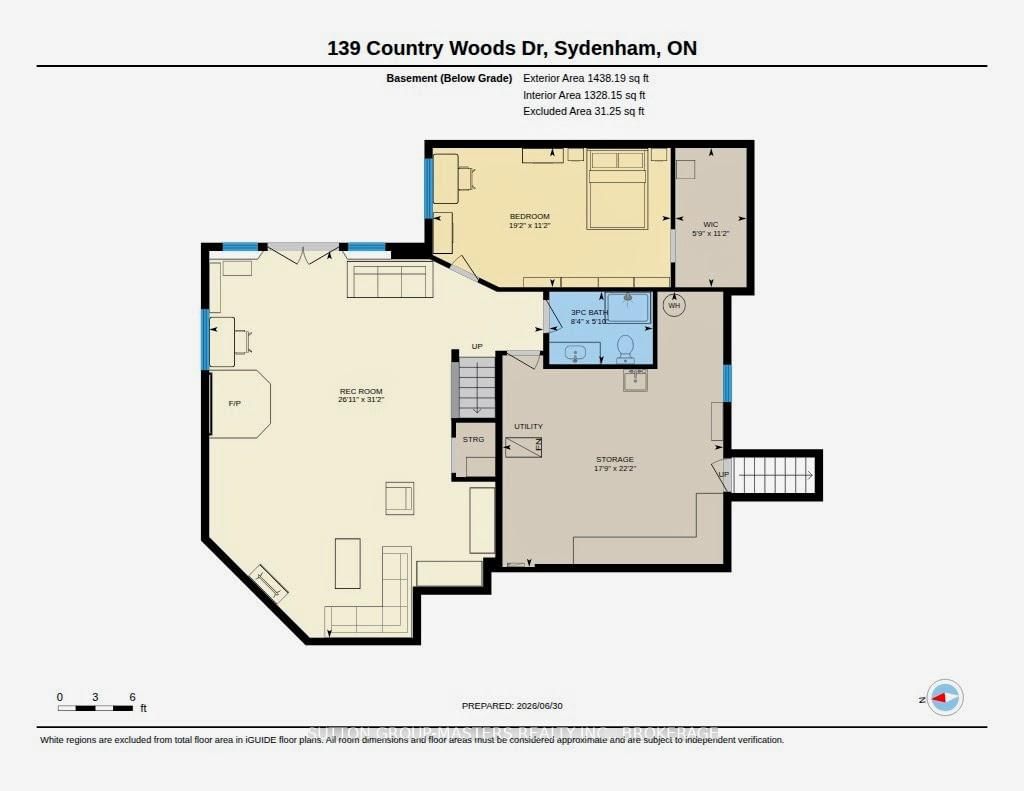
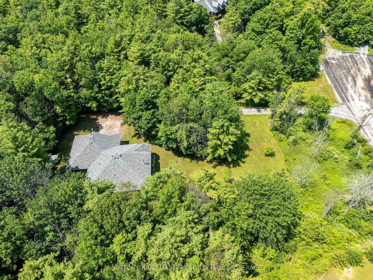
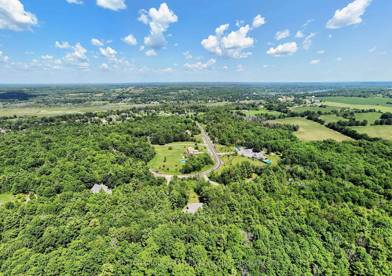
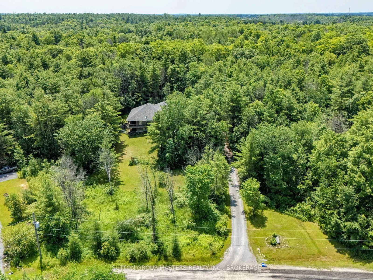
OPEN HOUSE SUNDAY SEPTEMBER 20 , 2-4 PM.. Discover exceptional country living just 20 minutes from Kingston. Welcome to this custom-built executive home set on more than 3 private acres, tucked away on a quiet cul-de-sac just outside the charming Village of Sydenham. Designed for both comfortable everyday living and entertaining. This beautiful home offers a bright, open-concept main floor featuring a chef's kitchen with granite counters, spacious dining area, and inviting living room, all flowing naturally onto a covered wraparound porch overlooking the peaceful woodland setting. The main floor features a spacious primary bedroom with walk-in closet, private ensuite, 9-foot ceilings, and direct access to a deck overlooking the mature forest. A second bedroom and full bathroom complete the main level. The finished walkout lower level adds exceptional living space, including: *Large family room with patio doors to the outdoors, *Beautiful Vermont Castings high-efficiency wood stove,* Radiant in-floor heating, *Third full bathroom, *Generous utility and storage room. Additional features include: *More than 3 acres of privacy, *Central air conditioning, *Extra-large 3 car attached garage, *Whole-home generator with automatic transfer switch, *Quality custom construction throughout. This is a rare opportunity to enjoy privacy, craftsmanship, modern comfort and a beautiful natural setting, while remaining close to Sydenham and within an easy commute of Kingston. Facebook video reel: https://www.facebook.com/share/r/1FCvz9WhAQ/ . Come and see it for yourself.

Property details

Property type
Detached
Style
Bungalow-Raised
Approx. age (yrs)
16-30
Total rooms
11
Lot size
202 × 518.4 ft
Property taxes
$3,812.56 (2026)
Occupancy
Very Flexible
Days on market
8
Status
Active
MLS®

Property history

Recently sold nearby

Listing data last updated: Sep 14, 2026, 8:44 p.m. EDT via TRREB IDX.

First listed: Sep 8, 2026, 9:58 a.m. EDT.