
9545 Hwy 28 • North Kawartha, ON photo 1
9545 Hwy 28 • North Kawartha, ON photo 2
9545 Hwy 28 • North Kawartha, ON photo 3
9545 Hwy 28 • North Kawartha, ON photo 4
9545 Hwy 28 • North Kawartha, ON photo 5
9545 Hwy 28 • North Kawartha, ON photo 6
9545 Hwy 28 • North Kawartha, ON photo 7
9545 Hwy 28 • North Kawartha, ON photo 8
9545 Hwy 28 • North Kawartha, ON photo 9
9545 Hwy 28 • North Kawartha, ON photo 10
9545 Hwy 28 • North Kawartha, ON photo 11
9545 Hwy 28 • North Kawartha, ON photo 12
9545 Hwy 28 • North Kawartha, ON photo 13
9545 Hwy 28 • North Kawartha, ON photo 14
9545 Hwy 28 • North Kawartha, ON photo 15
9545 Hwy 28 • North Kawartha, ON photo 16
9545 Hwy 28 • North Kawartha, ON photo 17
9545 Hwy 28 • North Kawartha, ON photo 18
9545 Hwy 28 • North Kawartha, ON photo 19
9545 Hwy 28 • North Kawartha, ON photo 20
9545 Hwy 28 • North Kawartha, ON photo 21
9545 Hwy 28 • North Kawartha, ON photo 22
9545 Hwy 28 • North Kawartha, ON photo 23
9545 Hwy 28 • North Kawartha, ON photo 24
9545 Hwy 28 • North Kawartha, ON photo 25
9545 Hwy 28 • North Kawartha, ON photo 26
9545 Hwy 28 • North Kawartha, ON photo 27
9545 Hwy 28 • North Kawartha, ON photo 28
9545 Hwy 28 • North Kawartha, ON photo 29
9545 Hwy 28 • North Kawartha, ON photo 30
9545 Hwy 28 • North Kawartha, ON photo 31
9545 Hwy 28 • North Kawartha, ON photo 32
9545 Hwy 28 • North Kawartha, ON photo 33
9545 Hwy 28 • North Kawartha, ON photo 34
9545 Hwy 28 • North Kawartha, ON photo 35
9545 Hwy 28 • North Kawartha, ON photo 36
9545 Hwy 28 • North Kawartha, ON photo 37
9545 Hwy 28 • North Kawartha, ON photo 38
9545 Hwy 28 • North Kawartha, ON photo 39
9545 Hwy 28 • North Kawartha, ON photo 40
9545 Hwy 28 • North Kawartha, ON photo 41
9545 Hwy 28 • North Kawartha, ON photo 42
9545 Hwy 28 • North Kawartha, ON photo 43
9545 Hwy 28 • North Kawartha, ON photo 44
9545 Hwy 28 • North Kawartha, ON photo 45
9545 Hwy 28 • North Kawartha, ON photo 46
New1 / 46
$574,999
9545 Hwy 28 • North Kawartha, ONNew
Courtesy of Century 21 United Realty Inc.
2
Bedrooms
1
Bathroom
700-1100
Square feet
6
Parking

About this home

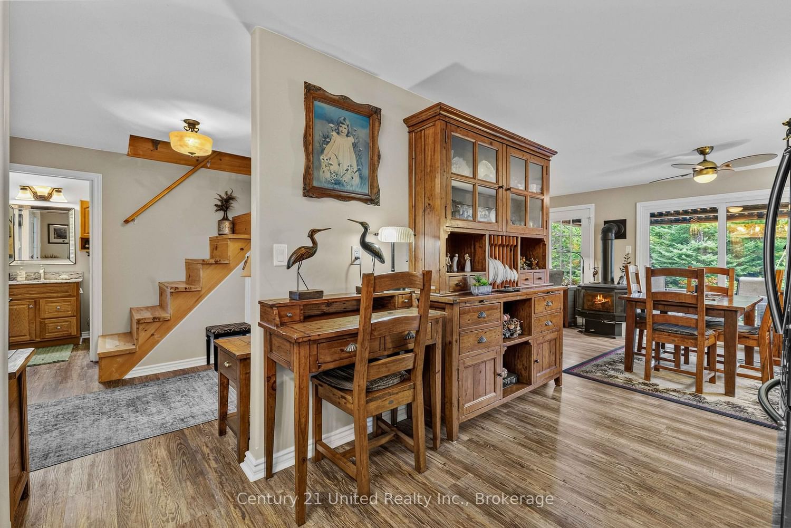
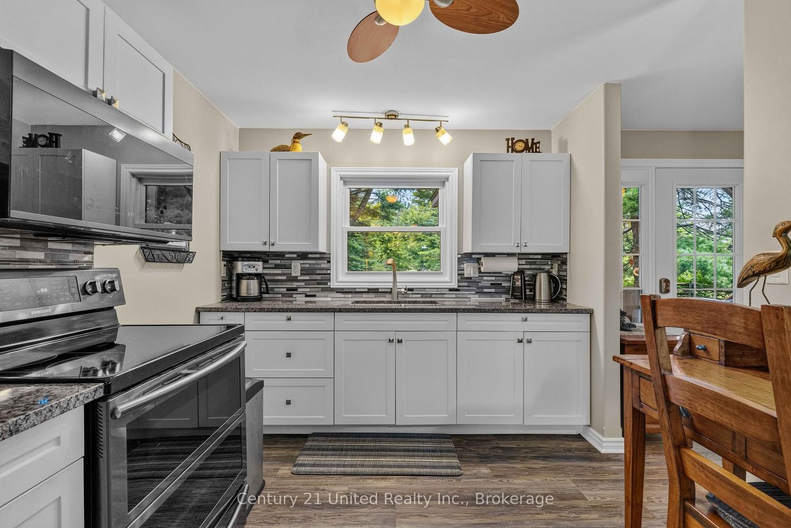
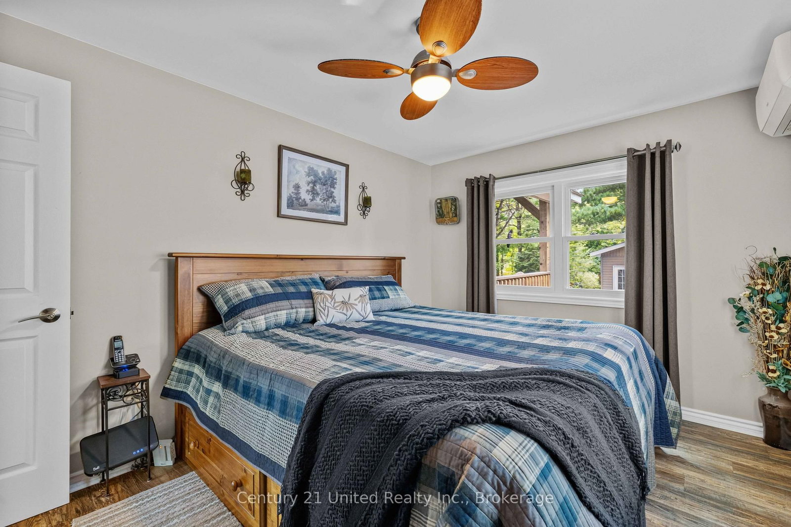
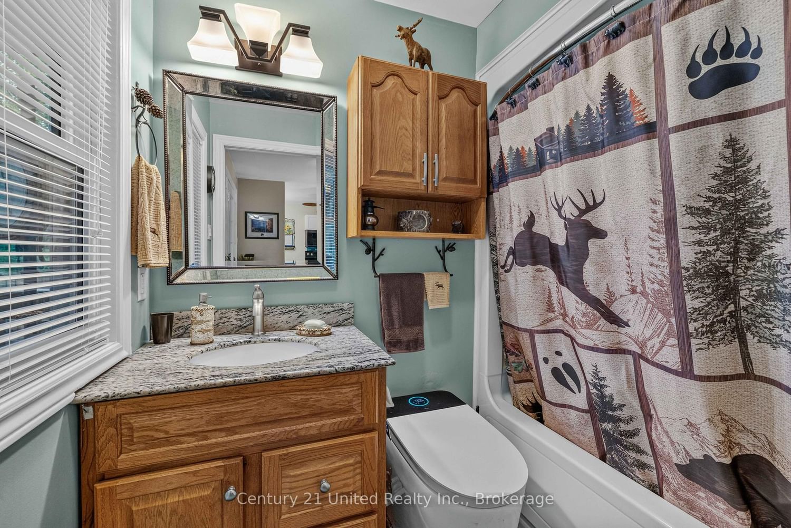
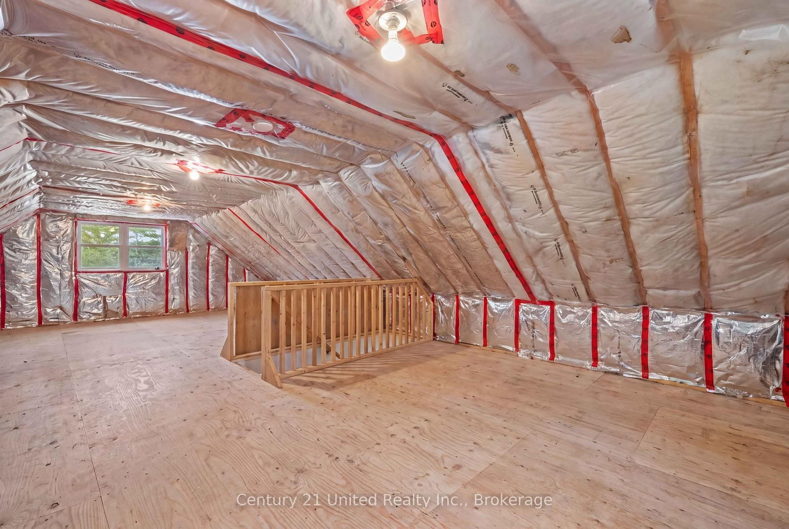
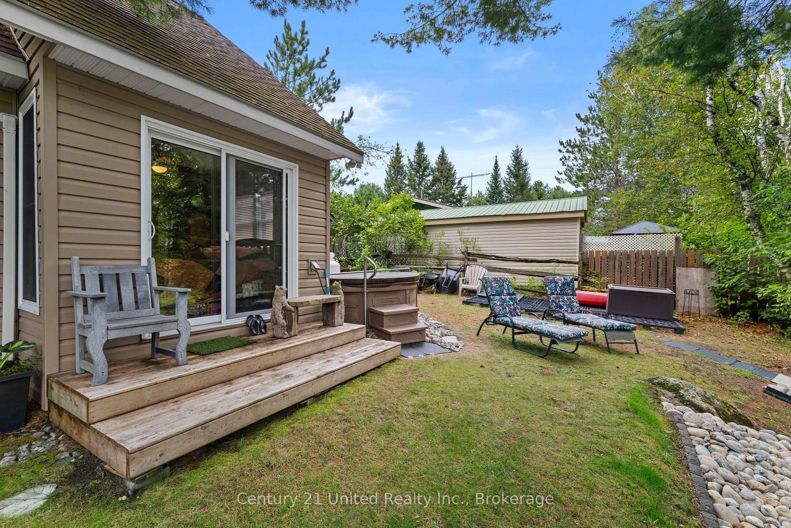
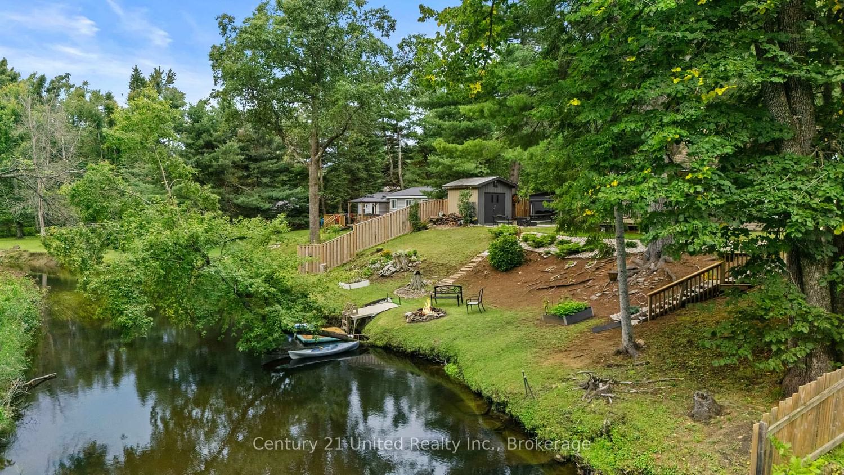
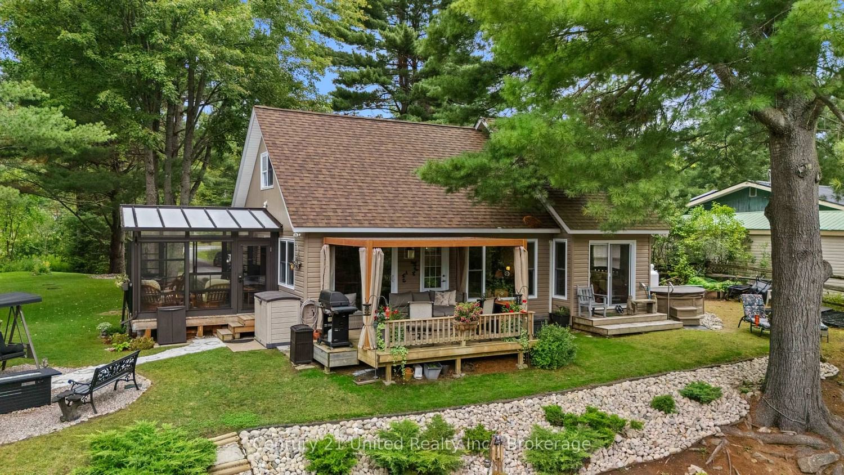
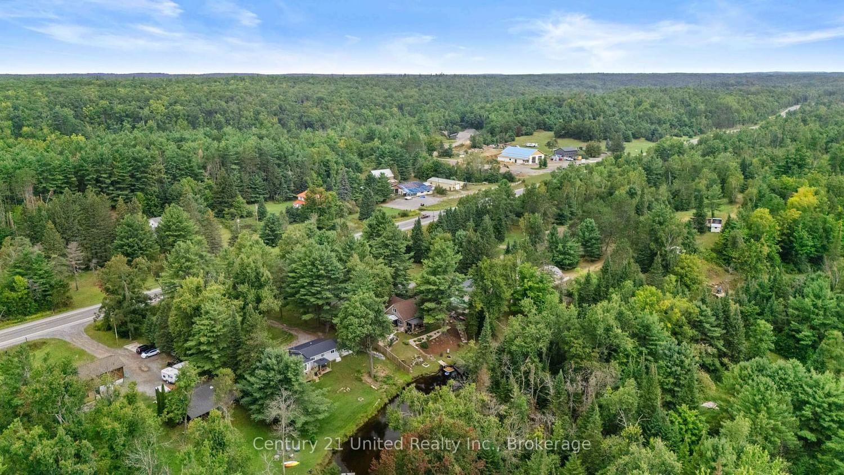
Welcome to peaceful waterfront living on Eels Creek, just outside the quiet rural town of Apsley. This charming home offers 2 bedrooms, 1 bathroom, plus an additional floor with plenty of room to customize to suit your needs. Outside, the beautifully landscaped property features wooden steps leading down to the creek, where fish, turtles and ducks make for some pretty great neighbours. Enjoy your morning coffee by the water, spend your days taking in the natural surroundings, and appreciate the privacy of country living. When you need the essentials, the village of Apsley is just minutes away with a grocery store, pharmacy, restaurants, shops and more. A peaceful property with waterfront, wildlife and room to make it your own!

Property details

Property type
Detached
Style
1 1/2 Storey
Approx. age (yrs)
6-15
Total rooms
6
Lot size
100.02 × 215.86 ft
Property taxes
$2,193.77 (2026)
Occupancy
Flexible
Days on market
2
Status
Active
MLS®

Property history

Recently sold nearby

Listing data last updated: Sep 9, 2026, 12:47 p.m. EDT via TRREB IDX.

First listed: Sep 8, 2026, 9:57 a.m. EDT.