
943 Mayfair Crescent • Kingston, ON photo 1
943 Mayfair Crescent • Kingston, ON photo 2
943 Mayfair Crescent • Kingston, ON photo 3
943 Mayfair Crescent • Kingston, ON photo 4
943 Mayfair Crescent • Kingston, ON photo 5
943 Mayfair Crescent • Kingston, ON photo 6
943 Mayfair Crescent • Kingston, ON photo 7
943 Mayfair Crescent • Kingston, ON photo 8
943 Mayfair Crescent • Kingston, ON photo 9
943 Mayfair Crescent • Kingston, ON photo 10
943 Mayfair Crescent • Kingston, ON photo 11
943 Mayfair Crescent • Kingston, ON photo 12
943 Mayfair Crescent • Kingston, ON photo 13
943 Mayfair Crescent • Kingston, ON photo 14
943 Mayfair Crescent • Kingston, ON photo 15
943 Mayfair Crescent • Kingston, ON photo 16
943 Mayfair Crescent • Kingston, ON photo 17
943 Mayfair Crescent • Kingston, ON photo 18
943 Mayfair Crescent • Kingston, ON photo 19
943 Mayfair Crescent • Kingston, ON photo 20
943 Mayfair Crescent • Kingston, ON photo 21
943 Mayfair Crescent • Kingston, ON photo 22
943 Mayfair Crescent • Kingston, ON photo 23
943 Mayfair Crescent • Kingston, ON photo 24
943 Mayfair Crescent • Kingston, ON photo 25
943 Mayfair Crescent • Kingston, ON photo 26
943 Mayfair Crescent • Kingston, ON photo 27
943 Mayfair Crescent • Kingston, ON photo 28
943 Mayfair Crescent • Kingston, ON photo 29
943 Mayfair Crescent • Kingston, ON photo 30
943 Mayfair Crescent • Kingston, ON photo 31
943 Mayfair Crescent • Kingston, ON photo 32
943 Mayfair Crescent • Kingston, ON photo 33
943 Mayfair Crescent • Kingston, ON photo 34
943 Mayfair Crescent • Kingston, ON photo 35
943 Mayfair Crescent • Kingston, ON photo 36
943 Mayfair Crescent • Kingston, ON photo 37
943 Mayfair Crescent • Kingston, ON photo 38
943 Mayfair Crescent • Kingston, ON photo 39
943 Mayfair Crescent • Kingston, ON photo 40
943 Mayfair Crescent • Kingston, ON photo 41
943 Mayfair Crescent • Kingston, ON photo 42
943 Mayfair Crescent • Kingston, ON photo 43
New1 / 43
$679,900
943 Mayfair Crescent • Kingston, ONNew
Courtesy of RE/MAX ABOUTOWNE REALTY CORP.
4+1
Bedrooms
3
Bathrooms
1500-2000
Square feet
3
Parking

About this home

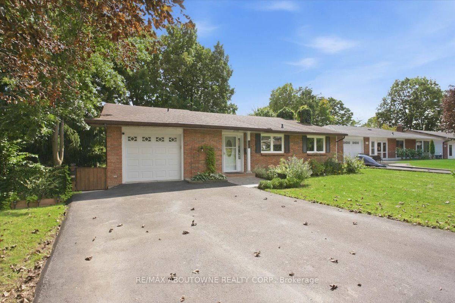
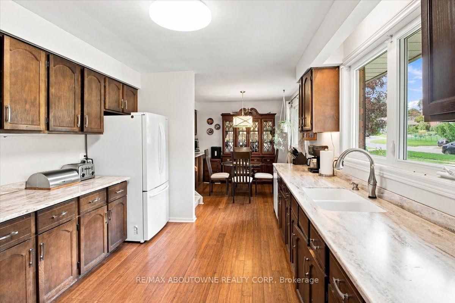
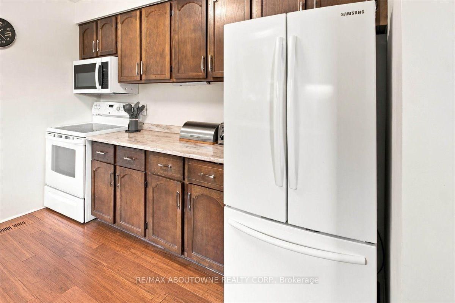
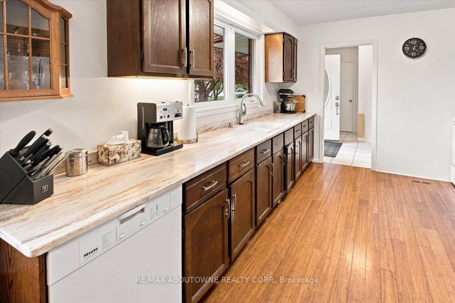
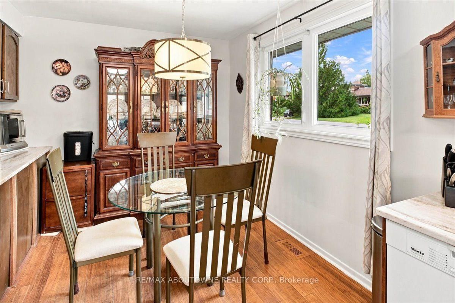
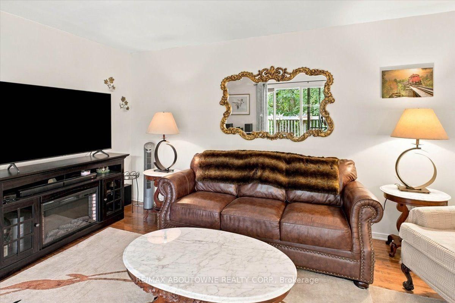
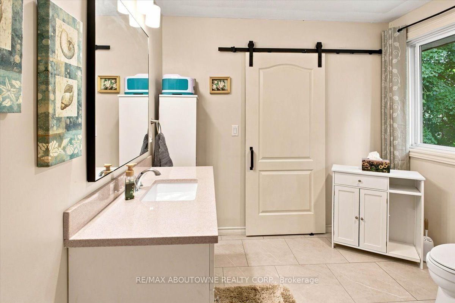
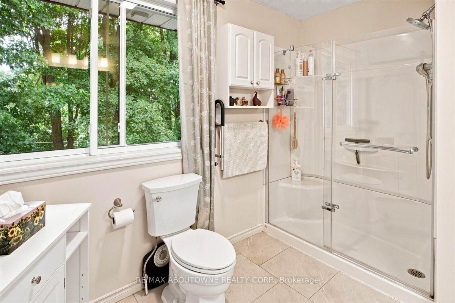
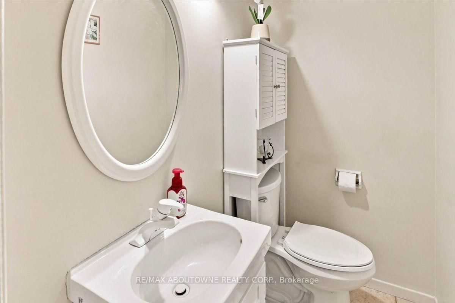
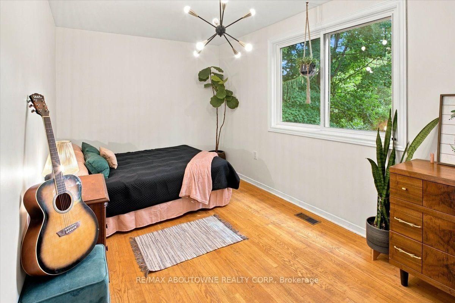
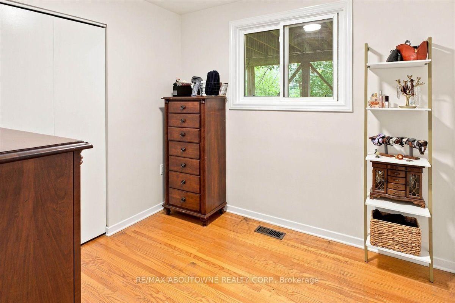
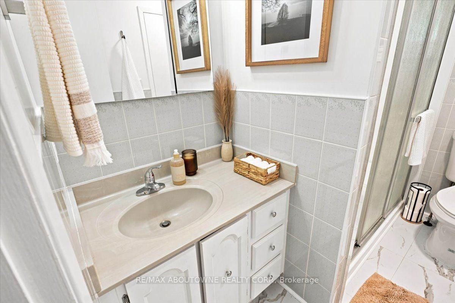
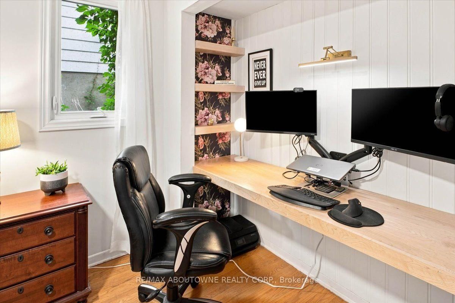
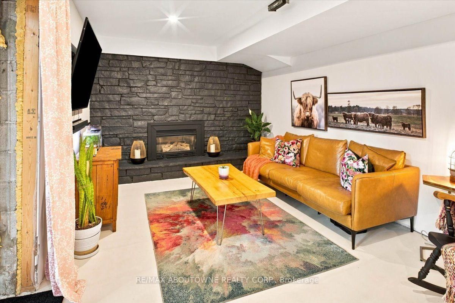
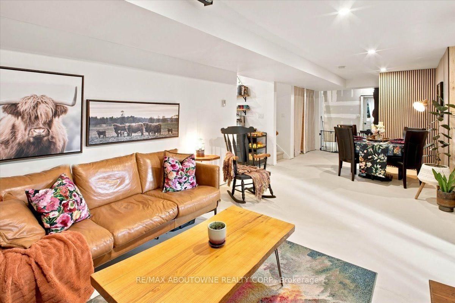
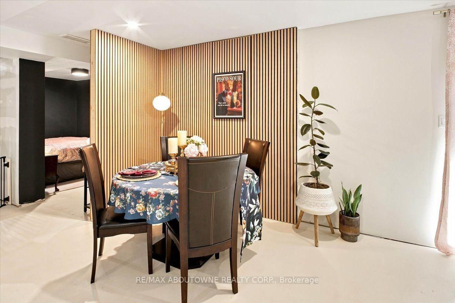
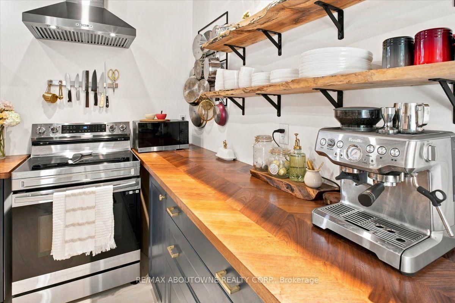
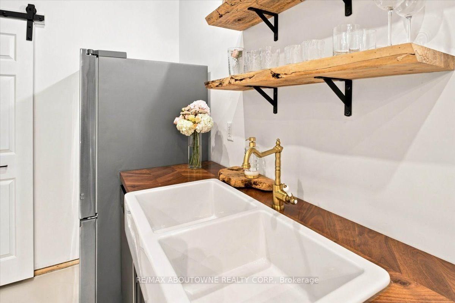
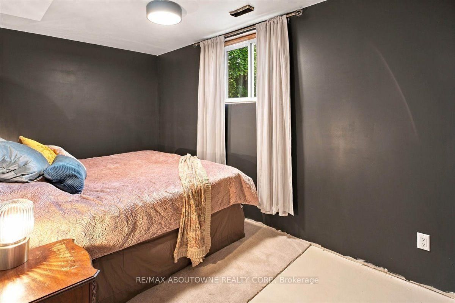
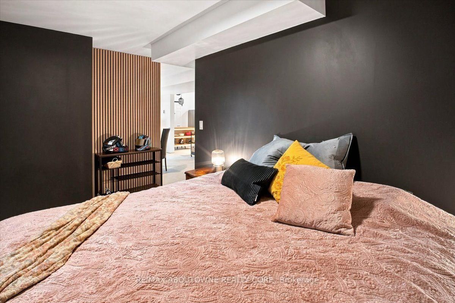
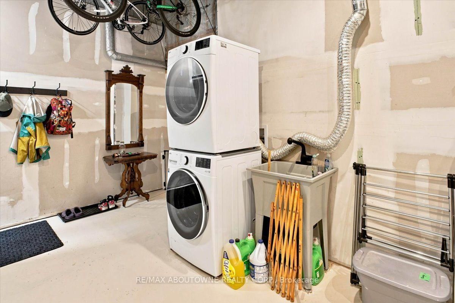
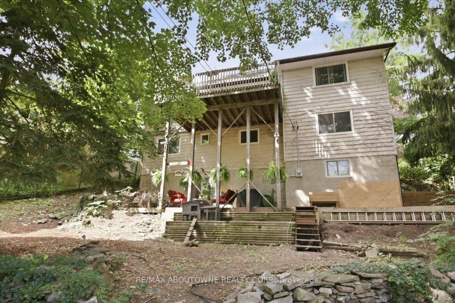
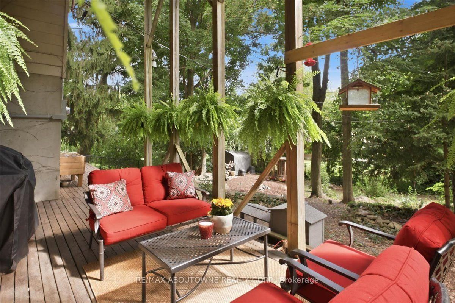
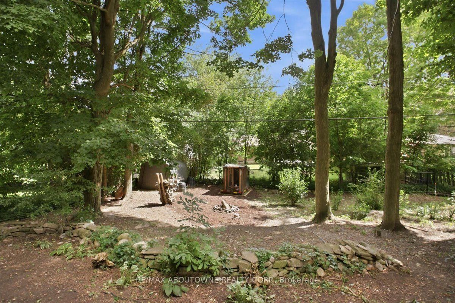
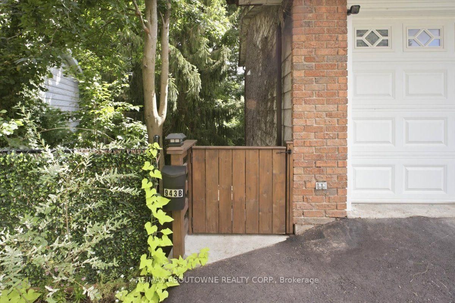
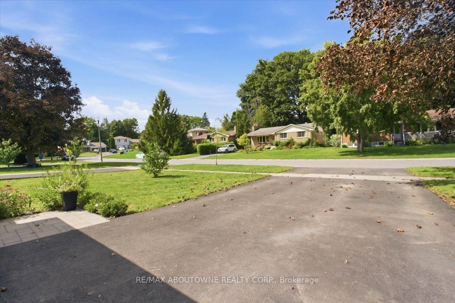
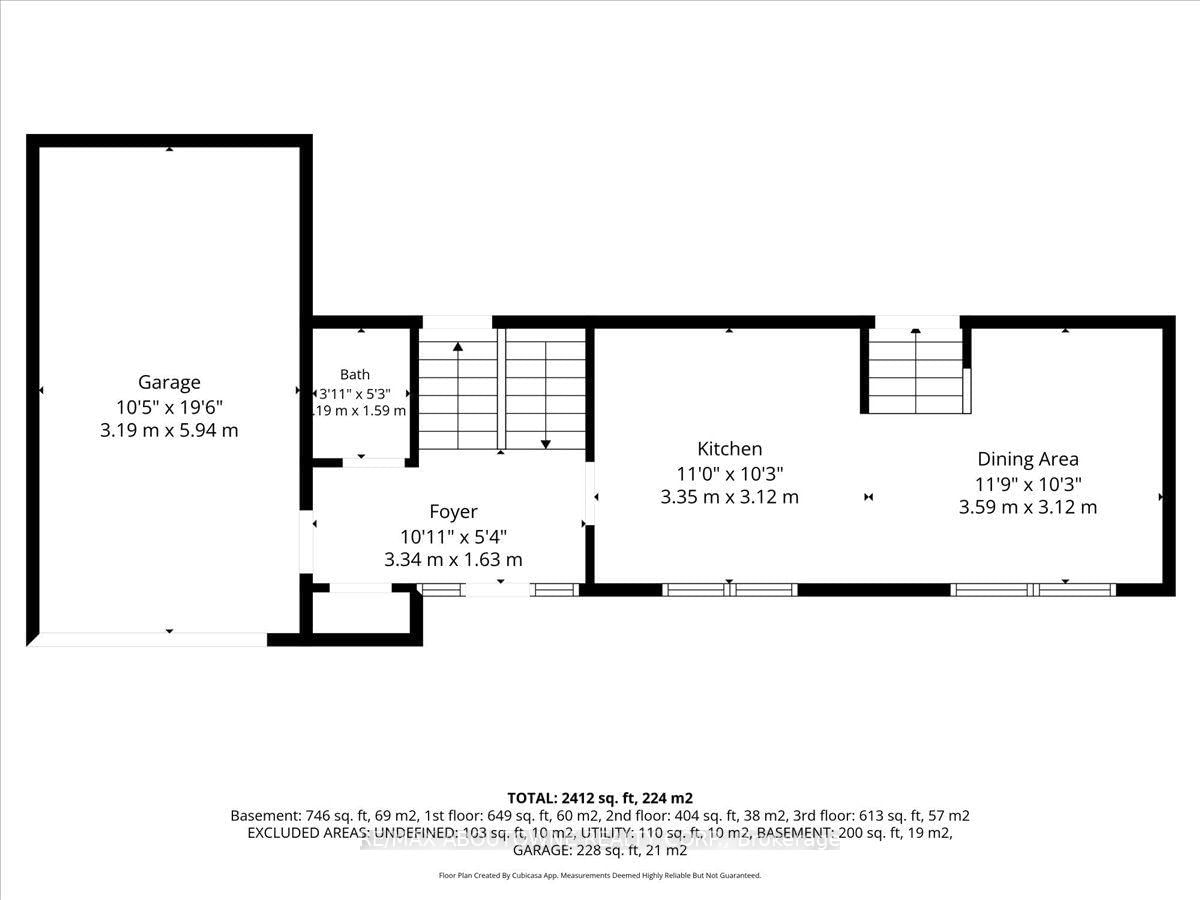
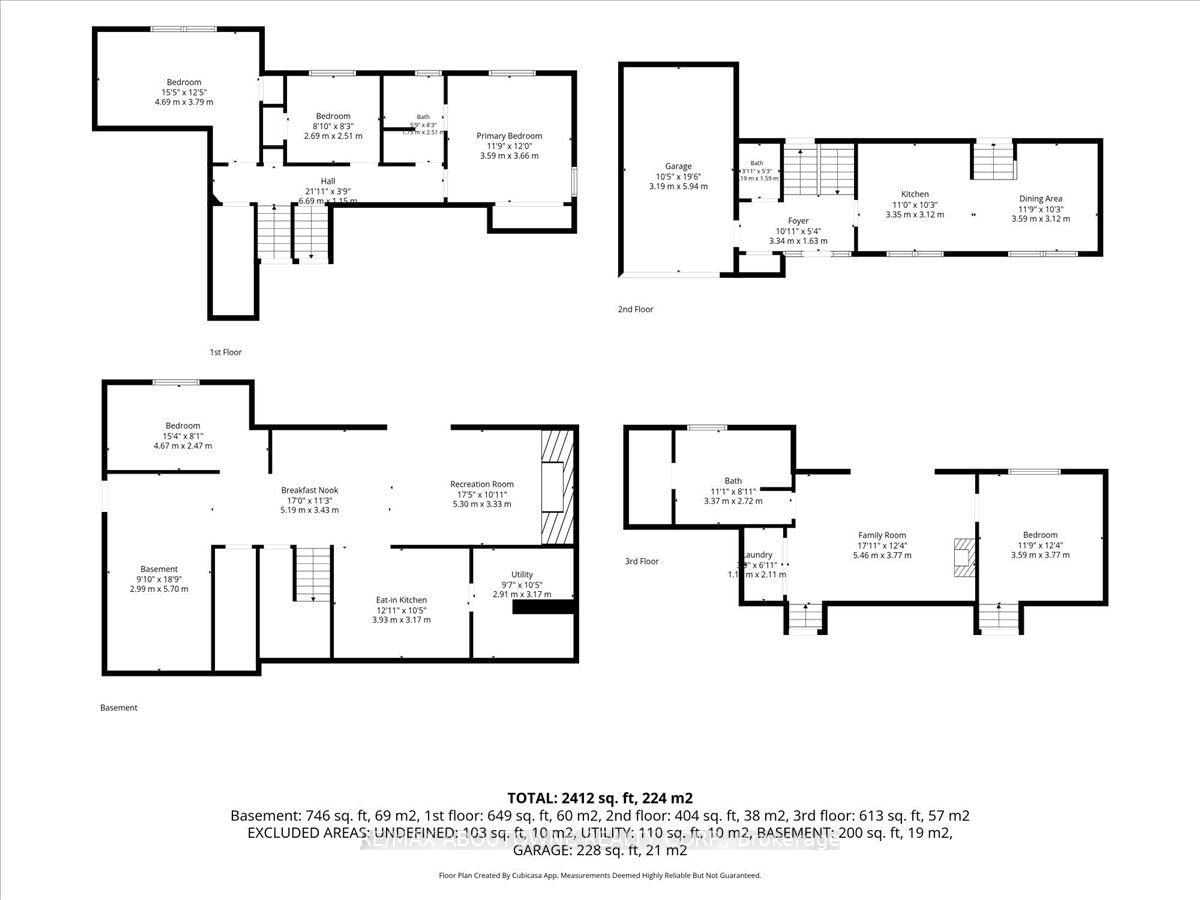
Attention Investors, Multi-generational Families & Savvy Buyers! Welcome to this incredibly versatile 5-bedroom, 2-kitchen back-split, set up like a duplex and zoned for up to a fourplex with proper fire separation (buyer to verify). Live in one unit and rent the other-or plan for future expansion! Main Level features a bright living/dining area, eat-in kitchen, walk out deck, 1 bedroom, and a 2 & 3 piece bath. The lower level offers a separate entrance, 4 bedrooms, a second kitchen, laundry, and a 3 piece bath-perfect for in-laws or tenants. Walk out from the lower level to a tranquil, park-like pie shaped backyard-ideal for morning coffee or evening entertaining. Both levels have their own laundry, plus an attached 1-car garage.Currently a spacious single-family in law suite home with income potential already in place. Don't miss this rare opportunity to own a property that adapts to your needs-today and tomorrow.

Property details

Property type
Duplex
Style
Backsplit 4
Approx. age (yrs)
51-99
Total rooms
6
Lot size
52.87 × 120 ft
Property taxes
$4,538.44 (2026)
Days on market
2
Status
Active
MLS®

Property history

Recently sold nearby

Listing data last updated: Sep 9, 2026, 1:22 p.m. EDT via TRREB IDX.

First listed: Sep 8, 2026, 9:34 a.m. EDT.