
117 Pinecrest Avenue • Otonabee-South Monaghan, ON photo 1
117 Pinecrest Avenue • Otonabee-South Monaghan, ON photo 2
117 Pinecrest Avenue • Otonabee-South Monaghan, ON photo 3
117 Pinecrest Avenue • Otonabee-South Monaghan, ON photo 4
117 Pinecrest Avenue • Otonabee-South Monaghan, ON photo 5
117 Pinecrest Avenue • Otonabee-South Monaghan, ON photo 6
117 Pinecrest Avenue • Otonabee-South Monaghan, ON photo 7
117 Pinecrest Avenue • Otonabee-South Monaghan, ON photo 8
117 Pinecrest Avenue • Otonabee-South Monaghan, ON photo 9
117 Pinecrest Avenue • Otonabee-South Monaghan, ON photo 10
117 Pinecrest Avenue • Otonabee-South Monaghan, ON photo 11
117 Pinecrest Avenue • Otonabee-South Monaghan, ON photo 12
117 Pinecrest Avenue • Otonabee-South Monaghan, ON photo 13
117 Pinecrest Avenue • Otonabee-South Monaghan, ON photo 14
117 Pinecrest Avenue • Otonabee-South Monaghan, ON photo 15
117 Pinecrest Avenue • Otonabee-South Monaghan, ON photo 16
117 Pinecrest Avenue • Otonabee-South Monaghan, ON photo 17
117 Pinecrest Avenue • Otonabee-South Monaghan, ON photo 18
117 Pinecrest Avenue • Otonabee-South Monaghan, ON photo 19
117 Pinecrest Avenue • Otonabee-South Monaghan, ON photo 20
117 Pinecrest Avenue • Otonabee-South Monaghan, ON photo 21
117 Pinecrest Avenue • Otonabee-South Monaghan, ON photo 22
117 Pinecrest Avenue • Otonabee-South Monaghan, ON photo 23
117 Pinecrest Avenue • Otonabee-South Monaghan, ON photo 24
117 Pinecrest Avenue • Otonabee-South Monaghan, ON photo 25
117 Pinecrest Avenue • Otonabee-South Monaghan, ON photo 26
117 Pinecrest Avenue • Otonabee-South Monaghan, ON photo 27
117 Pinecrest Avenue • Otonabee-South Monaghan, ON photo 28
117 Pinecrest Avenue • Otonabee-South Monaghan, ON photo 29
117 Pinecrest Avenue • Otonabee-South Monaghan, ON photo 30
117 Pinecrest Avenue • Otonabee-South Monaghan, ON photo 31
New1 / 31
$729,900
117 Pinecrest Avenue • Otonabee-South Monaghan, ONNew
Courtesy of Coldwell Banker Electric Realty
3+1
Bedrooms
2
Bathrooms
1100-1500
Square feet
5
Parking

About this home

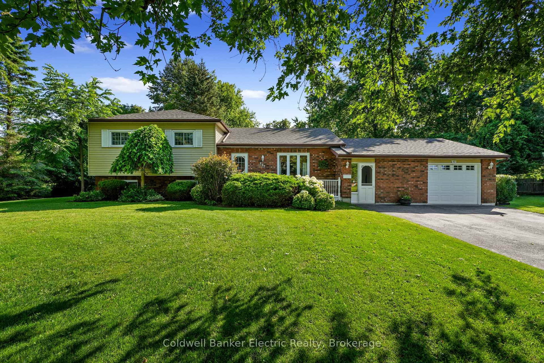
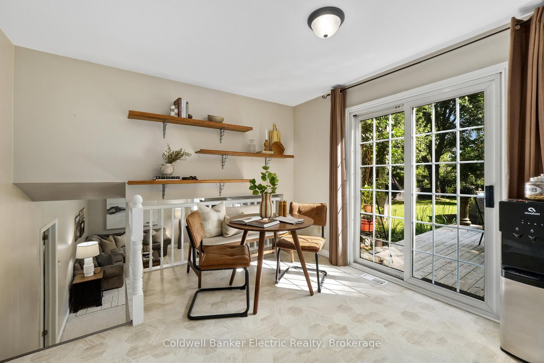
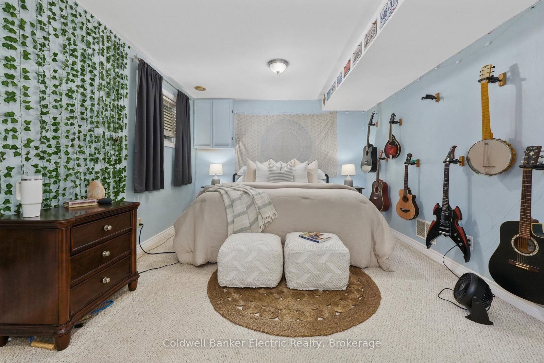
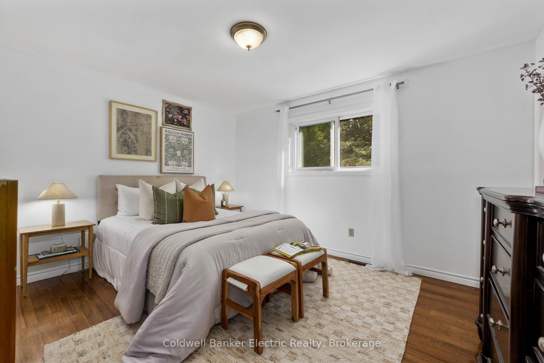
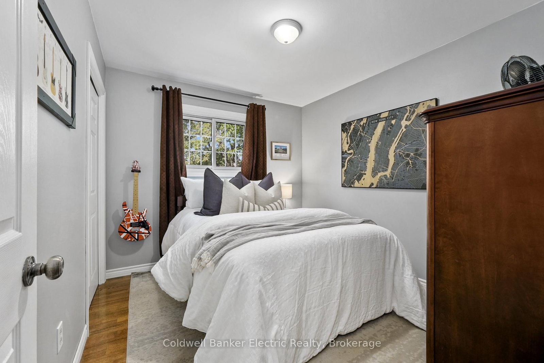
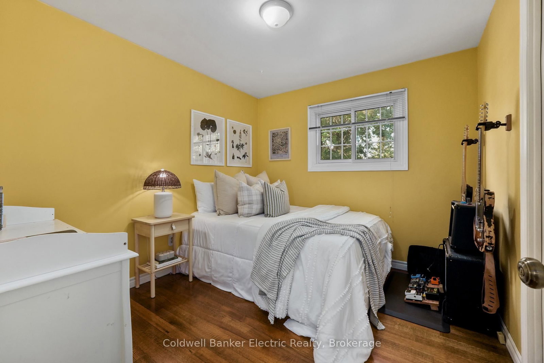
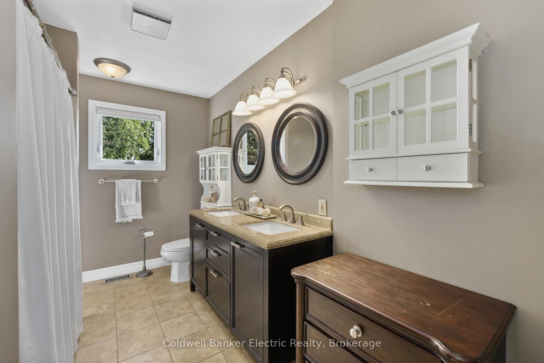
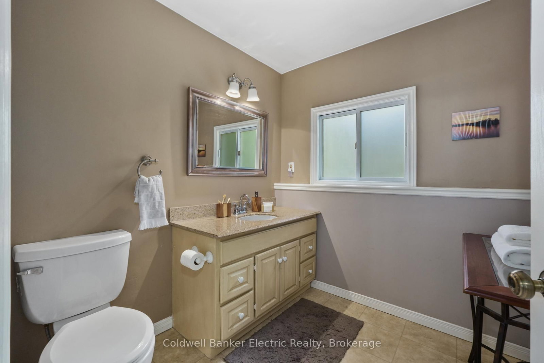
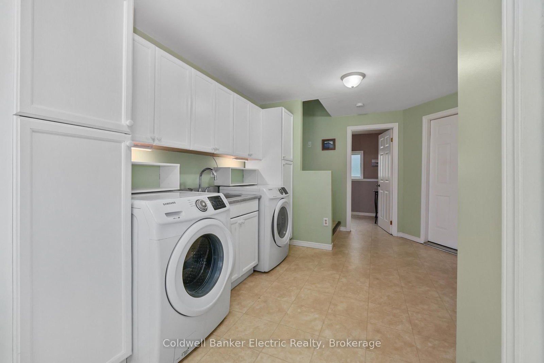
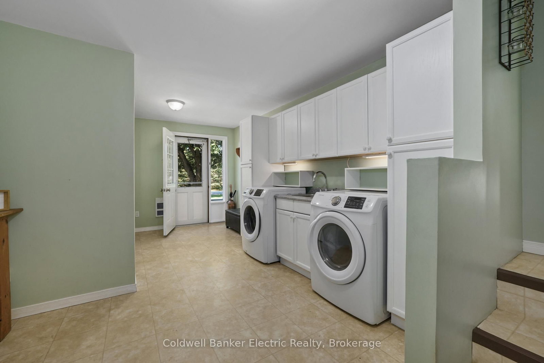
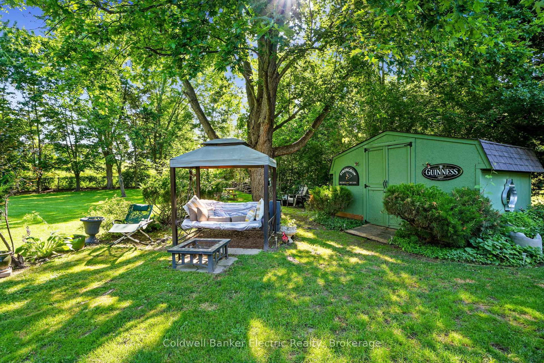
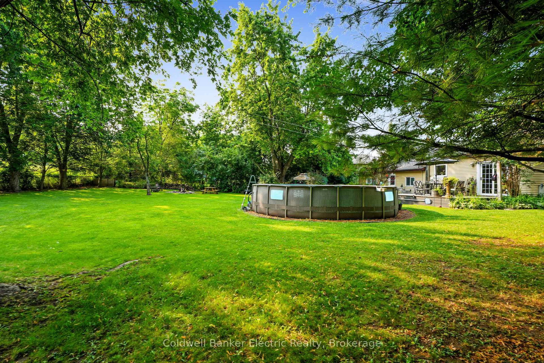
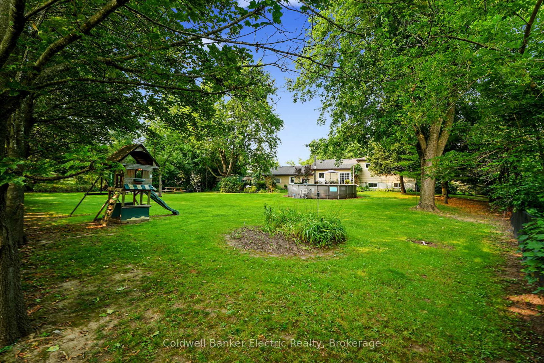
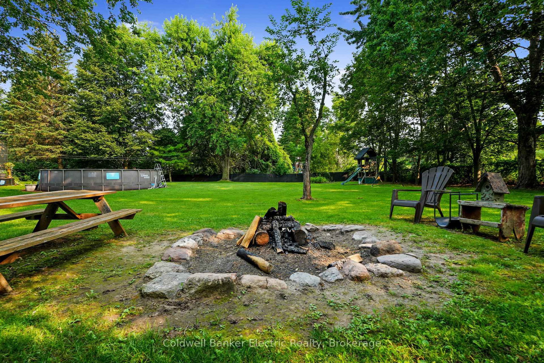
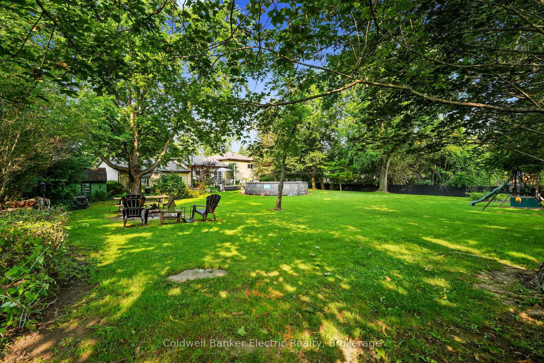
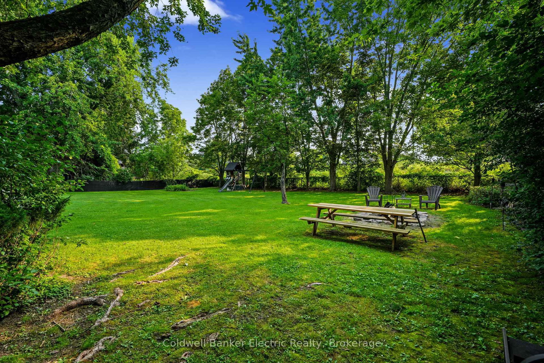
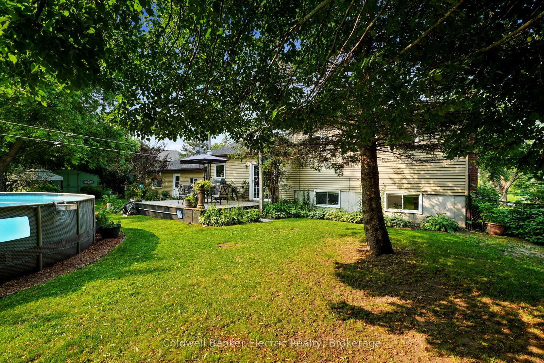
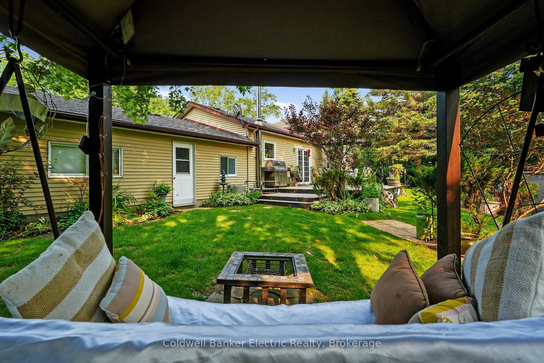
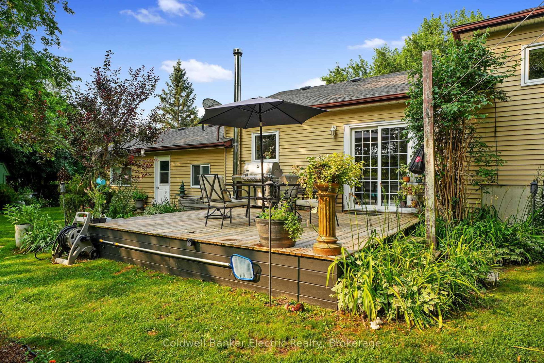
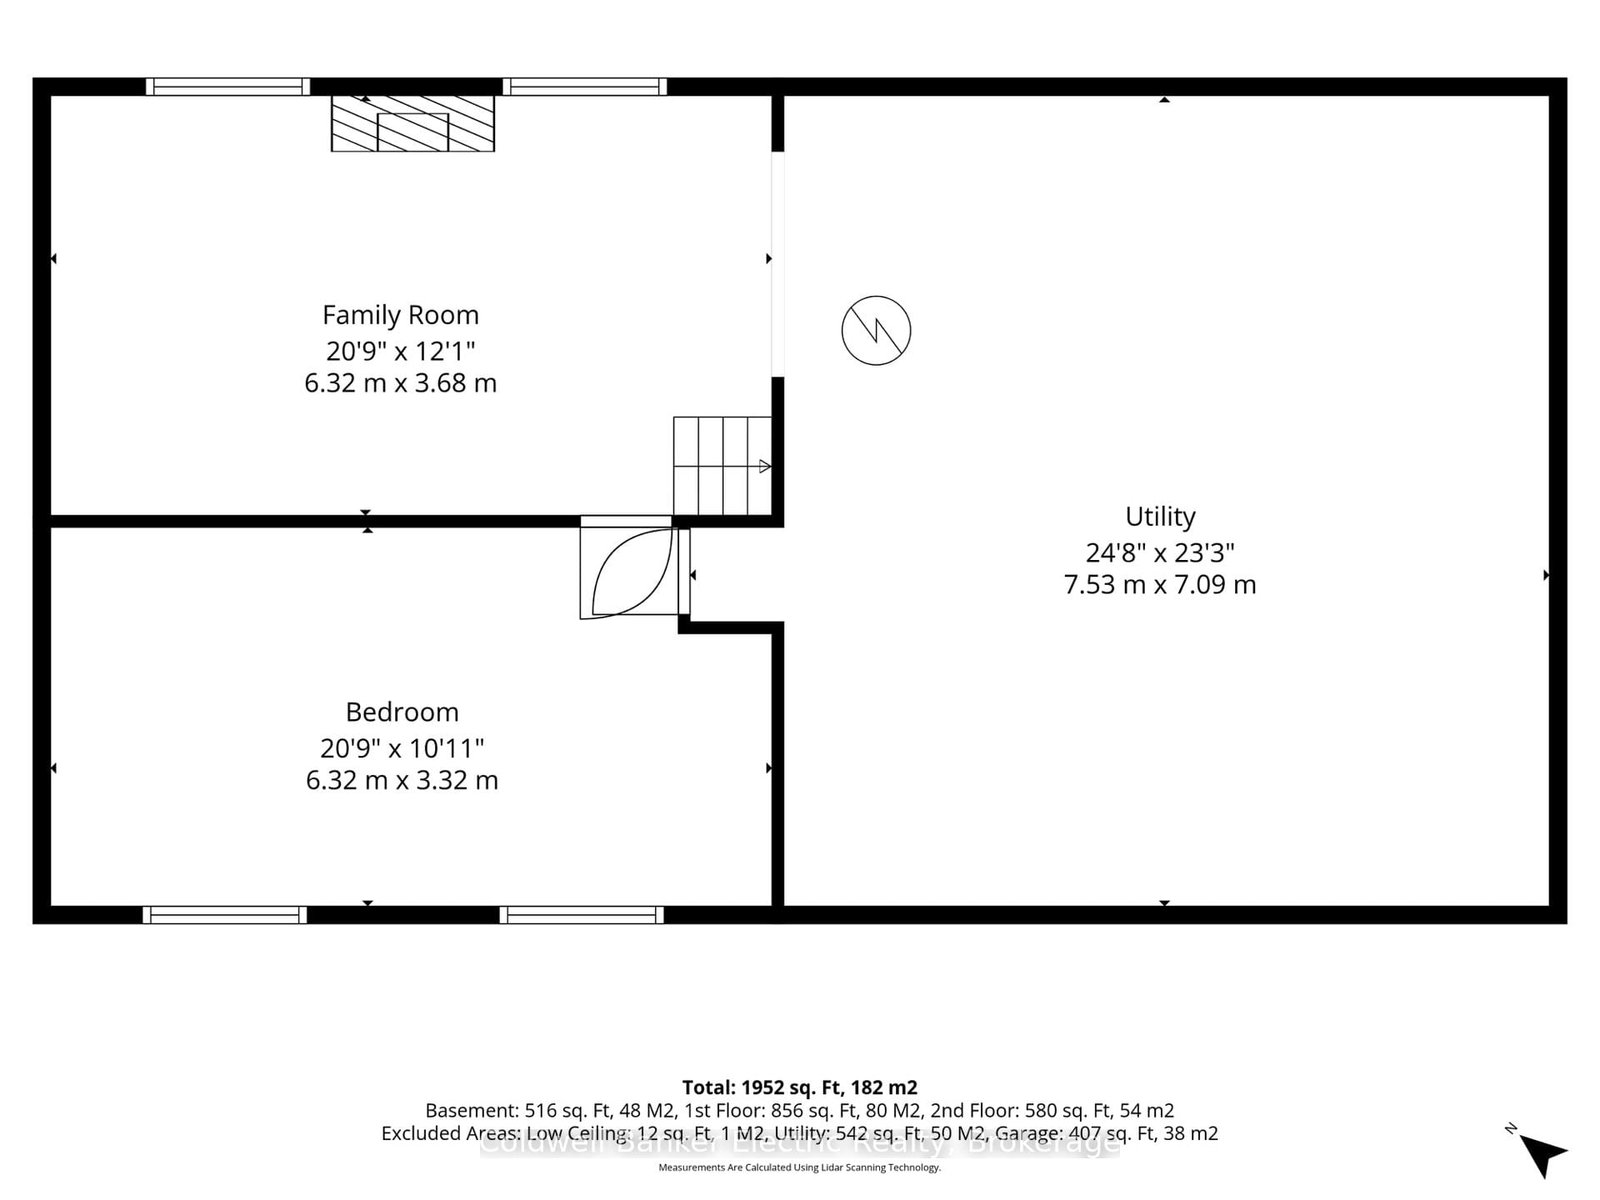
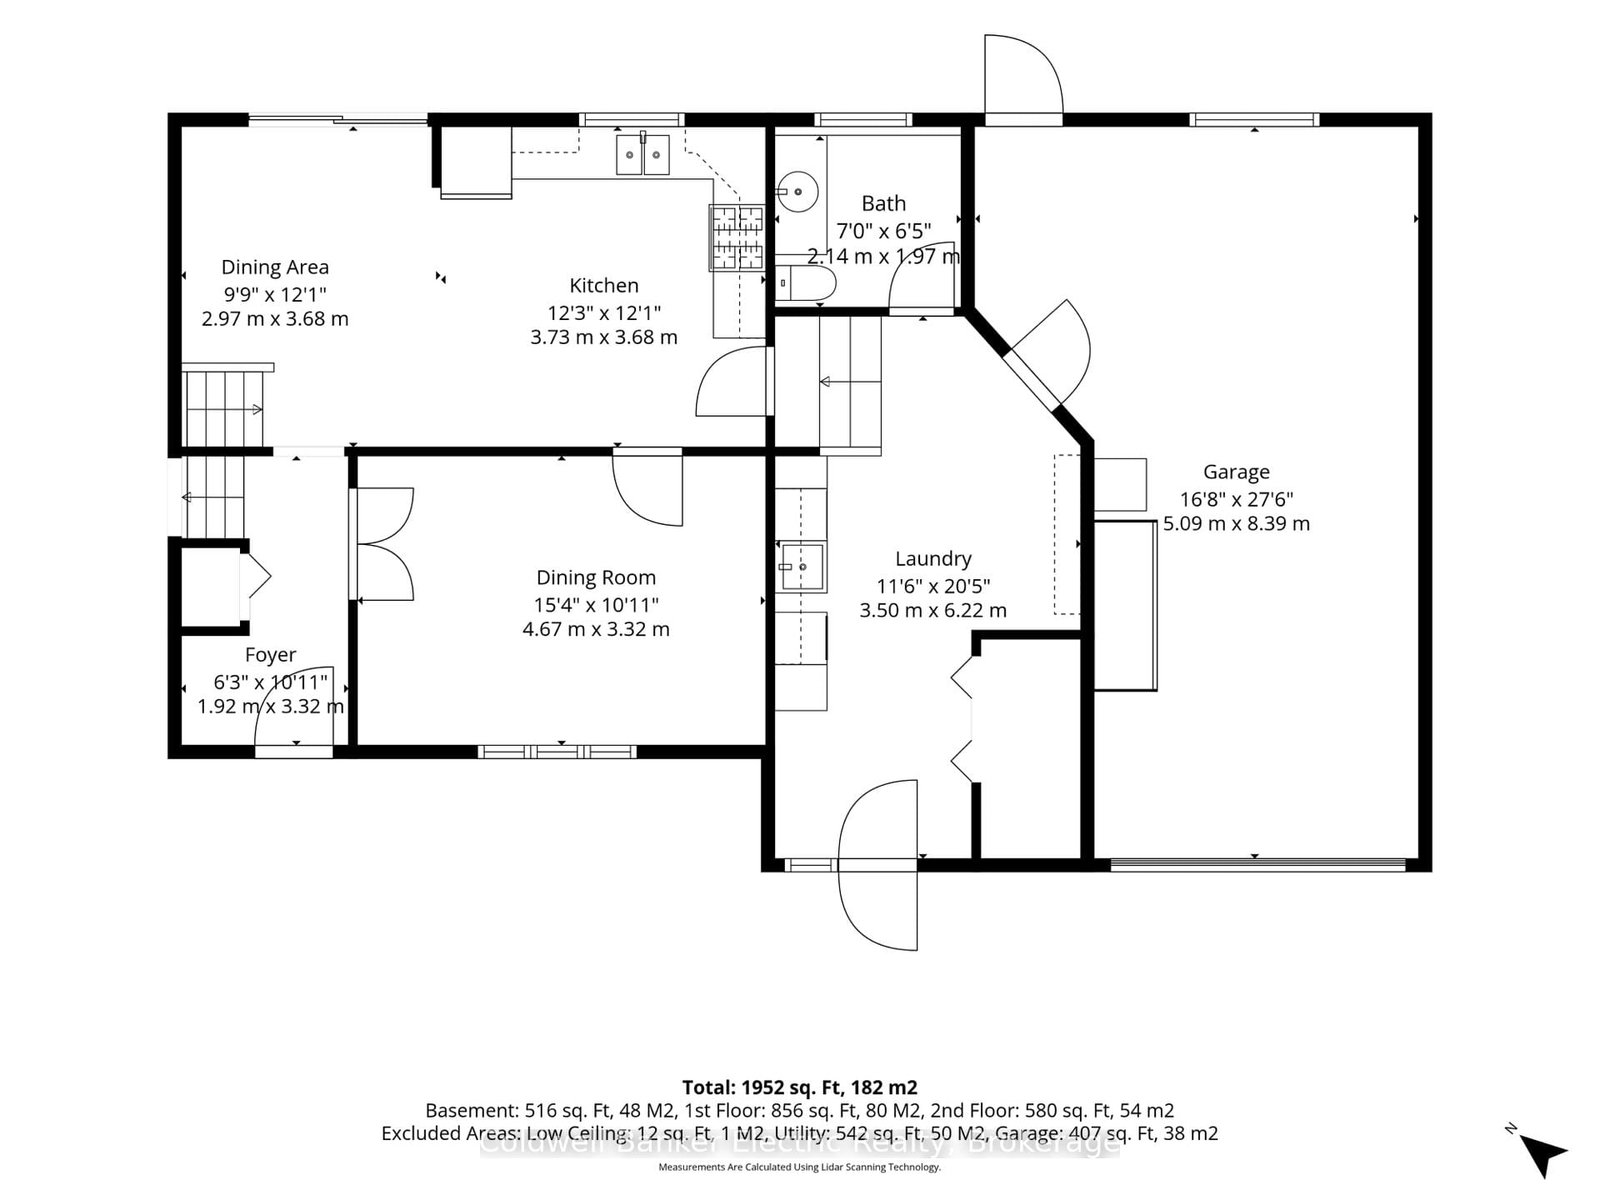
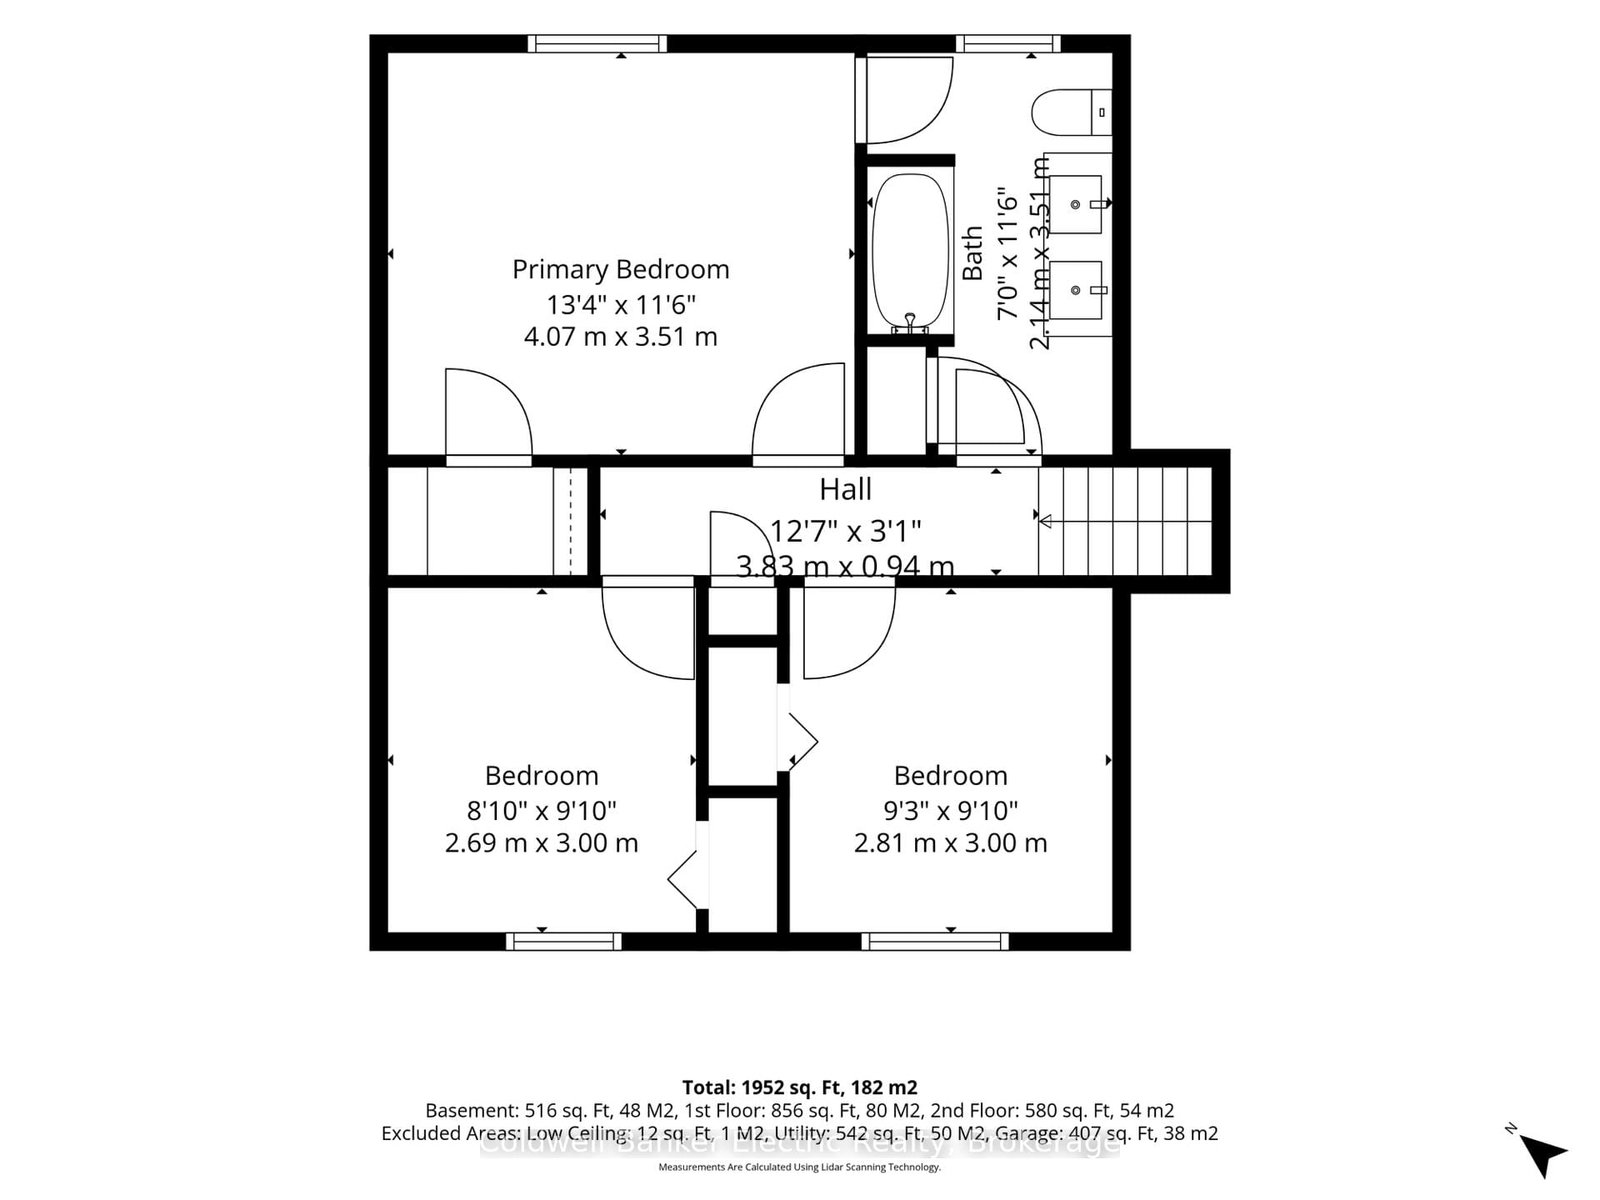
Enjoy the best of both worlds with this inviting side-split, tucked away on an exceptionally private lot on the edge of the charming Village of Keene, just 10 minutes from Peterborough and within walking distance of village amenities. The large eat-in kitchen walks out to a gorgeous, fully fenced backyard oasis featuring an above-ground pool-perfect for entertaining, relaxing and pets. Inside, the formal dining room features hardwood flooring, while the spacious mudroom adds incredible functionality with laundry and a convenient 2-piece bath. The primary bedroom is privately situated on the lower level, creating a quiet retreat. Upstairs, three additional bedrooms feature hardwood flooring and share a spacious 5-piece tiled bathroom.With four bedrooms, ample parking, fantastic outdoor space and a desirable location, this is a wonderful place to call home.

Property details

Property type
Detached
Style
Sidesplit
Approx. age (yrs)
31-50
Total rooms
10
Lot size
90 × 324.28 ft
Property taxes
$3,504.44 (2026)
Occupancy
Flexible
Days on market
1
Status
Active
MLS®

Property history

Recently sold nearby

Listing data last updated: Sep 8, 2026, 9:06 a.m. EDT via TRREB IDX.

First listed: Sep 8, 2026, 9:06 a.m. EDT.