
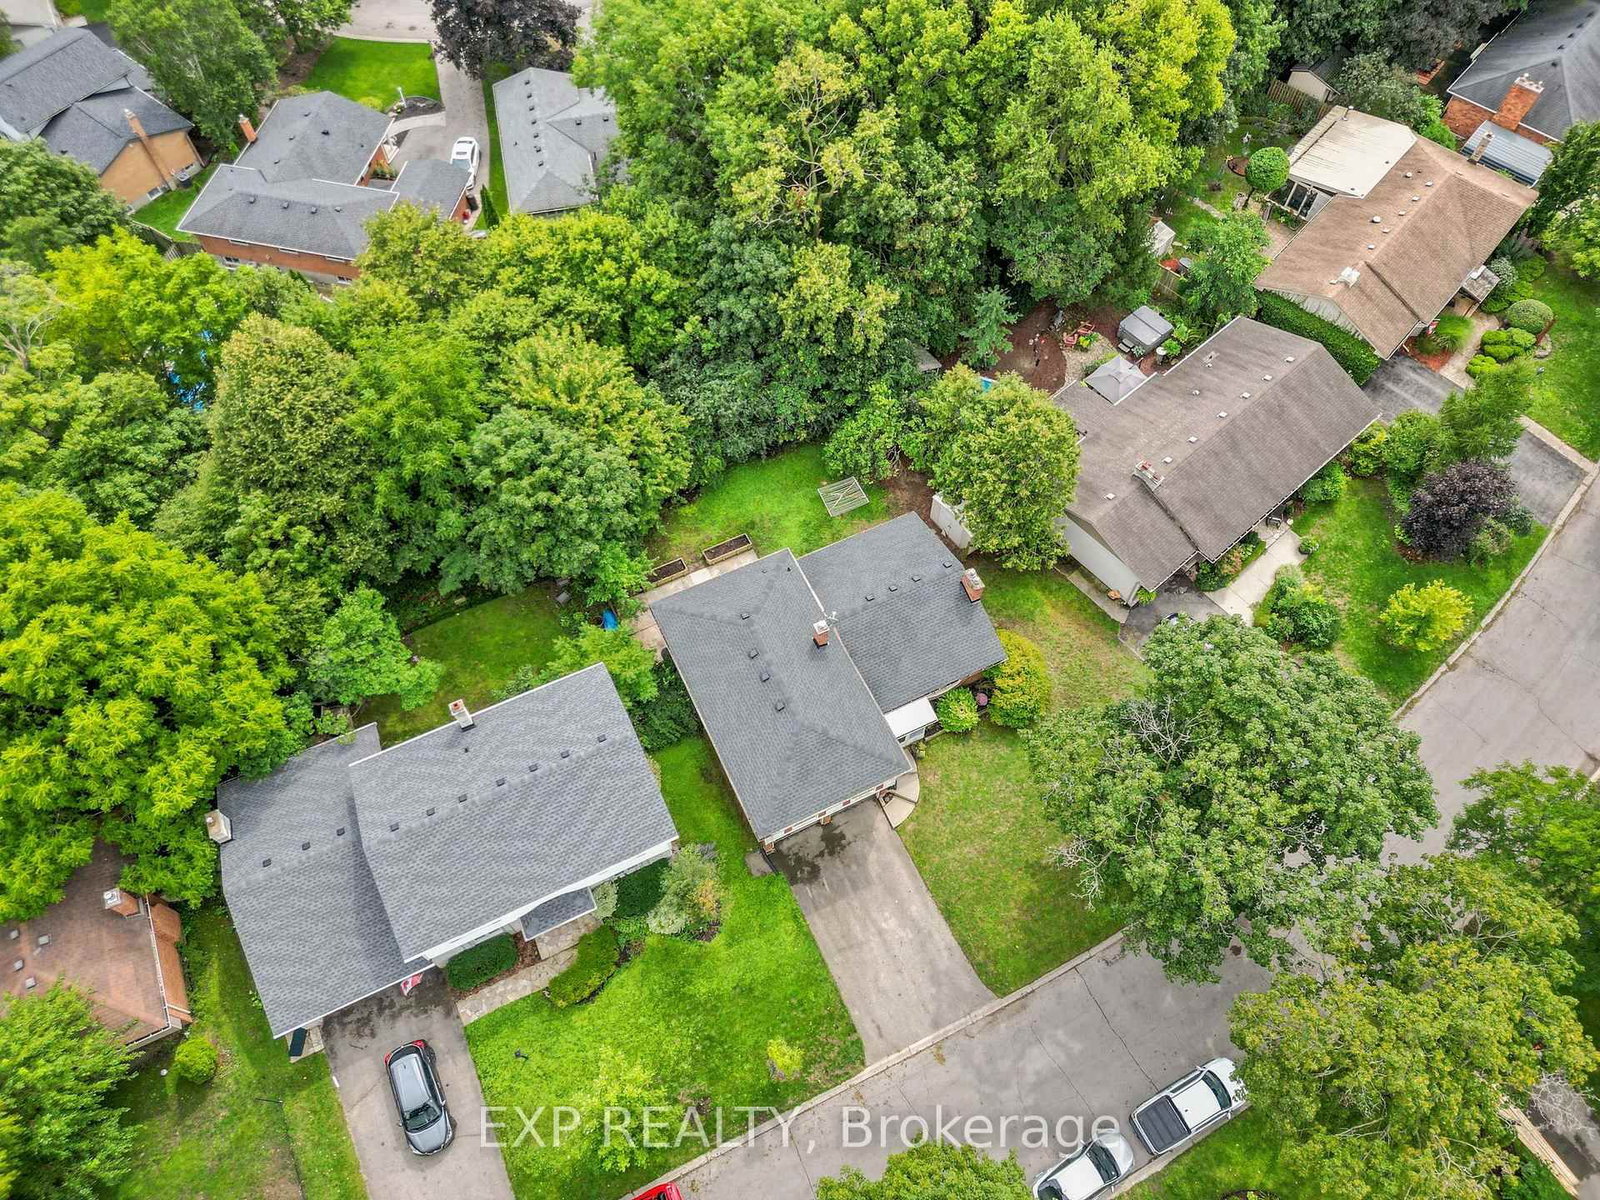
47 Glenburnie Crescent • London North, ON photo 1
47 Glenburnie Crescent • London North, ON photo 2
47 Glenburnie Crescent • London North, ON photo 3
47 Glenburnie Crescent • London North, ON photo 4
47 Glenburnie Crescent • London North, ON photo 5
47 Glenburnie Crescent • London North, ON photo 6
47 Glenburnie Crescent • London North, ON photo 7
47 Glenburnie Crescent • London North, ON photo 8
47 Glenburnie Crescent • London North, ON photo 9
47 Glenburnie Crescent • London North, ON photo 10
47 Glenburnie Crescent • London North, ON photo 11
47 Glenburnie Crescent • London North, ON photo 12
47 Glenburnie Crescent • London North, ON photo 13
47 Glenburnie Crescent • London North, ON photo 14
47 Glenburnie Crescent • London North, ON photo 15
47 Glenburnie Crescent • London North, ON photo 16
47 Glenburnie Crescent • London North, ON photo 17
47 Glenburnie Crescent • London North, ON photo 18
47 Glenburnie Crescent • London North, ON photo 19
47 Glenburnie Crescent • London North, ON photo 20
47 Glenburnie Crescent • London North, ON photo 21
47 Glenburnie Crescent • London North, ON photo 22
47 Glenburnie Crescent • London North, ON photo 23
47 Glenburnie Crescent • London North, ON photo 24
47 Glenburnie Crescent • London North, ON photo 25
47 Glenburnie Crescent • London North, ON photo 26
47 Glenburnie Crescent • London North, ON photo 27
47 Glenburnie Crescent • London North, ON photo 28
47 Glenburnie Crescent • London North, ON photo 29
47 Glenburnie Crescent • London North, ON photo 30
47 Glenburnie Crescent • London North, ON photo 31
47 Glenburnie Crescent • London North, ON photo 32
47 Glenburnie Crescent • London North, ON photo 33
47 Glenburnie Crescent • London North, ON photo 34
47 Glenburnie Crescent • London North, ON photo 35
47 Glenburnie Crescent • London North, ON photo 36
47 Glenburnie Crescent • London North, ON photo 37
New1 / 37
$630,000
47 Glenburnie Crescent • London North, ONNew
Courtesy of EXP REALTY
4
Bedrooms
2
Bathrooms
1500-2000
Square feet
6
Parking

About this home

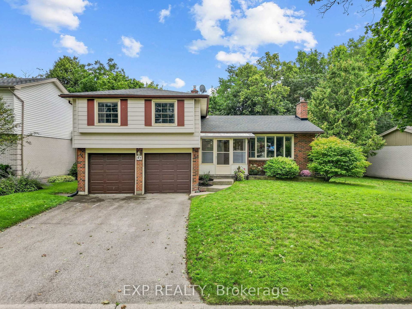
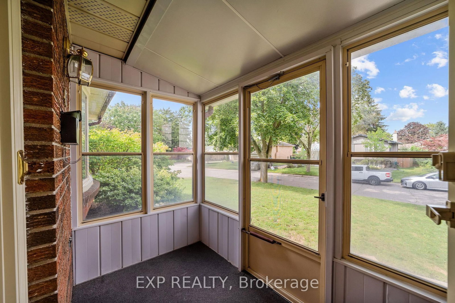
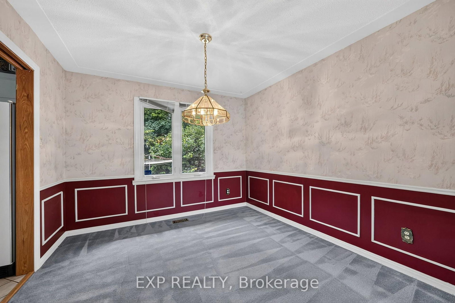
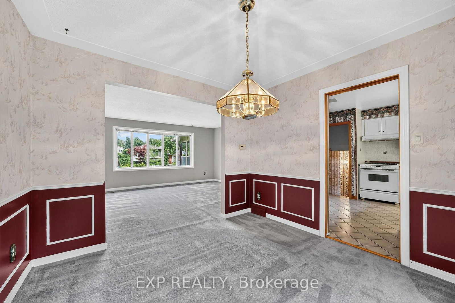
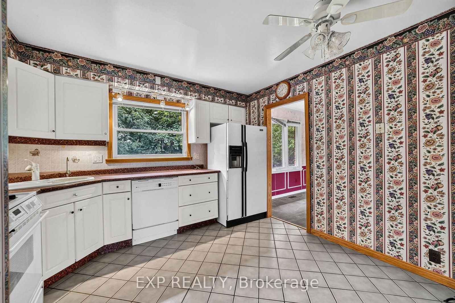
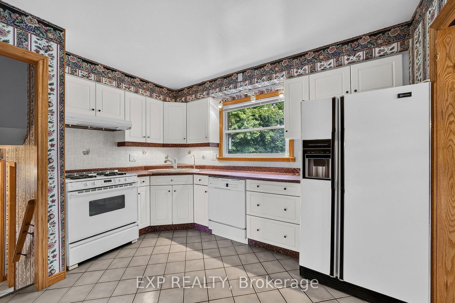
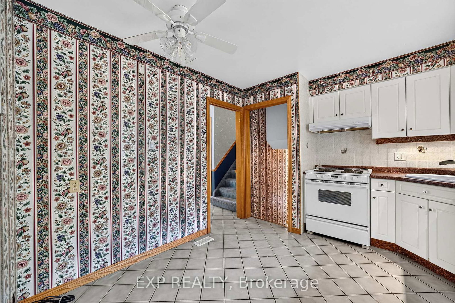
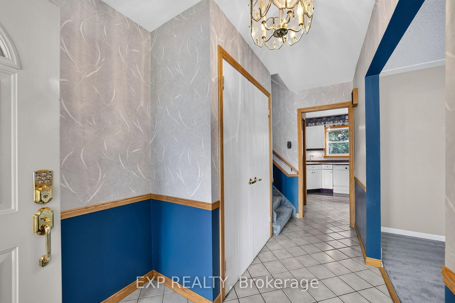
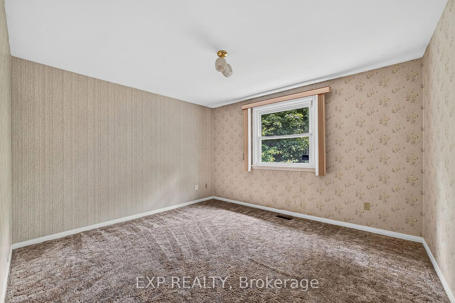
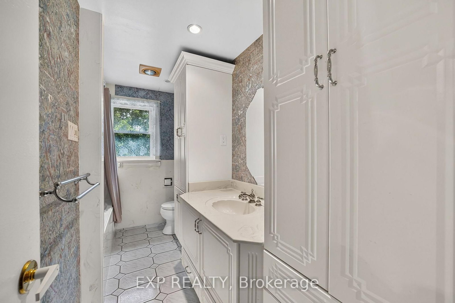
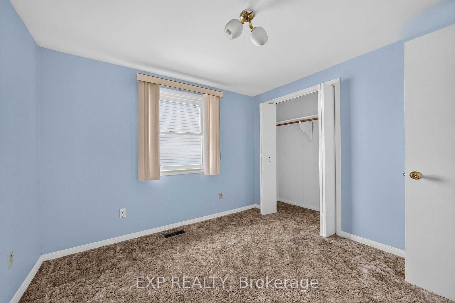
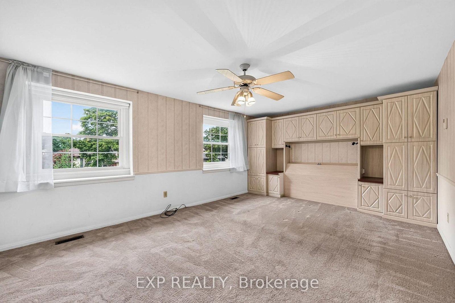
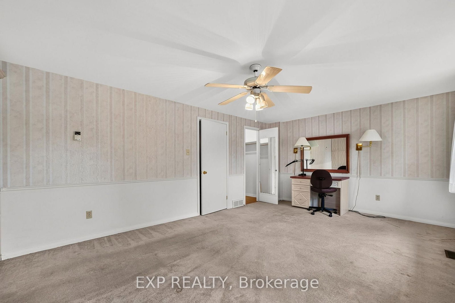
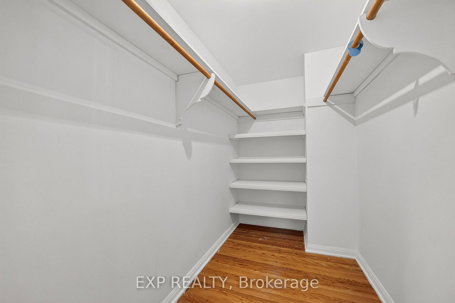
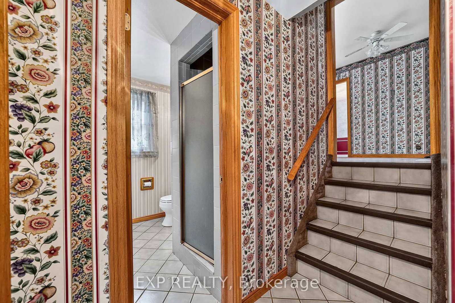
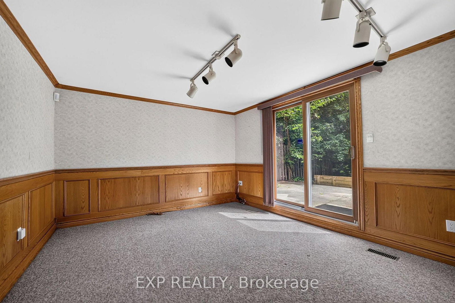
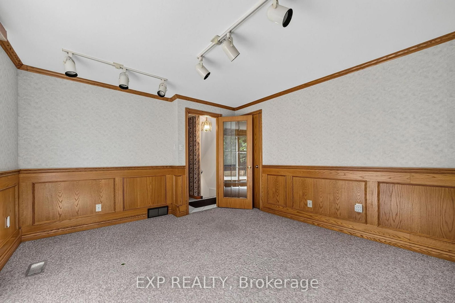
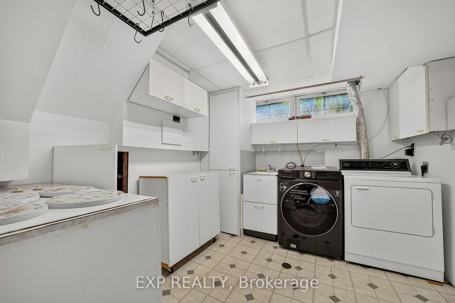
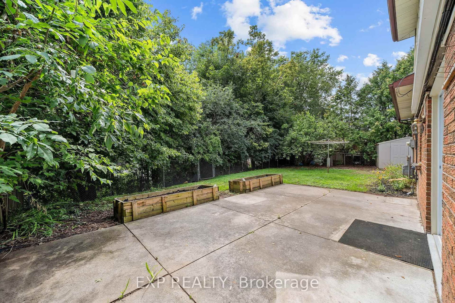
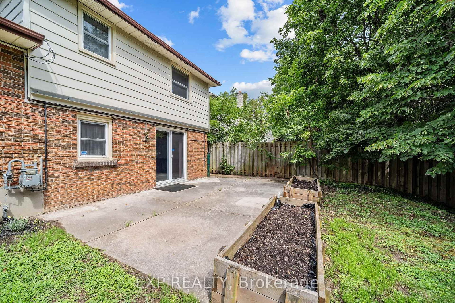
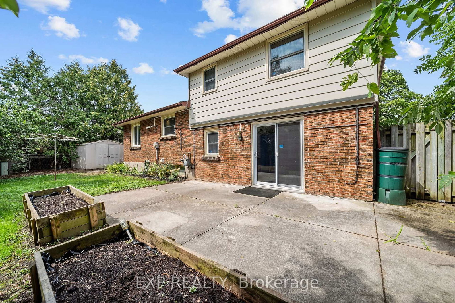
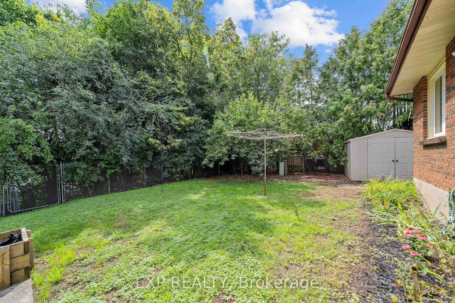
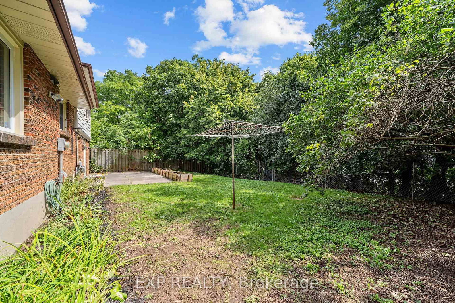
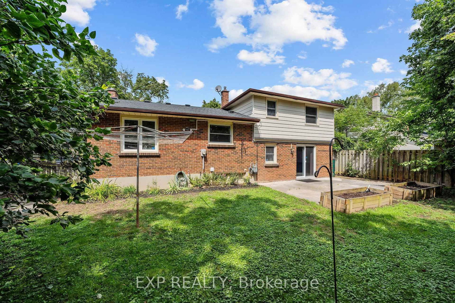
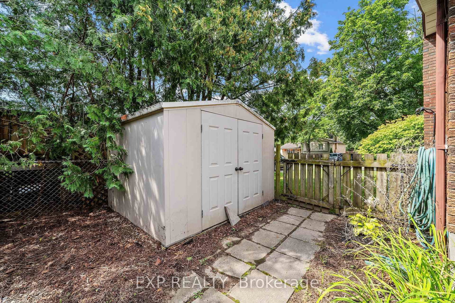
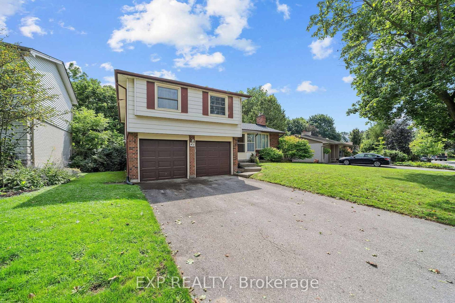
Set on a generously sized lot in a mature North London neighbourhood, this spacious 4-bedroom sidesplit offers 2,074 sq. ft. of finished living space, a double garage and plenty of room both inside and out. The main level features a bright living room with a gas fireplace, a separate dining area, an eat-in kitchen and an additional bedroom that could also work well as a home office or den. Upstairs, you'll find three bedrooms, including an impressively sized primary bedroom with extensive built-in cabinetry and a walk-in closet, along with a full bathroom. A few steps down, the family room provides another comfortable living space with direct access to the backyard, while the finished lower level adds even more room to spread out with a large recreation area and second gas fireplace, plus laundry and storage. Outside, the backyard is surrounded by mature trees and offers a large concrete patio, raised garden beds and a storage shed, creating plenty of space for gardening, entertaining or enjoying the outdoors. With four bedrooms, multiple living areas, a two-car garage and a flexible sidesplit layout, this home offers an excellent opportunity to make it your own in an established London neighbourhood.

Property details

Property type
Detached
Style
Sidesplit
Approx. age (yrs)
51-99
Total rooms
7
Lot size
74.13 × 122.56 ft
Property taxes
$4,525.03 (2026)
Occupancy
Immediate
Days on market
3
Status
Active
MLS®

Property history

Recently sold nearby

Listing data last updated: Sep 9, 2026, 4:37 p.m. EDT via TRREB IDX.

First listed: Sep 8, 2026, 9:01 a.m. EDT.