
121 Dorothy Street • St. Catharines, ON photo 1
121 Dorothy Street • St. Catharines, ON photo 2
121 Dorothy Street • St. Catharines, ON photo 3
121 Dorothy Street • St. Catharines, ON photo 4
121 Dorothy Street • St. Catharines, ON photo 5
121 Dorothy Street • St. Catharines, ON photo 6
121 Dorothy Street • St. Catharines, ON photo 7
121 Dorothy Street • St. Catharines, ON photo 8
121 Dorothy Street • St. Catharines, ON photo 9
121 Dorothy Street • St. Catharines, ON photo 10
121 Dorothy Street • St. Catharines, ON photo 11
121 Dorothy Street • St. Catharines, ON photo 12
121 Dorothy Street • St. Catharines, ON photo 13
121 Dorothy Street • St. Catharines, ON photo 14
121 Dorothy Street • St. Catharines, ON photo 15
121 Dorothy Street • St. Catharines, ON photo 16
121 Dorothy Street • St. Catharines, ON photo 17
121 Dorothy Street • St. Catharines, ON photo 18
121 Dorothy Street • St. Catharines, ON photo 19
121 Dorothy Street • St. Catharines, ON photo 20
121 Dorothy Street • St. Catharines, ON photo 21
121 Dorothy Street • St. Catharines, ON photo 22
121 Dorothy Street • St. Catharines, ON photo 23
121 Dorothy Street • St. Catharines, ON photo 24
121 Dorothy Street • St. Catharines, ON photo 25
121 Dorothy Street • St. Catharines, ON photo 26
121 Dorothy Street • St. Catharines, ON photo 27
121 Dorothy Street • St. Catharines, ON photo 28
121 Dorothy Street • St. Catharines, ON photo 29
121 Dorothy Street • St. Catharines, ON photo 30
121 Dorothy Street • St. Catharines, ON photo 31
121 Dorothy Street • St. Catharines, ON photo 32
121 Dorothy Street • St. Catharines, ON photo 33
121 Dorothy Street • St. Catharines, ON photo 34
121 Dorothy Street • St. Catharines, ON photo 35
121 Dorothy Street • St. Catharines, ON photo 36
121 Dorothy Street • St. Catharines, ON photo 37
New1 / 37
$524,900
121 Dorothy Street • St. Catharines, ONNew
Courtesy of COLDWELL BANKER MOMENTUM REALTY, BROKERAGE
3
Bedrooms
1
Bathroom
700-1100
Square feet
2
Parking

About this home

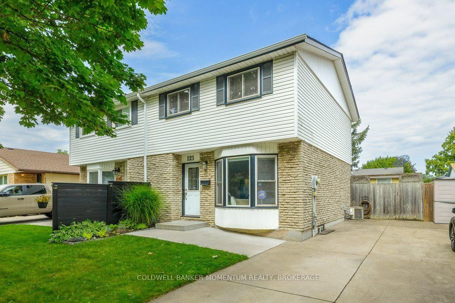
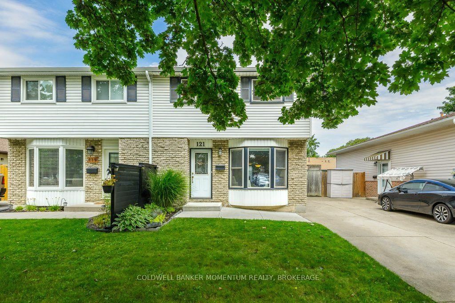
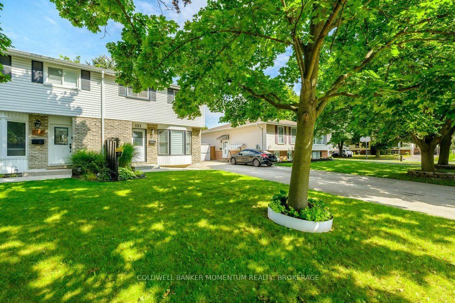
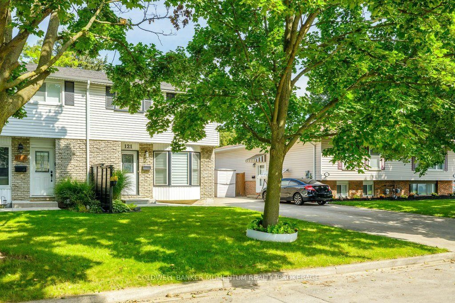
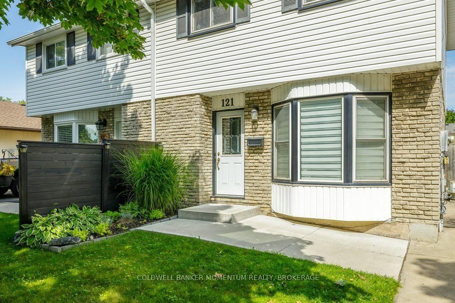
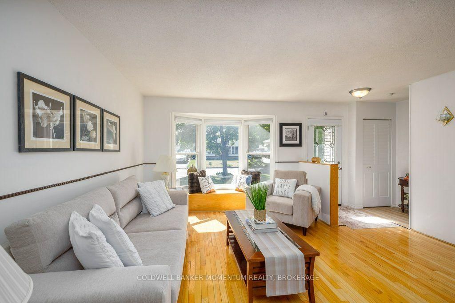
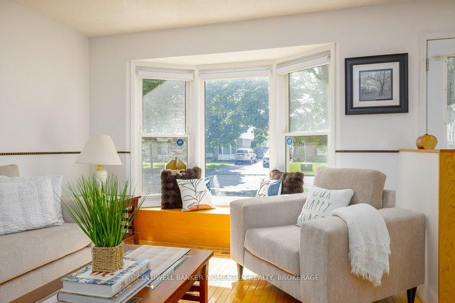
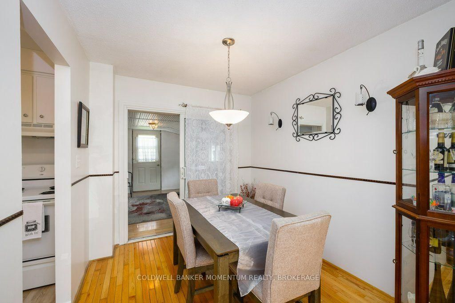
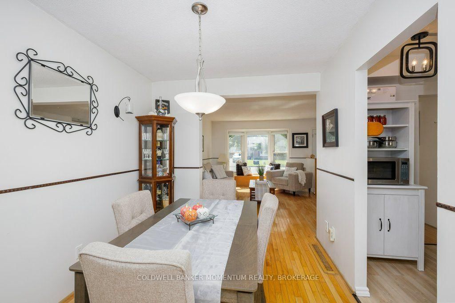
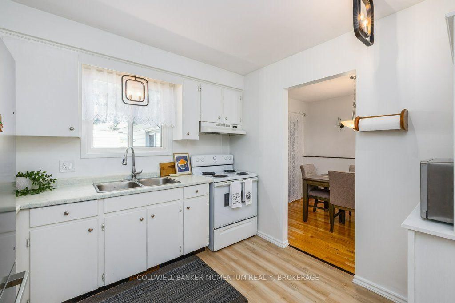
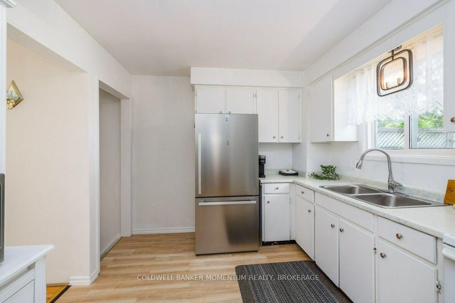
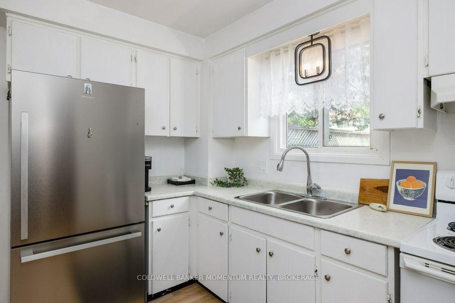
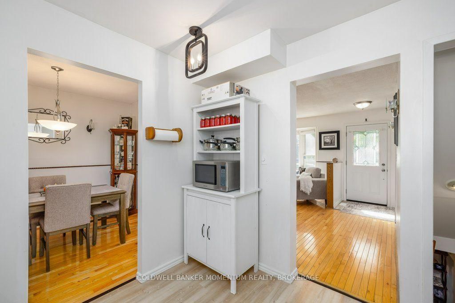
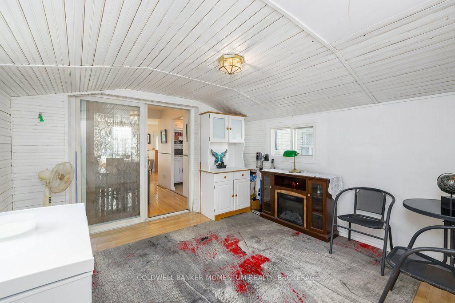
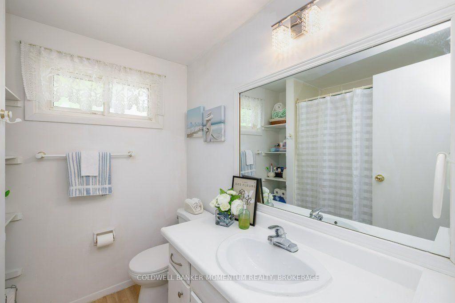
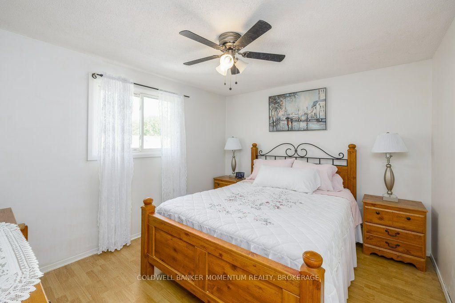
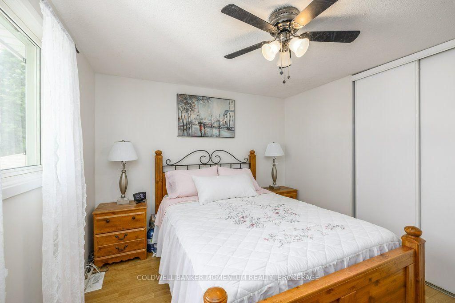
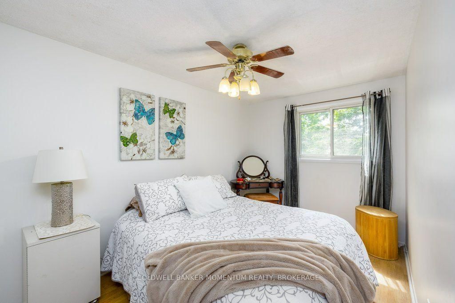
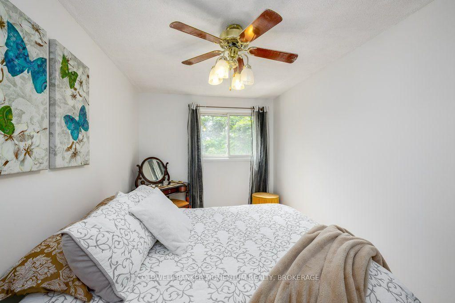
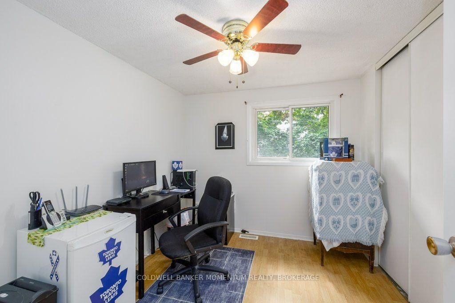
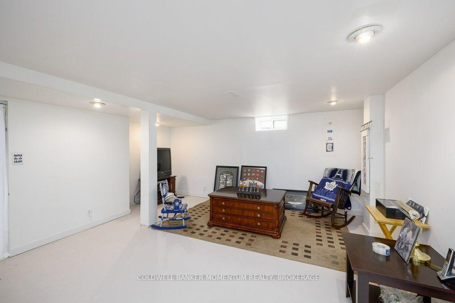
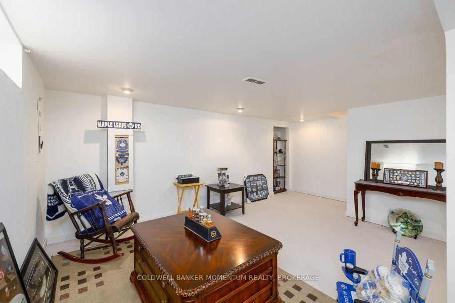
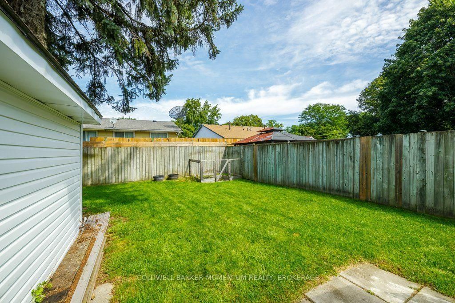
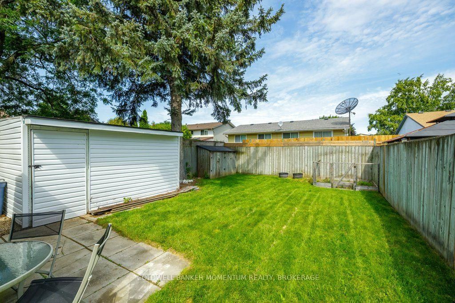
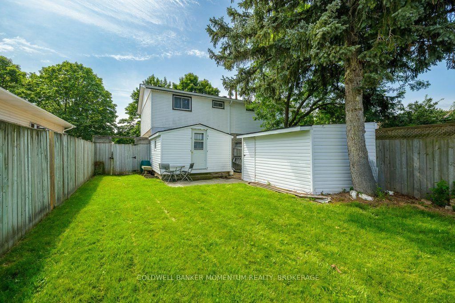
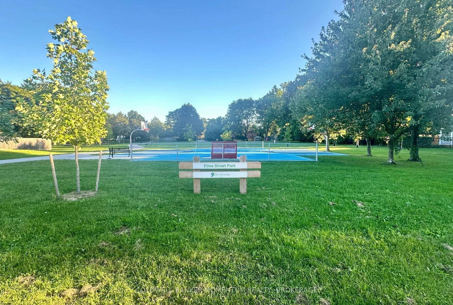
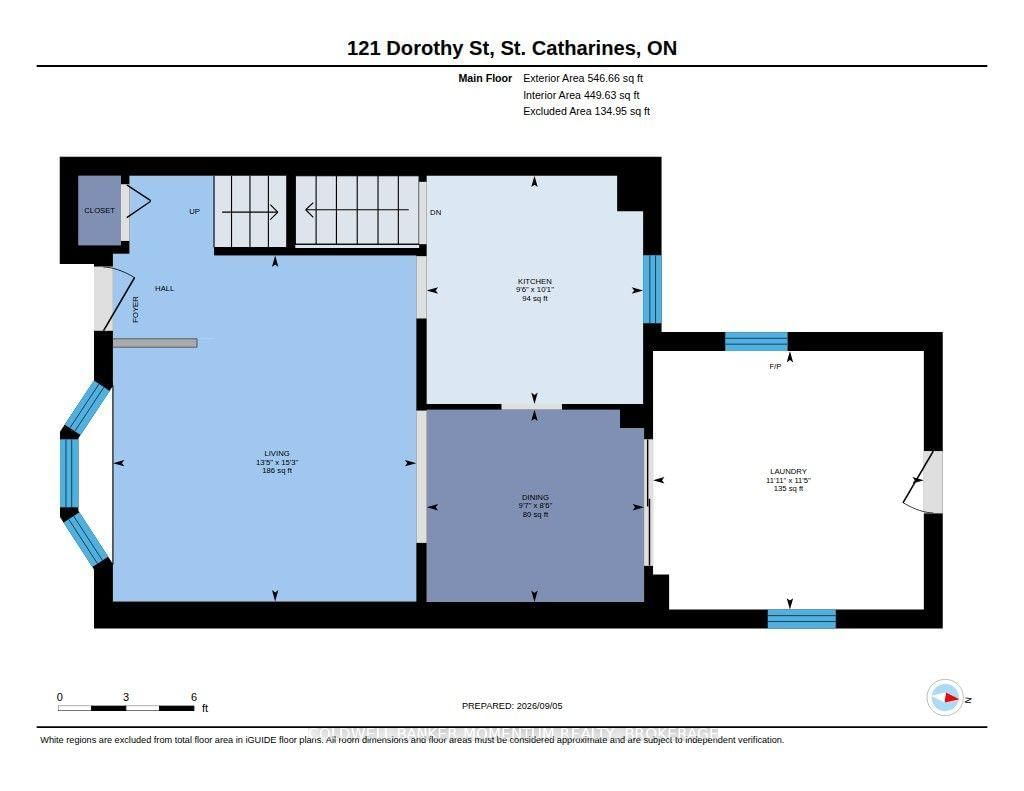
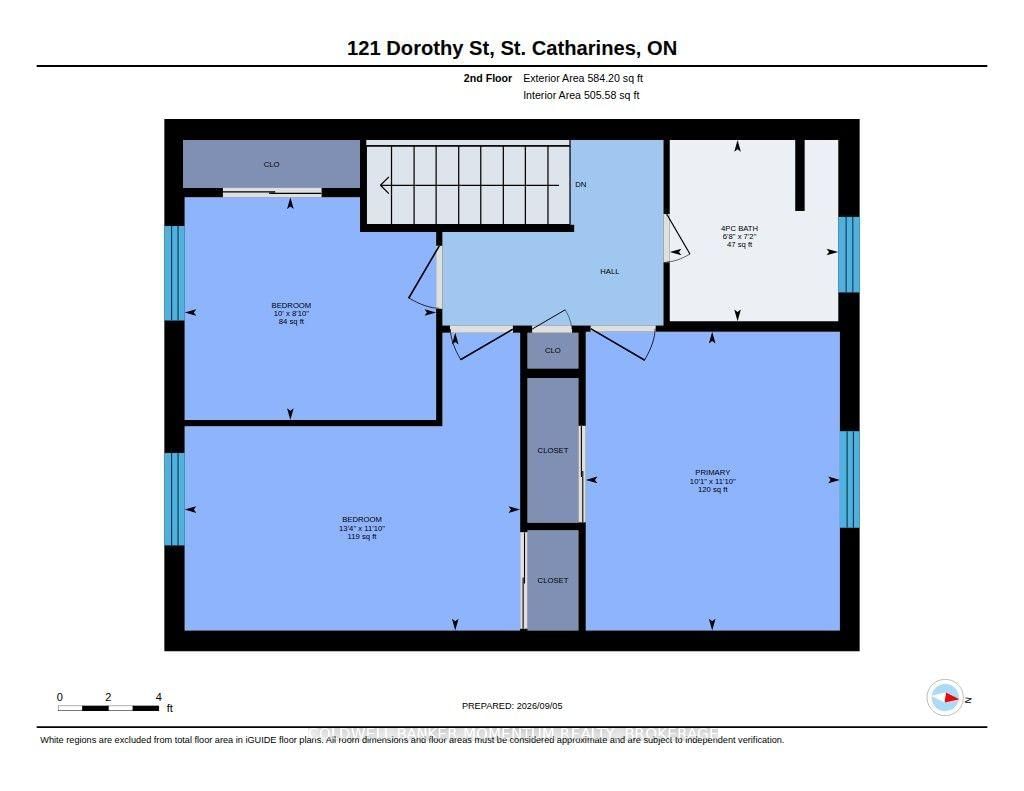
Welcome to this beautifully maintained semi-detached home nestled in one of St. Catharines' most established and family-friendly neighbourhoods in Lakeport. Located on a quiet street, this home is just minutes from schools, Elma Street Park, shopping, and convenient highway access. Offering 1,090 sq. ft. above grade plus an additional 427 sq. ft. of finished basement space, this home provides over 1,500 sq. ft. of functional living space. The bright main floor features a spacious living area that flows seamlessly into the all-white kitchen and dining area, as well as an additional all-season family room with an electric fireplace that opens onto the fully fenced backyard. The backyard offers plenty of storage with two sheds. Upstairs, you'll find three bedrooms, including a comfortable primary bedroom, along with a 4-piece bathroom. The finished basement provides versatile recreational space, perfect for a family room, playroom, or even a home gym. A dedicated laundry/utility room adds convenience, while the bathroom rough-in provides the opportunity to add a second bathroom in the future. With three bedrooms, generous living space, excellent storage, and a quiet location close to everyday amenities, this turnkey home offers a wonderful combination of comfort and functionality.

Property details

Property type
Semi-Detached
Style
2-Storey
Approx. age (yrs)
31-50
Total rooms
8
Lot size
30 × 100 ft
Property taxes
$3,076.46 (2026)
Occupancy
talk to LA
Days on market
1
Status
Active
MLS®

Property history

Recently sold nearby

Listing data last updated: Sep 8, 2026, 8:54 a.m. EDT via TRREB IDX.

First listed: Sep 8, 2026, 8:54 a.m. EDT.