
2215 Line 34 Perth East Road • Perth East, ON photo 1
2215 Line 34 Perth East Road • Perth East, ON photo 2
2215 Line 34 Perth East Road • Perth East, ON photo 3
2215 Line 34 Perth East Road • Perth East, ON photo 4
2215 Line 34 Perth East Road • Perth East, ON photo 5
2215 Line 34 Perth East Road • Perth East, ON photo 6
2215 Line 34 Perth East Road • Perth East, ON photo 7
2215 Line 34 Perth East Road • Perth East, ON photo 8
2215 Line 34 Perth East Road • Perth East, ON photo 9
2215 Line 34 Perth East Road • Perth East, ON photo 10
2215 Line 34 Perth East Road • Perth East, ON photo 11
2215 Line 34 Perth East Road • Perth East, ON photo 12
2215 Line 34 Perth East Road • Perth East, ON photo 13
2215 Line 34 Perth East Road • Perth East, ON photo 14
2215 Line 34 Perth East Road • Perth East, ON photo 15
2215 Line 34 Perth East Road • Perth East, ON photo 16
2215 Line 34 Perth East Road • Perth East, ON photo 17
2215 Line 34 Perth East Road • Perth East, ON photo 18
2215 Line 34 Perth East Road • Perth East, ON photo 19
2215 Line 34 Perth East Road • Perth East, ON photo 20
2215 Line 34 Perth East Road • Perth East, ON photo 21
2215 Line 34 Perth East Road • Perth East, ON photo 22
2215 Line 34 Perth East Road • Perth East, ON photo 23
2215 Line 34 Perth East Road • Perth East, ON photo 24
2215 Line 34 Perth East Road • Perth East, ON photo 25
2215 Line 34 Perth East Road • Perth East, ON photo 26
2215 Line 34 Perth East Road • Perth East, ON photo 27
2215 Line 34 Perth East Road • Perth East, ON photo 28
2215 Line 34 Perth East Road • Perth East, ON photo 29
2215 Line 34 Perth East Road • Perth East, ON photo 30
2215 Line 34 Perth East Road • Perth East, ON photo 31
2215 Line 34 Perth East Road • Perth East, ON photo 32
2215 Line 34 Perth East Road • Perth East, ON photo 33
2215 Line 34 Perth East Road • Perth East, ON photo 34
New1 / 34
$549,999
2215 Line 34 Perth East Road • Perth East, ONNew
Courtesy of Sotheby's International Realty Canada, Brokerage
3
Bedrooms
2
Bathrooms
1500-2000
Square feet
3
Parking

About this home

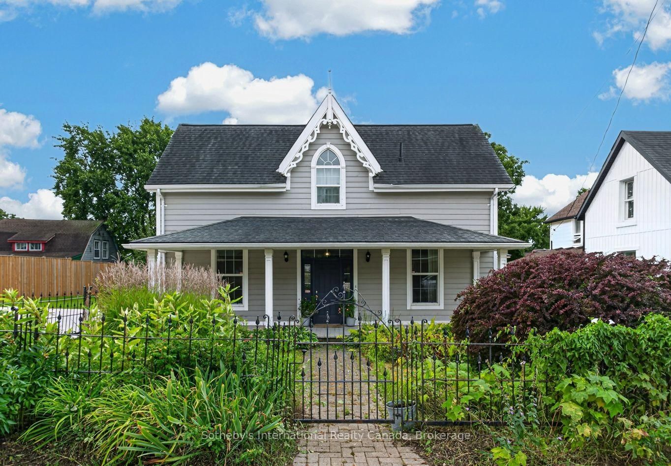
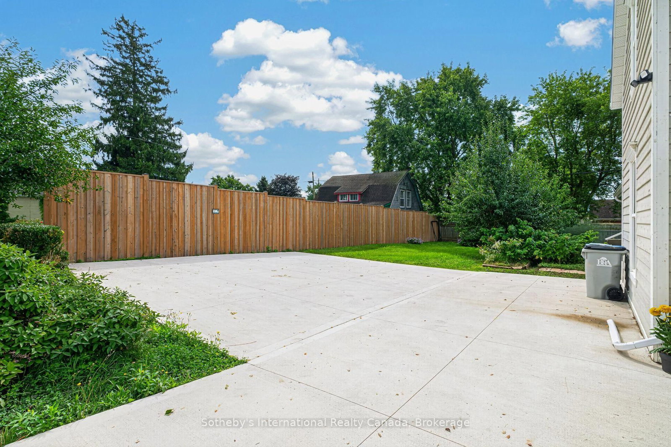
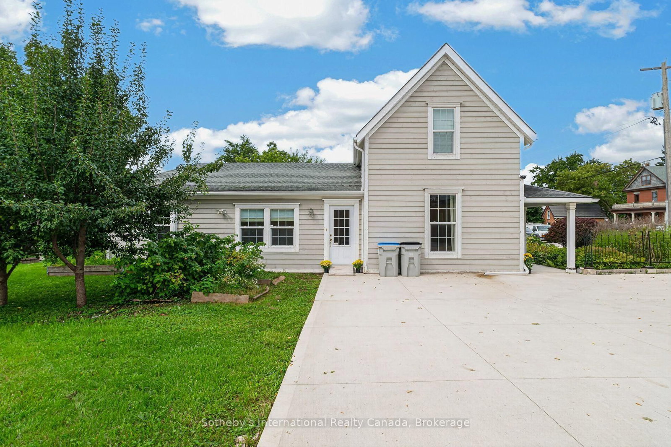
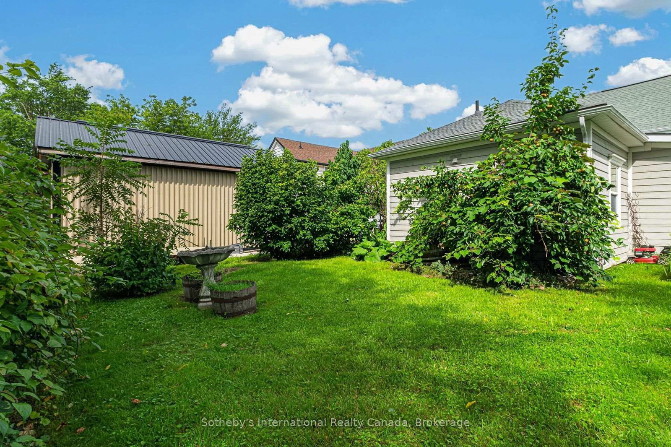
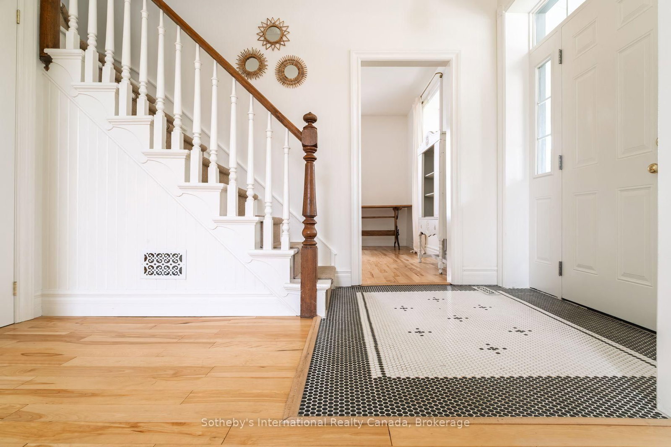
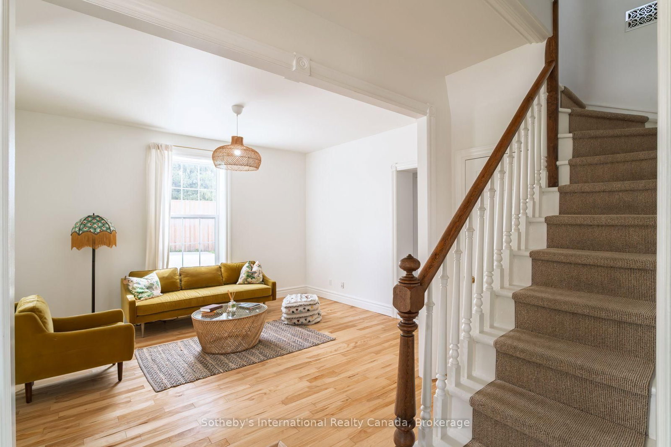
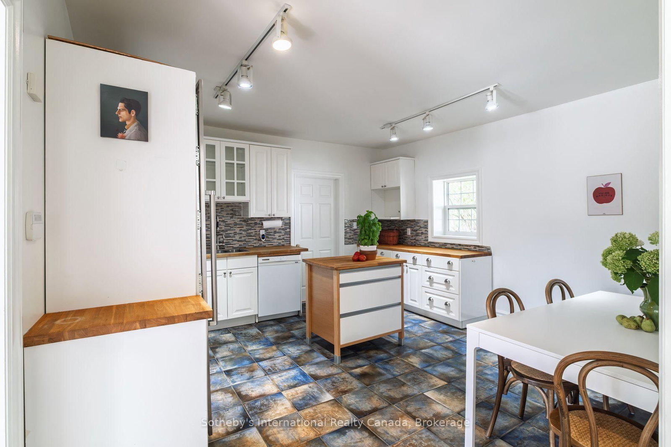
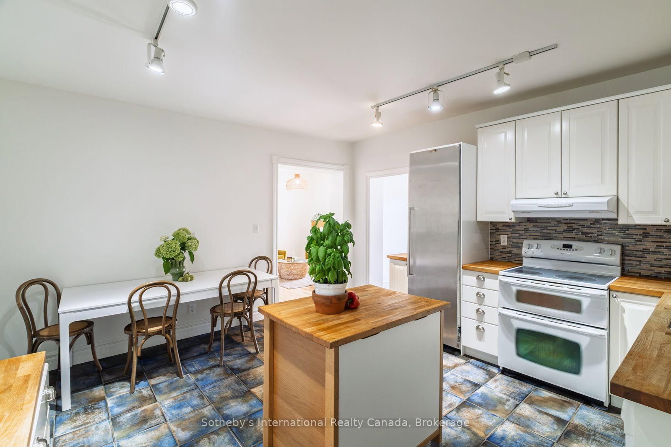
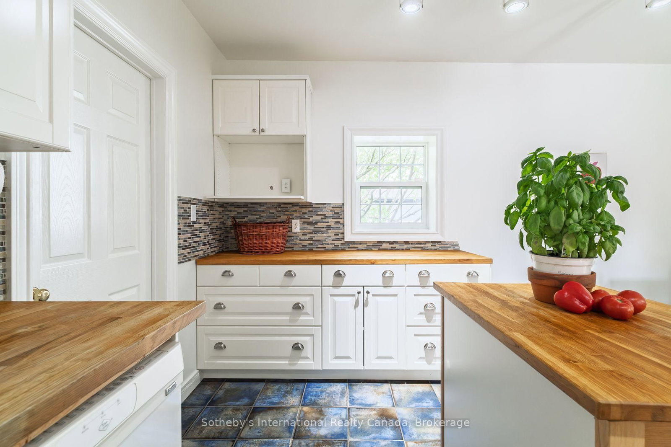
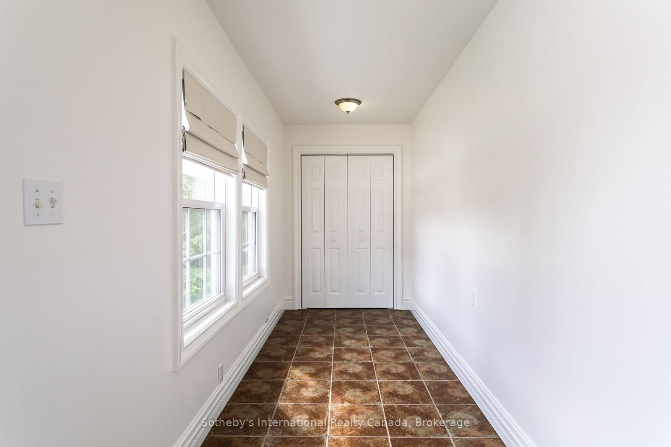
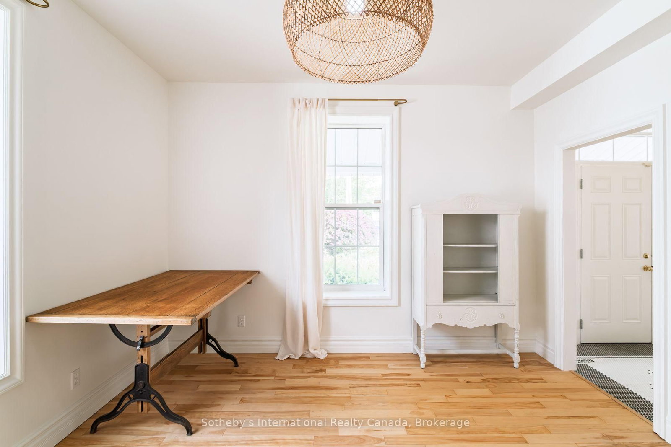
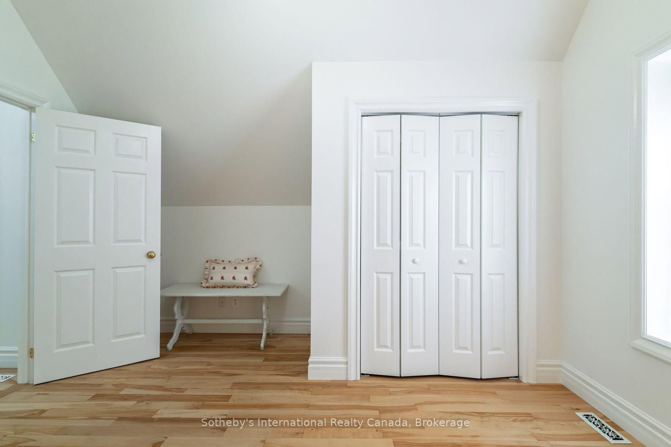
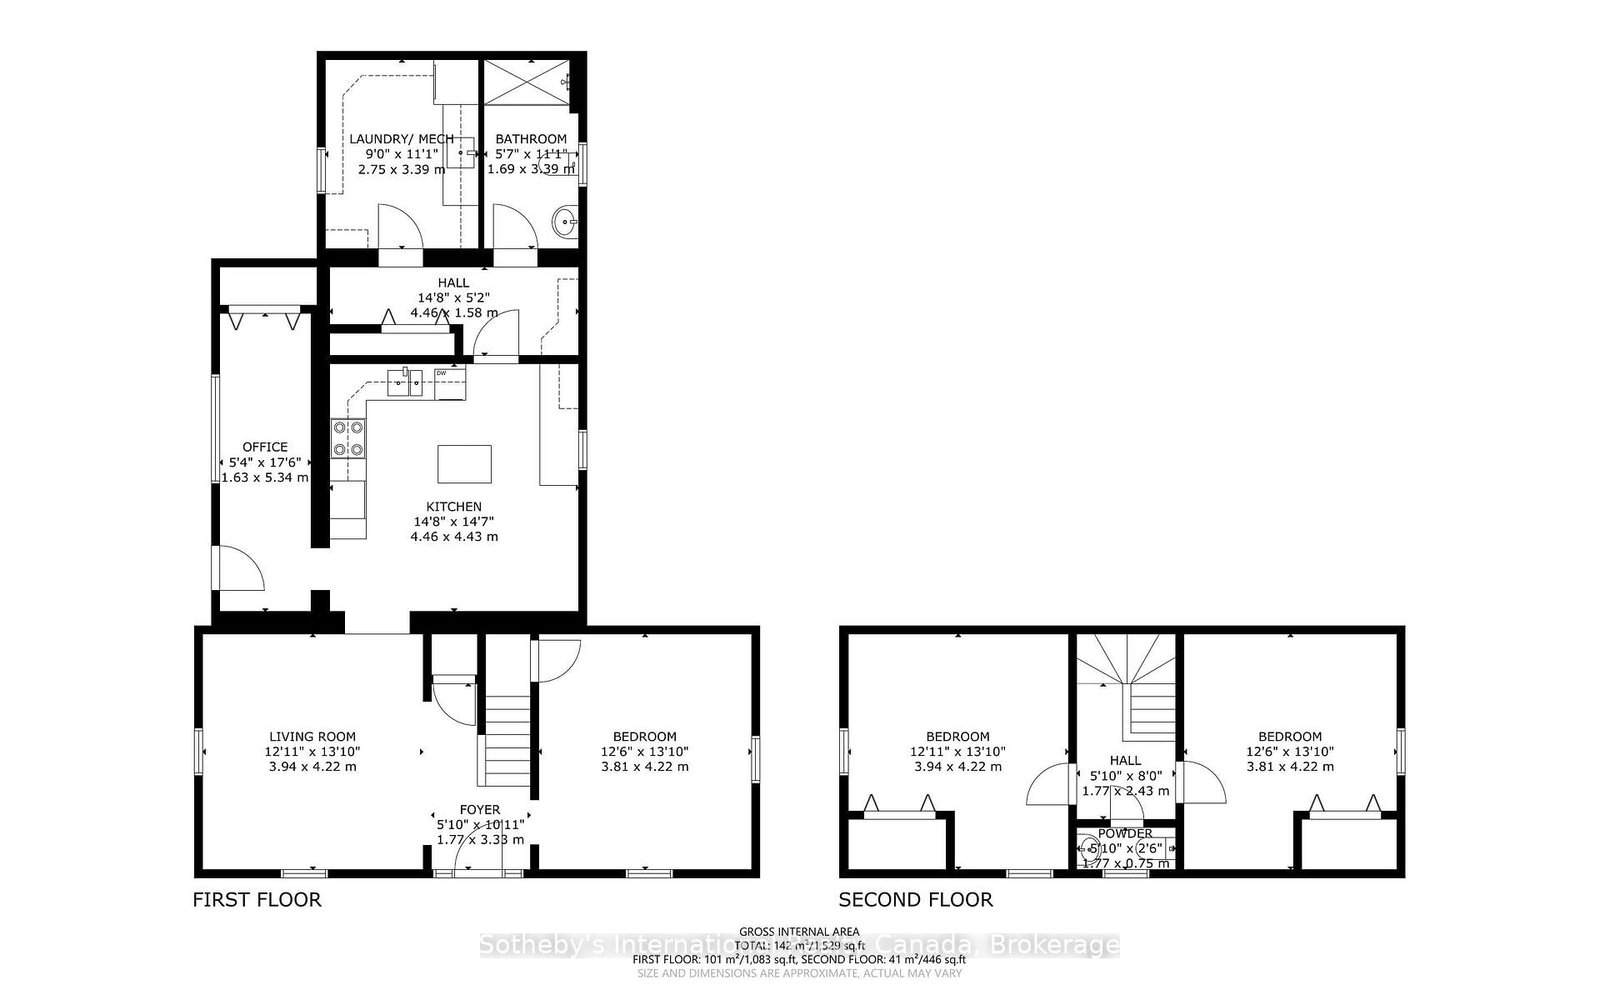
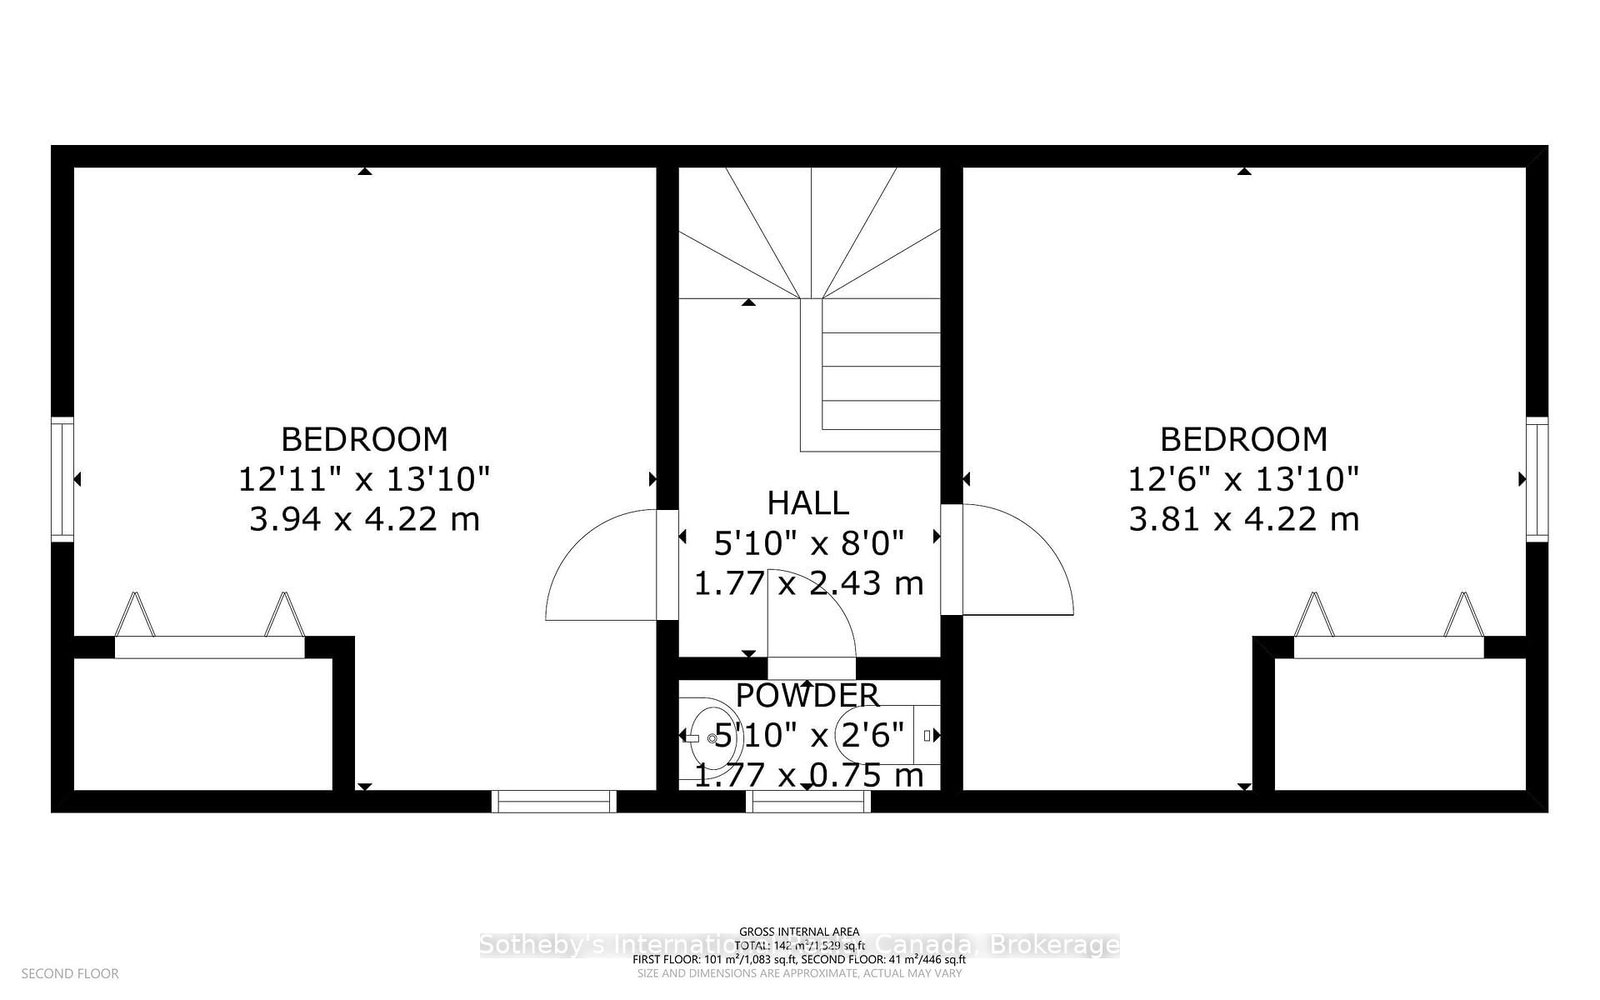
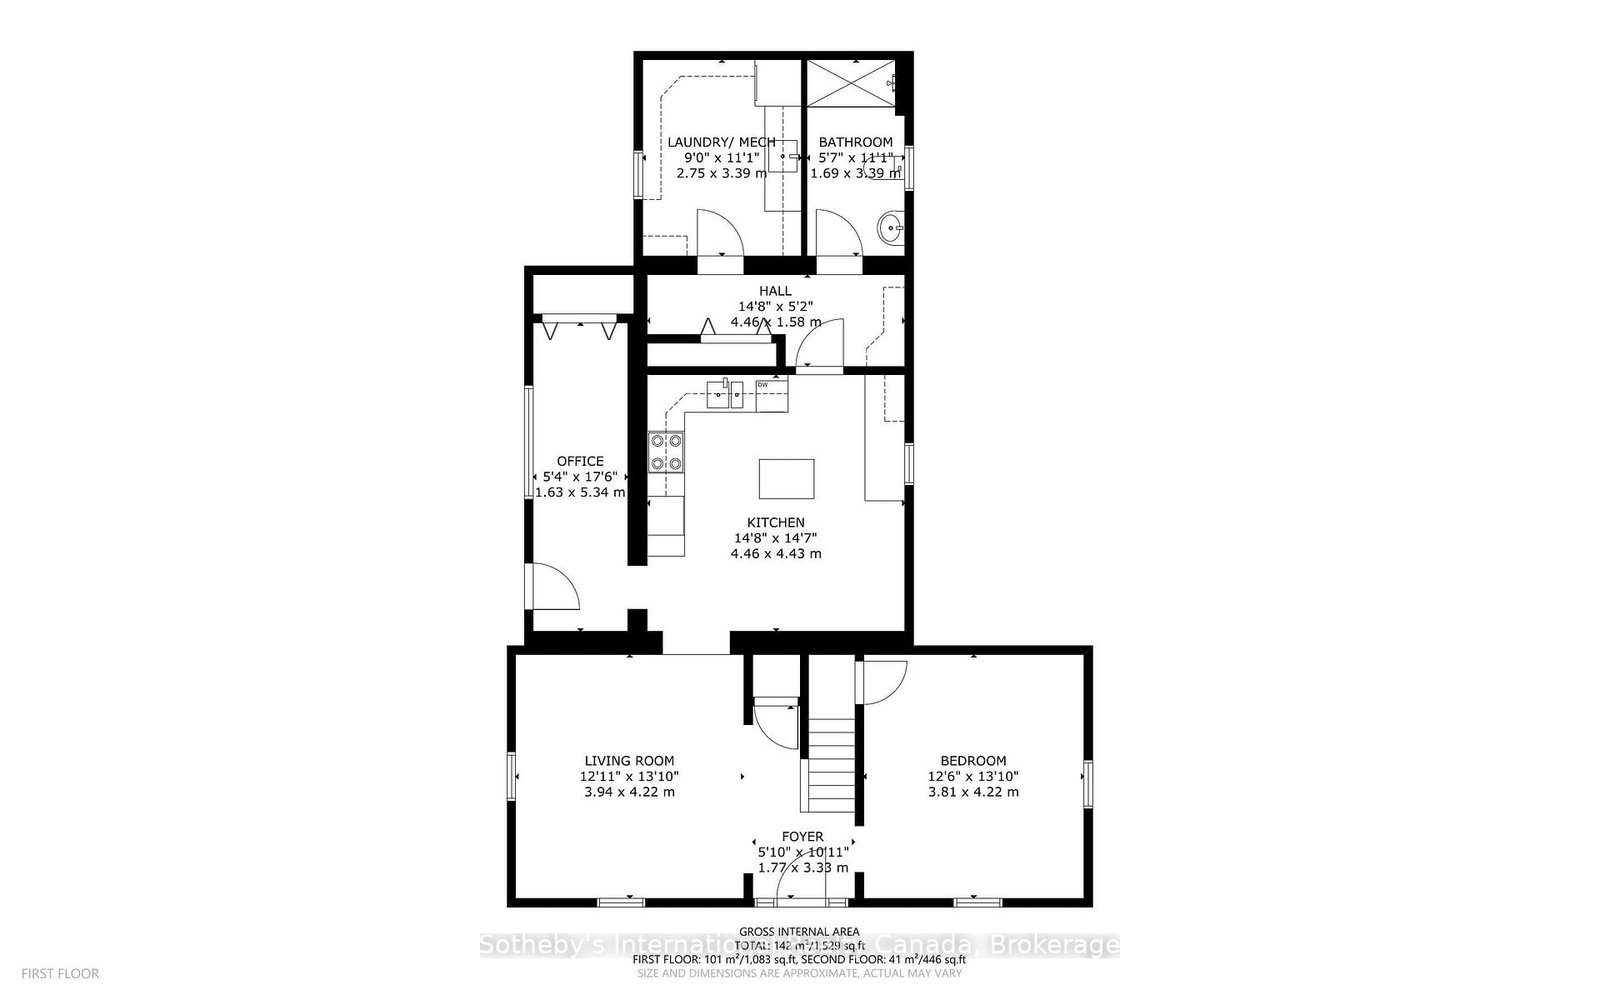
This 1880 wood-sided gothic cottage, surrounded by perennial gardens and ornate iron fencing, is set in the village of Shakespeare, between Stratford and Kitchener/Waterloo.The exterior is topped by a central gable with finial and verge board framing a fan light window, with a full width porch held with squared columns. The hooded double hung windows have been updated.The rear garden is fenced and offers fruit trees, raised beds and a cement pad with parking for three vehicles. Enter the home through the primary transom door to inlaid tile, on to warm toned hardwood floors in the formal areas and ceramic tile in the kitchen to the side entrance. The sun-filled kitchen features ample cupboard space, butcher block wood countertops, and connects to a walk-through pantry leading to laundry room and updated large family bathroom. A bonus room off the kitchen with an exterior door, offers the opportunity for a home office, garden room, or playroom, ideal for a variety of lifestyles and work-from-home needs. There are two large formal rooms one of which could be used as a main floor bedroom. The original staircase winds gracefully upstairs, leading to two bedrooms and a powder room. The village zoning maximizes the property uses. Shakespeare is exempt from the Prohibition on the Purchase of Residential Property by Non-Canadians Act.

Property details

Property type
Detached
Style
2-Storey
Approx. age (yrs)
100+
Total rooms
10
Lot size
76 × 105 ft
Property taxes
$2,764.25 (2025)
Occupancy
Immediate
Days on market
1
Status
Active
MLS®

Property history

Recently sold nearby

Listing data last updated: Sep 8, 2026, 9:18 a.m. EDT via TRREB IDX.

First listed: Sep 8, 2026, 8:54 a.m. EDT.