
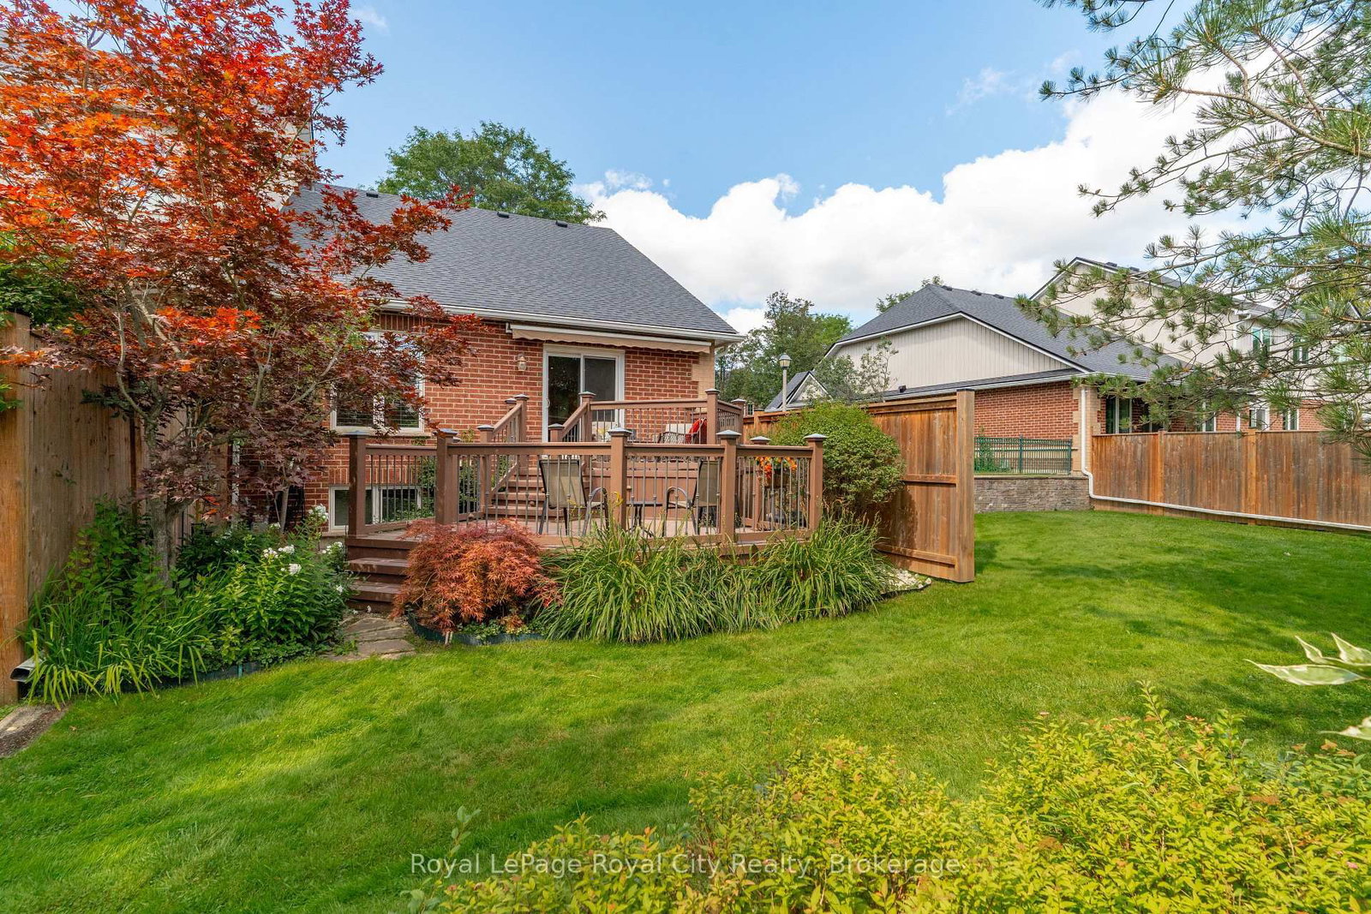
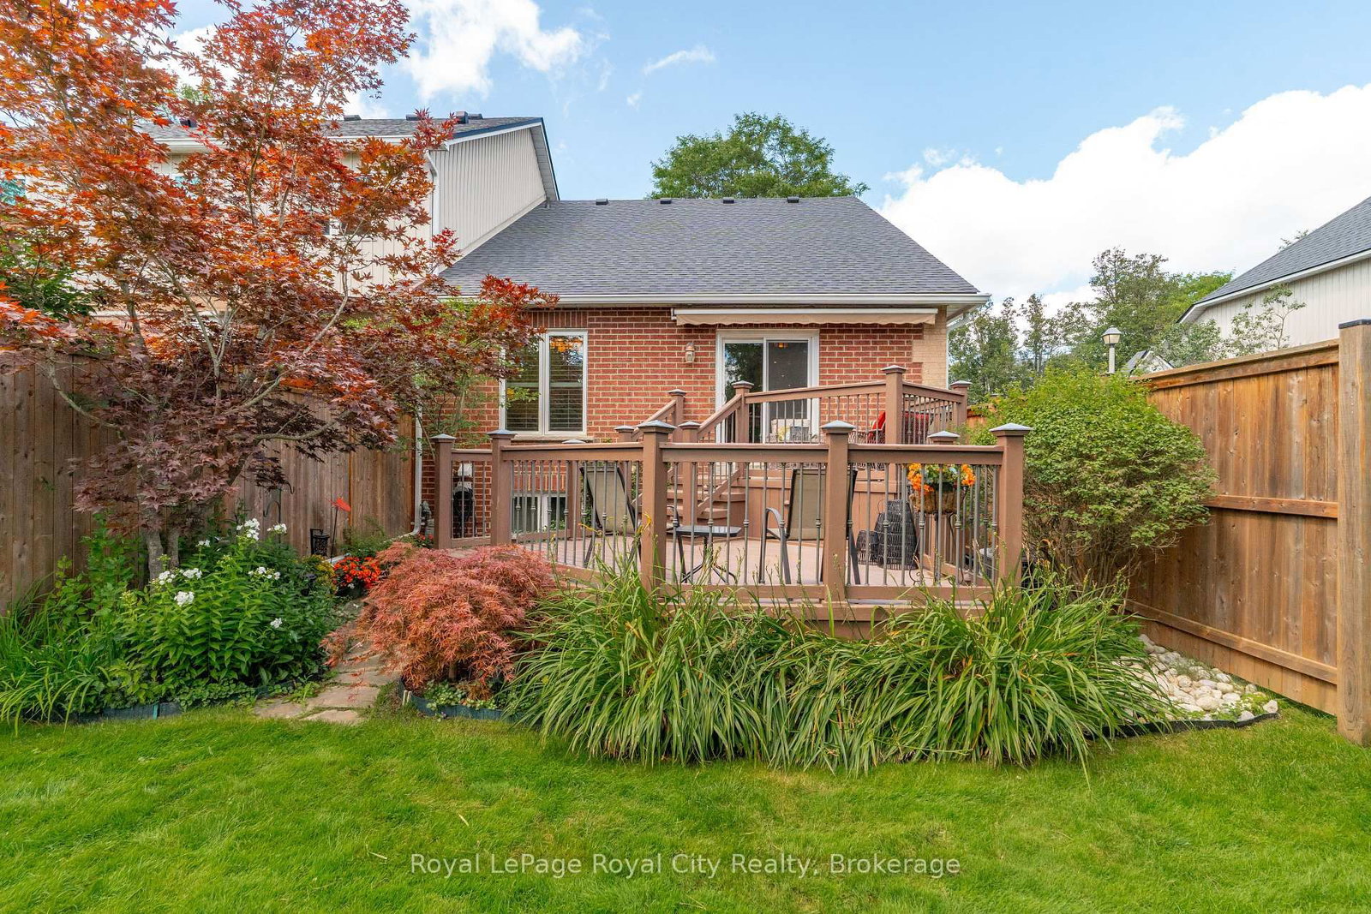
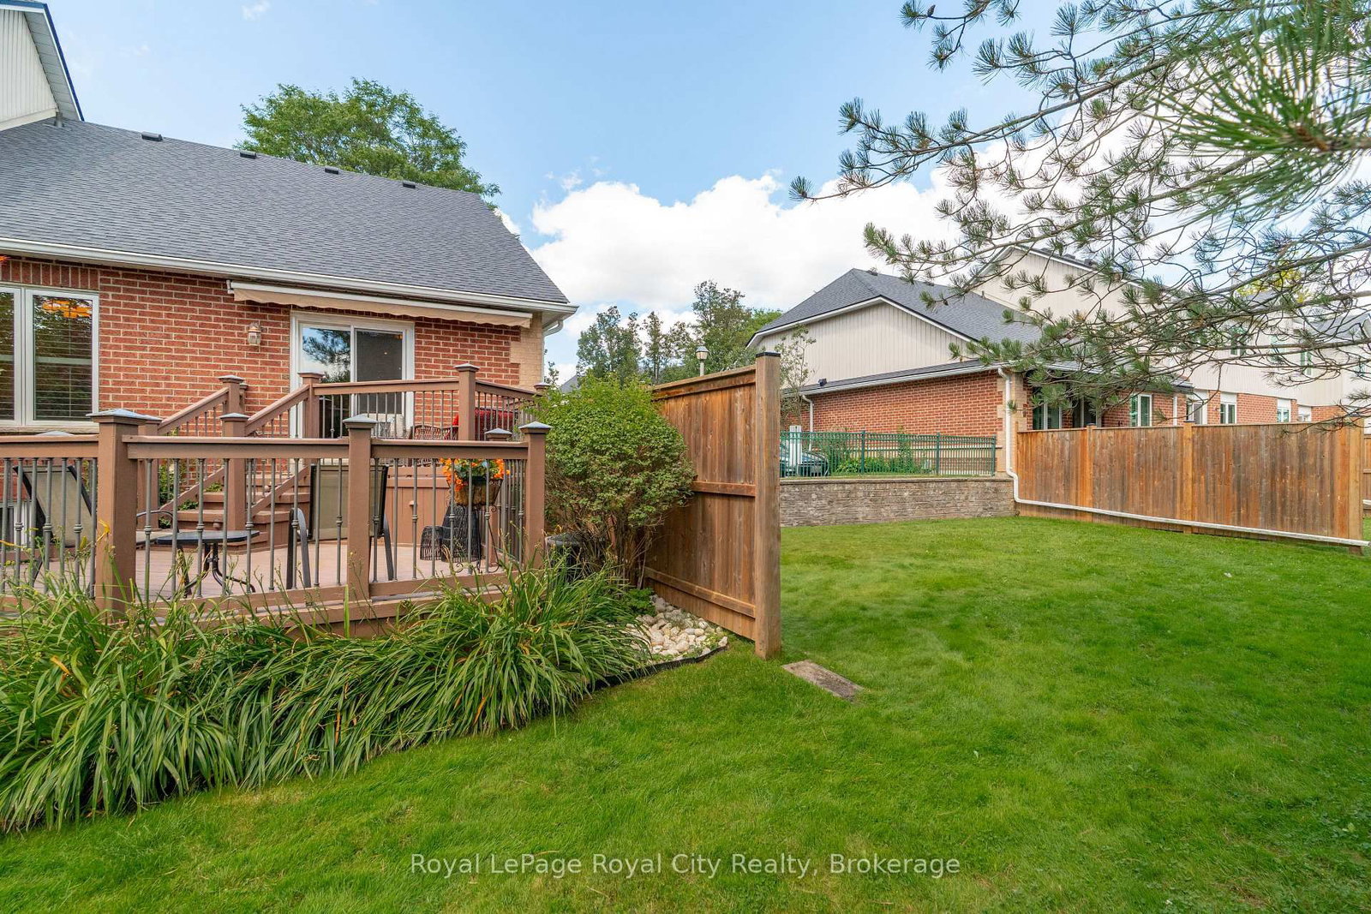
60 Ptarmigan Drive • #37 • Guelph, ON photo 1
60 Ptarmigan Drive • #37 • Guelph, ON photo 2
60 Ptarmigan Drive • #37 • Guelph, ON photo 3
60 Ptarmigan Drive • #37 • Guelph, ON photo 4
60 Ptarmigan Drive • #37 • Guelph, ON photo 5
60 Ptarmigan Drive • #37 • Guelph, ON photo 6
60 Ptarmigan Drive • #37 • Guelph, ON photo 7
60 Ptarmigan Drive • #37 • Guelph, ON photo 8
60 Ptarmigan Drive • #37 • Guelph, ON photo 9
60 Ptarmigan Drive • #37 • Guelph, ON photo 10
60 Ptarmigan Drive • #37 • Guelph, ON photo 11
60 Ptarmigan Drive • #37 • Guelph, ON photo 12
60 Ptarmigan Drive • #37 • Guelph, ON photo 13
60 Ptarmigan Drive • #37 • Guelph, ON photo 14
60 Ptarmigan Drive • #37 • Guelph, ON photo 15
60 Ptarmigan Drive • #37 • Guelph, ON photo 16
60 Ptarmigan Drive • #37 • Guelph, ON photo 17
60 Ptarmigan Drive • #37 • Guelph, ON photo 18
60 Ptarmigan Drive • #37 • Guelph, ON photo 19
60 Ptarmigan Drive • #37 • Guelph, ON photo 20
60 Ptarmigan Drive • #37 • Guelph, ON photo 21
60 Ptarmigan Drive • #37 • Guelph, ON photo 22
60 Ptarmigan Drive • #37 • Guelph, ON photo 23
60 Ptarmigan Drive • #37 • Guelph, ON photo 24
60 Ptarmigan Drive • #37 • Guelph, ON photo 25
60 Ptarmigan Drive • #37 • Guelph, ON photo 26
60 Ptarmigan Drive • #37 • Guelph, ON photo 27
60 Ptarmigan Drive • #37 • Guelph, ON photo 28
60 Ptarmigan Drive • #37 • Guelph, ON photo 29
60 Ptarmigan Drive • #37 • Guelph, ON photo 30
60 Ptarmigan Drive • #37 • Guelph, ON photo 31
60 Ptarmigan Drive • #37 • Guelph, ON photo 32
60 Ptarmigan Drive • #37 • Guelph, ON photo 33
60 Ptarmigan Drive • #37 • Guelph, ON photo 34
60 Ptarmigan Drive • #37 • Guelph, ON photo 35
60 Ptarmigan Drive • #37 • Guelph, ON photo 36
60 Ptarmigan Drive • #37 • Guelph, ON photo 37
60 Ptarmigan Drive • #37 • Guelph, ON photo 38
60 Ptarmigan Drive • #37 • Guelph, ON photo 39
60 Ptarmigan Drive • #37 • Guelph, ON photo 40
60 Ptarmigan Drive • #37 • Guelph, ON photo 41
60 Ptarmigan Drive • #37 • Guelph, ON photo 42
60 Ptarmigan Drive • #37 • Guelph, ON photo 43
60 Ptarmigan Drive • #37 • Guelph, ON photo 44
60 Ptarmigan Drive • #37 • Guelph, ON photo 45
60 Ptarmigan Drive • #37 • Guelph, ON photo 46
New1 / 46
$809,000
60 Ptarmigan Drive • #37 • Guelph, ONNew
Courtesy of Royal LePage Royal City Realty
2
Bedrooms
4
Bathrooms
1600-1799
Square feet
2
Parking

About this home

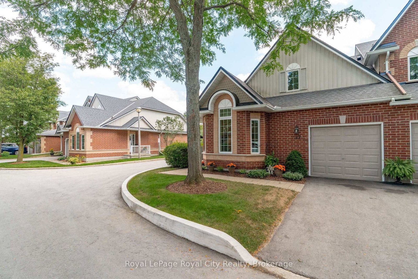
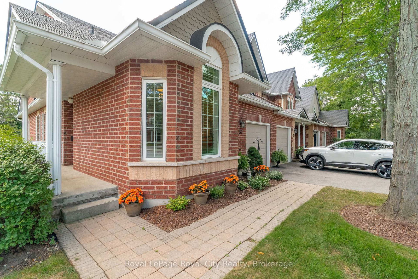
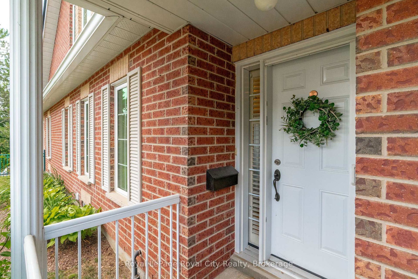
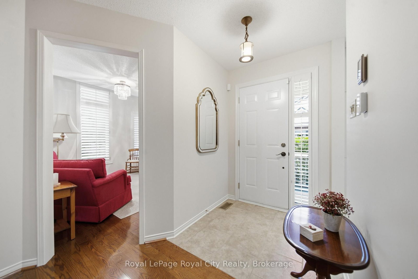
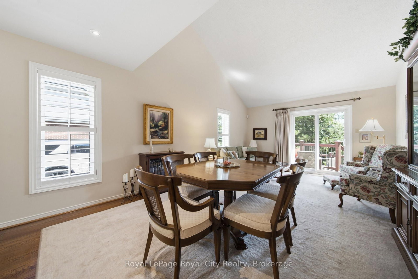
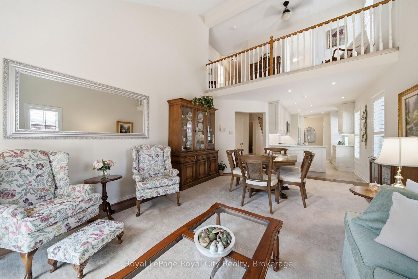
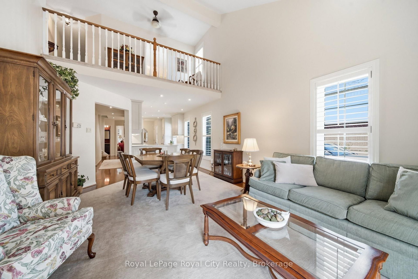
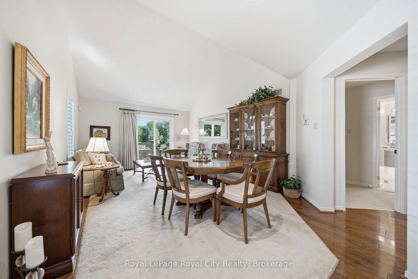
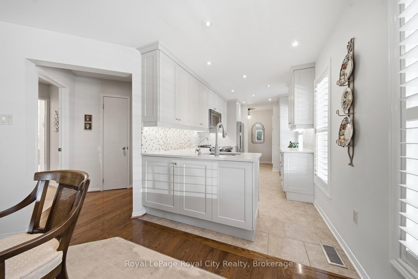
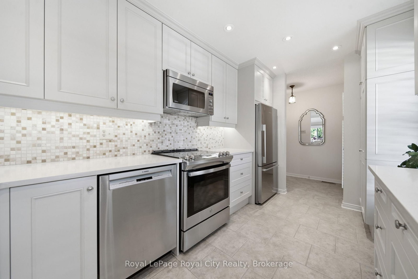
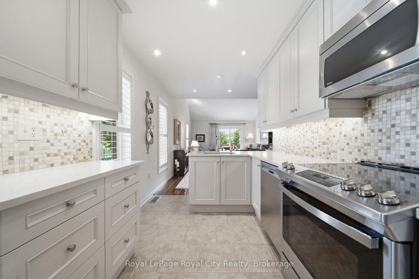
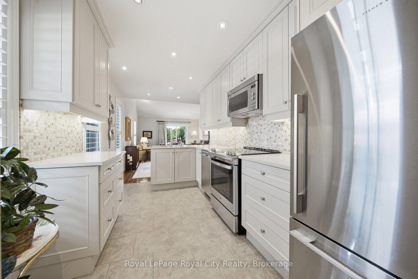
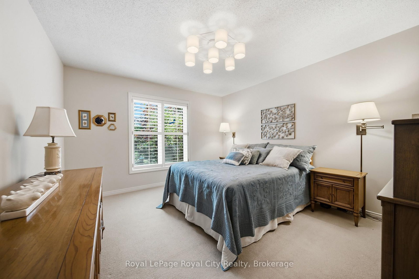
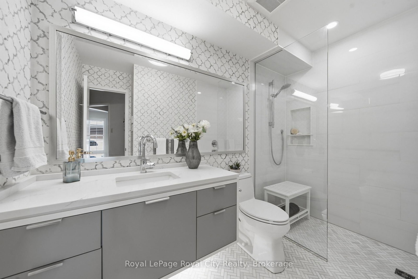
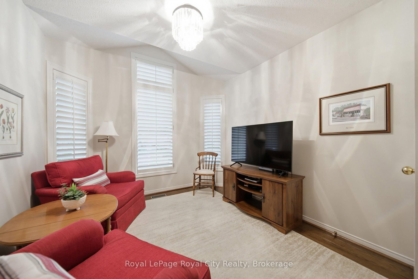
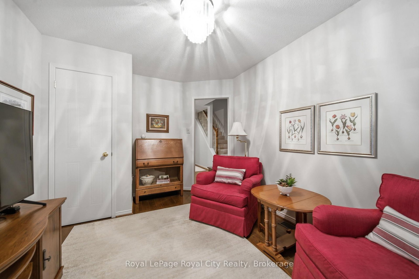
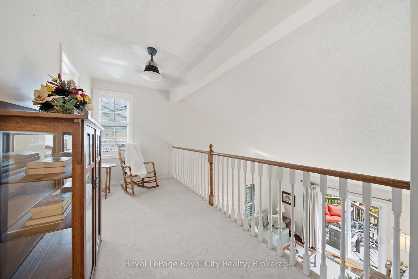
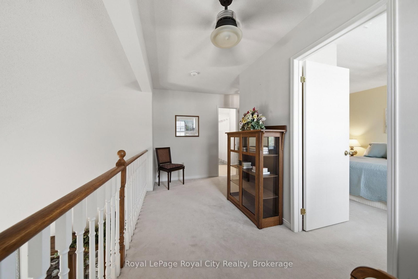
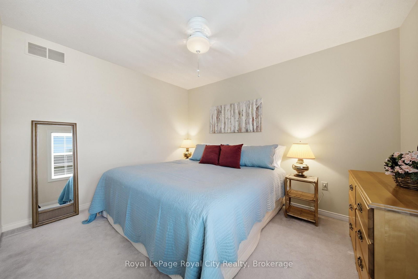
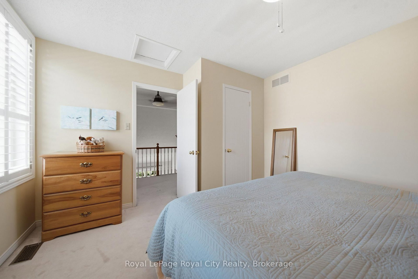
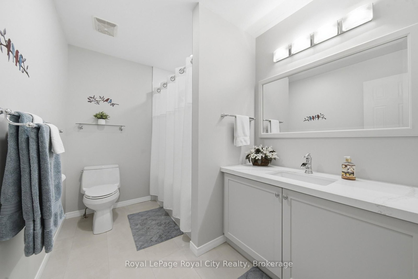
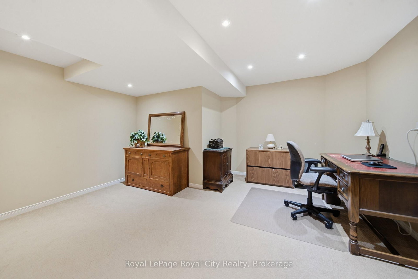
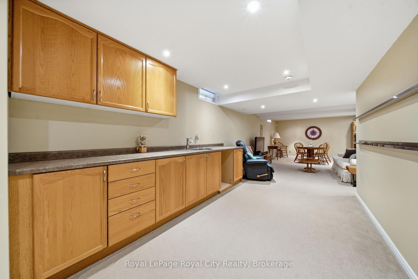
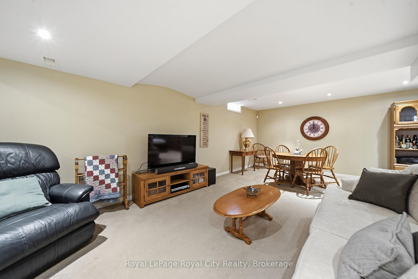
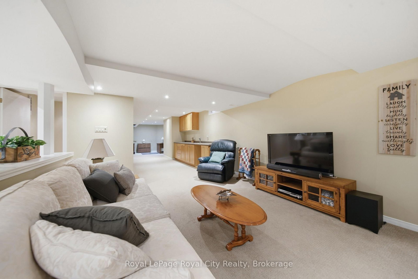
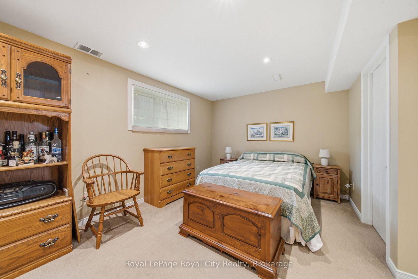
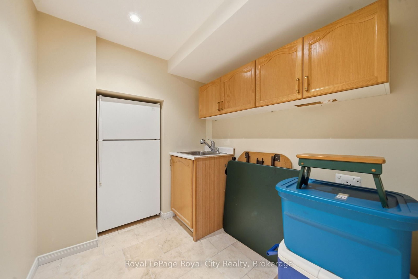
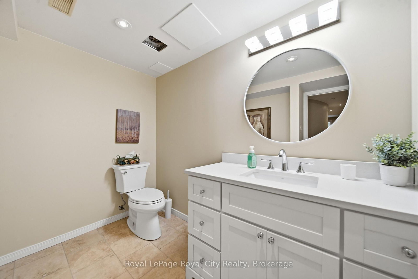
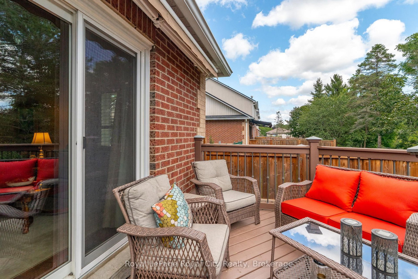
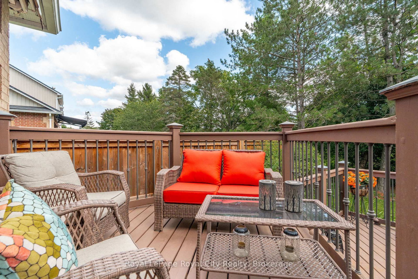
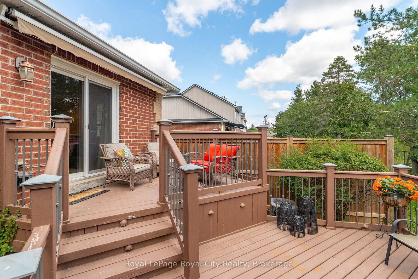
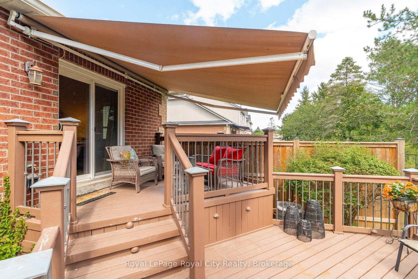
Welcome to 60 Ptarmigan Unit 37. This spacious end-unit bungaloft is perfectly situated in Kortright Hills, backing onto beautiful greenspace and offering a wonderful sense of privacy. With over 1,600 sqft of living space above ground, and an additional 1,000+ sqft in the basement, there is room for everyone and plenty of flexibility to make the home your own. The main floor features a generous primary bedroom, a bright and inviting living room with vaulted ceilings, updated kitchen and large den. Upstairs, a second generously sized bedroom provides a private retreat for family or guests. With four bathrooms throughout the home, convenience is never an issue. The lower level adds another dimension with an abundance of space for a potential bedroom, recreation room, home gym, office or additional living area. Outside, the beautifully landscaped backyard creates a peaceful place to relax and enjoy the natural setting as the large deck offers a perfect view of the luscious greenspace. A rare combination of space, flexibility and location, this stunning bungaloft is an excellent opportunity for buyers looking for the convenience of main-floor living in an outstanding location. Book your private viewing today!

Property details

Property type
Condo Townhouse
Style
Bungaloft
Total rooms
13
Exposure
North
Property taxes
$5,009 (2026)
Occupancy
Flexible
Days on market
1
Status
Active
MLS®

Property history

Recently sold nearby

Listing data last updated: Sep 8, 2026, 12:55 p.m. EDT via TRREB IDX.

First listed: Sep 8, 2026, 8:50 a.m. EDT.