
4 Quail Place • Chatham-Kent, ON photo 1
4 Quail Place • Chatham-Kent, ON photo 2
4 Quail Place • Chatham-Kent, ON photo 3
4 Quail Place • Chatham-Kent, ON photo 4
4 Quail Place • Chatham-Kent, ON photo 5
4 Quail Place • Chatham-Kent, ON photo 6
4 Quail Place • Chatham-Kent, ON photo 7
4 Quail Place • Chatham-Kent, ON photo 8
4 Quail Place • Chatham-Kent, ON photo 9
4 Quail Place • Chatham-Kent, ON photo 10
4 Quail Place • Chatham-Kent, ON photo 11
4 Quail Place • Chatham-Kent, ON photo 12
4 Quail Place • Chatham-Kent, ON photo 13
4 Quail Place • Chatham-Kent, ON photo 14
4 Quail Place • Chatham-Kent, ON photo 15
4 Quail Place • Chatham-Kent, ON photo 16
4 Quail Place • Chatham-Kent, ON photo 17
4 Quail Place • Chatham-Kent, ON photo 18
4 Quail Place • Chatham-Kent, ON photo 19
4 Quail Place • Chatham-Kent, ON photo 20
4 Quail Place • Chatham-Kent, ON photo 21
4 Quail Place • Chatham-Kent, ON photo 22
4 Quail Place • Chatham-Kent, ON photo 23
4 Quail Place • Chatham-Kent, ON photo 24
4 Quail Place • Chatham-Kent, ON photo 25
4 Quail Place • Chatham-Kent, ON photo 26
4 Quail Place • Chatham-Kent, ON photo 27
4 Quail Place • Chatham-Kent, ON photo 28
4 Quail Place • Chatham-Kent, ON photo 29
4 Quail Place • Chatham-Kent, ON photo 30
4 Quail Place • Chatham-Kent, ON photo 31
4 Quail Place • Chatham-Kent, ON photo 32
4 Quail Place • Chatham-Kent, ON photo 33
4 Quail Place • Chatham-Kent, ON photo 34
4 Quail Place • Chatham-Kent, ON photo 35
4 Quail Place • Chatham-Kent, ON photo 36
New1 / 36
$429,900
4 Quail Place • Chatham-Kent, ONNew
Courtesy of RE/MAX CENTRE CITY REALTY INC.
3+1
Bedrooms
2
Bathrooms
1100-1500
Square feet
4
Parking

About this home

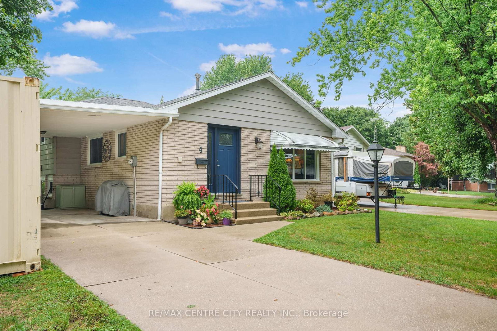
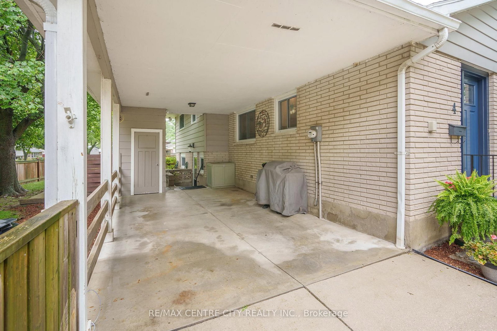
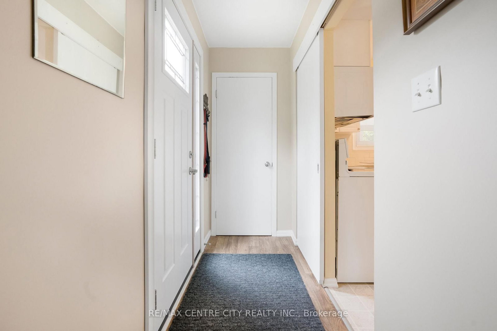
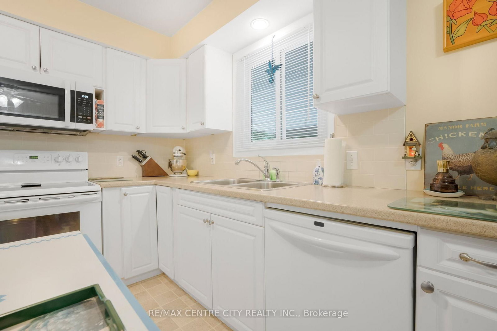
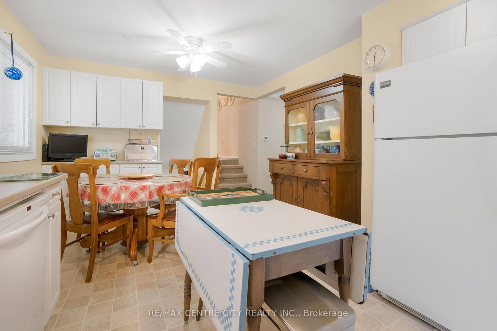
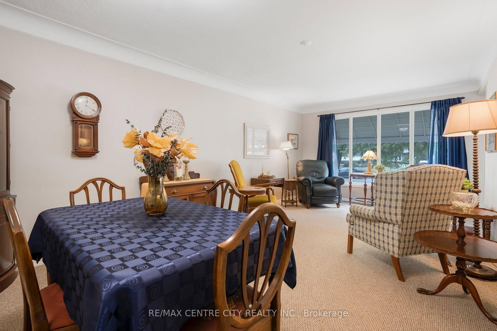
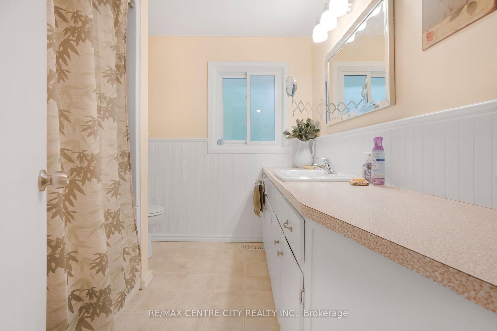
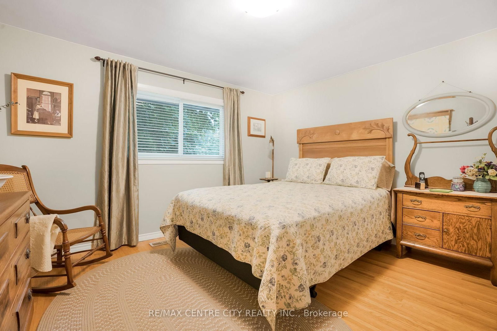
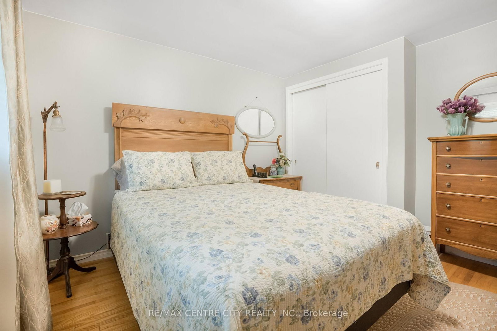
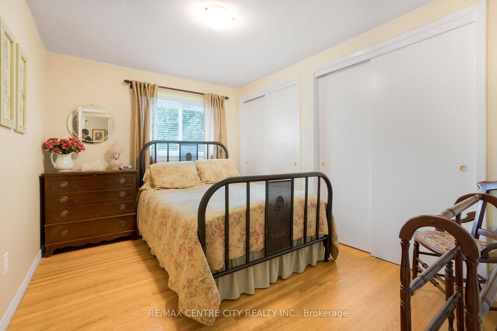
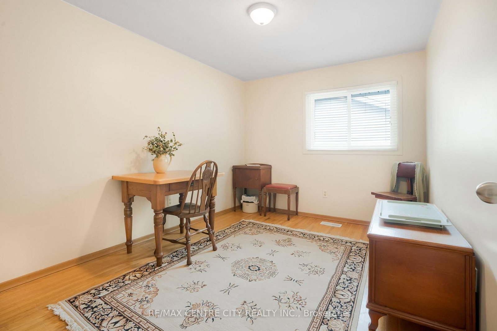
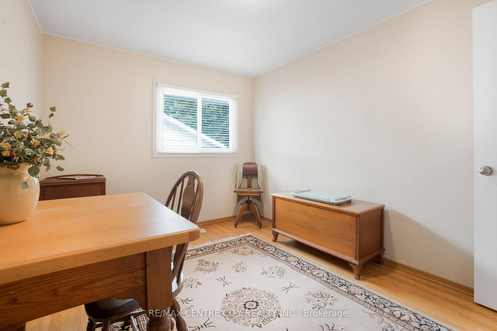
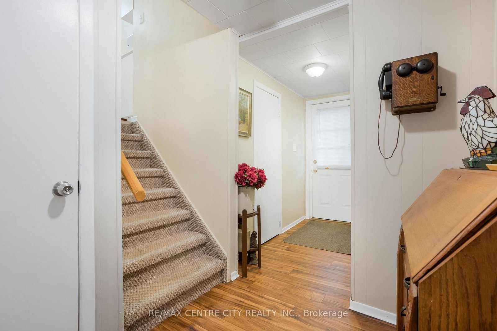
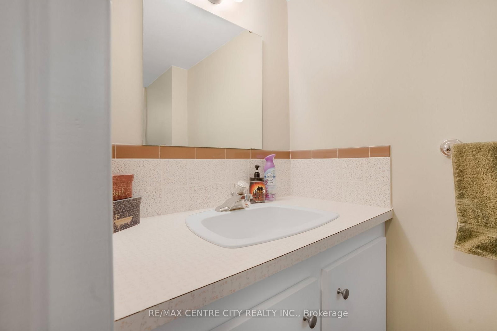
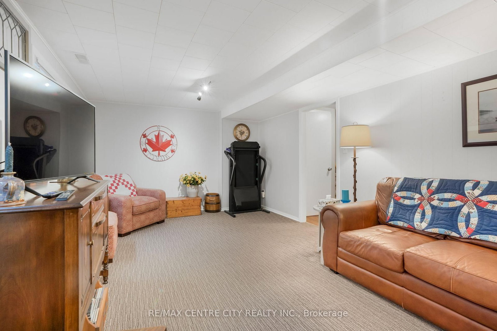
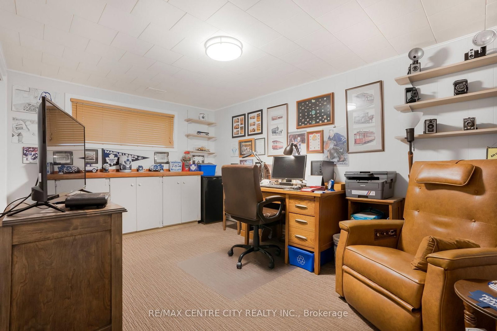
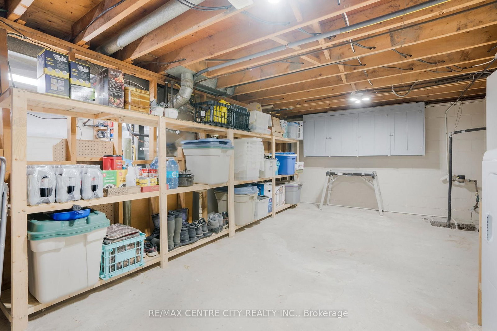
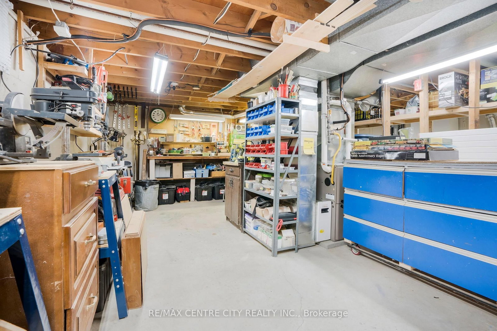
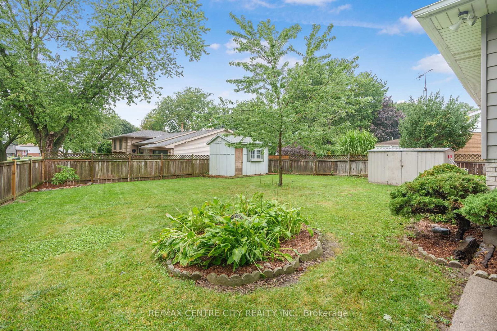
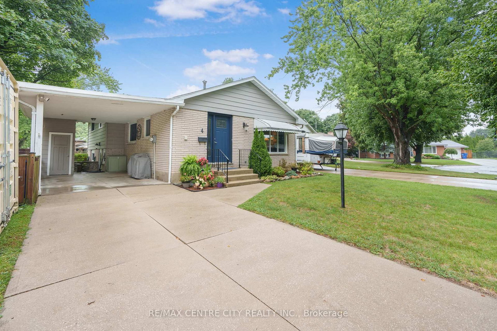
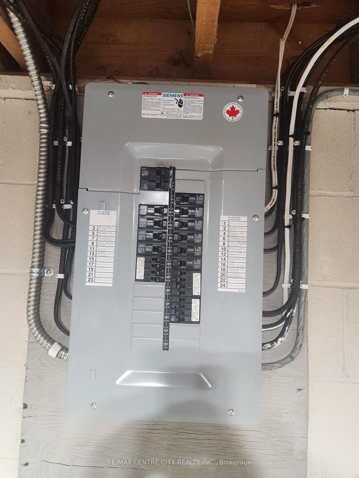
Welcome to 4 Quail Place! This spacious 4 level backsplit is nestled on a quiet cul-de-sac in the desirable Birdland neighbourhood just a short walk to Lark Park,Tecumseh Public School, and St. Angela Merici Catholic school. This home has been dutifully maintained and shows exceptionally well. Large eat-in kitchen, and living/dining combo gives numerous entertaining options. Three spacious bedrooms with original hardwood floors and large full bath on upper level. Large 4th bedroom/office, powder room, and family room with outside entry on lower level. Two large rooms in basement provide plenty of storage and a workshop option for the hobbyist. Plenty of options here depending on your family dynamics. Outside is a large backyard, with plenty of shed(s) storage space. Side yard gate off Lark Ave, for trailer parking. Recent updates/upgrades include roof shingles (2024) Furnace/Central Air w/ annual service (2021), Front door (2025) Microwave (2024) Breaker panel (2026) North Star replacement windows. Priced to sell, with a December closing means you'll be in by Christmas !

Property details

Property type
Detached
Style
Backsplit 4
Total rooms
11
Lot size
82.73 × 135.97 ft
Property taxes
$3,507 (2026)
Days on market
1
Status
Active
MLS®

Property history

Recently sold nearby

Listing data last updated: Sep 8, 2026, 9:11 a.m. EDT via TRREB IDX.

First listed: Sep 8, 2026, 8:05 a.m. EDT.