
77 Tabitha Crescent • North Dundas, ON photo 1
77 Tabitha Crescent • North Dundas, ON photo 2
77 Tabitha Crescent • North Dundas, ON photo 3
77 Tabitha Crescent • North Dundas, ON photo 4
77 Tabitha Crescent • North Dundas, ON photo 5
77 Tabitha Crescent • North Dundas, ON photo 6
77 Tabitha Crescent • North Dundas, ON photo 7
77 Tabitha Crescent • North Dundas, ON photo 8
77 Tabitha Crescent • North Dundas, ON photo 9
77 Tabitha Crescent • North Dundas, ON photo 10
77 Tabitha Crescent • North Dundas, ON photo 11
77 Tabitha Crescent • North Dundas, ON photo 12
77 Tabitha Crescent • North Dundas, ON photo 13
77 Tabitha Crescent • North Dundas, ON photo 14
77 Tabitha Crescent • North Dundas, ON photo 15
77 Tabitha Crescent • North Dundas, ON photo 16
77 Tabitha Crescent • North Dundas, ON photo 17
77 Tabitha Crescent • North Dundas, ON photo 18
77 Tabitha Crescent • North Dundas, ON photo 19
77 Tabitha Crescent • North Dundas, ON photo 20
77 Tabitha Crescent • North Dundas, ON photo 21
77 Tabitha Crescent • North Dundas, ON photo 22
77 Tabitha Crescent • North Dundas, ON photo 23
77 Tabitha Crescent • North Dundas, ON photo 24
77 Tabitha Crescent • North Dundas, ON photo 25
77 Tabitha Crescent • North Dundas, ON photo 26
77 Tabitha Crescent • North Dundas, ON photo 27
77 Tabitha Crescent • North Dundas, ON photo 28
77 Tabitha Crescent • North Dundas, ON photo 29
77 Tabitha Crescent • North Dundas, ON photo 30
77 Tabitha Crescent • North Dundas, ON photo 31
77 Tabitha Crescent • North Dundas, ON photo 32
New1 / 32
$629,000
77 Tabitha Crescent • North Dundas, ONNew
Courtesy of COLDWELL BANKER COBURN REALTY
3+1
Bedrooms
2
Bathrooms
1500-2000
Square feet
4
Parking

About this home

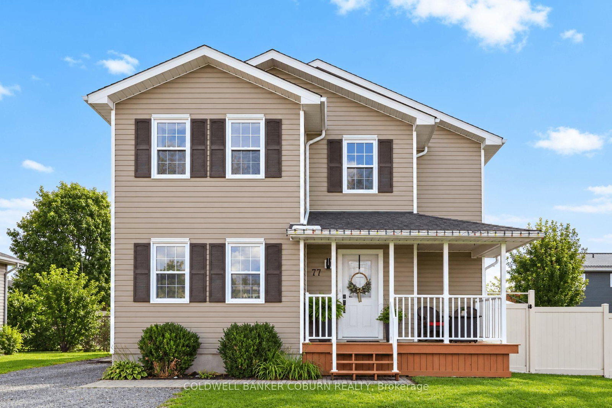
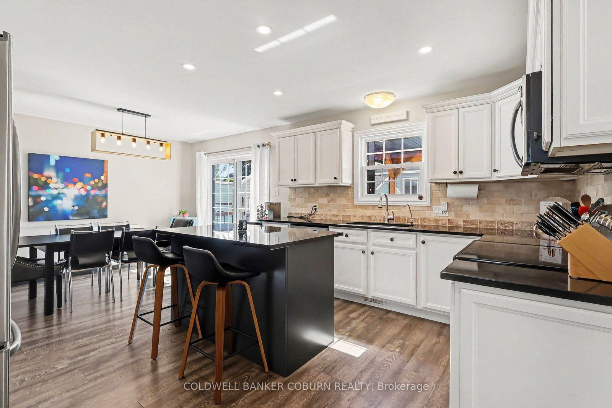
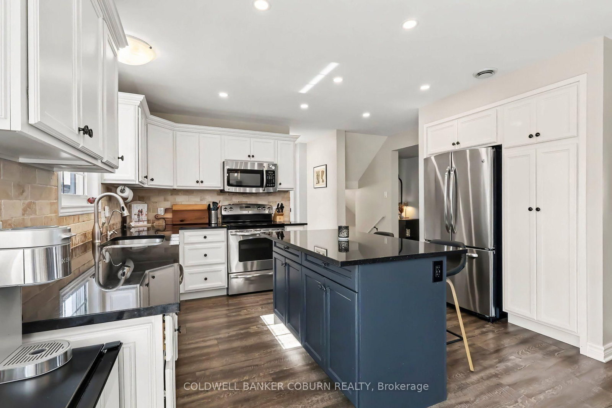
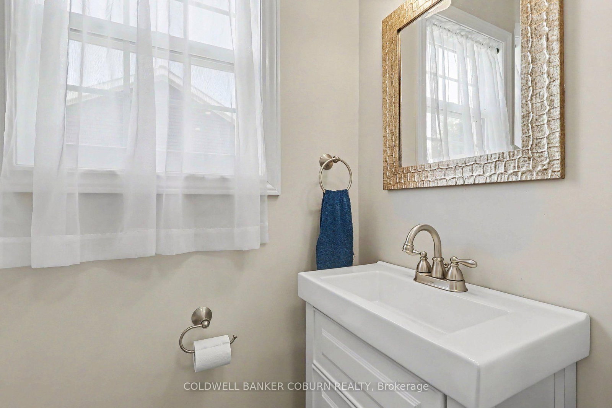
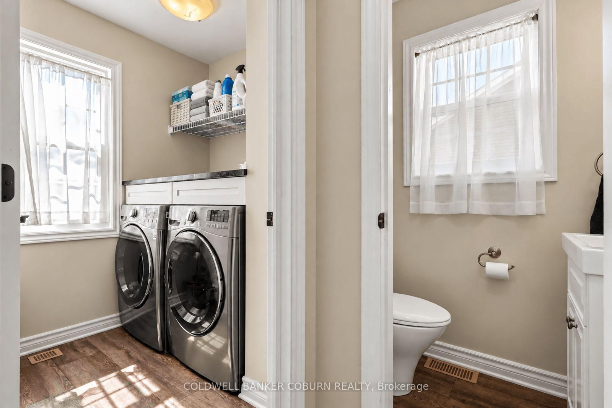
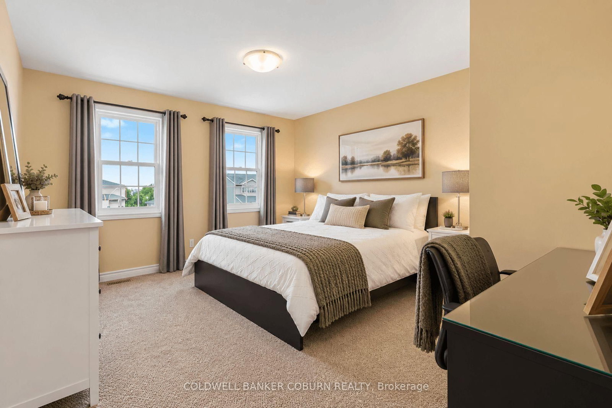
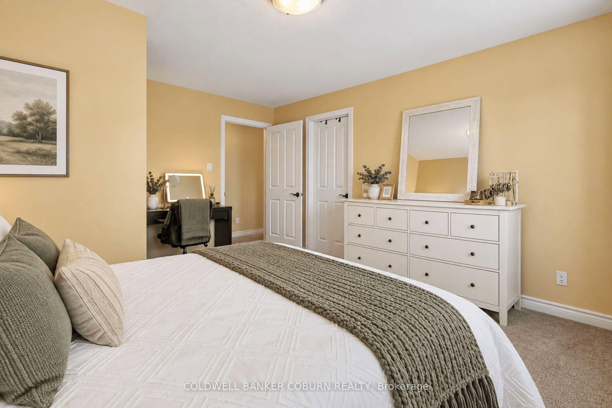
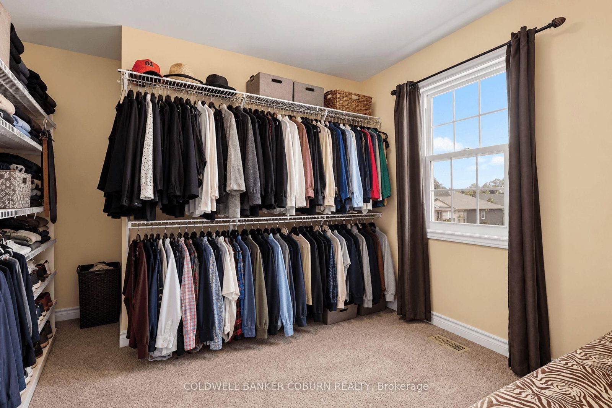
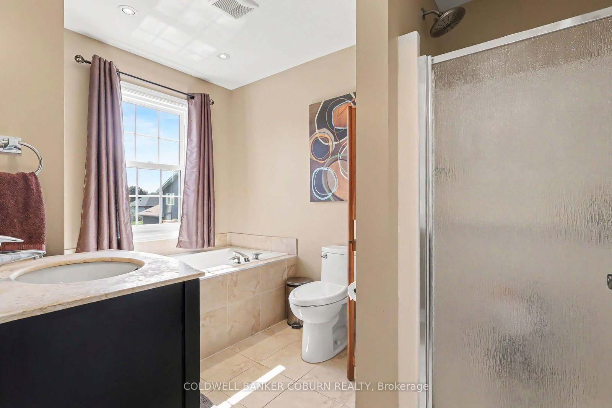
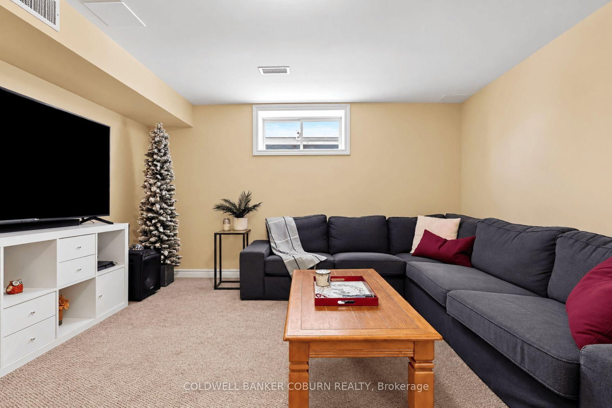
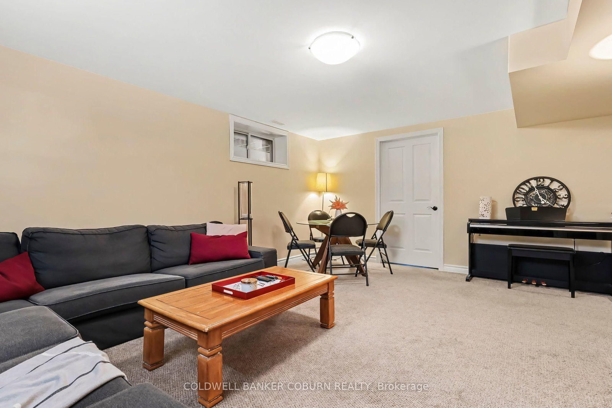
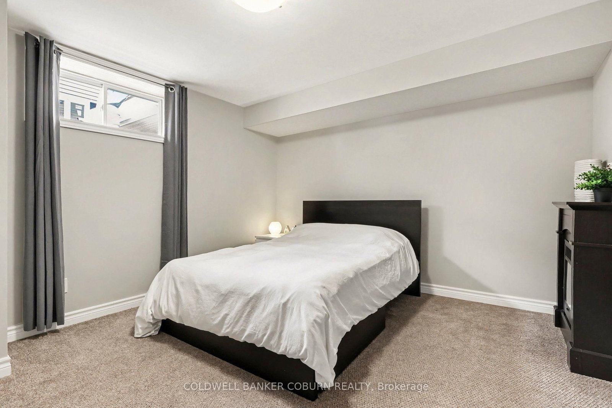
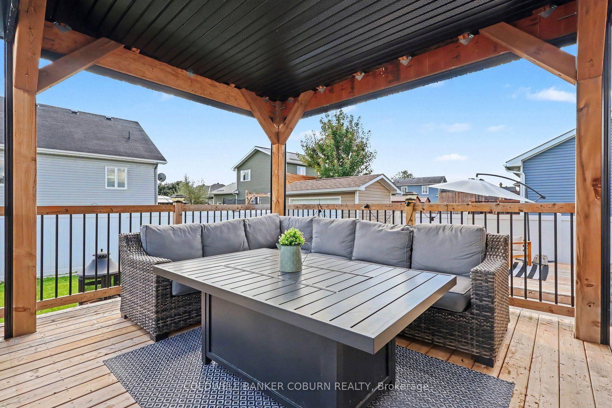
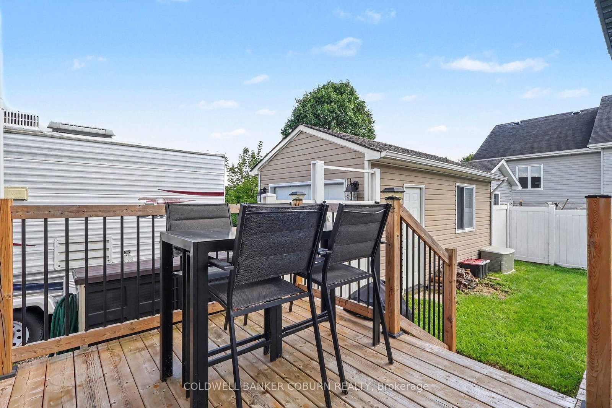
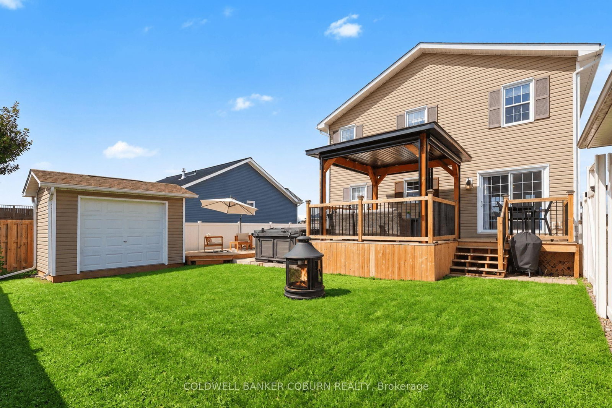
Immaculate, well kept home located in a popular family friendly subdivision just on the outskirts of Chesterville. This 3+1 bed, 1.5 bath home is an absolute pleasure to show. Walk right into the spacious foyer with ample closest space and storage. Bright open concept kitchen, dining and living areas with a patio door leading to the large deck with gazebo. Convenient main floor laundry and half bath. Generous primary bedroom with massive walk-in closet. Two additional bedrooms and full bath with luxurious soaker tub complete the upper level. Downstairs there is an additional bedroom, large utility room and family room perfect for the kids to hang out. Enjoy outside living with gorgeous gazebo and decks with a 7-person Arctic Spa hot tub sitting on concrete pad with in-floor heating. There is a detached single car garage with an additional storage shed for your toys and tools. Park, playground and riverfront steps away.

Property details

Property type
Detached
Style
2-Storey
Approx. age (yrs)
6-15
Total rooms
10
Lot size
65.62 × 96.92 ft
Property taxes
$3,514 (2026)
Occupancy
Flexible
Days on market
1
Status
Active
MLS®

Property history

Recently sold nearby

Listing data last updated: Sep 8, 2026, 7:41 a.m. EDT via TRREB IDX.

First listed: Sep 8, 2026, 7:41 a.m. EDT.