
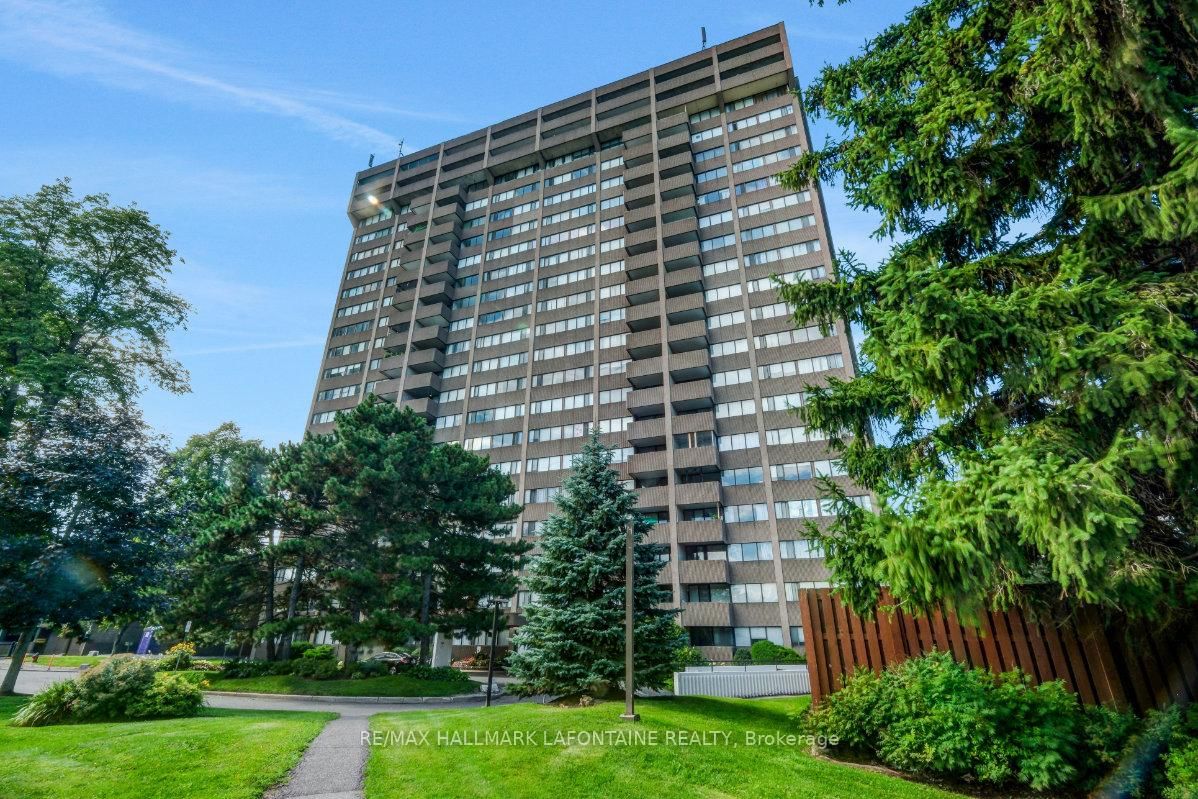
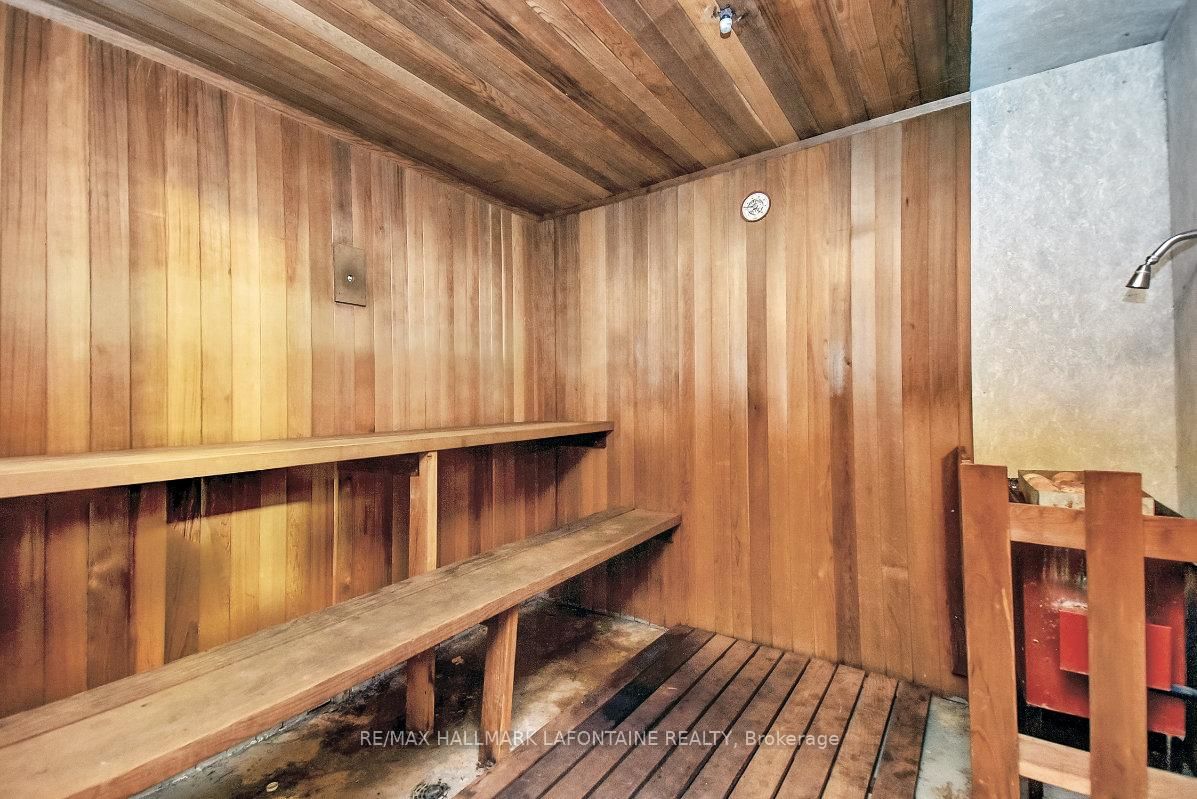
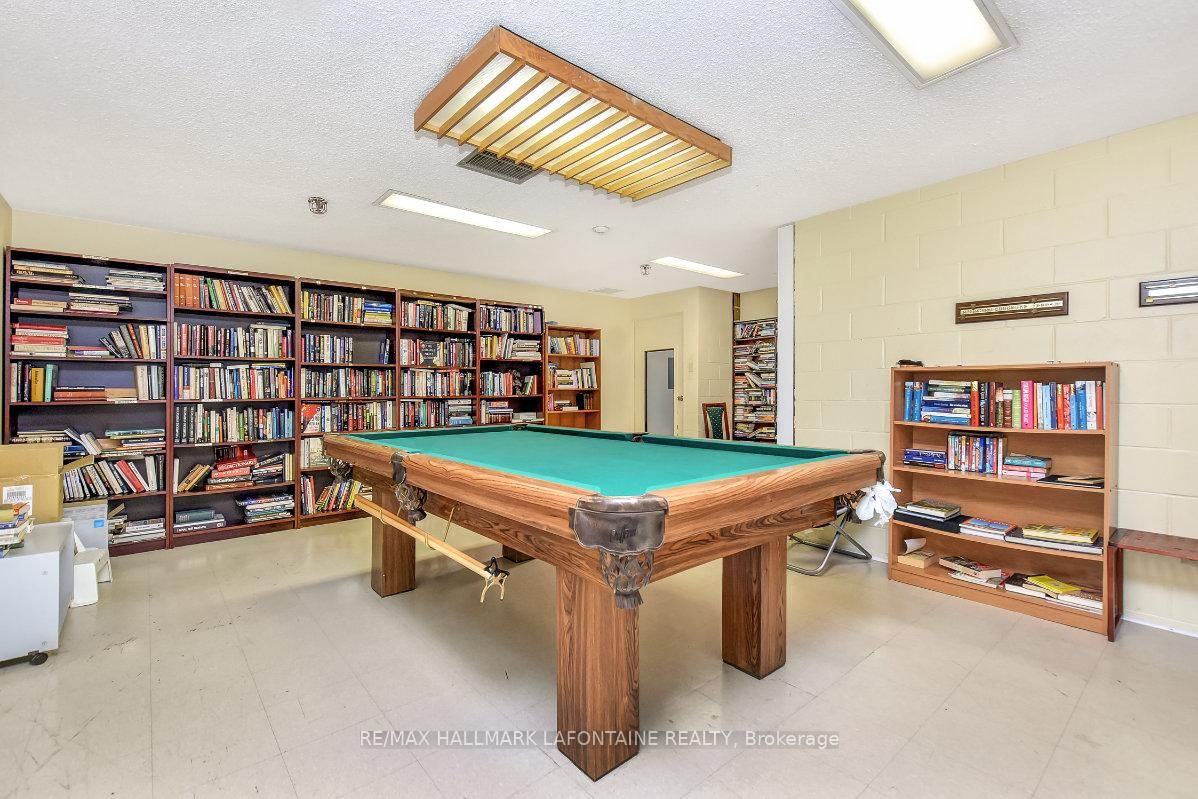
1285 Cahill Drive • #1606 • Ottawa, ON photo 1
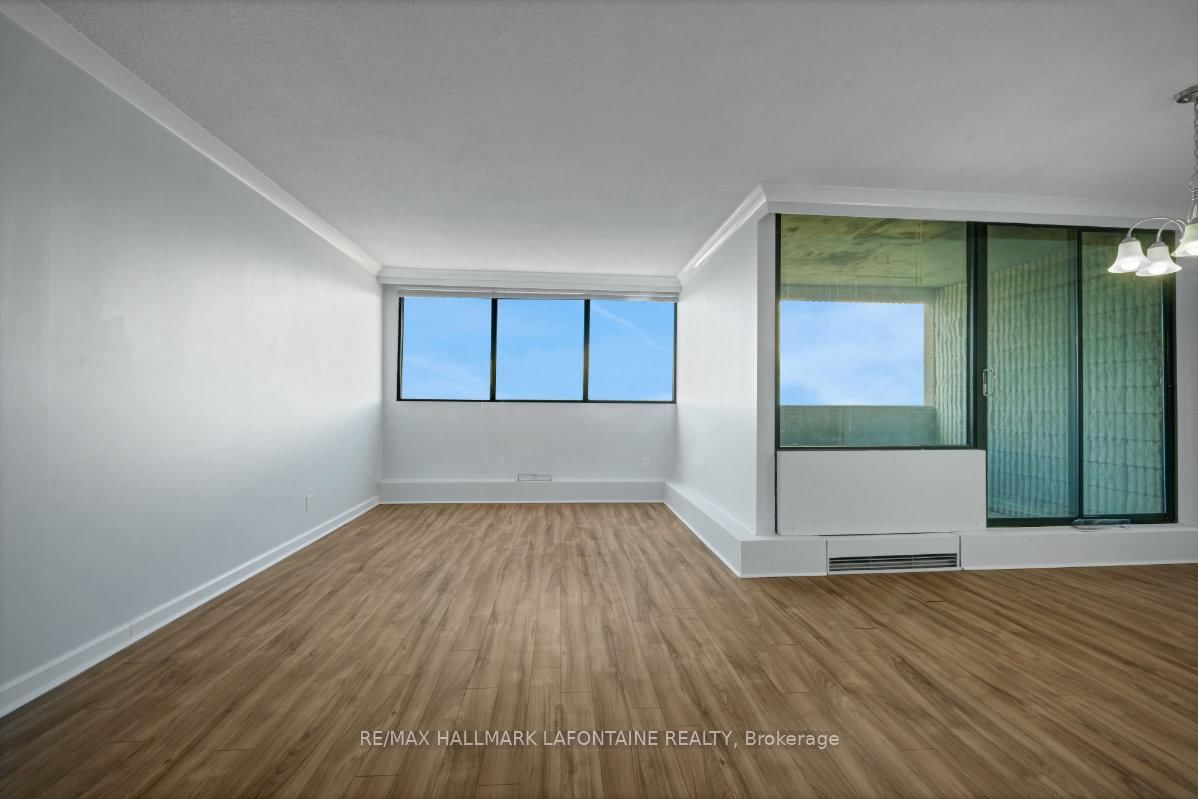
1285 Cahill Drive • #1606 • Ottawa, ON photo 2
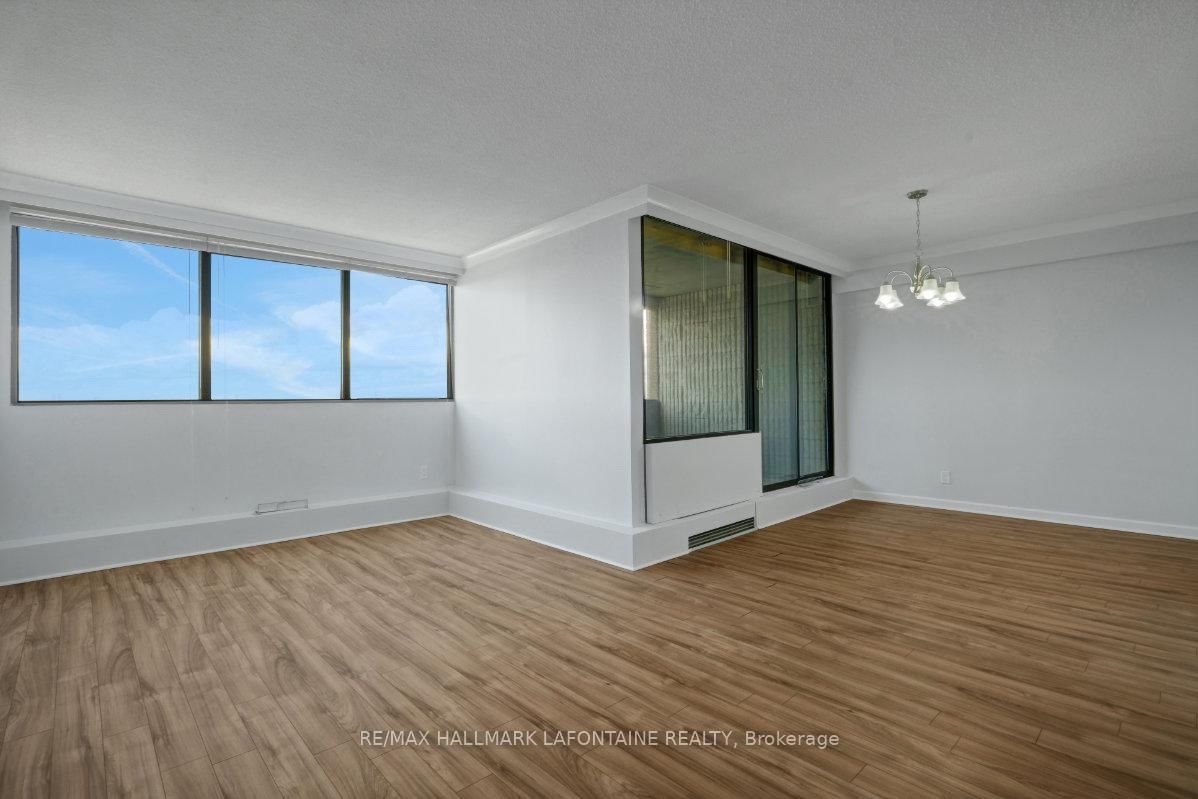
1285 Cahill Drive • #1606 • Ottawa, ON photo 3
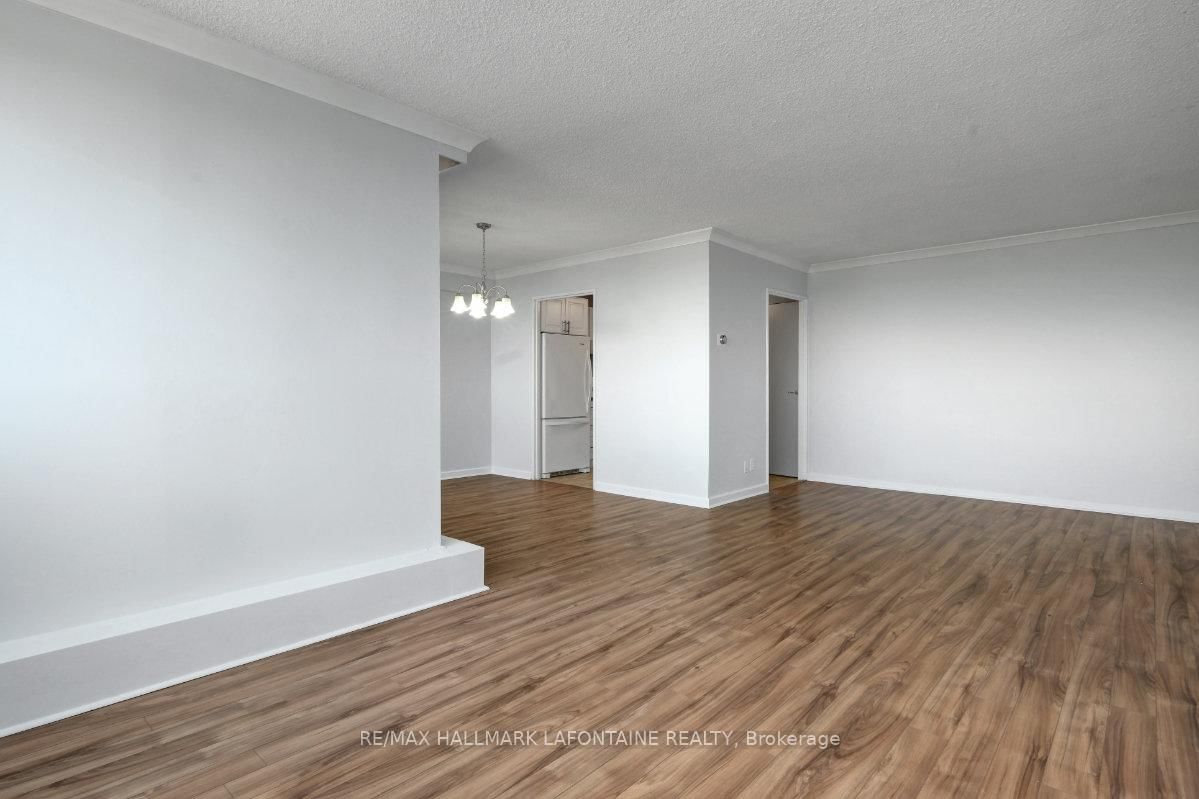
1285 Cahill Drive • #1606 • Ottawa, ON photo 4
1285 Cahill Drive • #1606 • Ottawa, ON photo 5
1285 Cahill Drive • #1606 • Ottawa, ON photo 6
1285 Cahill Drive • #1606 • Ottawa, ON photo 7
1285 Cahill Drive • #1606 • Ottawa, ON photo 8
1285 Cahill Drive • #1606 • Ottawa, ON photo 9
1285 Cahill Drive • #1606 • Ottawa, ON photo 10
1285 Cahill Drive • #1606 • Ottawa, ON photo 11
1285 Cahill Drive • #1606 • Ottawa, ON photo 12
1285 Cahill Drive • #1606 • Ottawa, ON photo 13
1285 Cahill Drive • #1606 • Ottawa, ON photo 14
1285 Cahill Drive • #1606 • Ottawa, ON photo 15
1285 Cahill Drive • #1606 • Ottawa, ON photo 16
1285 Cahill Drive • #1606 • Ottawa, ON photo 17
1285 Cahill Drive • #1606 • Ottawa, ON photo 18
1285 Cahill Drive • #1606 • Ottawa, ON photo 19
1285 Cahill Drive • #1606 • Ottawa, ON photo 20
1285 Cahill Drive • #1606 • Ottawa, ON photo 21
1285 Cahill Drive • #1606 • Ottawa, ON photo 22
1285 Cahill Drive • #1606 • Ottawa, ON photo 23
1285 Cahill Drive • #1606 • Ottawa, ON photo 24
1285 Cahill Drive • #1606 • Ottawa, ON photo 25
1285 Cahill Drive • #1606 • Ottawa, ON photo 26
1285 Cahill Drive • #1606 • Ottawa, ON photo 27
1285 Cahill Drive • #1606 • Ottawa, ON photo 28
1285 Cahill Drive • #1606 • Ottawa, ON photo 29
1285 Cahill Drive • #1606 • Ottawa, ON photo 30
1285 Cahill Drive • #1606 • Ottawa, ON photo 31
1285 Cahill Drive • #1606 • Ottawa, ON photo 32
1285 Cahill Drive • #1606 • Ottawa, ON photo 33
1285 Cahill Drive • #1606 • Ottawa, ON photo 34
1285 Cahill Drive • #1606 • Ottawa, ON photo 35
1285 Cahill Drive • #1606 • Ottawa, ON photo 36
1285 Cahill Drive • #1606 • Ottawa, ON photo 37
1285 Cahill Drive • #1606 • Ottawa, ON photo 38
1285 Cahill Drive • #1606 • Ottawa, ON photo 39
1285 Cahill Drive • #1606 • Ottawa, ON photo 40
New1 / 40
$245,000
1285 Cahill Drive • #1606 • Ottawa, ONNew
Courtesy of RE/MAX HALLMARK LAFONTAINE REALTY
2
Bedrooms
1
Bathroom
900-999
Square feet
1
Parking

About this home

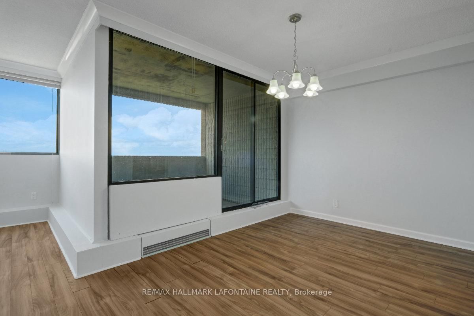
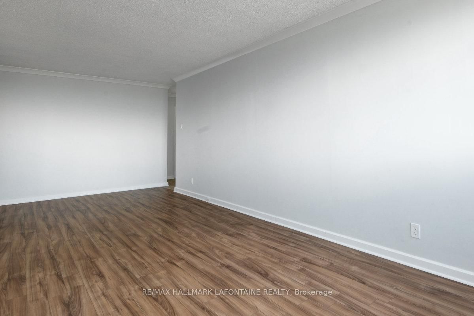
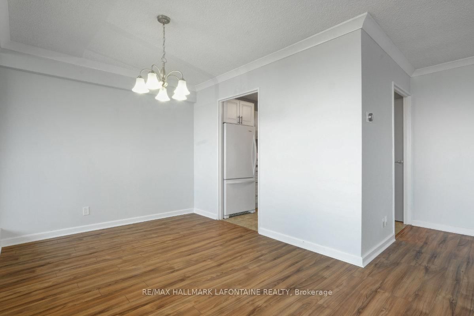
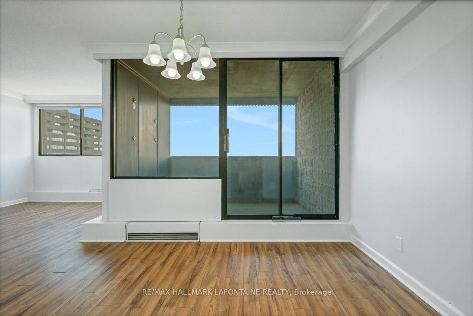
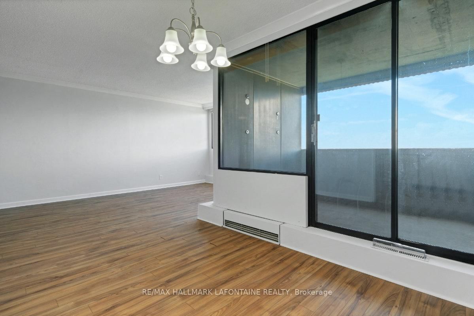
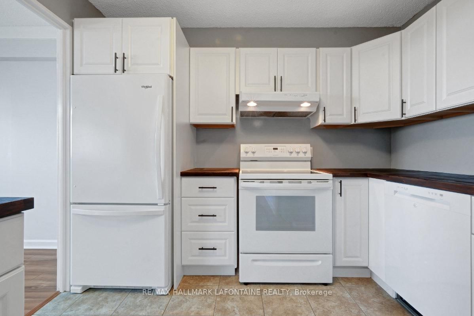
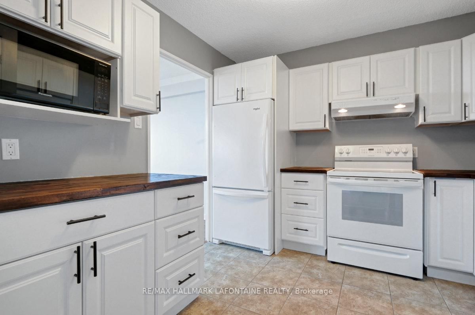
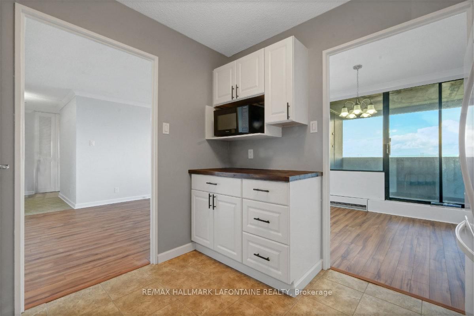
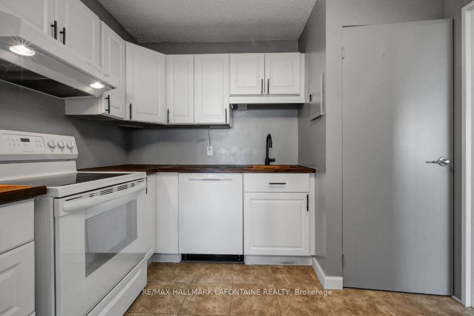
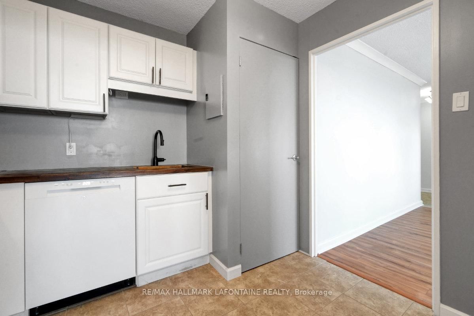
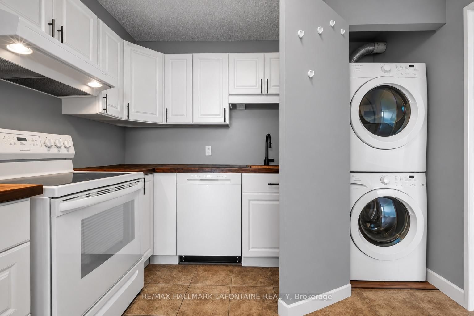
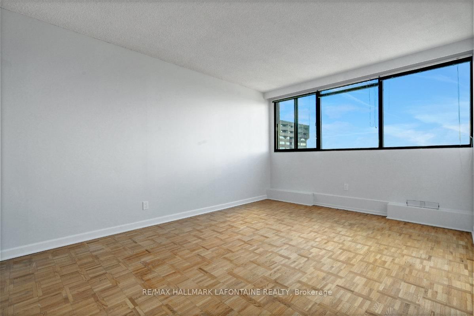
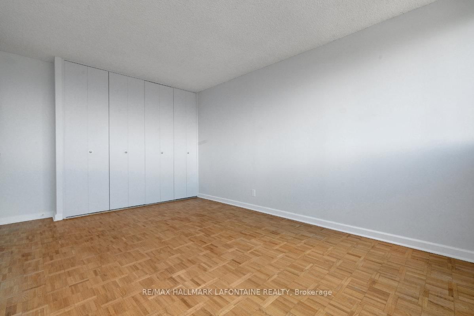
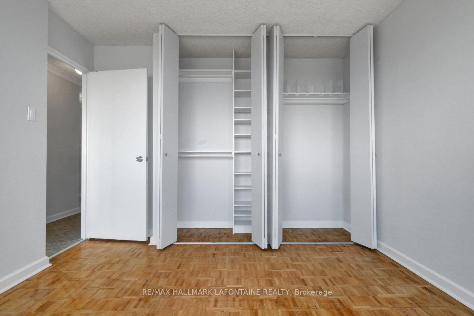
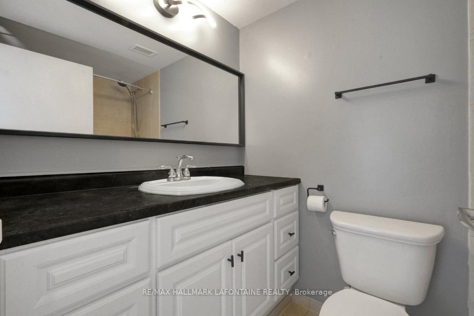
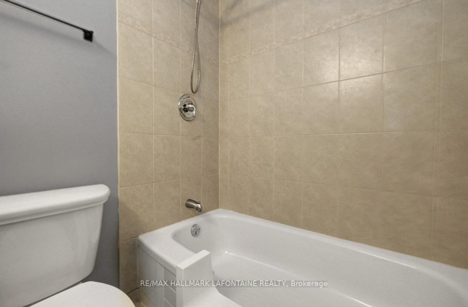
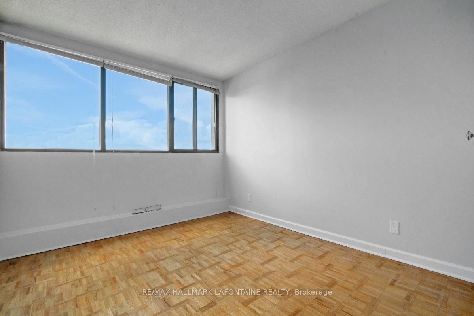
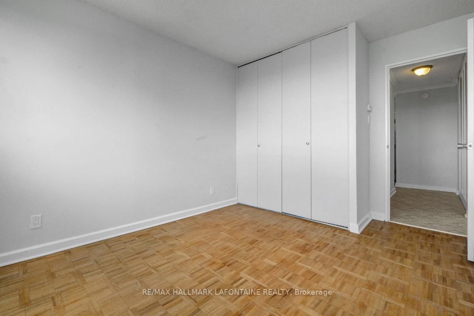
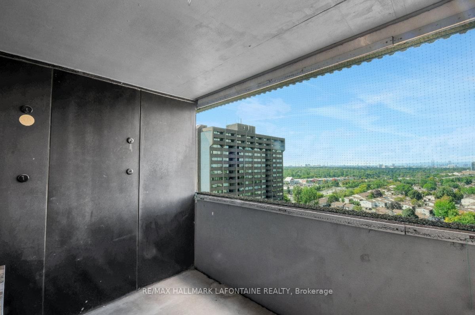
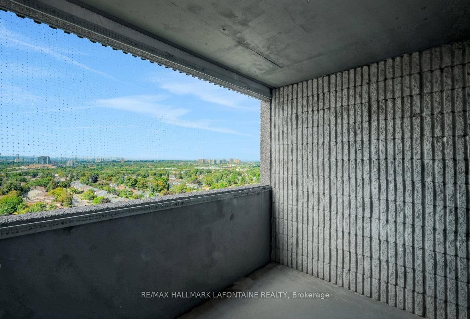
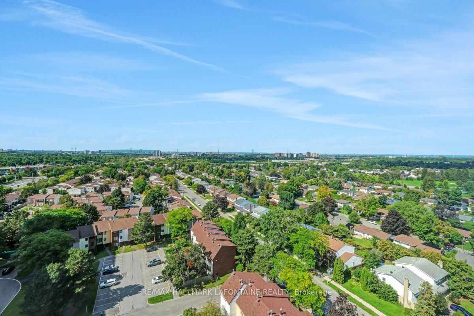
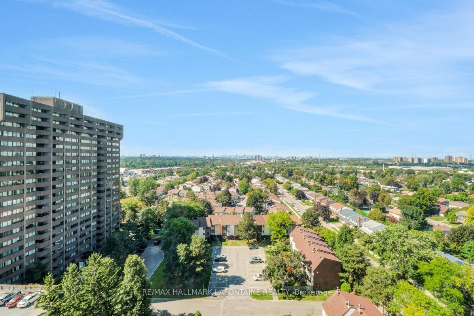
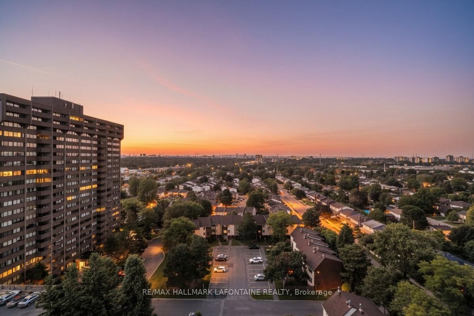
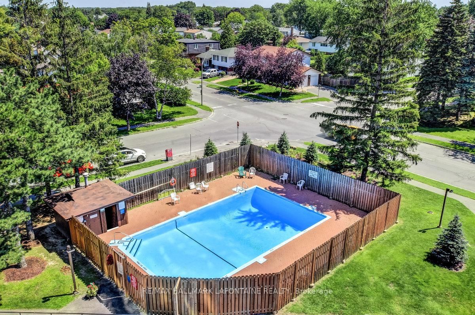
Convenient condo living in a fantastic location! Walk to South Keys Shopping Centre, LRT, bus and restaurants. This 2 bedroom apartment offers great square footage, in-suite laundry and storage. Updated kitchen with bright white cabinetry, recently installed butcher block counter tops and dishwasher. Updated flooring and crown molding in the spacious living and dining room with fabulous views of the city and Gatineau Hills. Private balcony with plenty of room to set up your outdoor living space and enjoy the fabulous sunsets and fireworks! Primary bedroom with wall to wall closets and parquet flooring. Good sized secondary bedroom. Full bath with updated lighting, mirror and vanity. Even more storage space in the huge hallway closet. Freshly painted and move-in ready! A great combination of space, amenities, convenience and value-just move in and enjoy! Heat, hydro and water all included in condo fees.

Property details

Property type
Condo Apartment
Style
Apartment
Total rooms
5
Maintenance fee
$976.88/mo
Exposure
North East
Property taxes
$2,645.91 (2026)
Occupancy
TBA
Days on market
1
Status
Active
MLS®

Property history

Recently sold nearby

Listing data last updated: Sep 8, 2026, 7:48 a.m. EDT via TRREB IDX.

First listed: Sep 8, 2026, 7:30 a.m. EDT.