













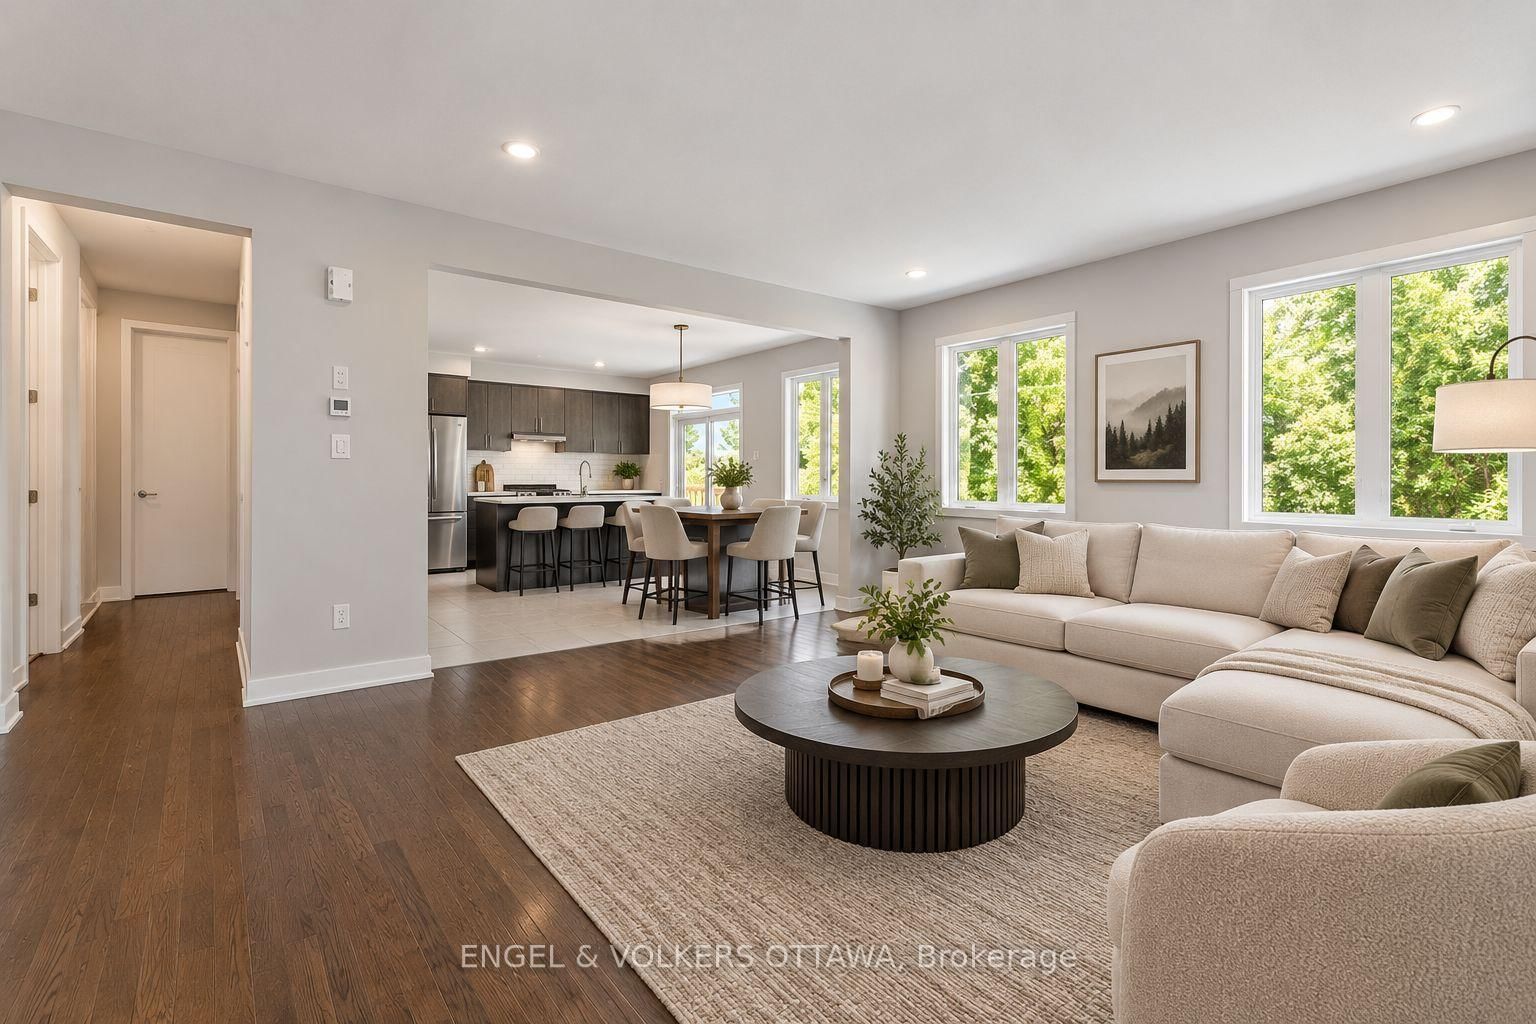
About this home
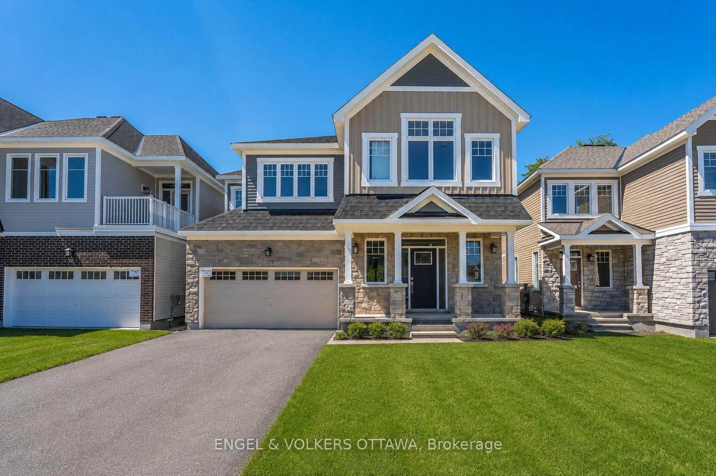
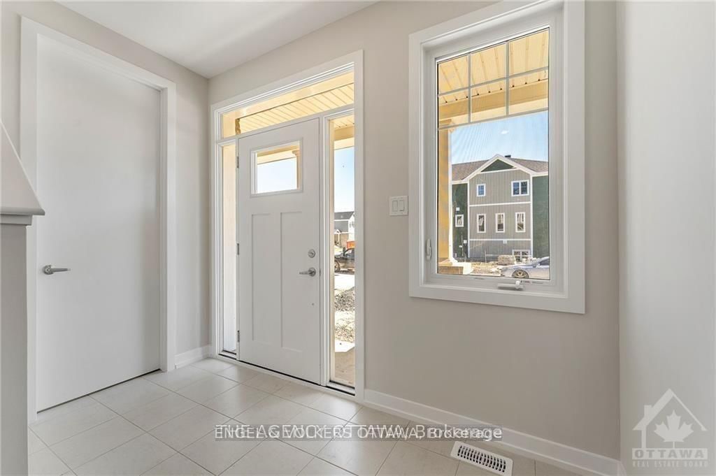
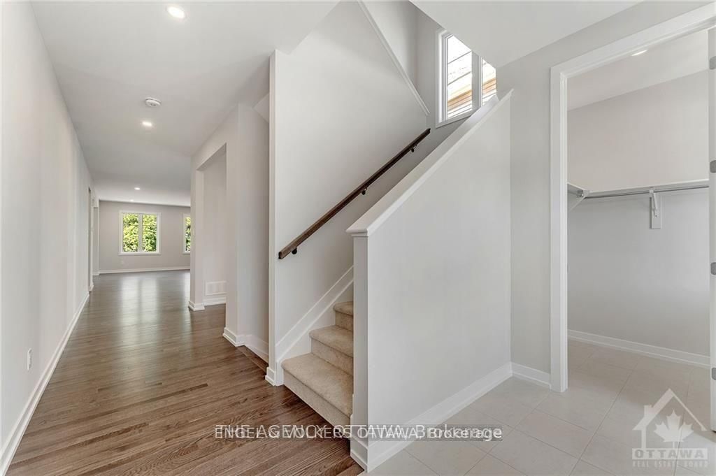
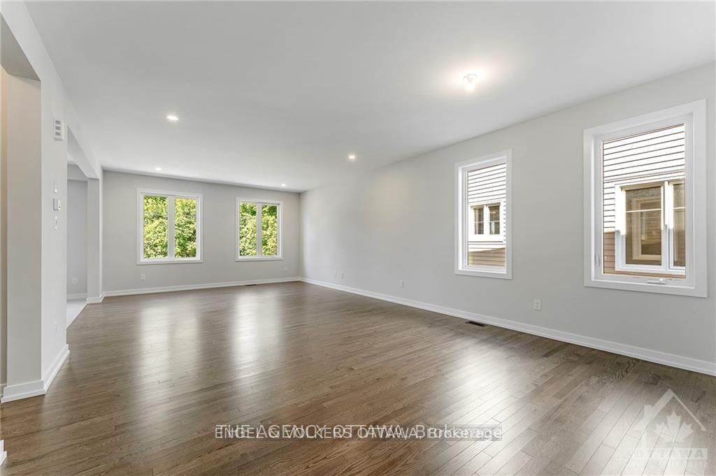
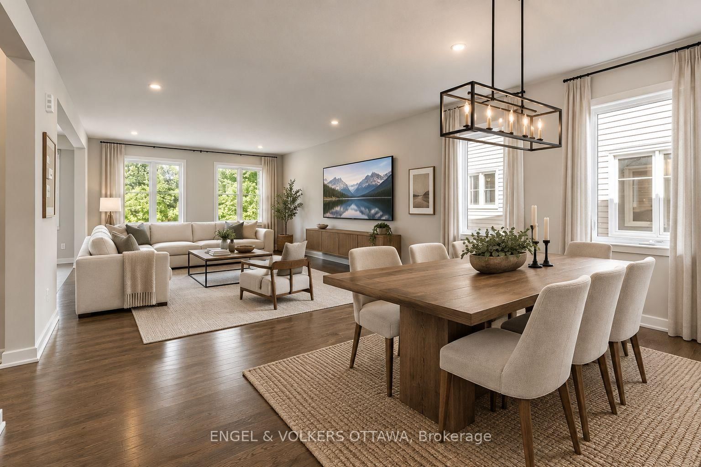
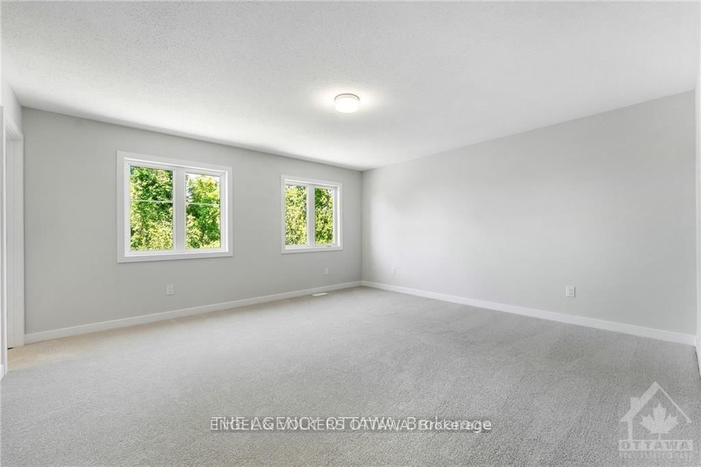
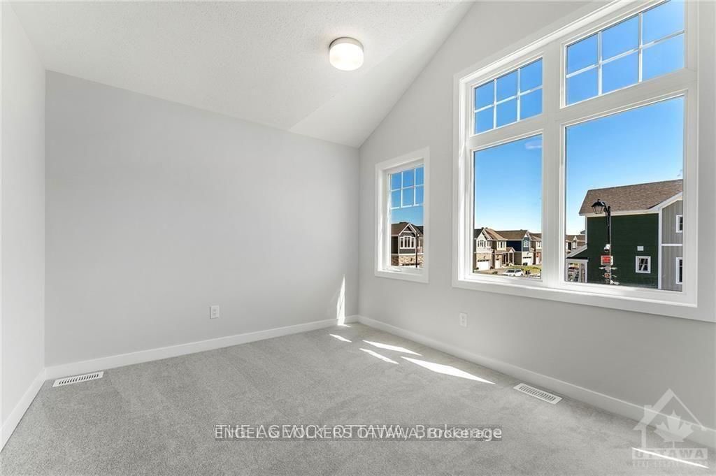
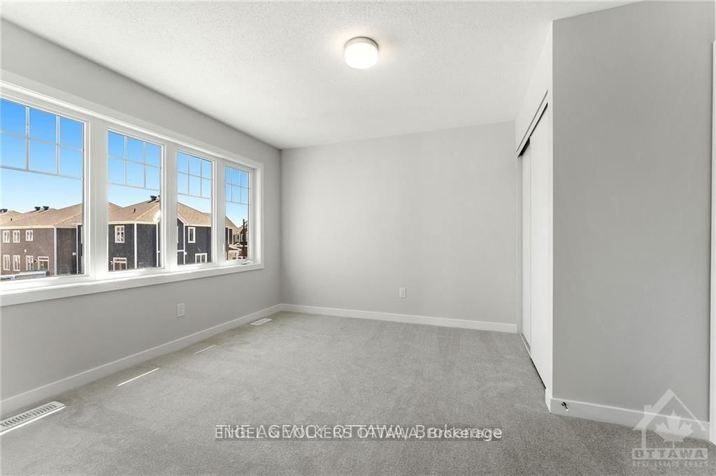
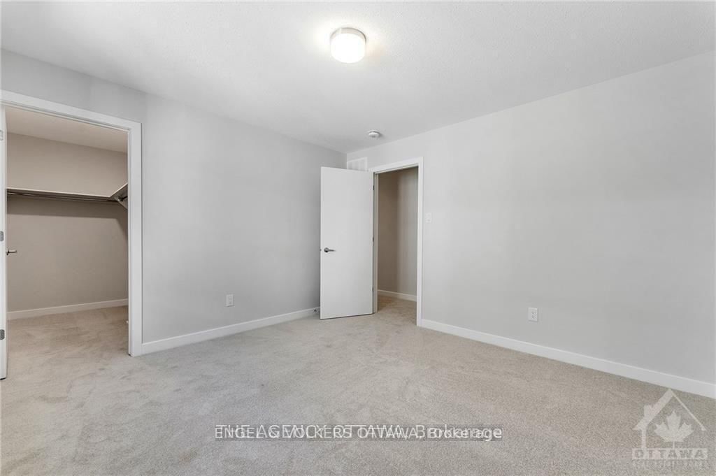
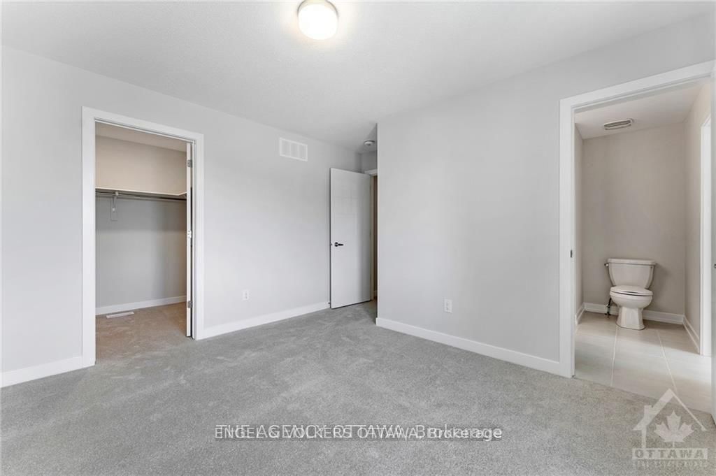
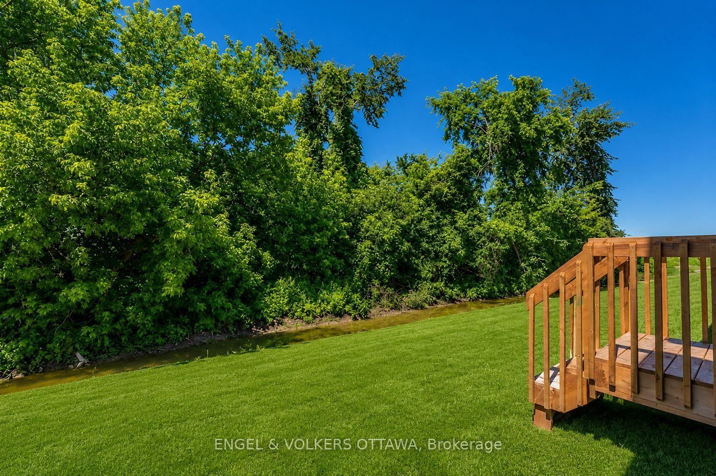
Welcome to 89 Hackamore Crescent! Nestled in Caivan's sought-after Fox Run community, this expansive Series 3, Plan 3 home offers exceptional space, thoughtful design, and plenty of room to make it your own. A welcoming entryway features a massive walk-in closet, while the versatile den provides the perfect space for a home office, study, or cozy retreat for the kids. 9-foot ceilings throughout the main level create an airy, bright, and spacious feel.The well-appointed kitchen overlooks the backyard and features quartz countertops, stainless steel appliances, and a walk-in pantry, offering both style and functionality. Upstairs, you'll find five spacious bedrooms, including a generous primary suite complete with his-and-her walk-in closets. Storage is truly a standout feature, with an additional walk-in closet providing convenient access to the double-car garage. The fully finished, expansive basement offers even more living space and is ideal for entertaining, movie nights, a playroom, or a home gym.Enjoy the peaceful setting of this low-traffic location, just a short walk to Meynell Park. The west-facing backyard is perfectly positioned to take in beautiful afternoon and evening sunsets.Offers presented September 17, 2026 at 10:00 a.m. Pre-emptive offers welcomed with a 48-hour irrevocable.
Property details
- Property type
- Detached
- Style
- 2-Storey
- Approx. age (yrs)
- 0-5
- Total rooms
- 10
- Lot size
- 12.8 × 27.44 m
- Property taxes
- $5,916 (2025)
- Days on market
- 1
- Status
- Active
- MLS®
Property history
Location
Open in Google MapsRecently sold nearby
Listing data last updated: Sep 8, 2026, 7:03 a.m. EDT via TRREB IDX.
First listed: Sep 8, 2026, 7:03 a.m. EDT.