
103 Blackbird Circle • Cambridge, ON photo 1
103 Blackbird Circle • Cambridge, ON photo 2
103 Blackbird Circle • Cambridge, ON photo 3
103 Blackbird Circle • Cambridge, ON photo 4
103 Blackbird Circle • Cambridge, ON photo 5
103 Blackbird Circle • Cambridge, ON photo 6
103 Blackbird Circle • Cambridge, ON photo 7
103 Blackbird Circle • Cambridge, ON photo 8
103 Blackbird Circle • Cambridge, ON photo 9
103 Blackbird Circle • Cambridge, ON photo 10
103 Blackbird Circle • Cambridge, ON photo 11
103 Blackbird Circle • Cambridge, ON photo 12
103 Blackbird Circle • Cambridge, ON photo 13
103 Blackbird Circle • Cambridge, ON photo 14
103 Blackbird Circle • Cambridge, ON photo 15
103 Blackbird Circle • Cambridge, ON photo 16
103 Blackbird Circle • Cambridge, ON photo 17
103 Blackbird Circle • Cambridge, ON photo 18
103 Blackbird Circle • Cambridge, ON photo 19
103 Blackbird Circle • Cambridge, ON photo 20
103 Blackbird Circle • Cambridge, ON photo 21
103 Blackbird Circle • Cambridge, ON photo 22
103 Blackbird Circle • Cambridge, ON photo 23
103 Blackbird Circle • Cambridge, ON photo 24
103 Blackbird Circle • Cambridge, ON photo 25
103 Blackbird Circle • Cambridge, ON photo 26
103 Blackbird Circle • Cambridge, ON photo 27
103 Blackbird Circle • Cambridge, ON photo 28
103 Blackbird Circle • Cambridge, ON photo 29
103 Blackbird Circle • Cambridge, ON photo 30
103 Blackbird Circle • Cambridge, ON photo 31
103 Blackbird Circle • Cambridge, ON photo 32
103 Blackbird Circle • Cambridge, ON photo 33
103 Blackbird Circle • Cambridge, ON photo 34
103 Blackbird Circle • Cambridge, ON photo 35
103 Blackbird Circle • Cambridge, ON photo 36
103 Blackbird Circle • Cambridge, ON photo 37
103 Blackbird Circle • Cambridge, ON photo 38
103 Blackbird Circle • Cambridge, ON photo 39
103 Blackbird Circle • Cambridge, ON photo 40
103 Blackbird Circle • Cambridge, ON photo 41
103 Blackbird Circle • Cambridge, ON photo 42
New1 / 42
$799,000
103 Blackbird Circle • Cambridge, ONNew
Courtesy of KINGSWAY REAL ESTATE
3
Bedrooms
3
Bathrooms
1500-2000
Square feet
2
Parking

About this home

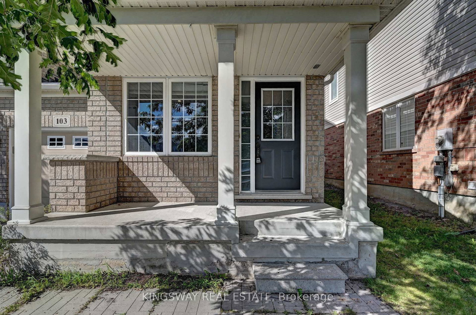
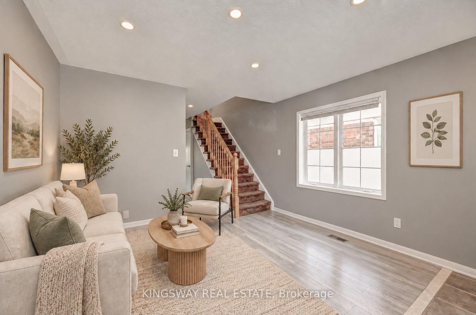
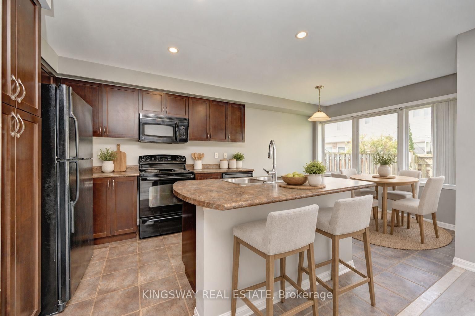
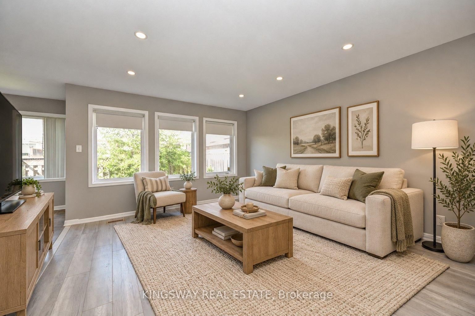
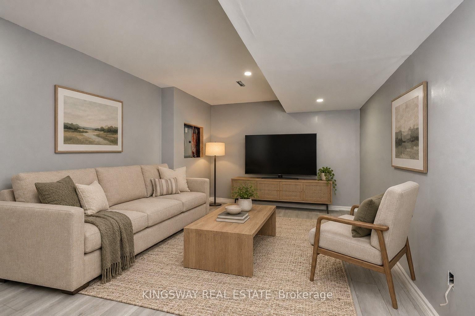
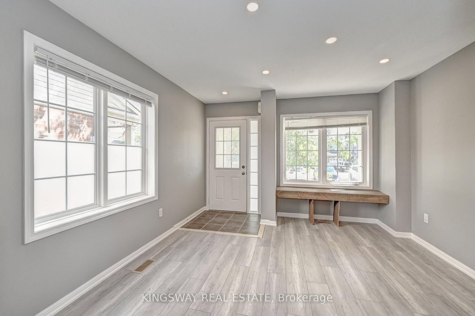
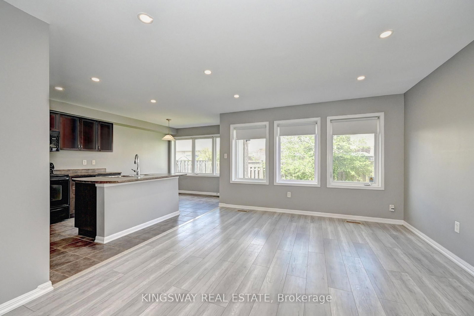
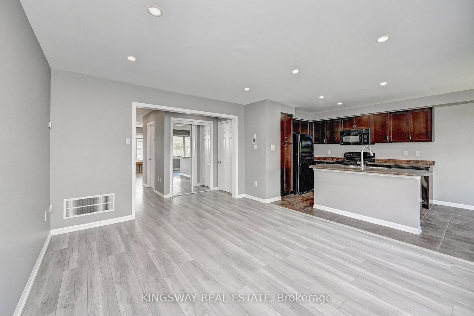
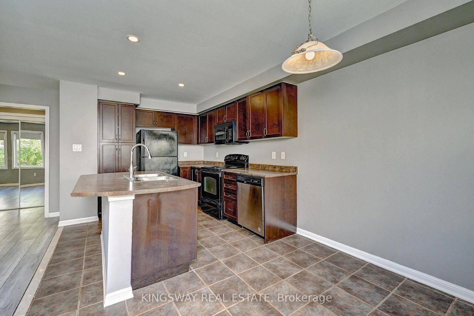
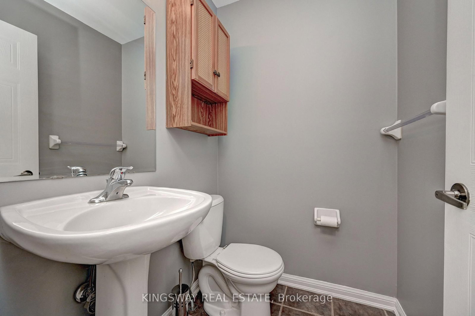
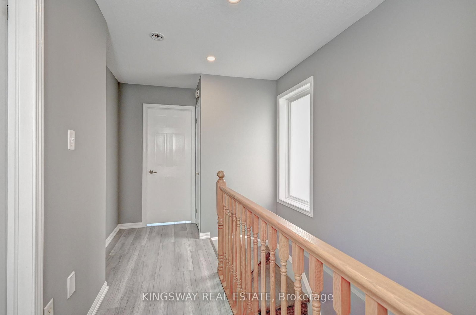
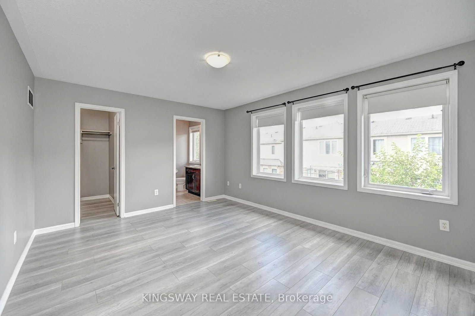
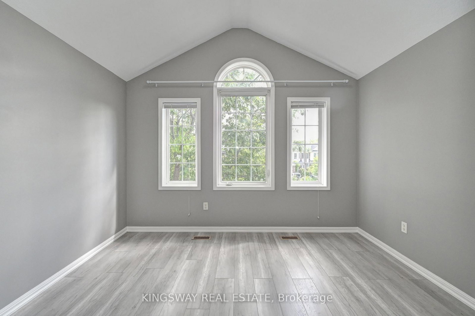
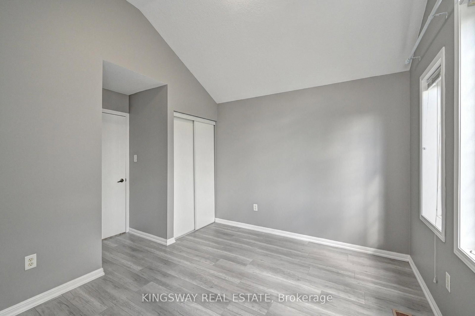
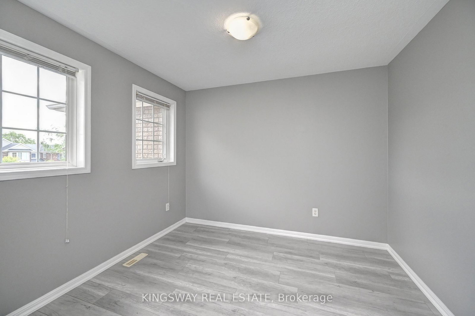
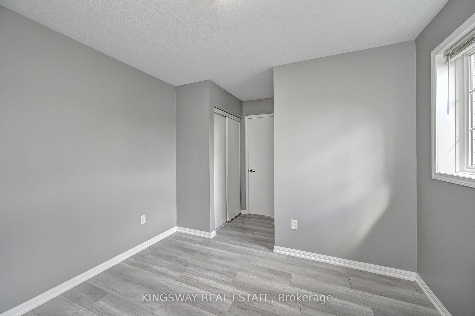
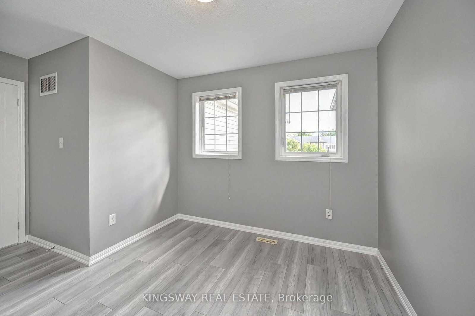
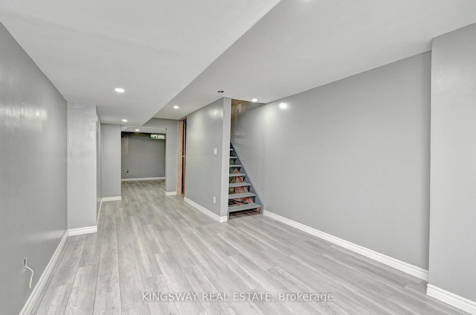
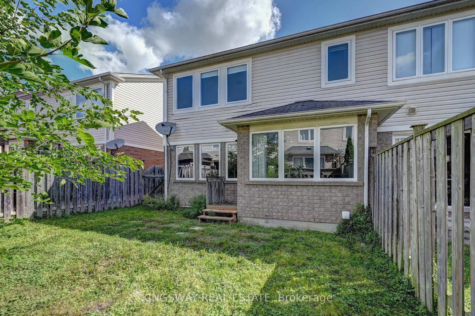
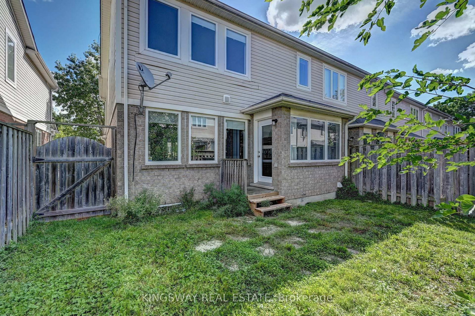
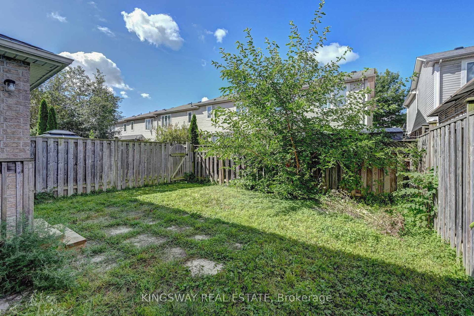
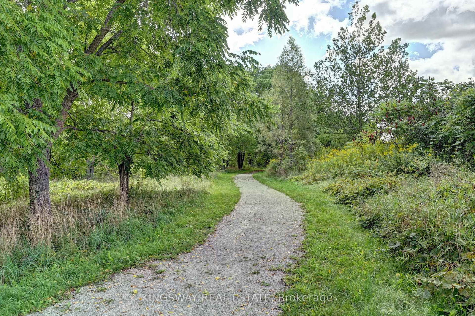
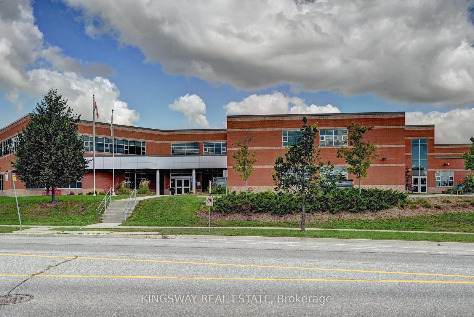
Gorgeous End Unit Townhome Mattamy's Largest Model in The High Demand Millpond Neighborhood within Walking Distance From Schools PArk & Absolutely Gorgeous Freehold TownHome In High Demand Millpond Community Within a Minute Walk From the Schools & the Park. Better Then a Semi Detached. Mattamy Built 1515 Sq. Ft. 3 Bedrooms & 3 Washroom Carpet Free (A Part From The Staircase) Beautifully Kept House Featuring A front Living Room/ Sitting area With Built in Bench.. Large Great Room With Modern Flooring Floors & Open Concept Eat In Kitchen With a Centre Island & Breakfast Bar. Pantry & Gorgeous Back Splash. Dinette With A Walk Out to a Fully Fenced Backyard. Upper Level With 3 Large Sized Bedrooms Featuring a Huge Primary Bedroom With a Walk in Closet & a 4 Pce Ensuite. 2 Other Good Sized Bedrooms Front One With The High Vaulted Ceilings & Another Full 4 Pce Washroom. Nicely Painted in Modern Colors. Nice Inviting Porch. Great Millpond Location Where You Can Walk to 3 Parks, 2 Schools, The River & TRail System, Within A few Minutes Away From Hwy 40, Hespeler 's Quaint Yet thriving Downtown Core With Restaurants & Family Friendly Events. ++PICTURES 2 TO 7 ARE VIRTUALLY STAGED FOR ILLUSTRATION PURPOSE

Property details

Property type
Att/Row/Townhouse
Style
2-Storey
Approx. age (yrs)
16-30
Total rooms
7
Property taxes
$4,065 (2025)
Occupancy
flex
Days on market
1
Status
Active
MLS®

Property history

Recently sold nearby

Listing data last updated: Sep 8, 2026, 12:09 a.m. EDT via TRREB IDX.

First listed: Sep 8, 2026, 12:09 a.m. EDT.