
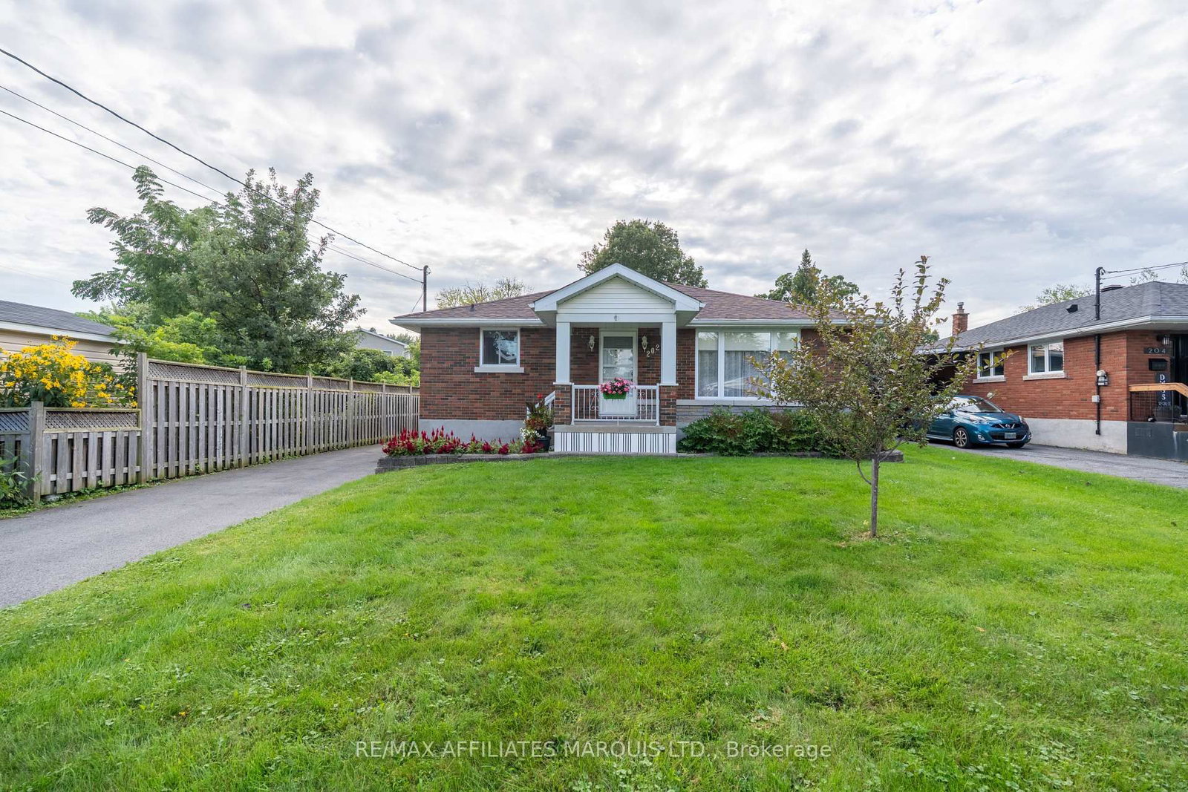
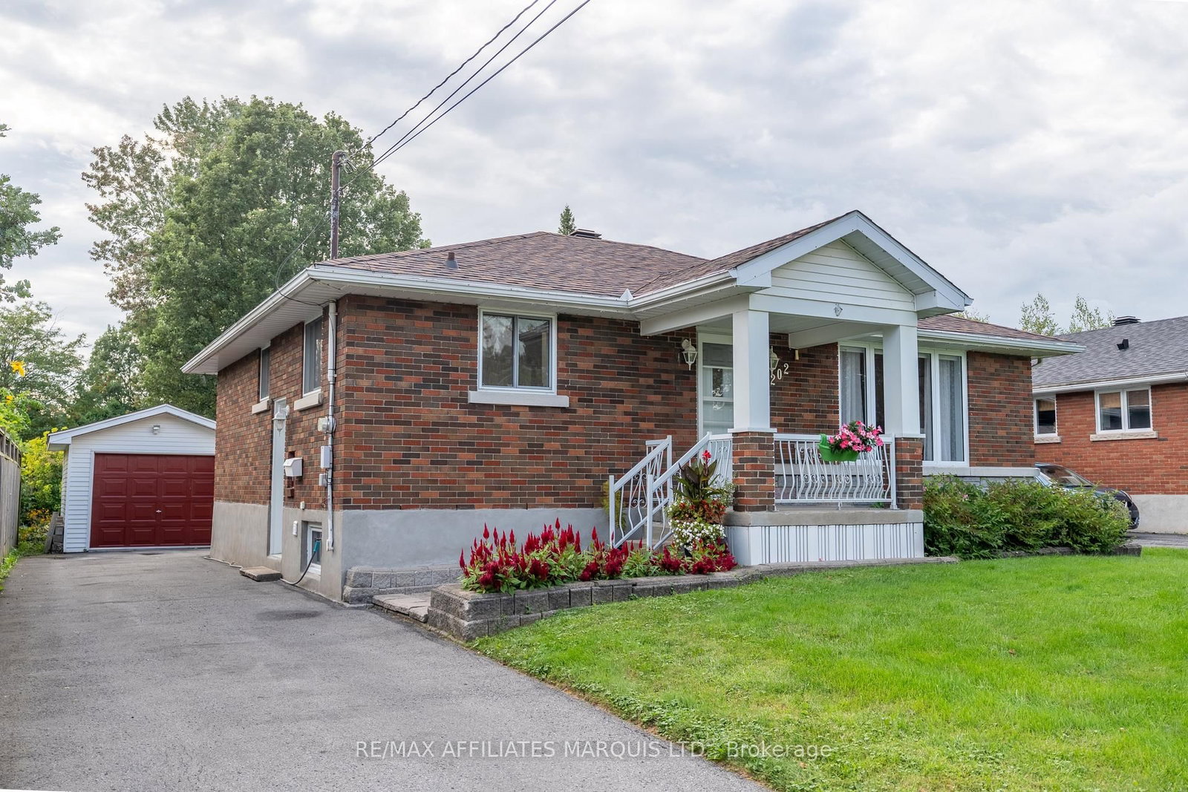
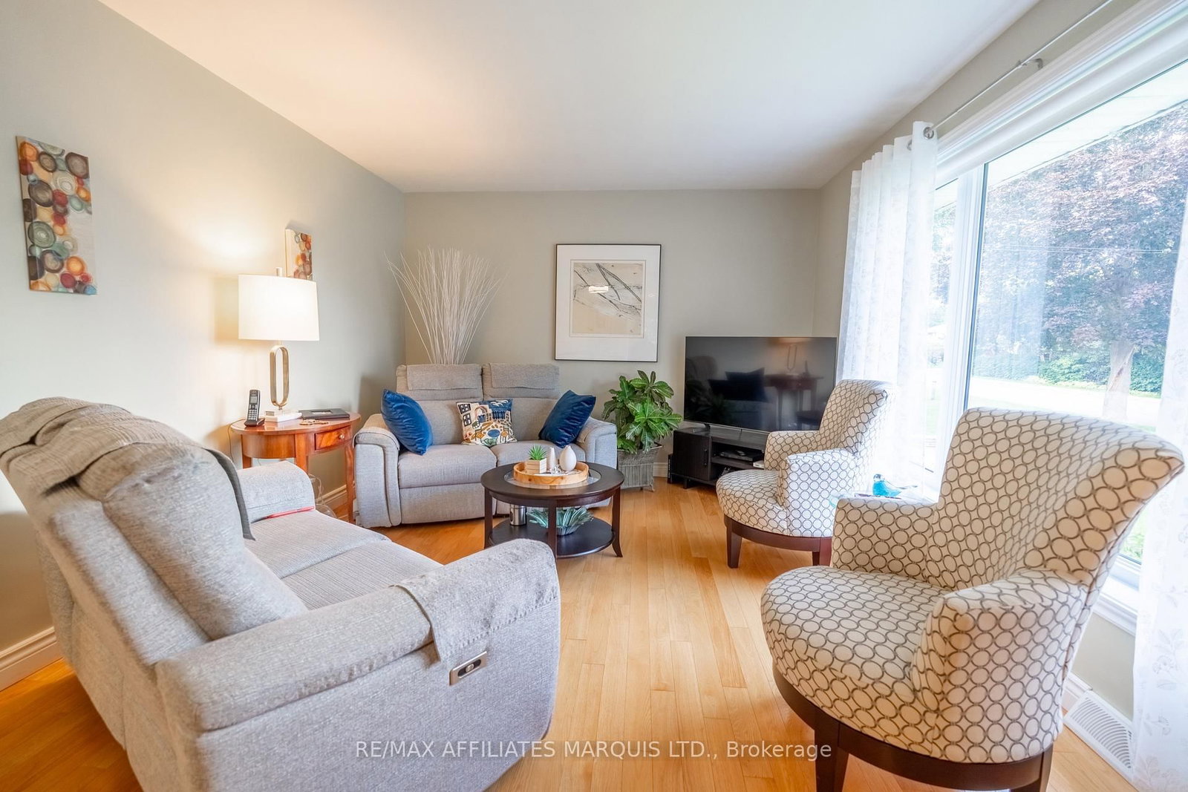
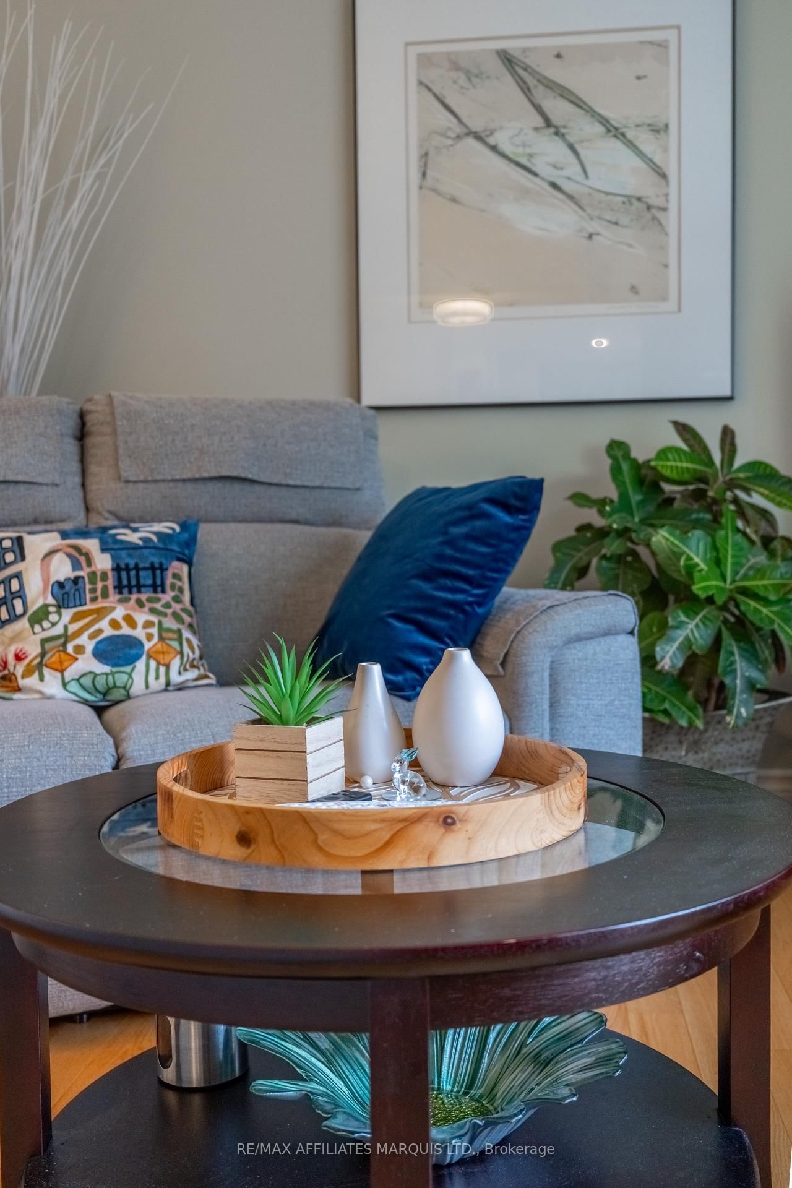
202 Shirley Avenue • Cornwall, ON photo 1
202 Shirley Avenue • Cornwall, ON photo 2
202 Shirley Avenue • Cornwall, ON photo 3
202 Shirley Avenue • Cornwall, ON photo 4
202 Shirley Avenue • Cornwall, ON photo 5
202 Shirley Avenue • Cornwall, ON photo 6
202 Shirley Avenue • Cornwall, ON photo 7
202 Shirley Avenue • Cornwall, ON photo 8
202 Shirley Avenue • Cornwall, ON photo 9
202 Shirley Avenue • Cornwall, ON photo 10
202 Shirley Avenue • Cornwall, ON photo 11
202 Shirley Avenue • Cornwall, ON photo 12
202 Shirley Avenue • Cornwall, ON photo 13
202 Shirley Avenue • Cornwall, ON photo 14
202 Shirley Avenue • Cornwall, ON photo 15
202 Shirley Avenue • Cornwall, ON photo 16
202 Shirley Avenue • Cornwall, ON photo 17
202 Shirley Avenue • Cornwall, ON photo 18
202 Shirley Avenue • Cornwall, ON photo 19
202 Shirley Avenue • Cornwall, ON photo 20
202 Shirley Avenue • Cornwall, ON photo 21
202 Shirley Avenue • Cornwall, ON photo 22
202 Shirley Avenue • Cornwall, ON photo 23
202 Shirley Avenue • Cornwall, ON photo 24
202 Shirley Avenue • Cornwall, ON photo 25
202 Shirley Avenue • Cornwall, ON photo 26
202 Shirley Avenue • Cornwall, ON photo 27
202 Shirley Avenue • Cornwall, ON photo 28
202 Shirley Avenue • Cornwall, ON photo 29
202 Shirley Avenue • Cornwall, ON photo 30
202 Shirley Avenue • Cornwall, ON photo 31
202 Shirley Avenue • Cornwall, ON photo 32
202 Shirley Avenue • Cornwall, ON photo 33
New1 / 33
$445,000
202 Shirley Avenue • Cornwall, ONNew
Courtesy of RE/MAX AFFILIATES MARQUIS LTD.
3+1
Bedrooms
2
Bathrooms
1100-1500
Square feet
3
Parking

About this home

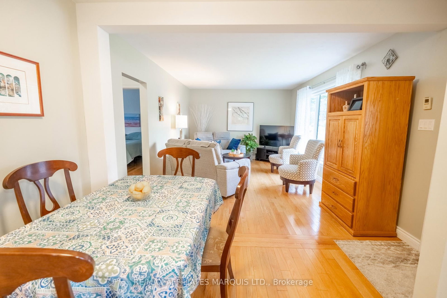
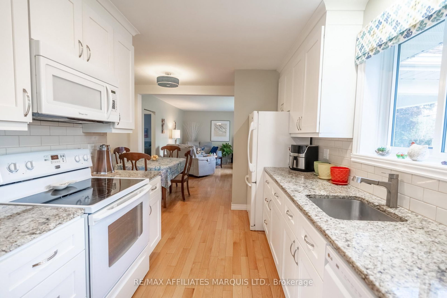
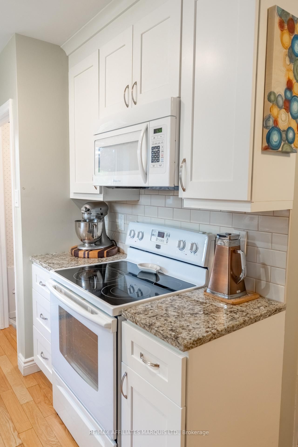
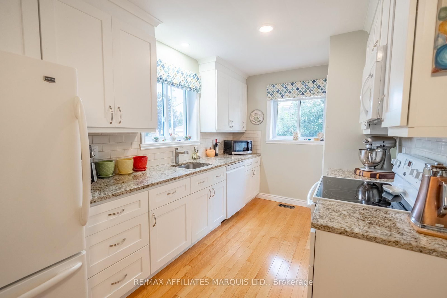
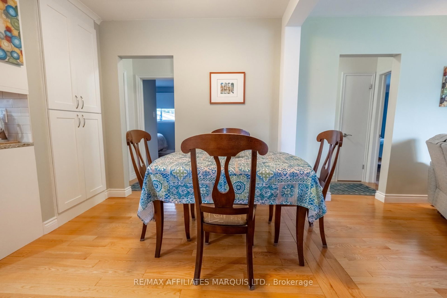
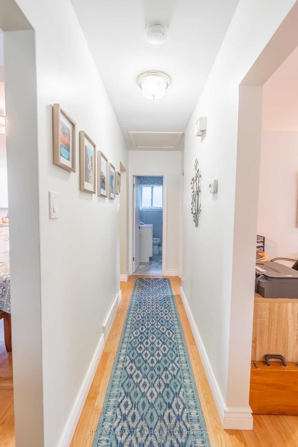
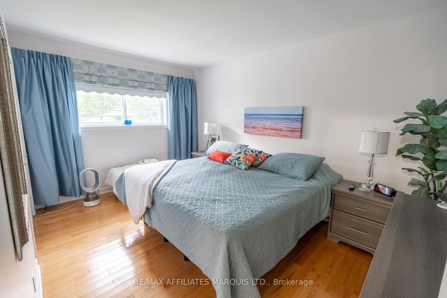
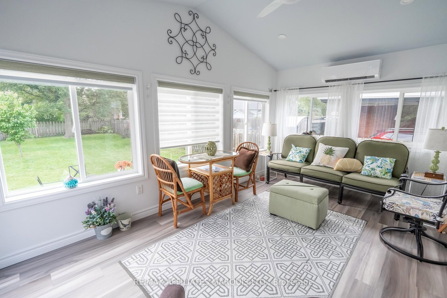
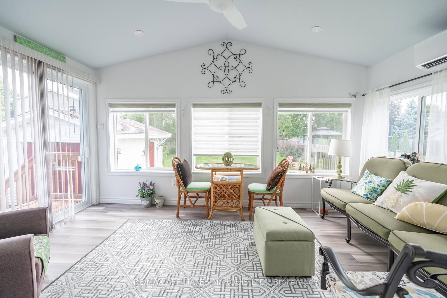
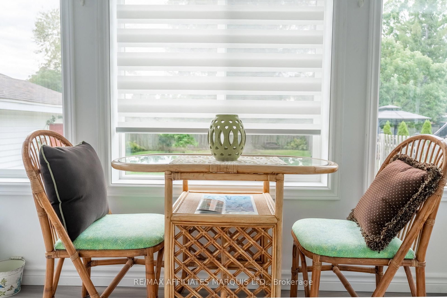
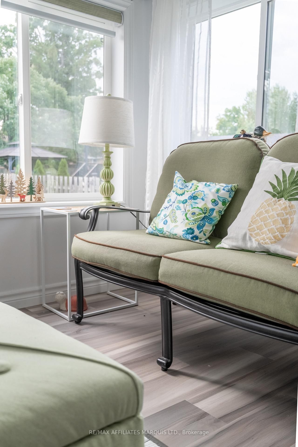
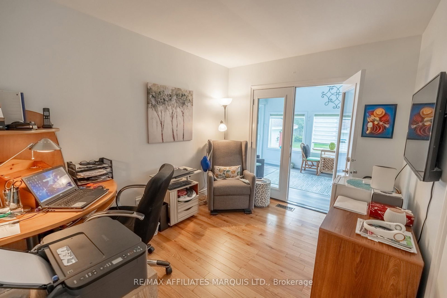
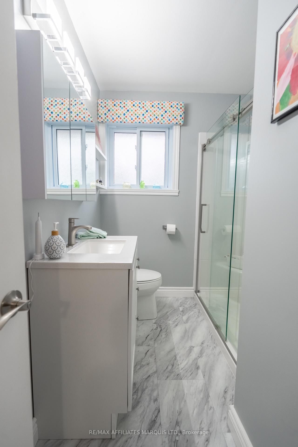
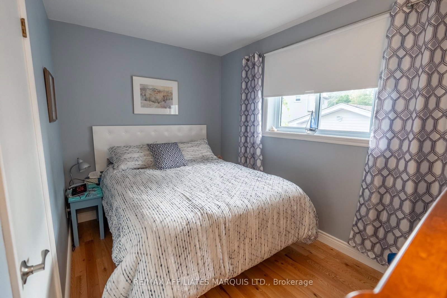
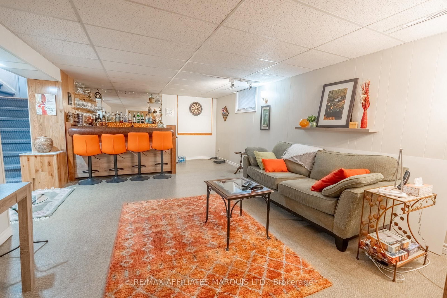
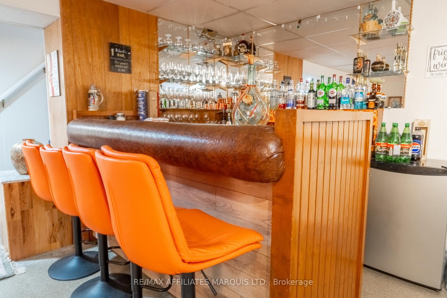
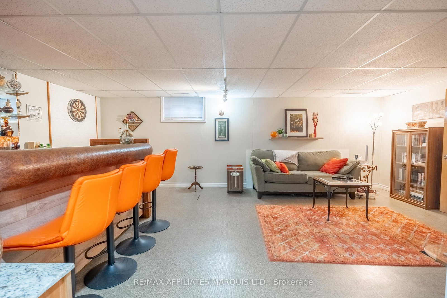
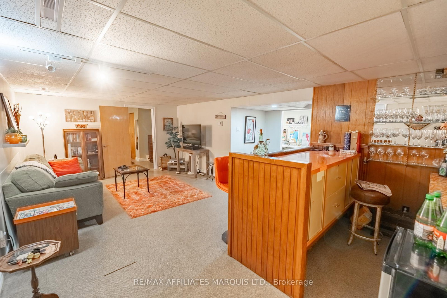
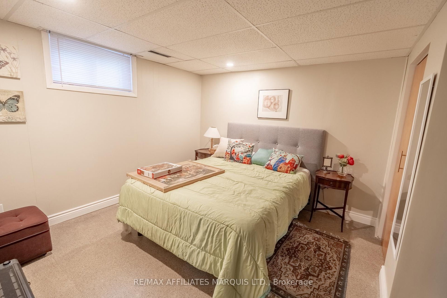
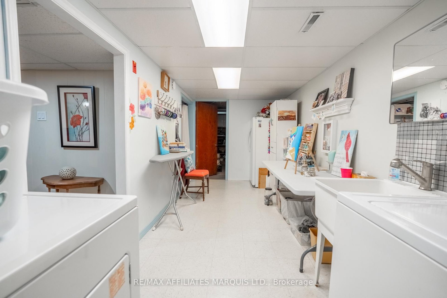
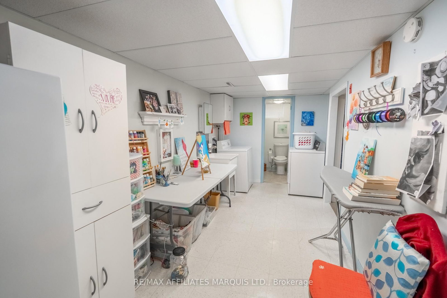
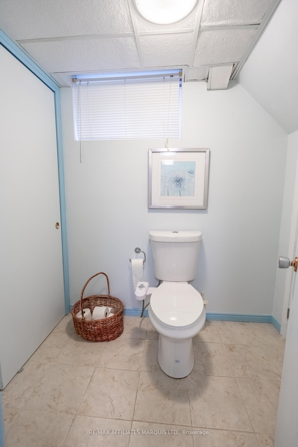
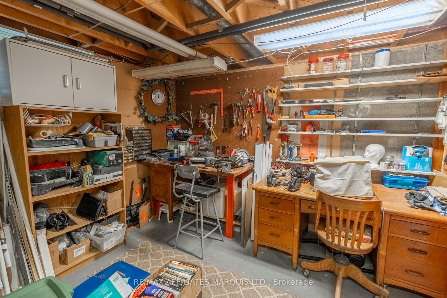
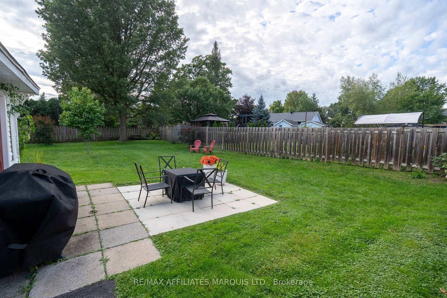
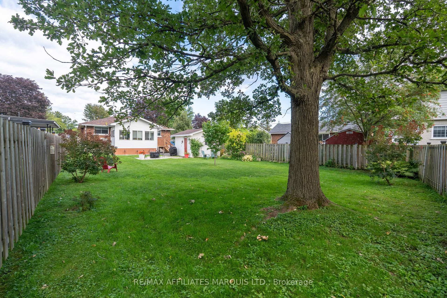
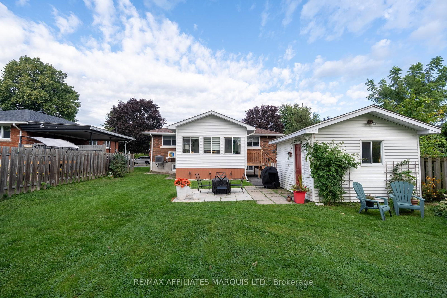
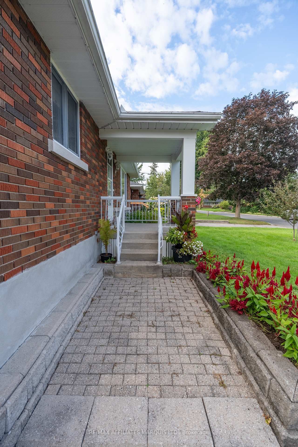
BOOK A VIEWING-DON'T DELAY! Crisp, curated and move-in ready, this mid-century brick bungalow delivers the updates you want in a sought-after Riverdale location. Tucked into a quiet, less-travelled pocket on a private 138-ft deep lot, featuring a gorgeous west-facing sunroom (2022) and handy garage/shop for the hobbyist. Stylish kitchen remodel (2021) with sleek shaker cabinetry and sparkling quartz counters. Glossy hardwood floors, large bright windows and neutral décor give the main level a fresh, polished feel. Three main-floor bedrooms, with one currently used as a den with access to the sunroom. Chic bathroom update (2024). The mostly finished basement adds a bedroom, 2pc bath, rec room, wet bar, workshop/utility and hobby room. Sewer lateral replaced inside (1995) & outside (2011). Forced-air gas furnace & central A/C. 24-hour irrevocable on all offers. A prime Riverdale property-don't miss it!

Property details

Property type
Detached
Style
Bungalow
Total rooms
8
Lot size
50 × 138 ft
Property taxes
$3,037 (2025)
Occupancy
October 7th onward
Days on market
2
Status
Active
MLS®

Property history

Recently sold nearby

Listing data last updated: Sep 7, 2026, 10:40 a.m. EDT via TRREB IDX.

First listed: Sep 7, 2026, 10:40 a.m. EDT.