
230 Lakeport Road • Alnwick/Haldimand, ON photo 1
230 Lakeport Road • Alnwick/Haldimand, ON photo 2
230 Lakeport Road • Alnwick/Haldimand, ON photo 3
230 Lakeport Road • Alnwick/Haldimand, ON photo 4
230 Lakeport Road • Alnwick/Haldimand, ON photo 5
230 Lakeport Road • Alnwick/Haldimand, ON photo 6
230 Lakeport Road • Alnwick/Haldimand, ON photo 7
230 Lakeport Road • Alnwick/Haldimand, ON photo 8
230 Lakeport Road • Alnwick/Haldimand, ON photo 9
230 Lakeport Road • Alnwick/Haldimand, ON photo 10
230 Lakeport Road • Alnwick/Haldimand, ON photo 11
230 Lakeport Road • Alnwick/Haldimand, ON photo 12
230 Lakeport Road • Alnwick/Haldimand, ON photo 13
230 Lakeport Road • Alnwick/Haldimand, ON photo 14
230 Lakeport Road • Alnwick/Haldimand, ON photo 15
230 Lakeport Road • Alnwick/Haldimand, ON photo 16
230 Lakeport Road • Alnwick/Haldimand, ON photo 17
230 Lakeport Road • Alnwick/Haldimand, ON photo 18
230 Lakeport Road • Alnwick/Haldimand, ON photo 19
230 Lakeport Road • Alnwick/Haldimand, ON photo 20
230 Lakeport Road • Alnwick/Haldimand, ON photo 21
230 Lakeport Road • Alnwick/Haldimand, ON photo 22
230 Lakeport Road • Alnwick/Haldimand, ON photo 23
230 Lakeport Road • Alnwick/Haldimand, ON photo 24
230 Lakeport Road • Alnwick/Haldimand, ON photo 25
230 Lakeport Road • Alnwick/Haldimand, ON photo 26
230 Lakeport Road • Alnwick/Haldimand, ON photo 27
230 Lakeport Road • Alnwick/Haldimand, ON photo 28
230 Lakeport Road • Alnwick/Haldimand, ON photo 29
230 Lakeport Road • Alnwick/Haldimand, ON photo 30
230 Lakeport Road • Alnwick/Haldimand, ON photo 31
230 Lakeport Road • Alnwick/Haldimand, ON photo 32
230 Lakeport Road • Alnwick/Haldimand, ON photo 33
230 Lakeport Road • Alnwick/Haldimand, ON photo 34
230 Lakeport Road • Alnwick/Haldimand, ON photo 35
230 Lakeport Road • Alnwick/Haldimand, ON photo 36
230 Lakeport Road • Alnwick/Haldimand, ON photo 37
230 Lakeport Road • Alnwick/Haldimand, ON photo 38
230 Lakeport Road • Alnwick/Haldimand, ON photo 39
230 Lakeport Road • Alnwick/Haldimand, ON photo 40
230 Lakeport Road • Alnwick/Haldimand, ON photo 41
230 Lakeport Road • Alnwick/Haldimand, ON photo 42
230 Lakeport Road • Alnwick/Haldimand, ON photo 43
230 Lakeport Road • Alnwick/Haldimand, ON photo 44
230 Lakeport Road • Alnwick/Haldimand, ON photo 45
230 Lakeport Road • Alnwick/Haldimand, ON photo 46
230 Lakeport Road • Alnwick/Haldimand, ON photo 47
230 Lakeport Road • Alnwick/Haldimand, ON photo 48
230 Lakeport Road • Alnwick/Haldimand, ON photo 49
New1 / 49
$1,479,900
230 Lakeport Road • Alnwick/Haldimand, ONNew
Courtesy of RE/MAX HALLMARK FIRST GROUP REALTY LTD.
3
Bedrooms
2
Bathrooms
2500-3000
Square feet
10
Parking

About this home

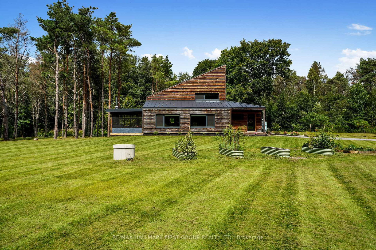
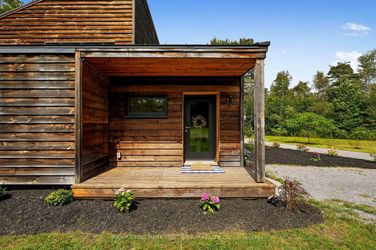
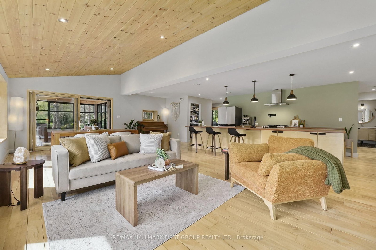
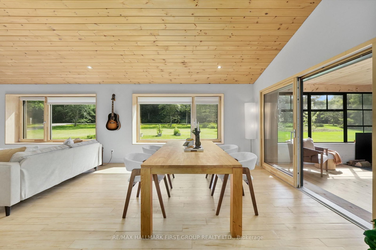
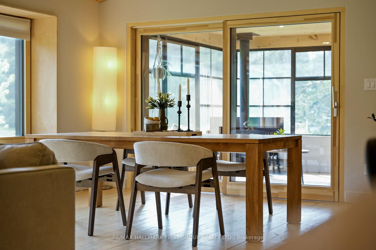
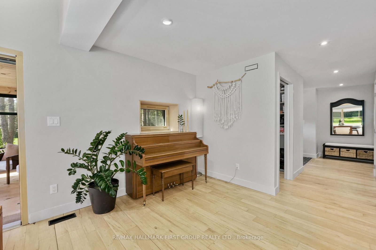
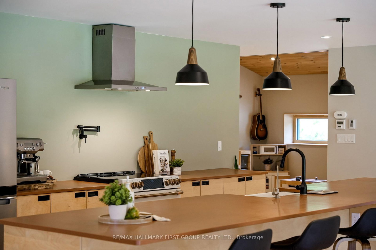
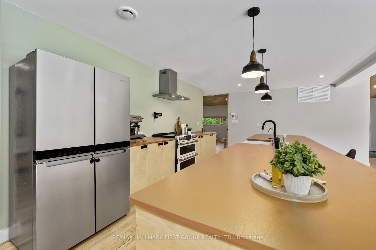
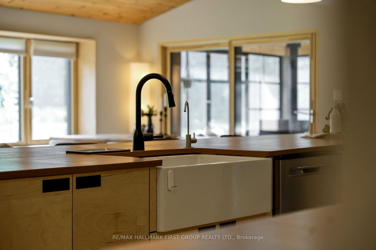
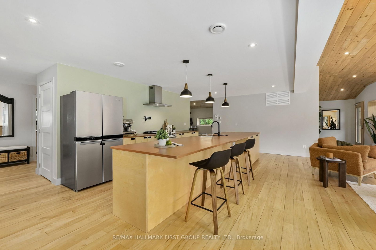
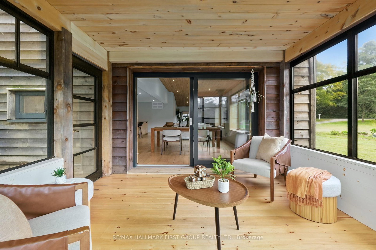
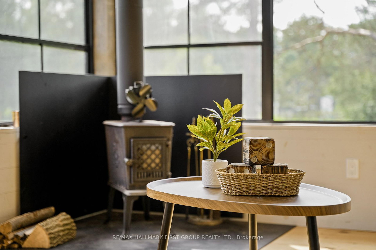
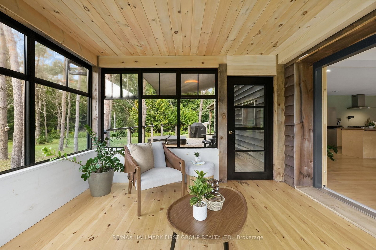
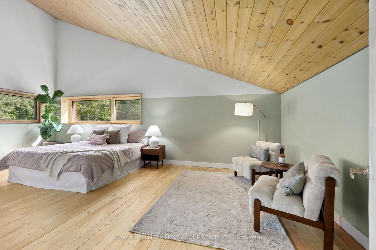
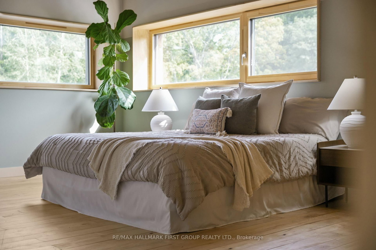
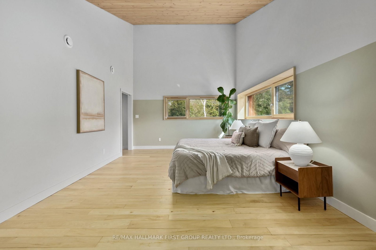
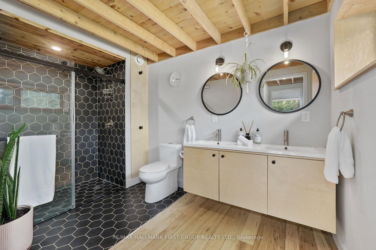
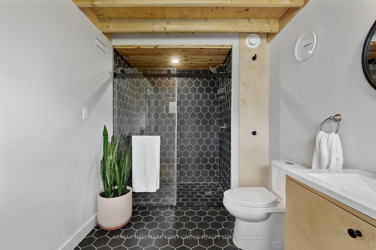
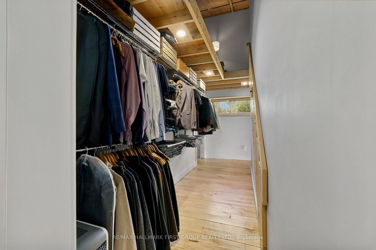
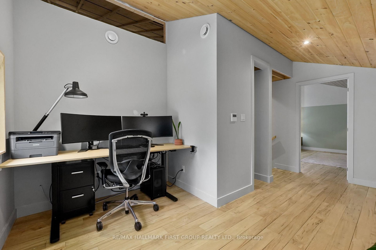
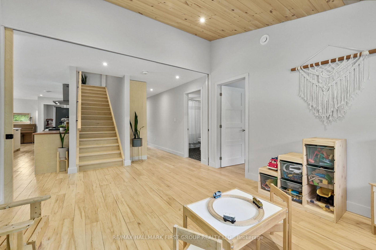
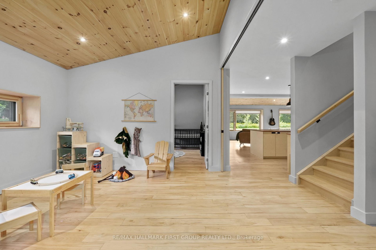
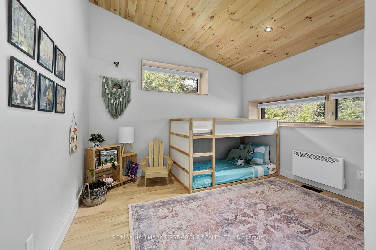
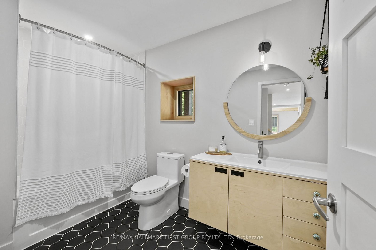
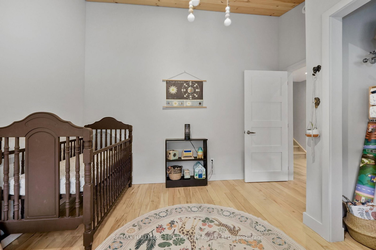
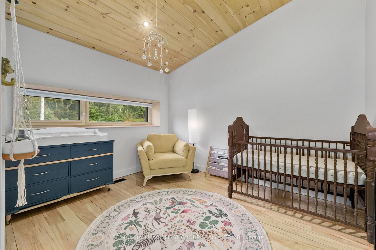
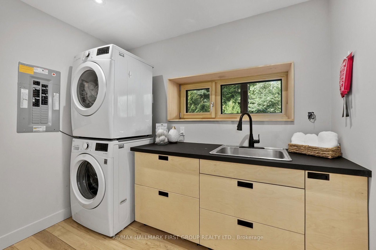
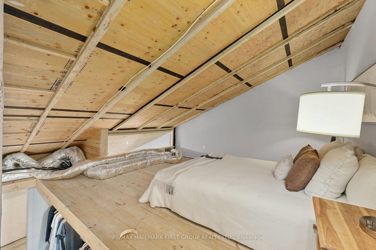
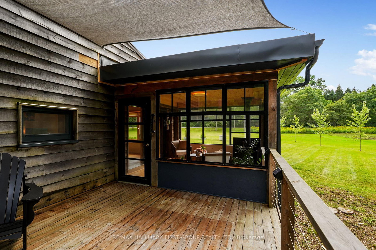
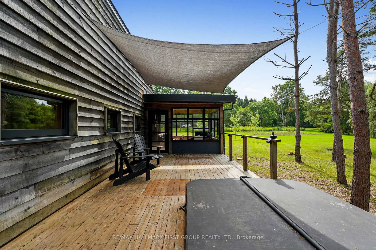
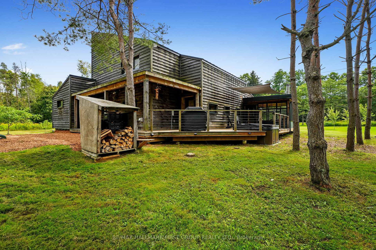
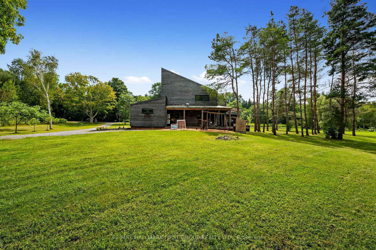
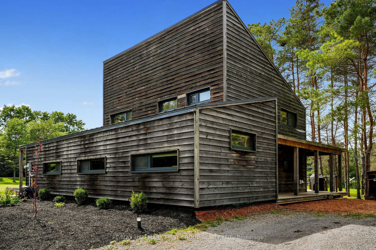
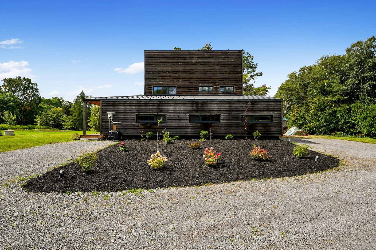
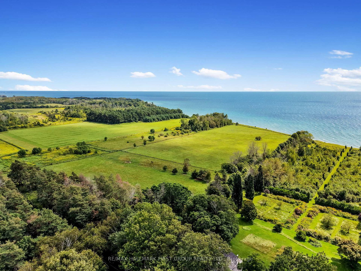
Designed for those who value sustainability, craftsmanship, and quality, this custom 3-bedroom, 2-bathroom home was built in 2021 to Passive House principles, with every detail carefully considered for durability, healthy living, and low operating costs. Offering over 2,700 sq. ft. plus a loft, the thoughtfully designed layout includes a private primary suite, creating a peaceful retreat separate from the additional bedrooms. Exceptional construction includes R40 dense-packed cellulose walls, an approximately R60 roof, triple-pane tilt-and-turn windows and an impressive airtightness rating of less than 0.8 ACH50. Two cold-climate heat pumps efficiently heat and cool the home, while a dedicated HRV provides continuous, filtered fresh air. The home also features passive solar design, 200-amp service and GenerLink backup power capability. Inside, natural materials and exceptional craftsmanship shine through custom Baltic birch cabinetry, hand-selected wormy maple flooring, cedar and pine ceilings and thoughtfully chosen non-toxic finishes. A four-season screened porch connects seamlessly to the home through a dramatic 9-foot lift-and-slide door. Set on just over an acre, backing onto farmland, the sustainable approach continues outdoors with locally milled pine siding, white cedar detailing, and a thermally modified pine deck. Built with intention rather than convention, this is a rare opportunity to enjoy greener living without compromising comfort, beauty or quality.

Property details

Property type
Detached
Style
1 1/2 Storey
Total rooms
14
Lot size
150 × 300 ft
Property taxes
$6,756.42 (2026)
Occupancy
TBD
Days on market
2
Status
Active
MLS®

Property history

Recently sold nearby

Listing data last updated: Sep 7, 2026, 10:06 a.m. EDT via TRREB IDX.

First listed: Sep 7, 2026, 10:05 a.m. EDT.