1745 Lazier Road • Shannonville, ON photo 1
1745 Lazier Road • Shannonville, ON photo 2
1745 Lazier Road • Shannonville, ON photo 3
1745 Lazier Road • Shannonville, ON photo 4
1745 Lazier Road • Shannonville, ON photo 5
1745 Lazier Road • Shannonville, ON photo 6
1745 Lazier Road • Shannonville, ON photo 7
1745 Lazier Road • Shannonville, ON photo 8
1745 Lazier Road • Shannonville, ON photo 9
1745 Lazier Road • Shannonville, ON photo 10
1745 Lazier Road • Shannonville, ON photo 11
1745 Lazier Road • Shannonville, ON photo 12
1745 Lazier Road • Shannonville, ON photo 13
1745 Lazier Road • Shannonville, ON photo 14
1745 Lazier Road • Shannonville, ON photo 15
1745 Lazier Road • Shannonville, ON photo 16
1745 Lazier Road • Shannonville, ON photo 17
1745 Lazier Road • Shannonville, ON photo 18
1745 Lazier Road • Shannonville, ON photo 19
1745 Lazier Road • Shannonville, ON photo 20
1745 Lazier Road • Shannonville, ON photo 21
1745 Lazier Road • Shannonville, ON photo 22
1745 Lazier Road • Shannonville, ON photo 23
1745 Lazier Road • Shannonville, ON photo 24
1745 Lazier Road • Shannonville, ON photo 25
1745 Lazier Road • Shannonville, ON photo 26
1745 Lazier Road • Shannonville, ON photo 27
1745 Lazier Road • Shannonville, ON photo 28
1745 Lazier Road • Shannonville, ON photo 29
1745 Lazier Road • Shannonville, ON photo 30
1745 Lazier Road • Shannonville, ON photo 31
1745 Lazier Road • Shannonville, ON photo 32
1745 Lazier Road • Shannonville, ON photo 33
1745 Lazier Road • Shannonville, ON photo 34
1745 Lazier Road • Shannonville, ON photo 35
1745 Lazier Road • Shannonville, ON photo 36
1745 Lazier Road • Shannonville, ON photo 37
1745 Lazier Road • Shannonville, ON photo 38
1745 Lazier Road • Shannonville, ON photo 39
1745 Lazier Road • Shannonville, ON photo 40
1745 Lazier Road • Shannonville, ON photo 41
1745 Lazier Road • Shannonville, ON photo 42
1745 Lazier Road • Shannonville, ON photo 43
New1 / 43
$639,900
1745 Lazier Road • Shannonville, ONNew
Courtesy of Exp Realty
3+2
Bedrooms
3
Bathrooms
1500-2000
Square feet
2
Parking

About this home

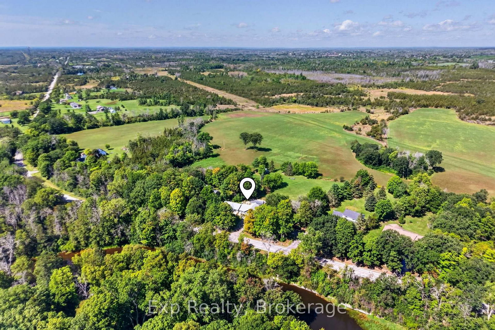
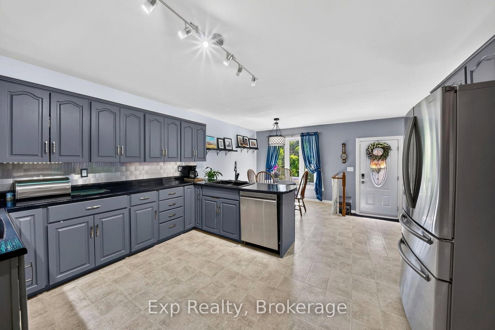
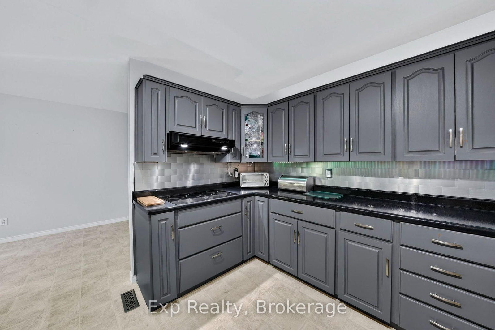
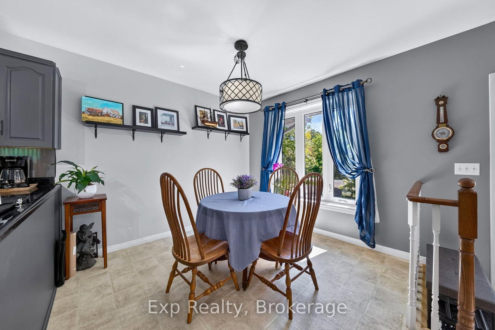
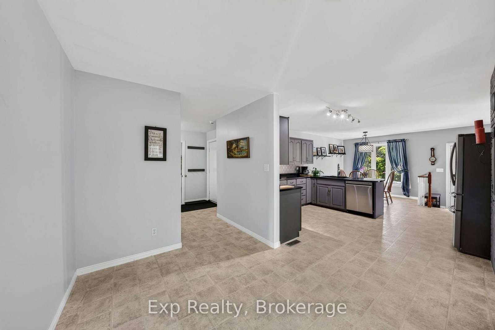
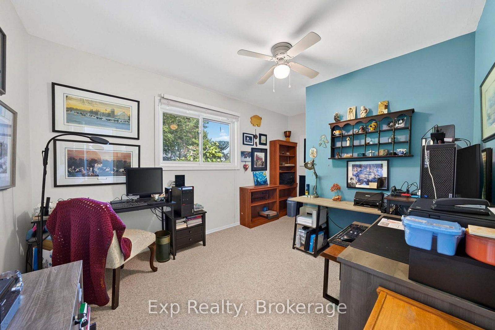
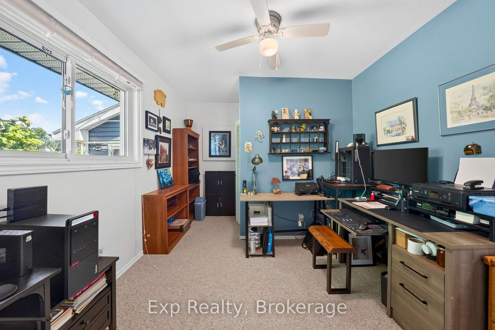
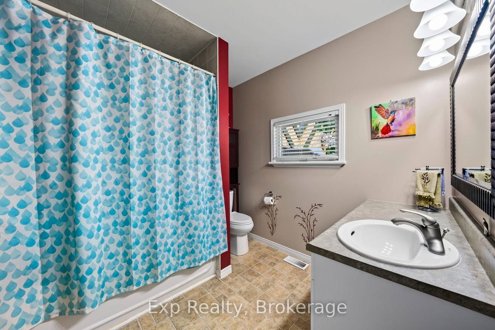
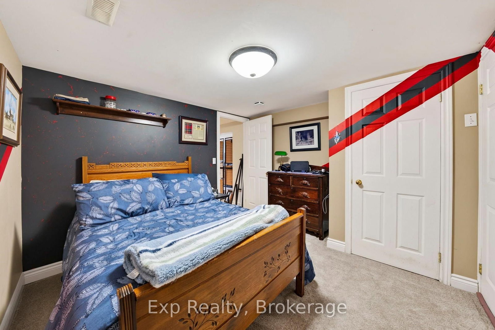
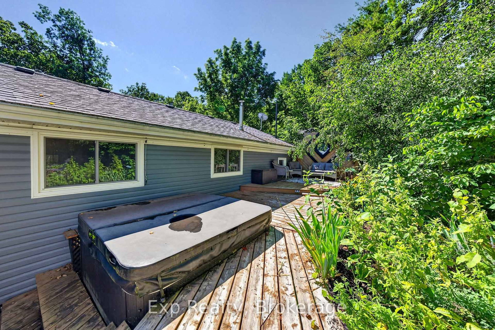
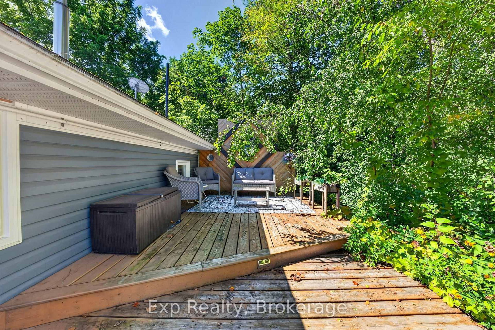
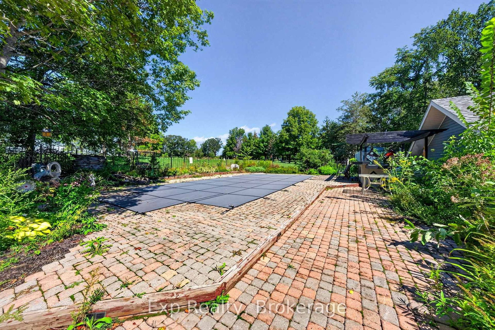
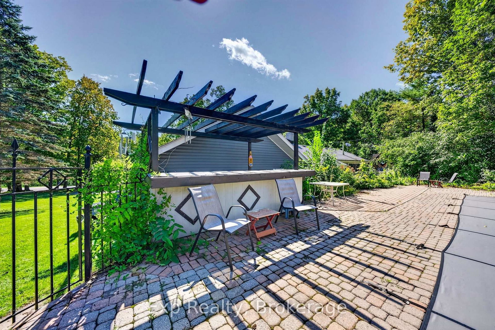
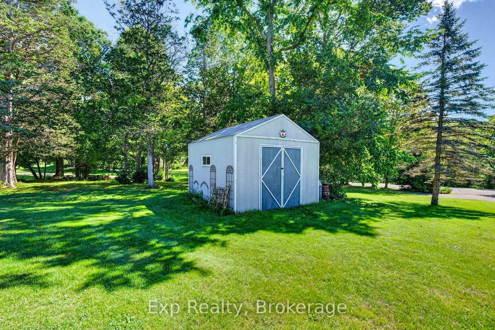
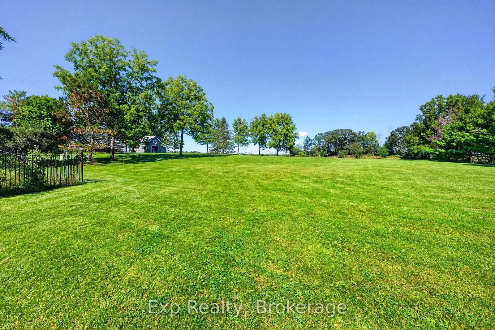
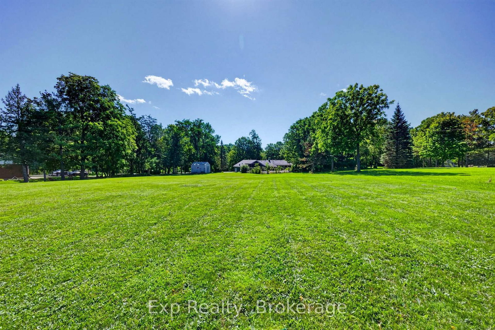
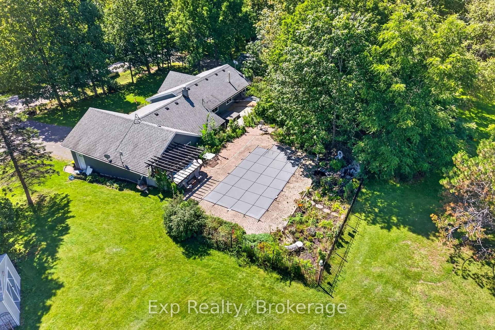
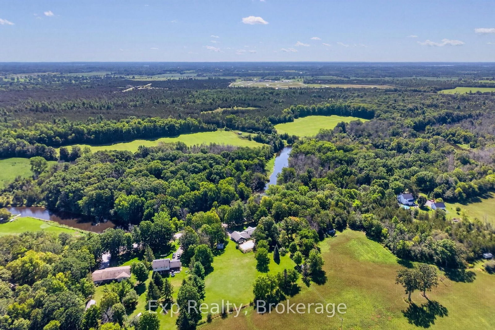
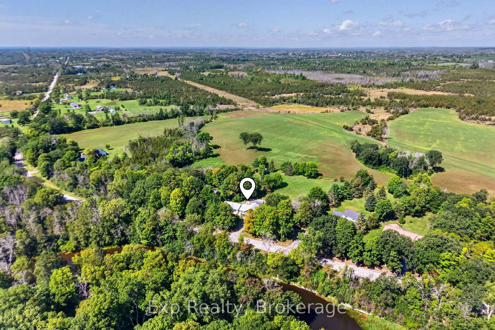
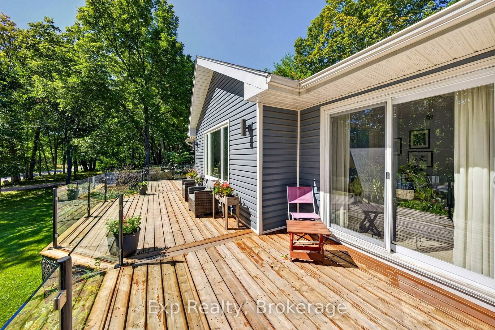
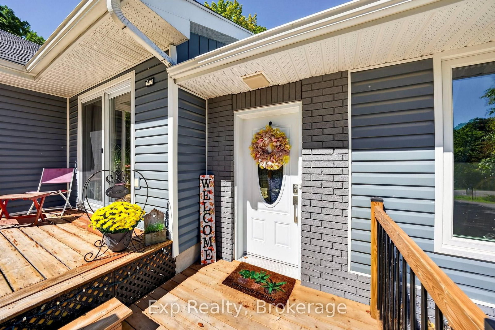
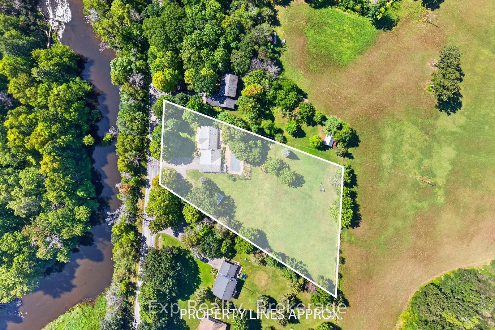
Set on over a private acre and nestled just across the road from the Salmon River, this is a home with space, solid bones and so much potential to make it your own. Well cared for and ready to go, it offers a great opportunity to move in comfortably today while making simple updates over time to add your own modern character - and build some easy equity along the way. An inground HEATED POOL, outdoor bar, hot tub, water feature, landscaped grounds and multiple sitting areas are all here. There's room to entertain, relax, play and create the kind of backyard you'll never want to leave. Inside, you'll find a generous footprint with plenty of room to spread out, offering the kind of space and functionality that can be hard to find. A large eat-in kitchen, mudroom, powder all conveniently located by the attached garage. A beautiful front porch stretching from the living room to the primary bedroom - both with sliding patio doors. 3 bedrooms upstairs and 2 more down. A large recreation room and full bathroom with a ton of storage space. The home has been well maintained over the years, giving you a solid starting point for whatever vision you have in mind. Refresh the finishes, bring in your own style and create a space that feels completely yours without taking on a major renovation project.

Property details

Property type
Detached
Style
Bungalow
Approx. age (yrs)
31-50
Total rooms
9
Lot size
148.38 × 357.5 ft
Property taxes
$3,420.37 (2026)
Days on market
2
Status
Active
MLS®

Property history

Recently sold nearby

Listing data last updated: Sep 7, 2026, 8:37 a.m. EDT via TRREB IDX.

First listed: Sep 7, 2026, 8:21 a.m. EDT.