
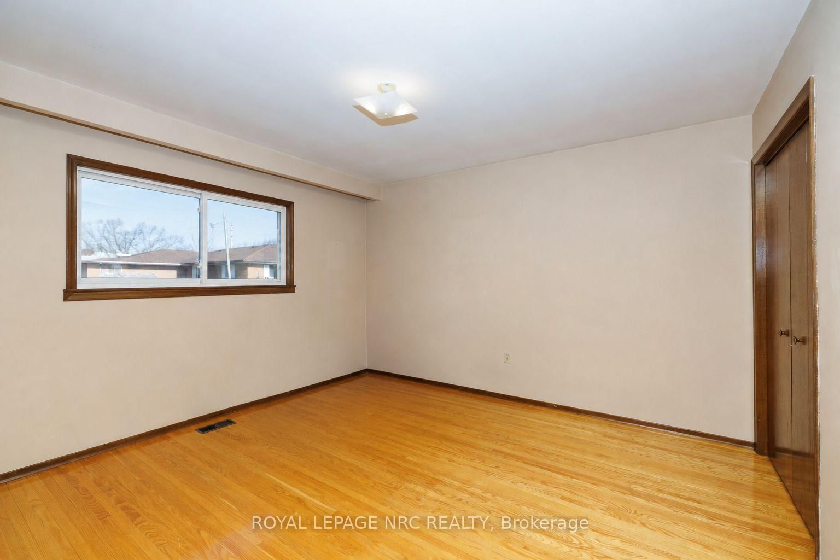
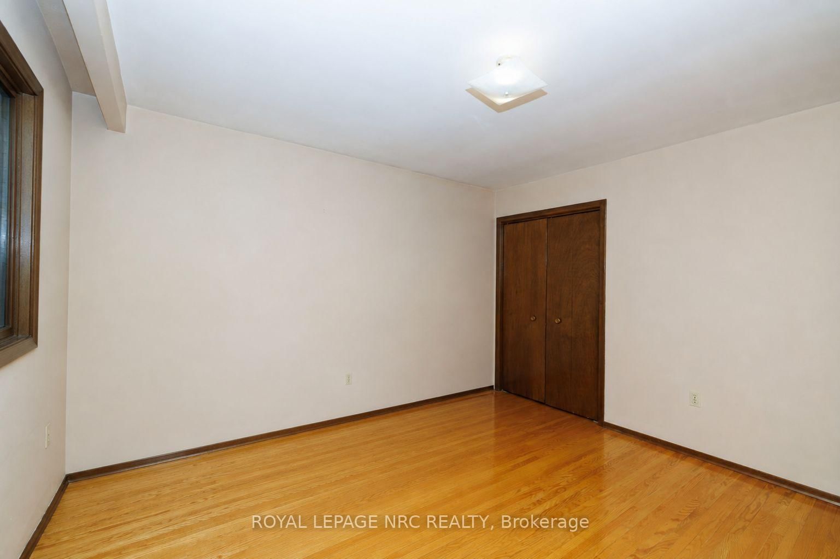
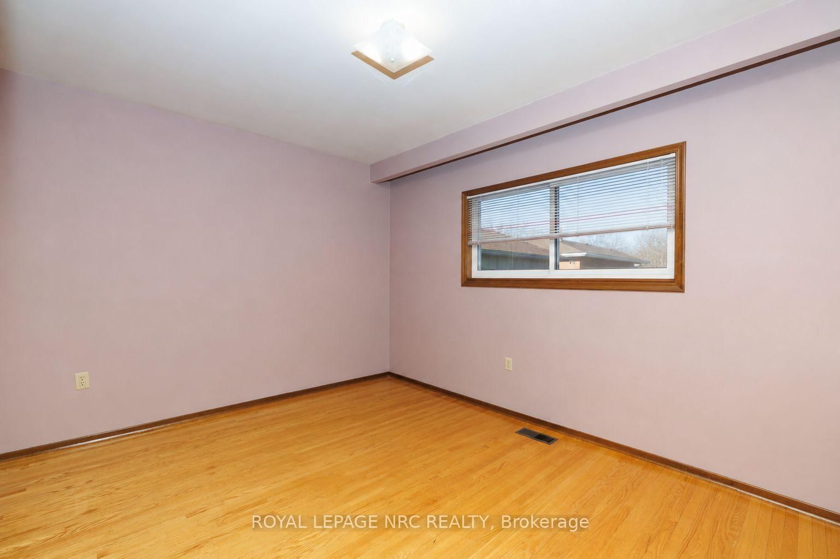
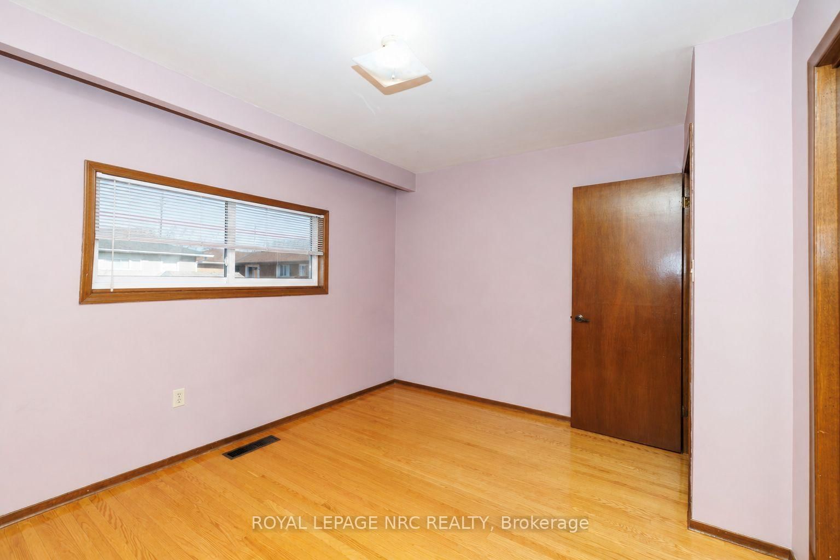
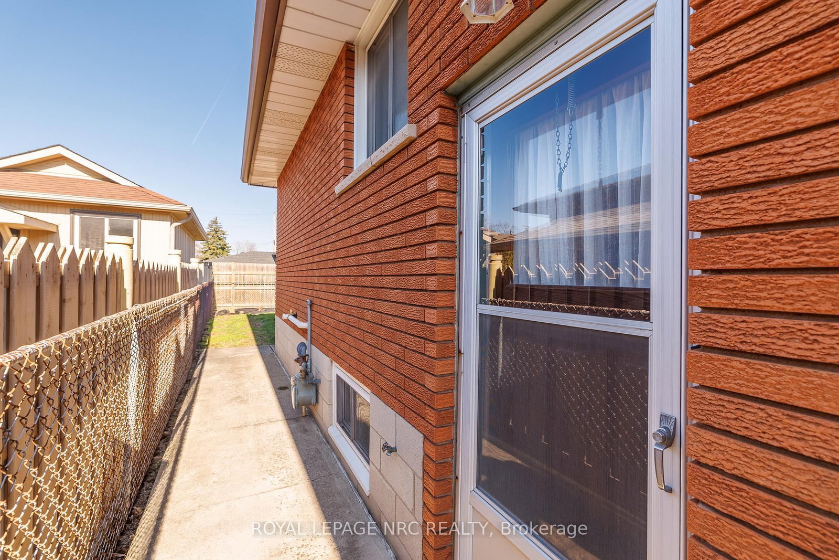
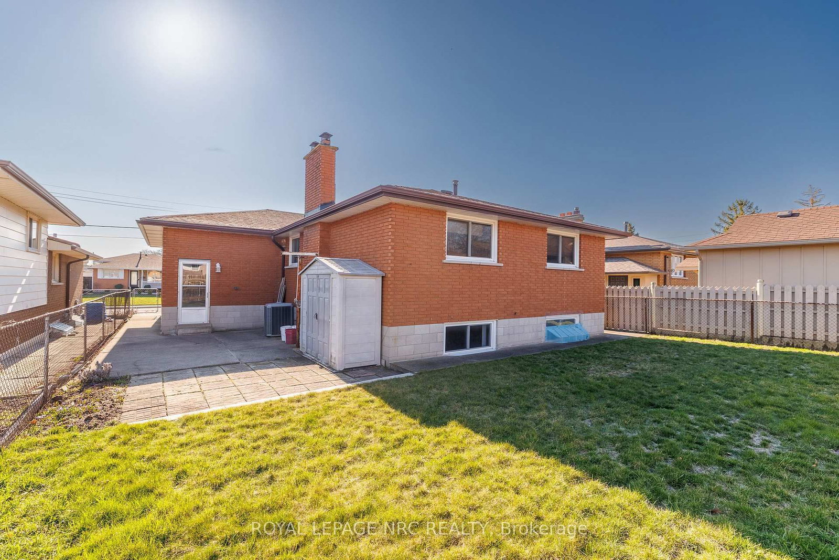
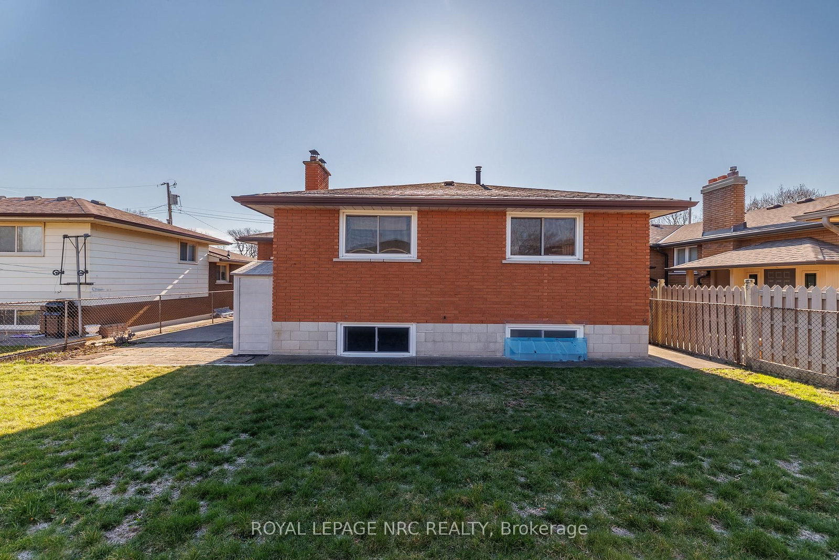
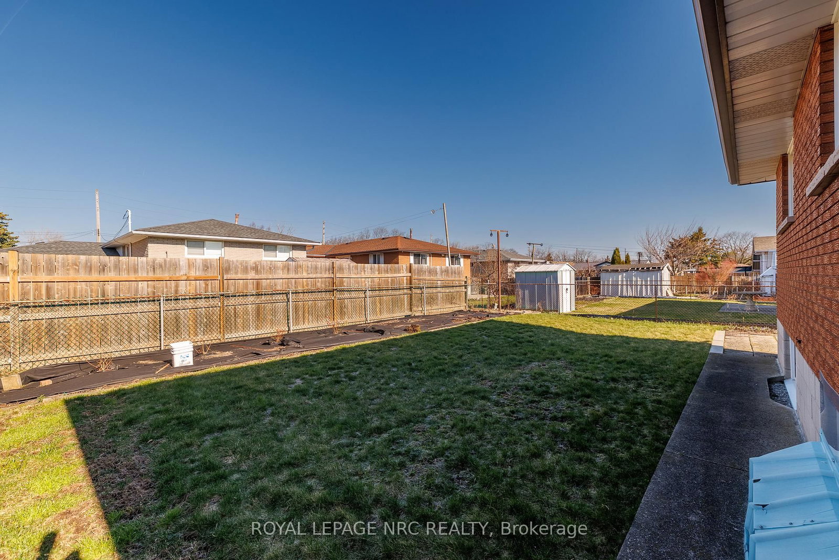
38 Rivercrest Road • Hamilton, ON photo 1
38 Rivercrest Road • Hamilton, ON photo 2
38 Rivercrest Road • Hamilton, ON photo 3
38 Rivercrest Road • Hamilton, ON photo 4
38 Rivercrest Road • Hamilton, ON photo 5
38 Rivercrest Road • Hamilton, ON photo 6
38 Rivercrest Road • Hamilton, ON photo 7
38 Rivercrest Road • Hamilton, ON photo 8
38 Rivercrest Road • Hamilton, ON photo 9
38 Rivercrest Road • Hamilton, ON photo 10
38 Rivercrest Road • Hamilton, ON photo 11
38 Rivercrest Road • Hamilton, ON photo 12
38 Rivercrest Road • Hamilton, ON photo 13
38 Rivercrest Road • Hamilton, ON photo 14
38 Rivercrest Road • Hamilton, ON photo 15
38 Rivercrest Road • Hamilton, ON photo 16
38 Rivercrest Road • Hamilton, ON photo 17
38 Rivercrest Road • Hamilton, ON photo 18
38 Rivercrest Road • Hamilton, ON photo 19
38 Rivercrest Road • Hamilton, ON photo 20
38 Rivercrest Road • Hamilton, ON photo 21
38 Rivercrest Road • Hamilton, ON photo 22
38 Rivercrest Road • Hamilton, ON photo 23
38 Rivercrest Road • Hamilton, ON photo 24
38 Rivercrest Road • Hamilton, ON photo 25
38 Rivercrest Road • Hamilton, ON photo 26
38 Rivercrest Road • Hamilton, ON photo 27
38 Rivercrest Road • Hamilton, ON photo 28
38 Rivercrest Road • Hamilton, ON photo 29
38 Rivercrest Road • Hamilton, ON photo 30
38 Rivercrest Road • Hamilton, ON photo 31
38 Rivercrest Road • Hamilton, ON photo 32
38 Rivercrest Road • Hamilton, ON photo 33
38 Rivercrest Road • Hamilton, ON photo 34
38 Rivercrest Road • Hamilton, ON photo 35
38 Rivercrest Road • Hamilton, ON photo 36
38 Rivercrest Road • Hamilton, ON photo 37
38 Rivercrest Road • Hamilton, ON photo 38
New1 / 38
$725,000
38 Rivercrest Road • Hamilton, ONNew
Courtesy of ROYAL LEPAGE NRC REALTY
3
Bedrooms
2
Bathrooms
1100-1500
Square feet
5
Parking

About this home

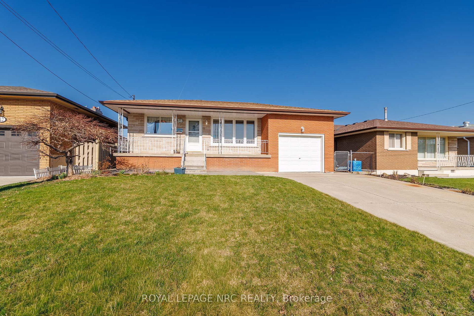
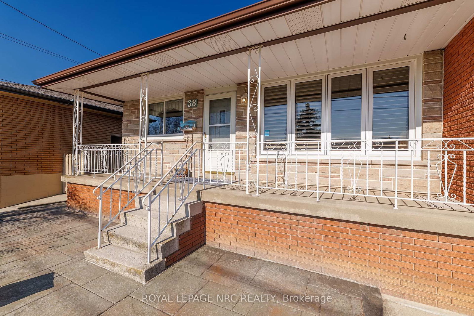
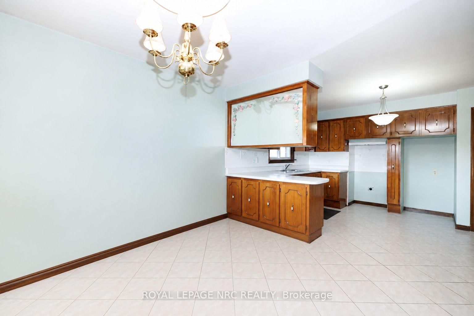
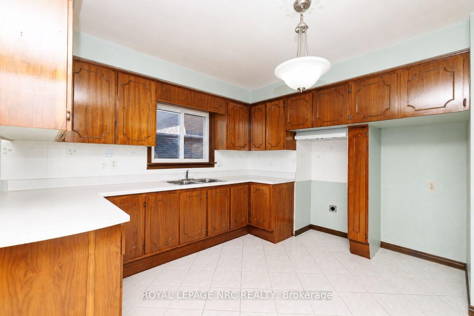
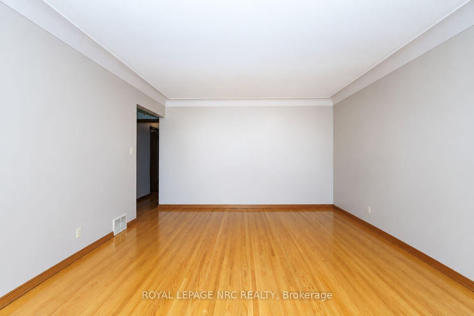
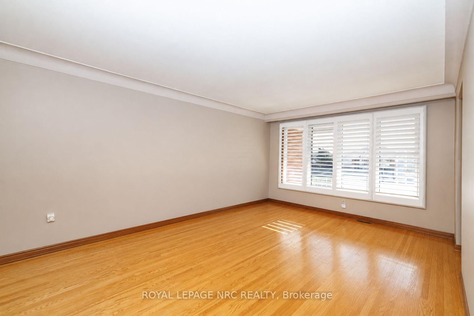
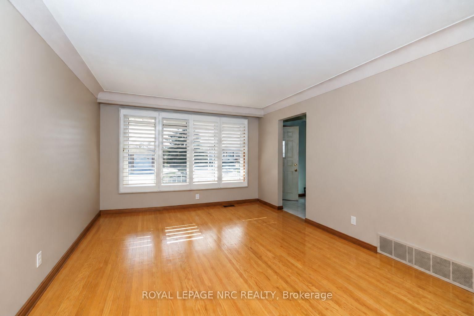
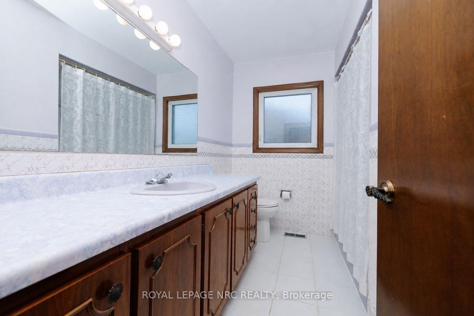
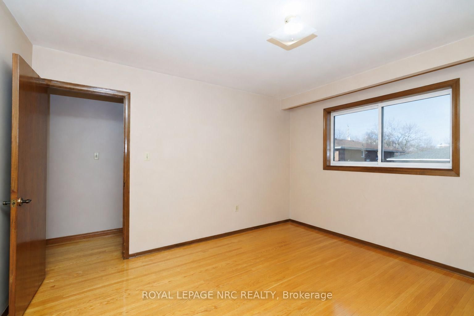
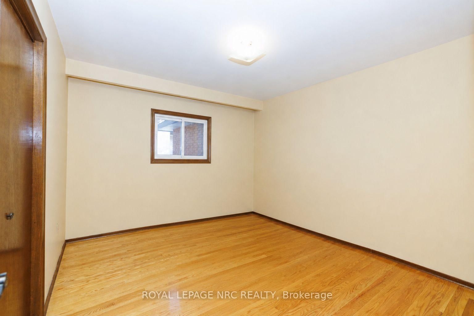
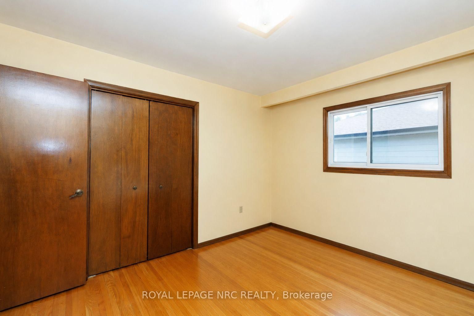
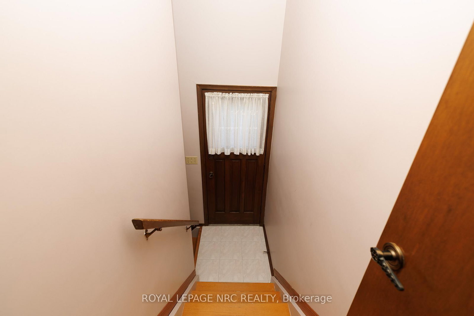
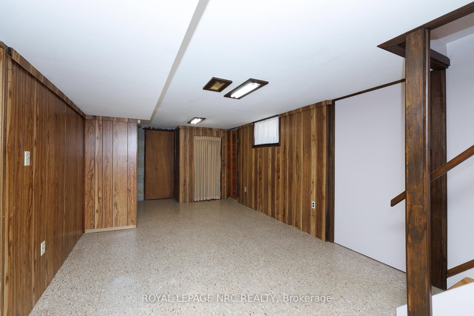
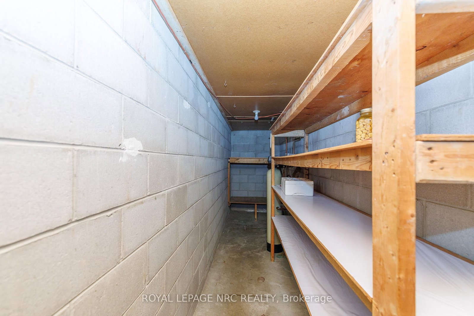
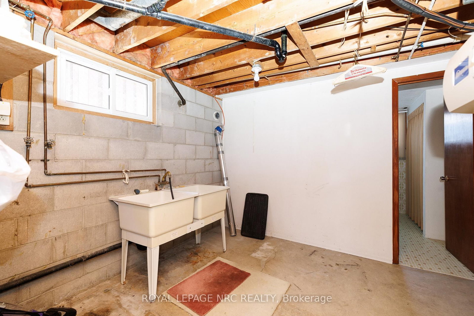
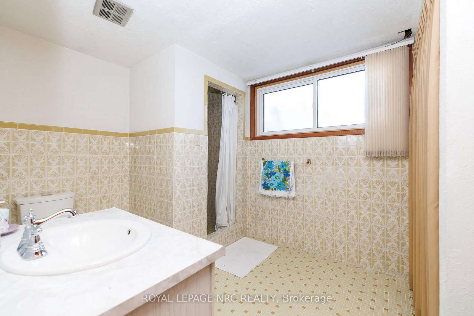
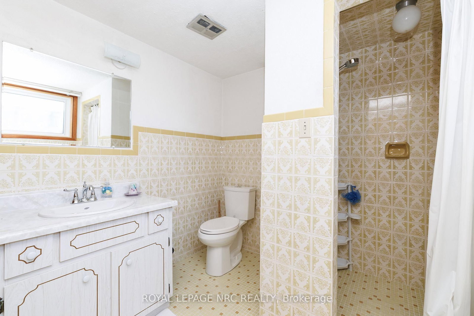
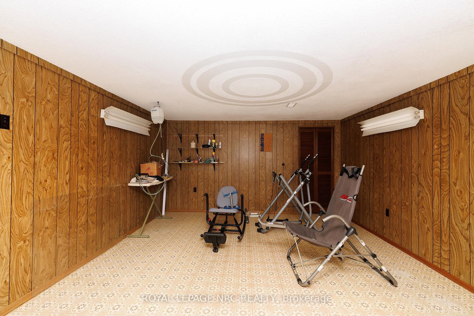
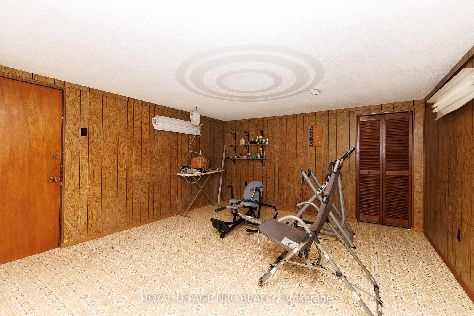
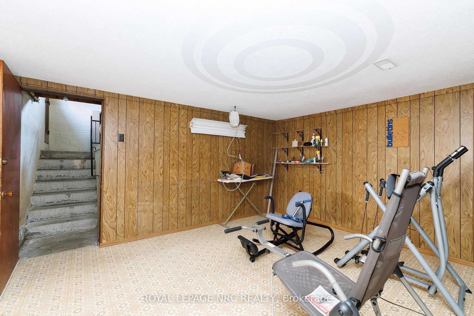
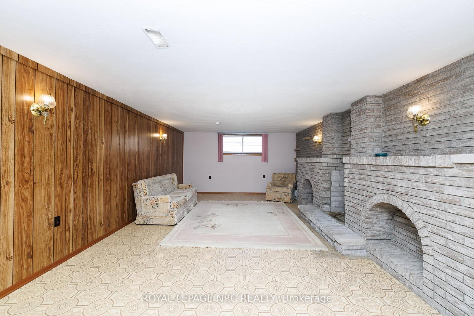
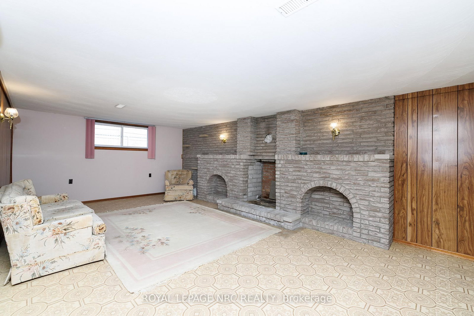
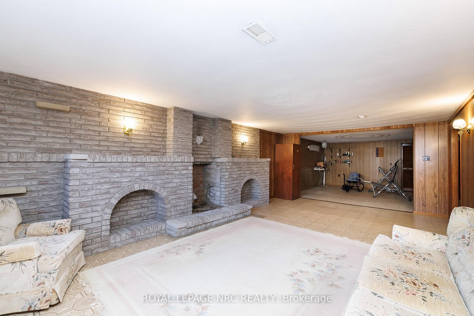
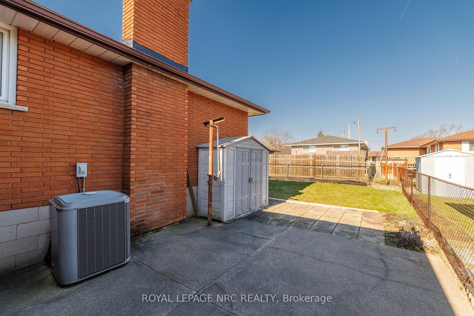
Lovingly cared for by its only owner, 38 Rivercrest Road is a home filled with original character, generous spaces, and the kind of solid foundation that is hard to find. This well-kept bungalow offers a bright, comfortable layout with room for everyday life. The main floor features a spacious living room filled with natural light, hardwood flooring, and a separate dining area for family dinners and holidays. The kitchen is full of charming original details and offers plenty of storage for everything you want close at hand.Three comfortable bedrooms and a full bathroom complete the main level. Downstairs, the finished basement provides even more room for a recreation space, home office, hobby area, extra storage, or a little bit of everything.An attached garage adds everyday convenience, while the practical layout creates a strong starting point for whatever comes next. Move in and enjoy its classic charm, update it over time, or bring the ideas you have been saving. This is a solid, welcoming home with space to grow into and plenty of potential to make it feel like yours.

Property details

Property type
Detached
Style
Bungalow
Approx. age (yrs)
31-50
Total rooms
6
Lot size
44.99 × 100.62 ft
Property taxes
$5,165.12 (2025)
Days on market
2
Status
Active
MLS®

Property history

Recently sold nearby

Listing data last updated: Sep 7, 2026, 8:32 a.m. EDT via TRREB IDX.

First listed: Sep 7, 2026, 7:56 a.m. EDT.