











About this home
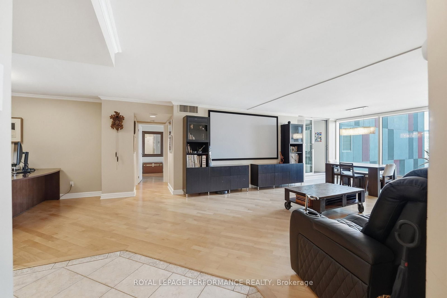
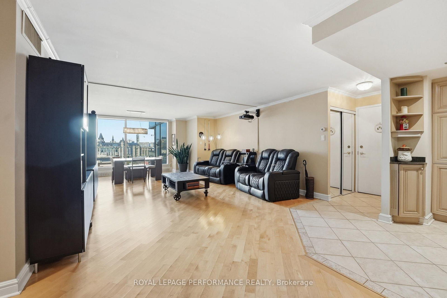
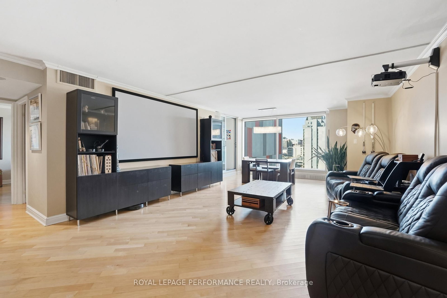
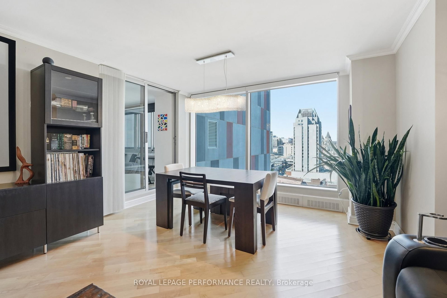
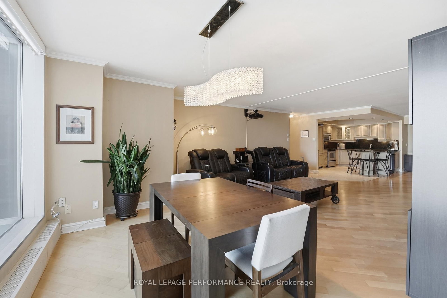
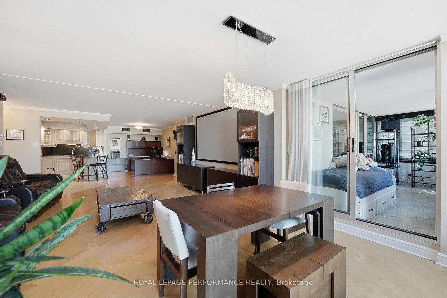
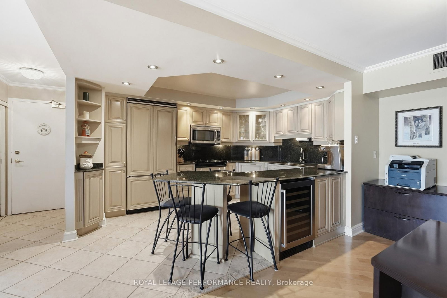
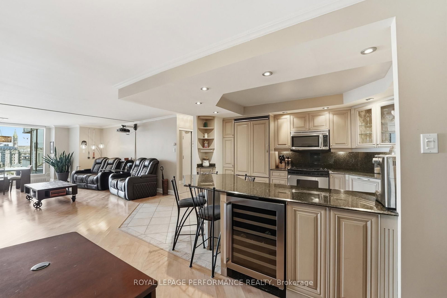
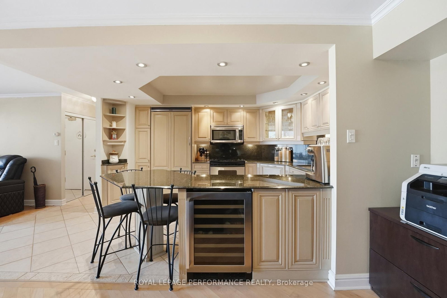
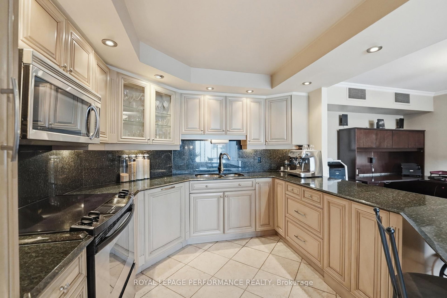
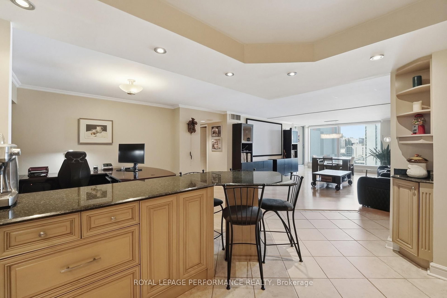
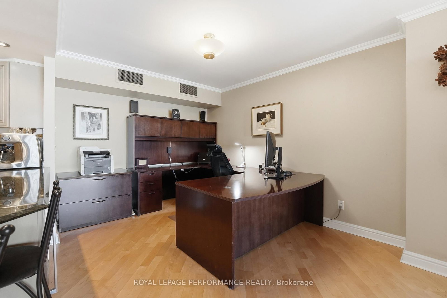
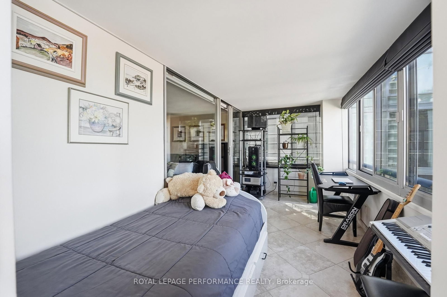
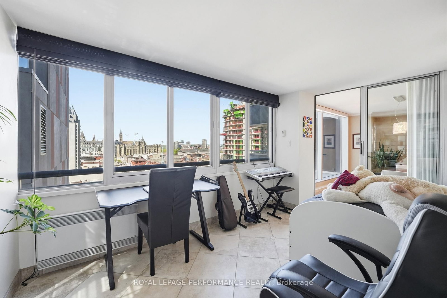
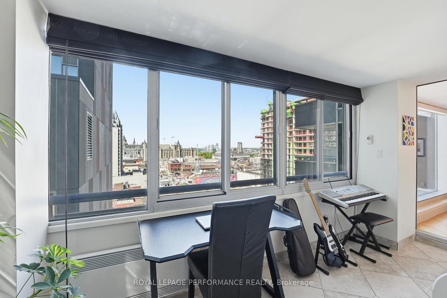
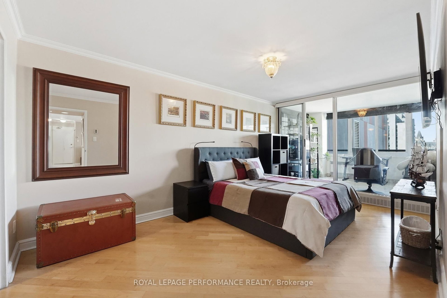
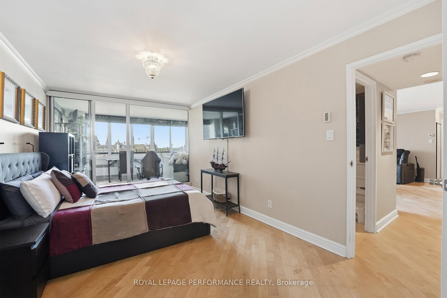
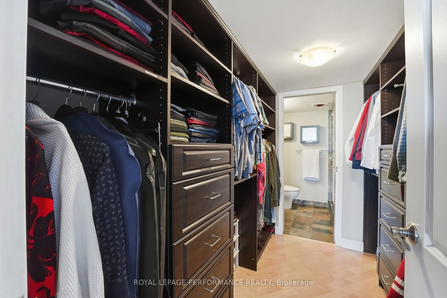
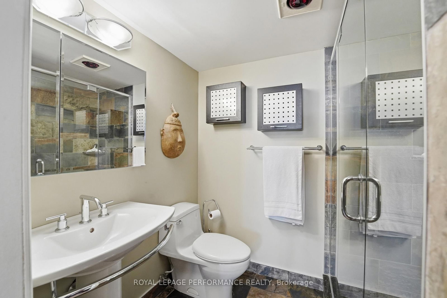
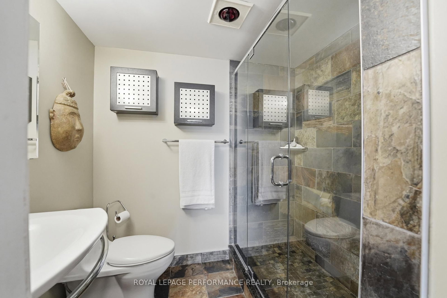
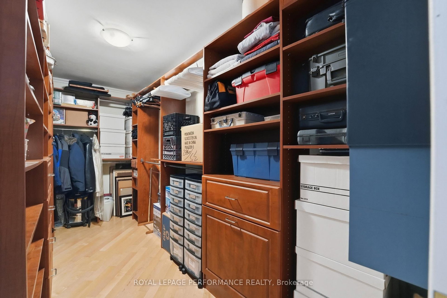
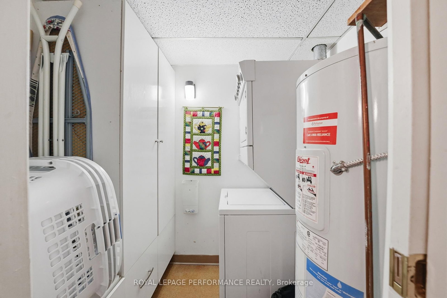
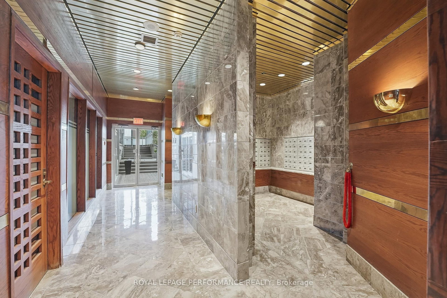
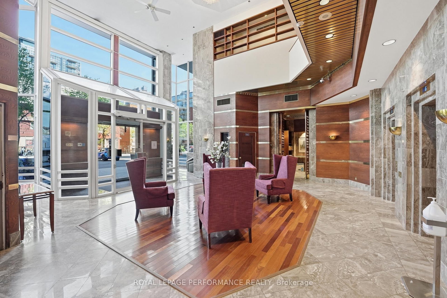
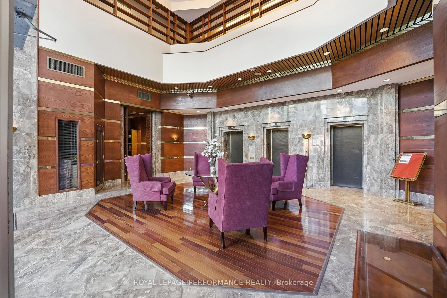
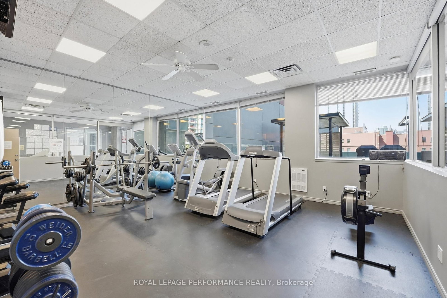
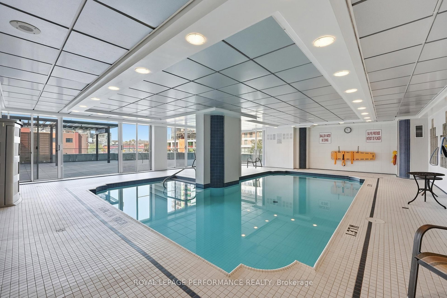
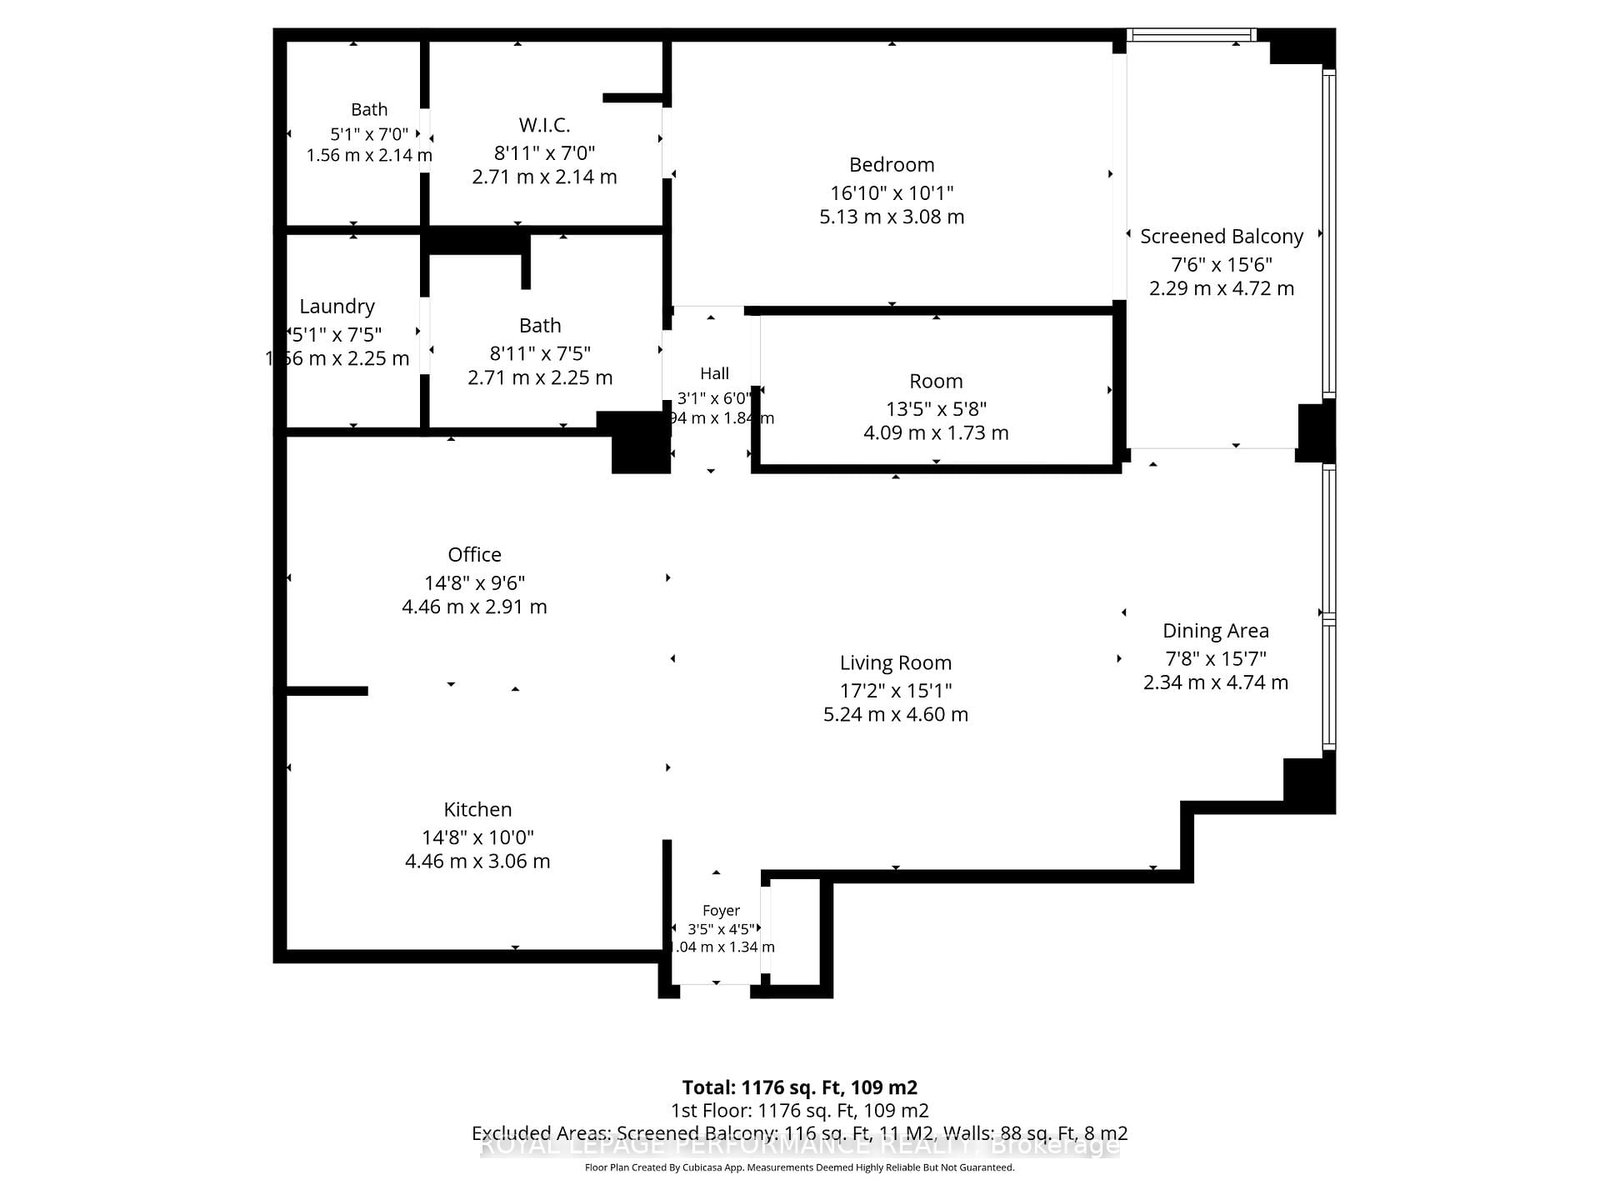
Welcome to The St. George, a prestigious address in the heart of the ByWard Market. This beautifully updated and bright executive condo offers nearly 1,500 sq. ft (including enclosed 110 sq ft balcony) of refined living space designed for an upscale urban lifestyle. Unbeatable view on parliament and the market, and within walking distance to the Rideau Canal, University of Ottawa, Rideau Centre, restaurants, cafés, and the vibrant ByWard Market. Thoughtfully redesigned (originally a 2-bedroom, now transformed into an expansive 1-bedroom suite) with an elegant open-concept layout, the condo features a spacious living / dining area, a family room off the gourmet kitchen which features granite countertops and breakfast bar, plus an enclosed balcony with heated floors, ideal as a den, office, or second bedroom. It offers a large bedroom suite with walk-through closet and ensuite with custom shower, a secondary custom walk-in closet/pantry , and a main bathroom with tub/shower combo. Custom automated blinds, compatible with home automation devices. Includes heated premium underground parking (#108) on B2 (top floor for residents), side by side storage lockers on 3rd floor (#1601) and bike storage lockers. Benefit from Central A/C in the condo fee and the mid day sun to heat your unit in the winter! Enjoy resort-style amenities including an indoor heated pool with saunas, fitness centre, beautifully appointed terrace with BBQs, guest suite, and 24-hour security. An exceptional opportunity for professionals, downsizers, or anyone seeking luxury living in the heart of Ottawa.
Property details
- Property type
- Condo Apartment
- Style
- Apartment
- Total rooms
- 10
- Maintenance fee
- $1,283.04/mo
- Exposure
- South
- Property taxes
- $5,333.10 (2026)
- Occupancy
- Immediate
- Days on market
- 2
- Status
- Active
- MLS®
Property history
Location
Open in Google MapsRecently sold nearby
Listing data last updated: Sep 6, 2026, 1:08 p.m. EDT via TRREB IDX.
First listed: Sep 6, 2026, 1:08 p.m. EDT.