
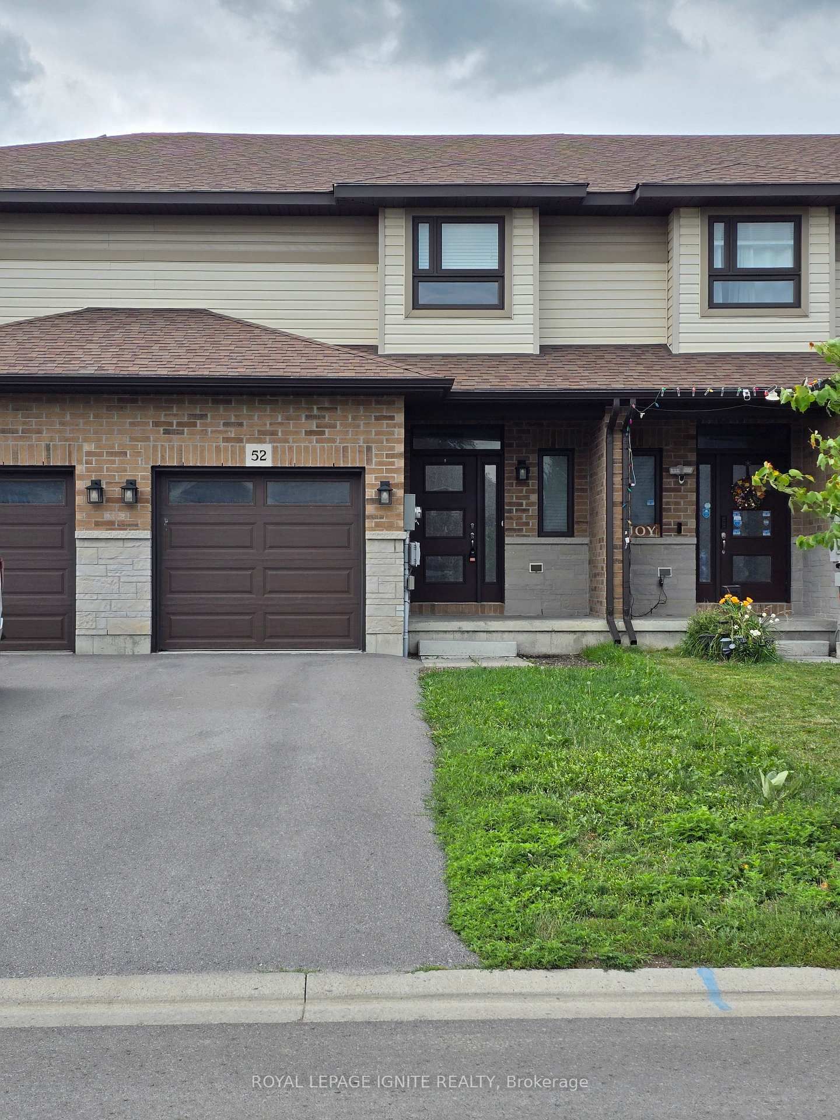
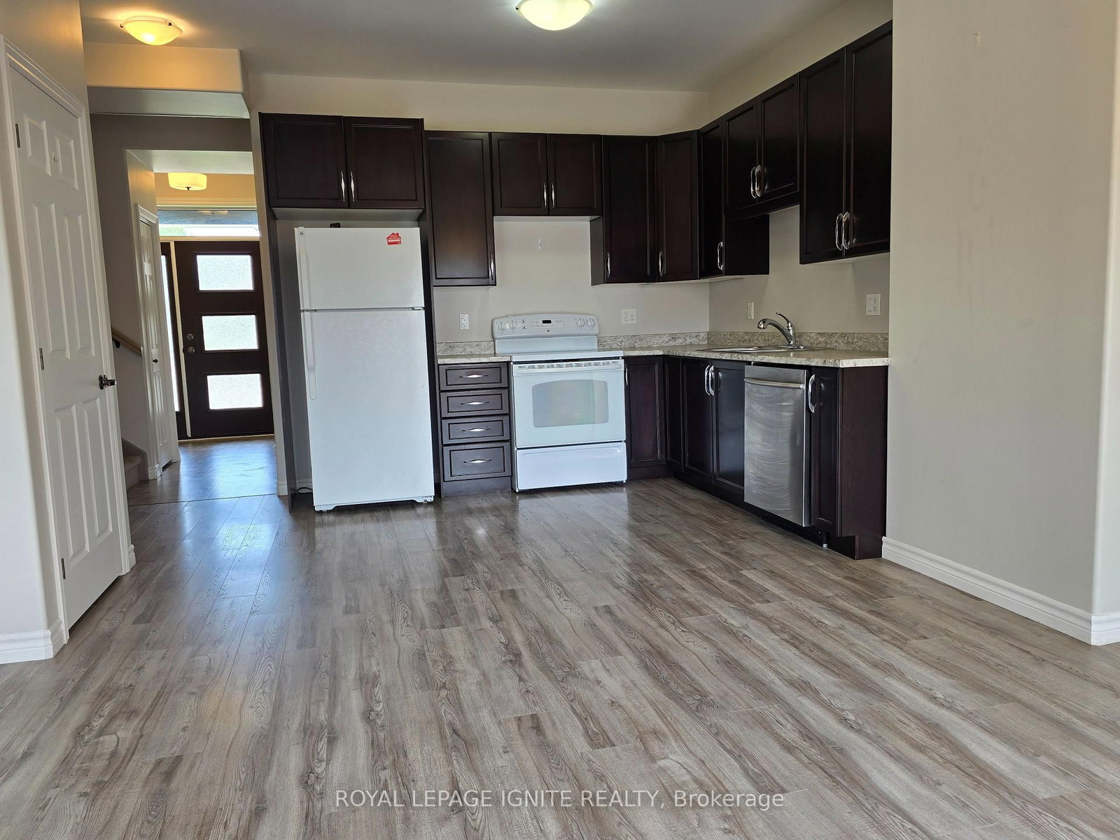
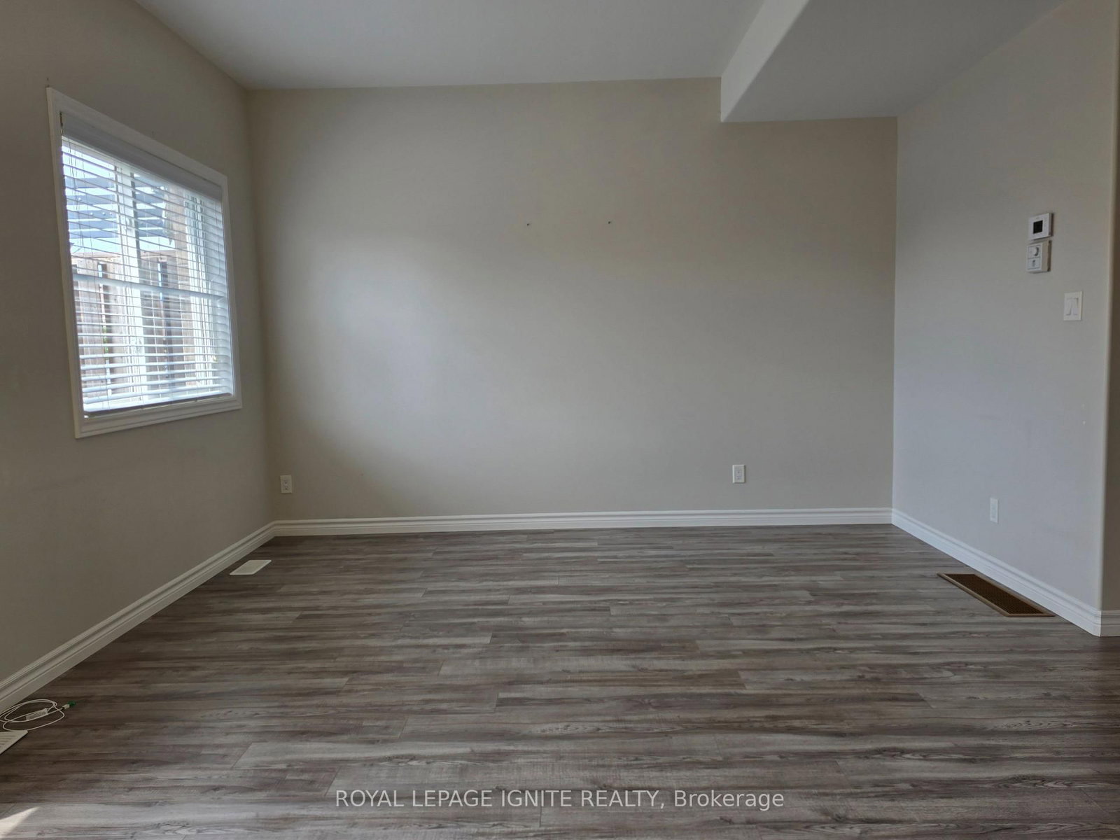
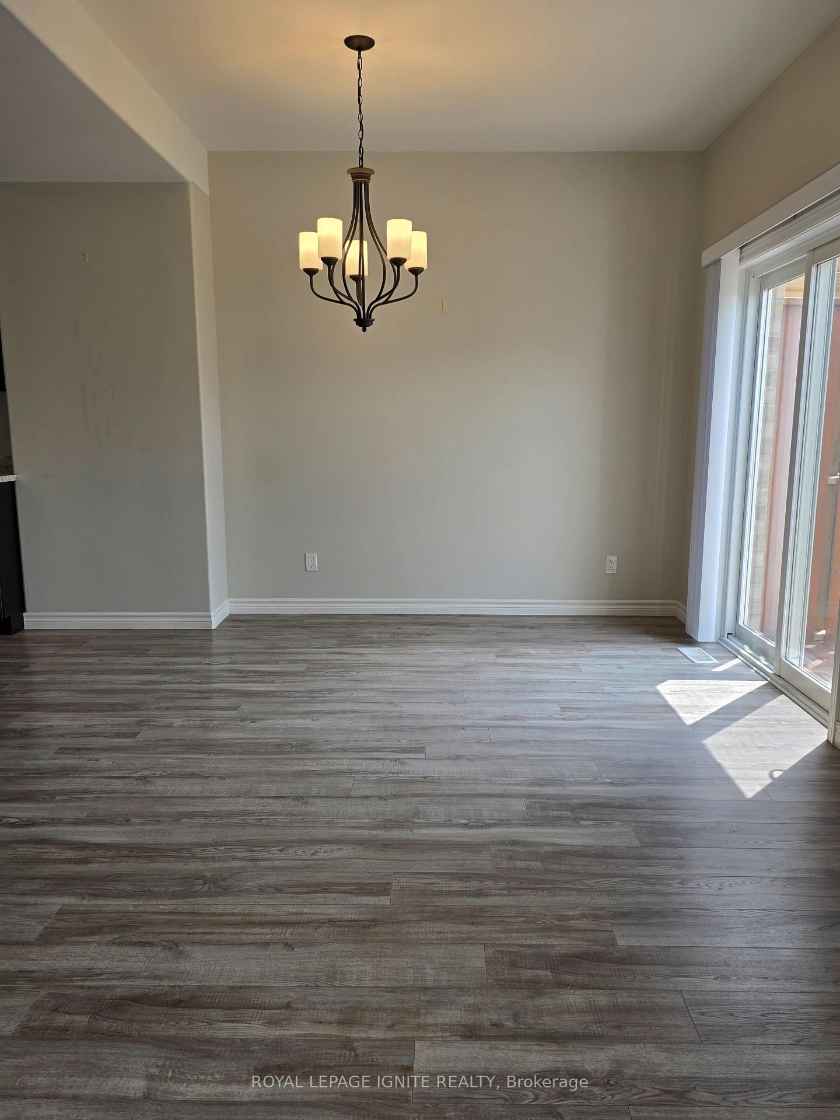
52 Cottonwood Drive • Belleville, ON photo 1
52 Cottonwood Drive • Belleville, ON photo 2
52 Cottonwood Drive • Belleville, ON photo 3
52 Cottonwood Drive • Belleville, ON photo 4
52 Cottonwood Drive • Belleville, ON photo 5
52 Cottonwood Drive • Belleville, ON photo 6
52 Cottonwood Drive • Belleville, ON photo 7
52 Cottonwood Drive • Belleville, ON photo 8
52 Cottonwood Drive • Belleville, ON photo 9
52 Cottonwood Drive • Belleville, ON photo 10
52 Cottonwood Drive • Belleville, ON photo 11
52 Cottonwood Drive • Belleville, ON photo 12
52 Cottonwood Drive • Belleville, ON photo 13
52 Cottonwood Drive • Belleville, ON photo 14
52 Cottonwood Drive • Belleville, ON photo 15
52 Cottonwood Drive • Belleville, ON photo 16
52 Cottonwood Drive • Belleville, ON photo 17
52 Cottonwood Drive • Belleville, ON photo 18
52 Cottonwood Drive • Belleville, ON photo 19
52 Cottonwood Drive • Belleville, ON photo 20
52 Cottonwood Drive • Belleville, ON photo 21
52 Cottonwood Drive • Belleville, ON photo 22
52 Cottonwood Drive • Belleville, ON photo 23
52 Cottonwood Drive • Belleville, ON photo 24
52 Cottonwood Drive • Belleville, ON photo 25
52 Cottonwood Drive • Belleville, ON photo 26
52 Cottonwood Drive • Belleville, ON photo 27
New1 / 27
$512,000
52 Cottonwood Drive • Belleville, ONNew
Courtesy of ROYAL LEPAGE IGNITE REALTY
3
Bedrooms
3
Bathrooms
1100-1500
Square feet
2
Parking

About this home

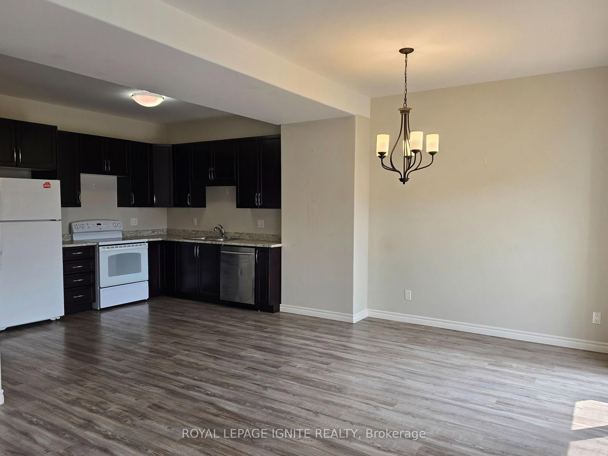
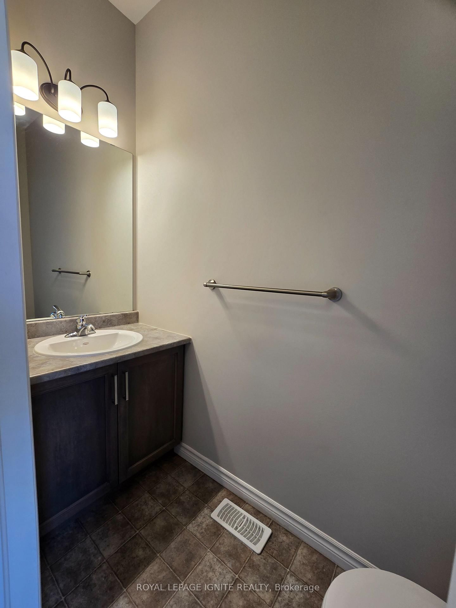
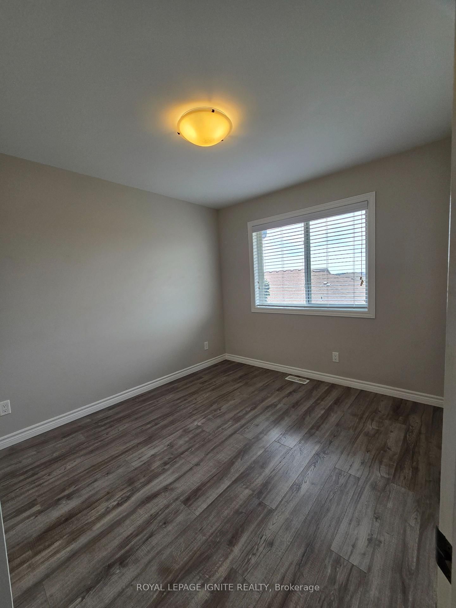
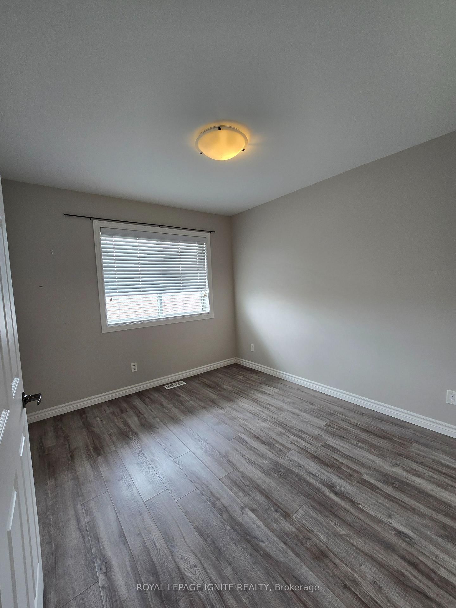
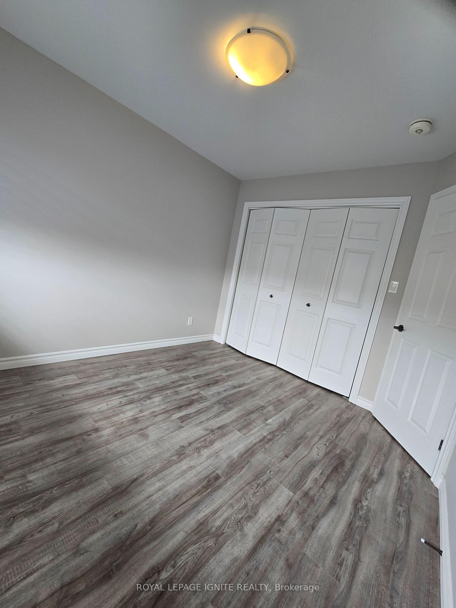
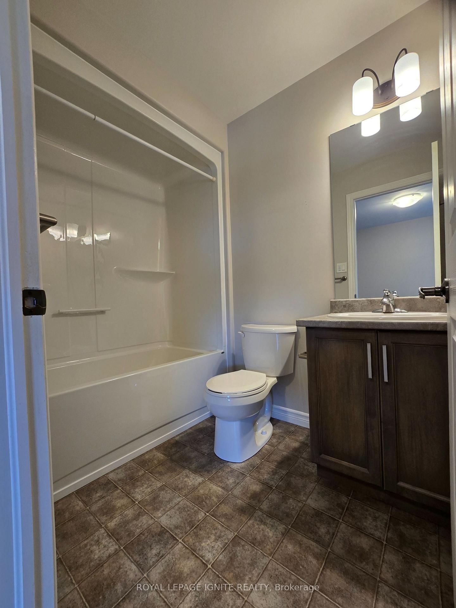
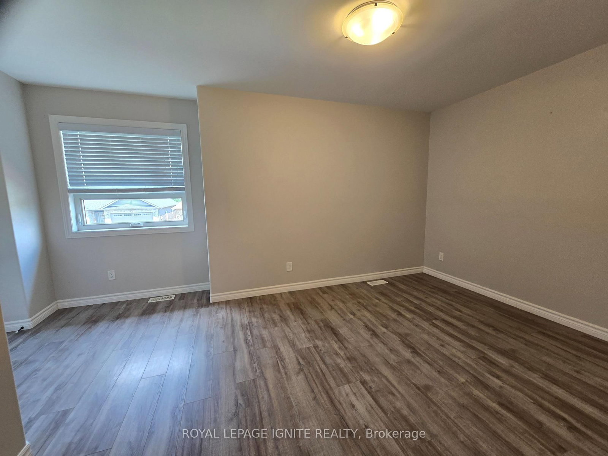
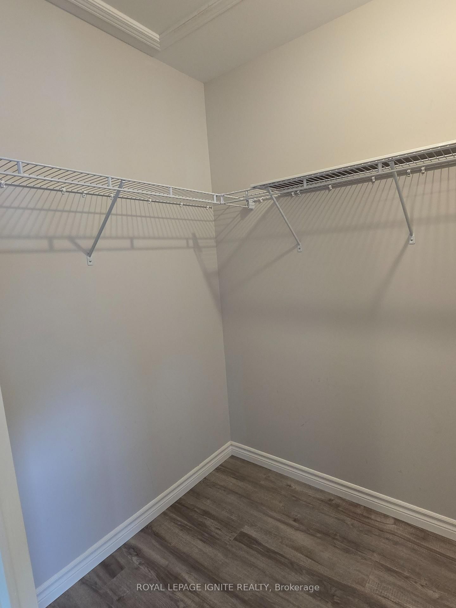
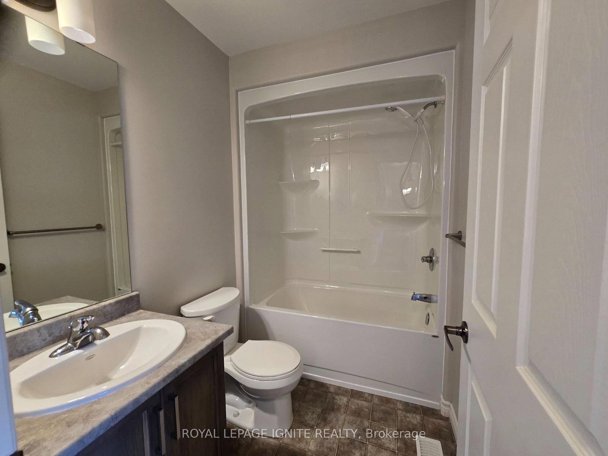
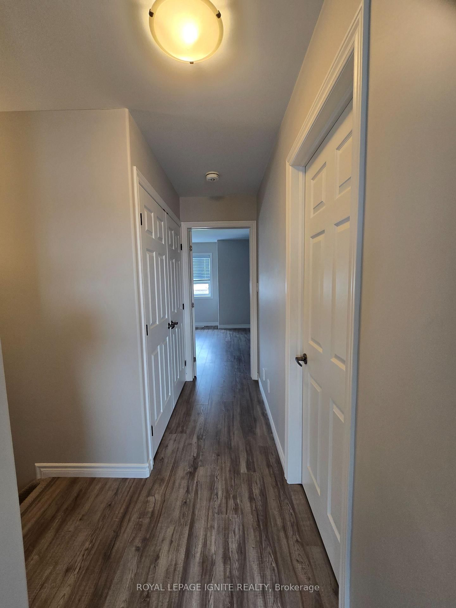
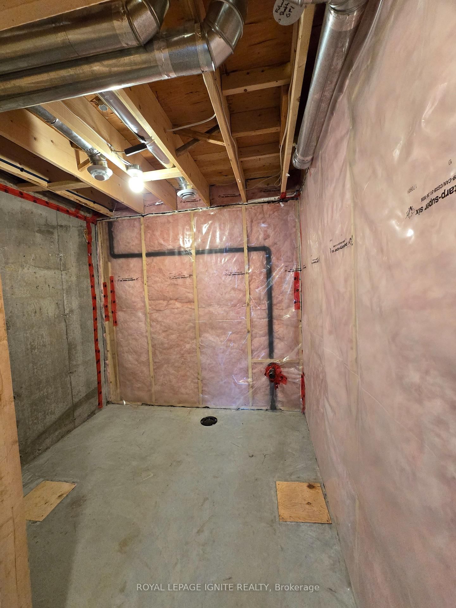
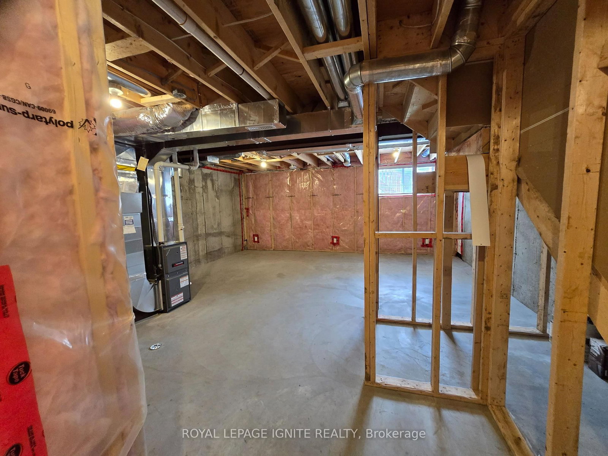
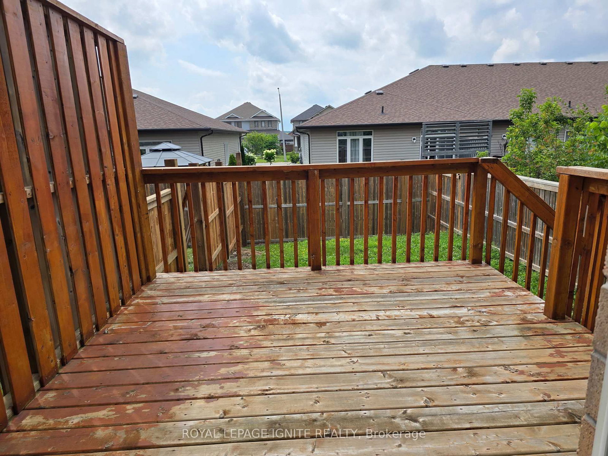
Two-storey townhome. The main floor offers an open-concept layout with 9 ft ceilings on the main level, a powder room, and a bright kitchen. 3 Bedroom 3 Bathrooms 2 Storey have Open Concept; kitchen open to family room and dining room; walkout to 10 X 10 deck; Stairs from the Deck Take You to the Backyard. Laminate Floor Throughout, Master Br With Walk-In Closet & 4 Pc Ensuite Bathroom. Access To Garage From Inside The House. Convenient Access To Hwy 401 & Hwy 62. Near the big-box shopping stores. The unfinished basement includes a bathroom rough-in, offering potential for future living space. No Side Walk, Drive Way Can Accommodate 2 Car Parking.

Property details

Property type
Att/Row/Townhouse
Style
2-Storey
Approx. age (yrs)
6-15
Total rooms
6
Lot size
20 × 104.99 ft
Property taxes
$4,041 (2026)
Occupancy
Immediate
Days on market
2
Status
Active
MLS®

Property history

Recently sold nearby

Listing data last updated: Sep 6, 2026, 10:56 a.m. EDT via TRREB IDX.

First listed: Sep 6, 2026, 10:56 a.m. EDT.