






About this home
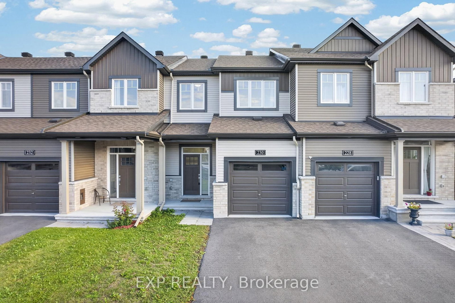
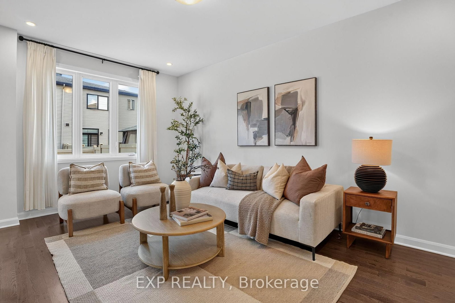
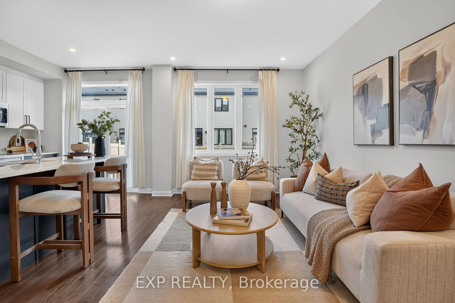
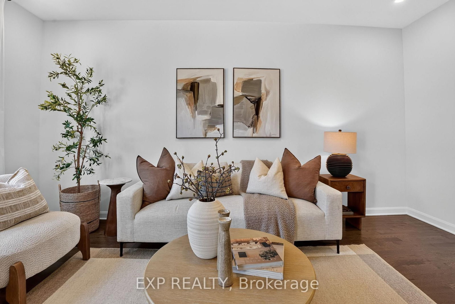
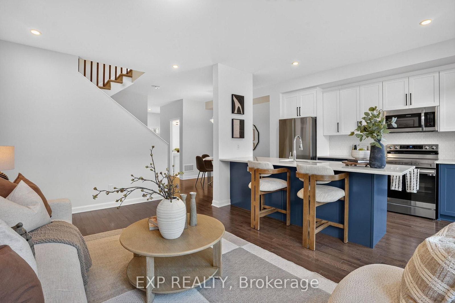
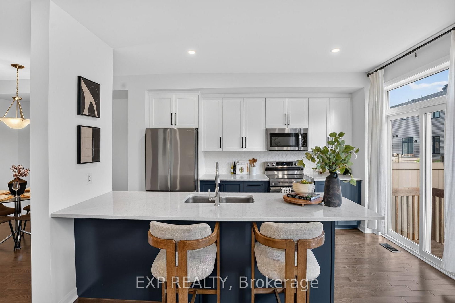
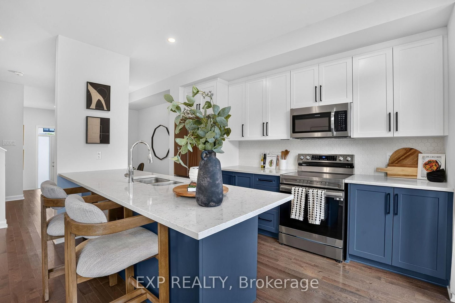
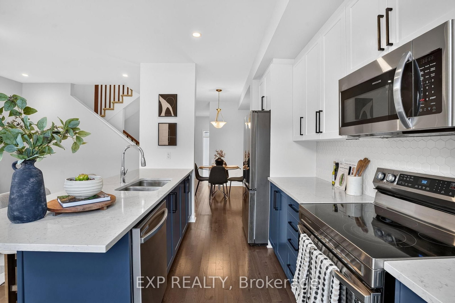
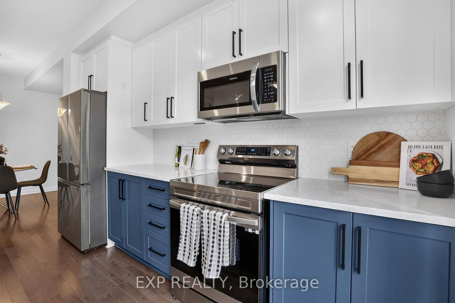
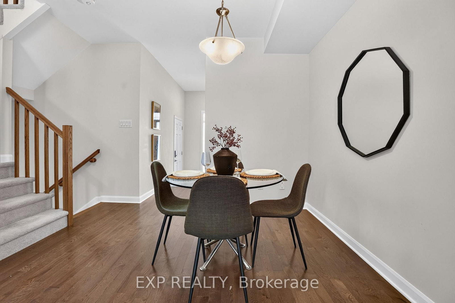
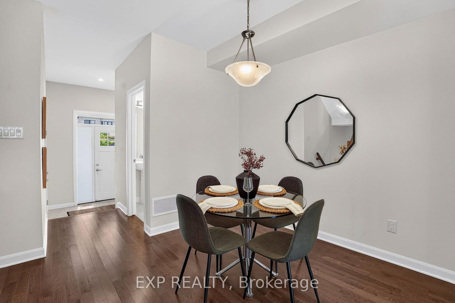
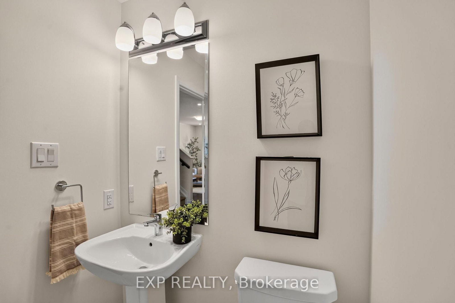
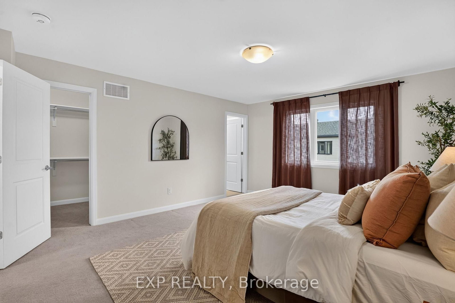
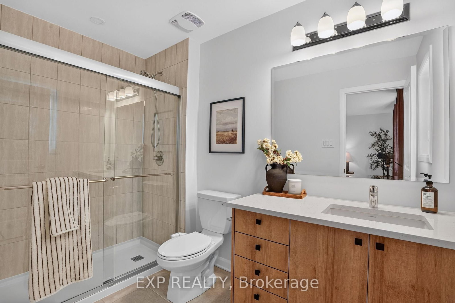
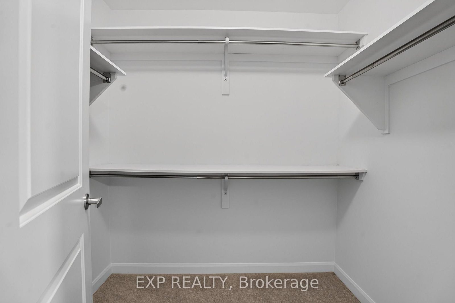
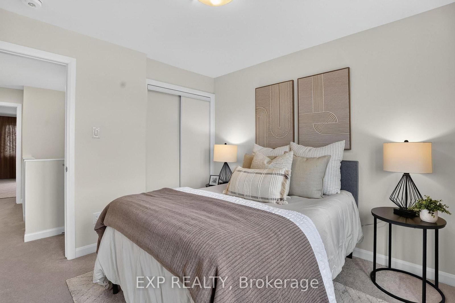
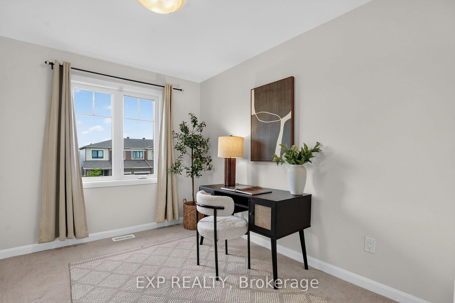
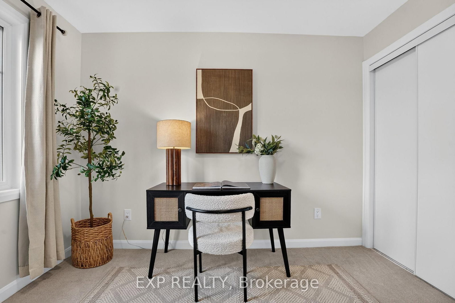
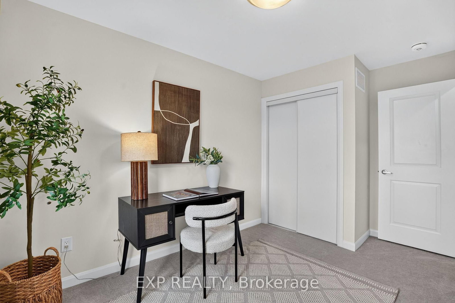
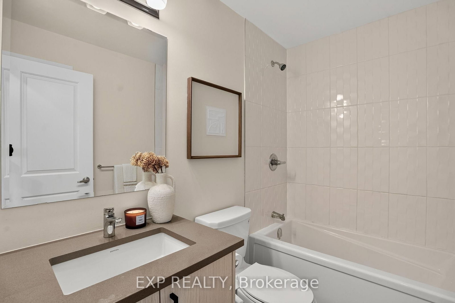
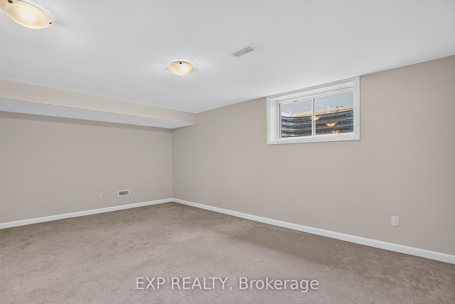
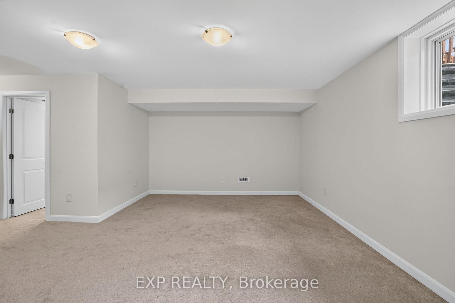
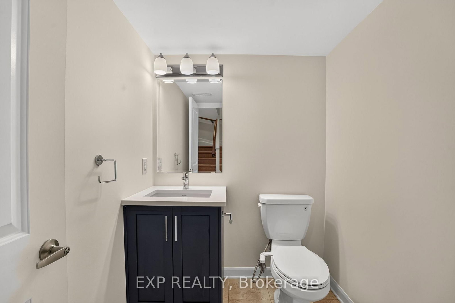
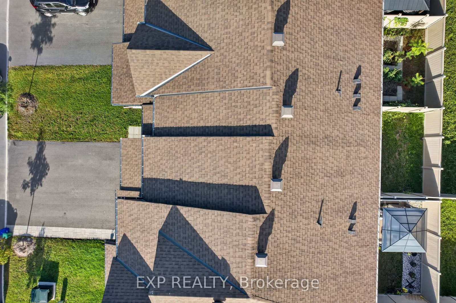
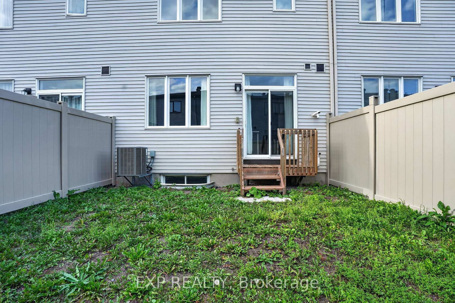
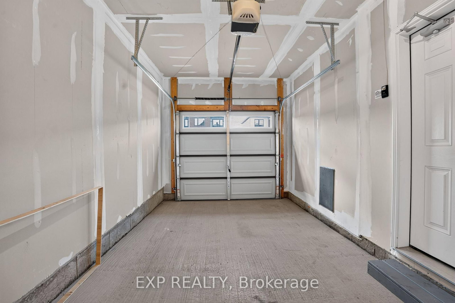
Built only 3 years ago, this immaculate Minto Haven model is exceptionally well-maintained by the owners and offers 3 bedrooms and 4 bathrooms (2 full, 2 half).The main level features 9-foot ceilings, stylish pot lights, gleaming hardwood flooring, and a light-filled, open-concept design. The upgraded kitchen is a chef's dream, boasting an extended quartz countertop and island, an eye-catching honeycomb backsplash, pots and pans drawers, and high-end upgraded stainless steel appliances.Upstairs, you'll find a spacious primary retreat featuring an upgraded walk-in shower in the private ensuite, along with two additional generous bedrooms and a full main bath. Upgraded quartz countertops carry through all bathrooms across the home for a cohesive, high-end feel.Enjoy ultimate convenience with two partial powder rooms for guests, plus a fully finished basement-perfect for a family rec room, home office, or gym. Step outside to your private backyard oasis, fully enclosed with a brand-new vinyl fence installed just last year.Unbeatable location steps from scenic pond walking trails, schools, François Dupuis Recreation Centre, parks, transit, and all Innes Road shopping. Turn-key and ready for you to move in!
Property details
- Property type
- Att/Row/Townhouse
- Style
- 2-Storey
- Total rooms
- 3
- Lot size
- 20.34 × 88.58 ft
- Property taxes
- $3,671 (2026)
- Days on market
- 1
- Status
- Active
- MLS®
Property history
Location
Open in Google MapsRecently sold nearby
Listing data last updated: Sep 6, 2026, 9:14 a.m. EDT via TRREB IDX.
First listed: Sep 6, 2026, 8:59 a.m. EDT.