
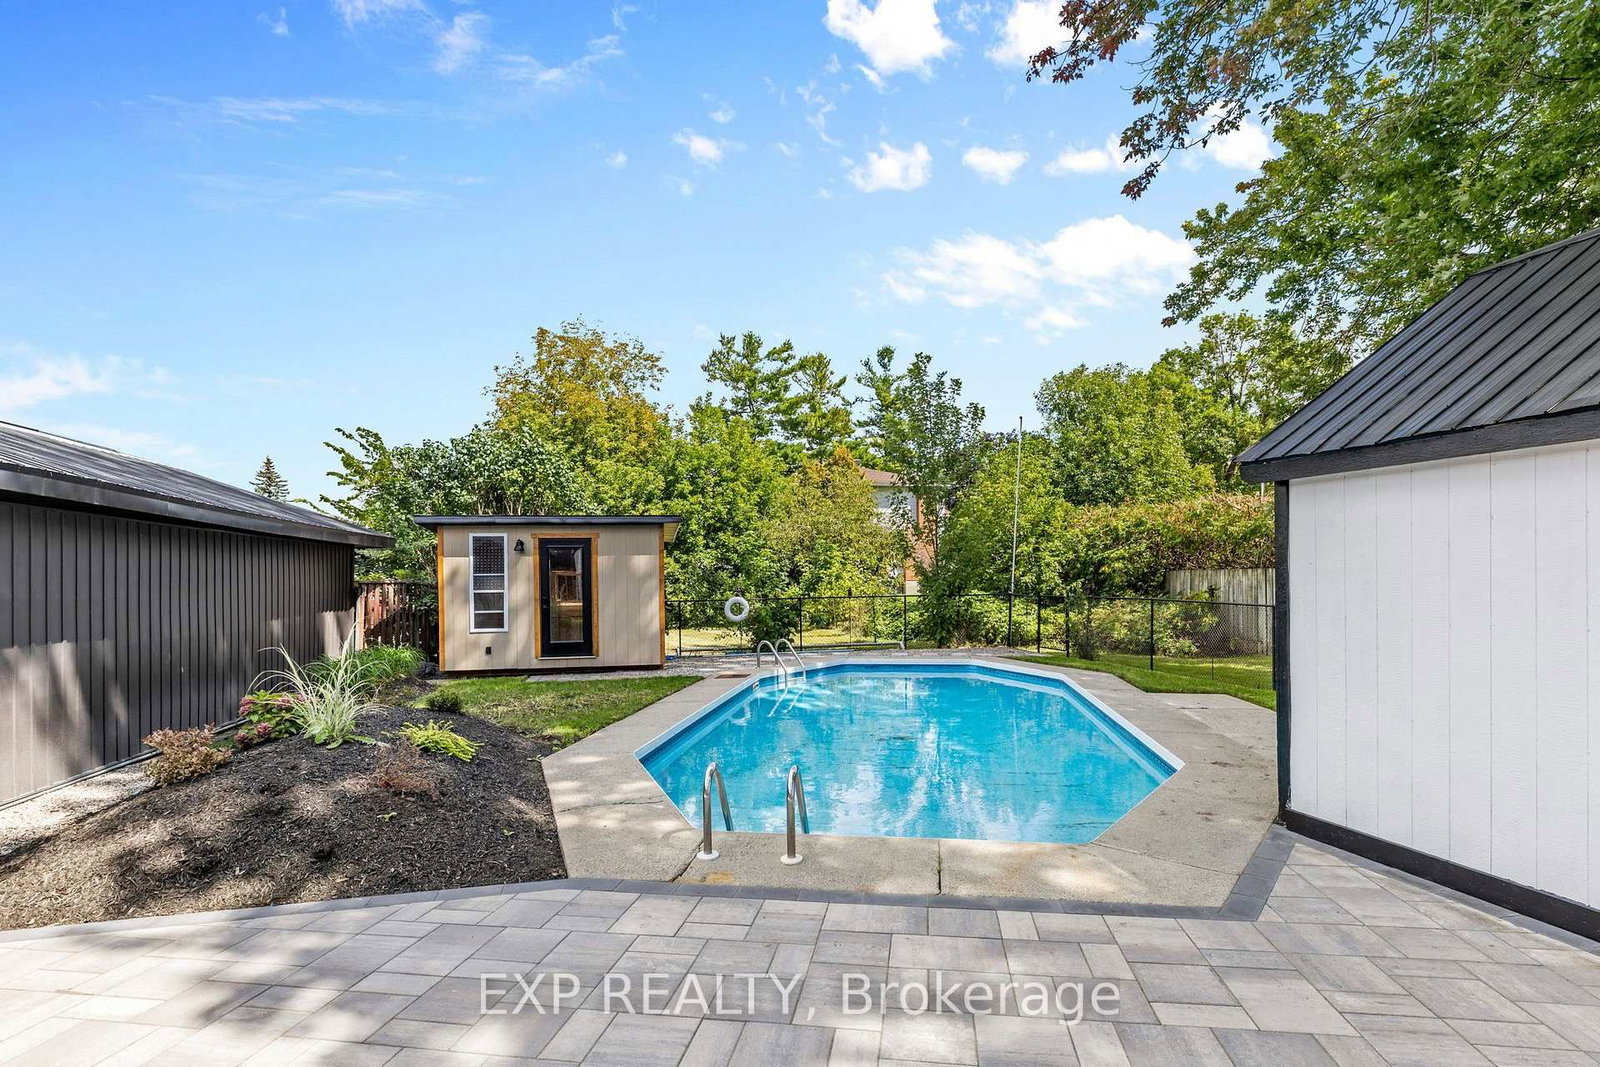
3465 MCBEAN Street • Richmond, ON photo 1
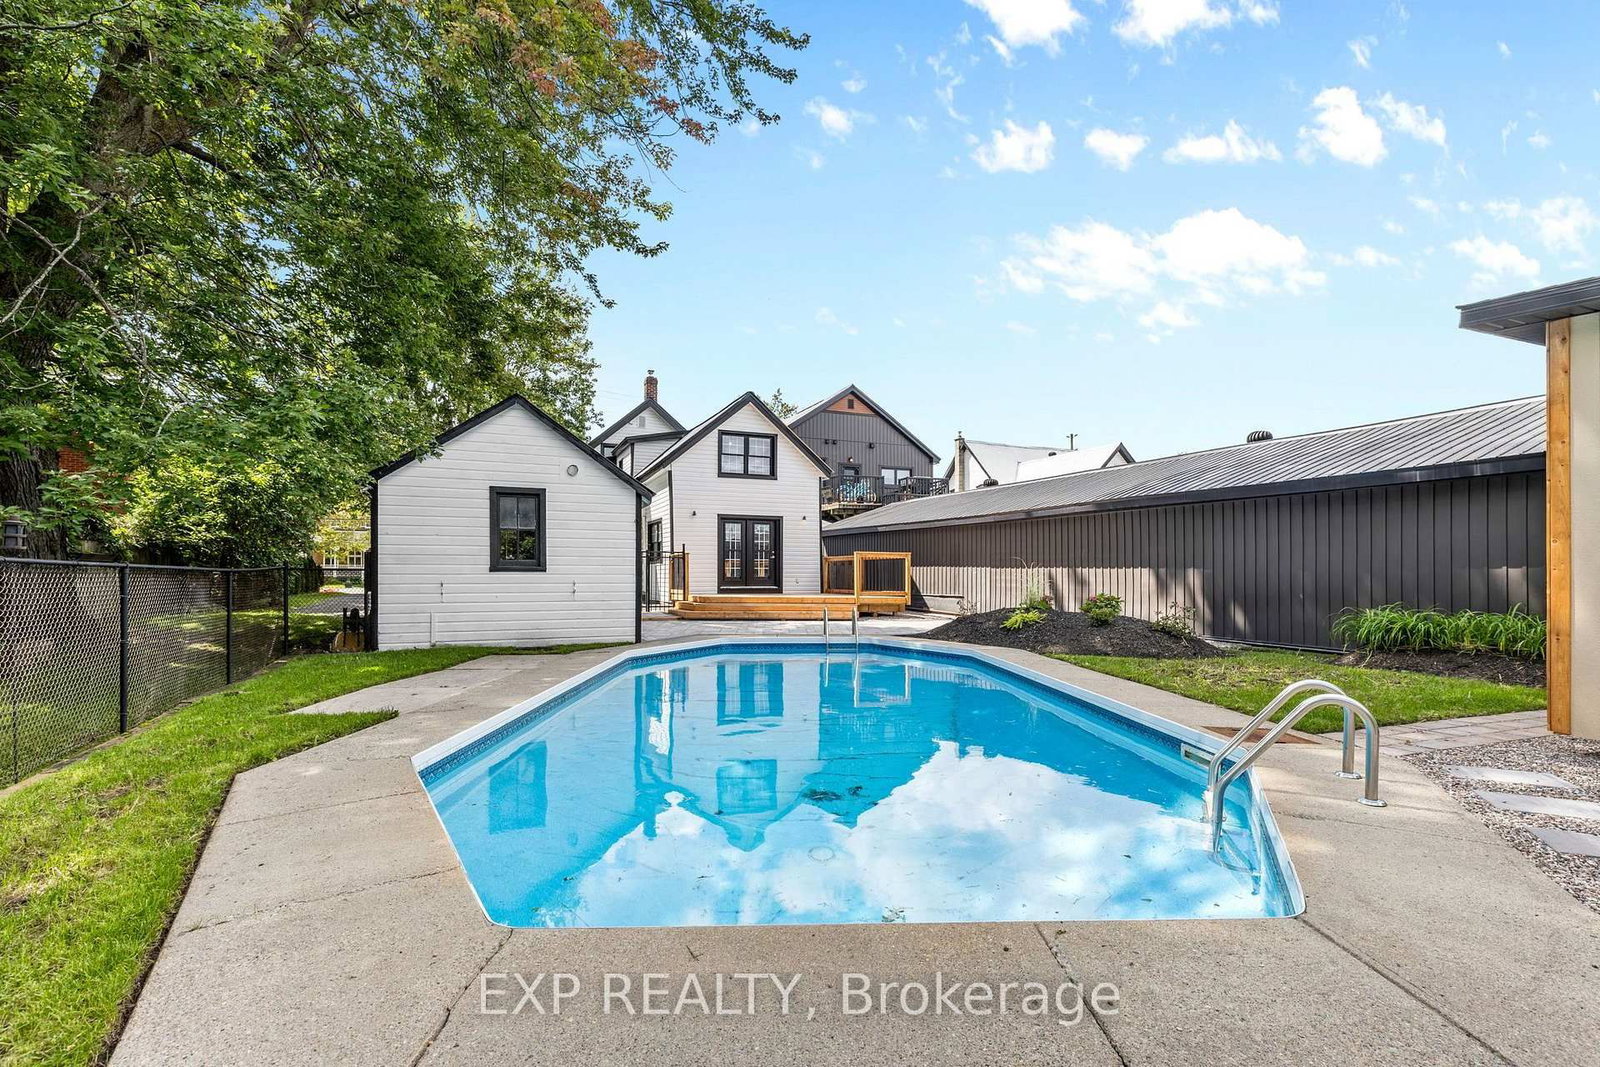
3465 MCBEAN Street • Richmond, ON photo 2
3465 MCBEAN Street • Richmond, ON photo 3
3465 MCBEAN Street • Richmond, ON photo 4
3465 MCBEAN Street • Richmond, ON photo 5
3465 MCBEAN Street • Richmond, ON photo 6
3465 MCBEAN Street • Richmond, ON photo 7
3465 MCBEAN Street • Richmond, ON photo 8
3465 MCBEAN Street • Richmond, ON photo 9
3465 MCBEAN Street • Richmond, ON photo 10
3465 MCBEAN Street • Richmond, ON photo 11
3465 MCBEAN Street • Richmond, ON photo 12
3465 MCBEAN Street • Richmond, ON photo 13
3465 MCBEAN Street • Richmond, ON photo 14
3465 MCBEAN Street • Richmond, ON photo 15
3465 MCBEAN Street • Richmond, ON photo 16
3465 MCBEAN Street • Richmond, ON photo 17
3465 MCBEAN Street • Richmond, ON photo 18
3465 MCBEAN Street • Richmond, ON photo 19
3465 MCBEAN Street • Richmond, ON photo 20
3465 MCBEAN Street • Richmond, ON photo 21
3465 MCBEAN Street • Richmond, ON photo 22
3465 MCBEAN Street • Richmond, ON photo 23
3465 MCBEAN Street • Richmond, ON photo 24
3465 MCBEAN Street • Richmond, ON photo 25
3465 MCBEAN Street • Richmond, ON photo 26
3465 MCBEAN Street • Richmond, ON photo 27
3465 MCBEAN Street • Richmond, ON photo 28
3465 MCBEAN Street • Richmond, ON photo 29
3465 MCBEAN Street • Richmond, ON photo 30
3465 MCBEAN Street • Richmond, ON photo 31
3465 MCBEAN Street • Richmond, ON photo 32
3465 MCBEAN Street • Richmond, ON photo 33
3465 MCBEAN Street • Richmond, ON photo 34
New1 / 34
$699,000
3465 MCBEAN Street • Richmond, ONNew
Courtesy of EXP REALTY
4
Bedrooms
2
Bathrooms
2000-2500
Square feet
9
Parking

About this home

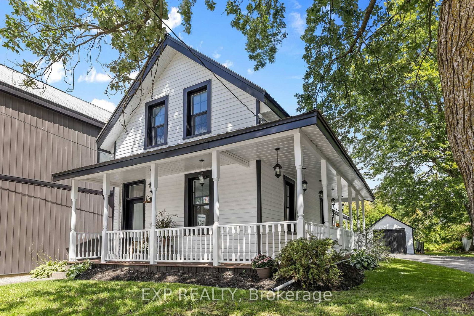
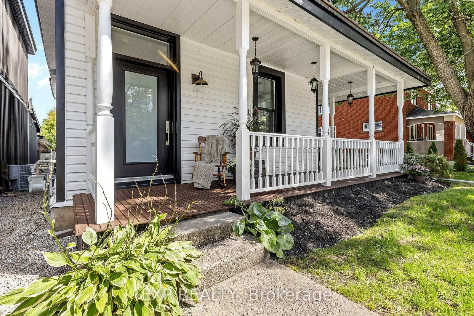
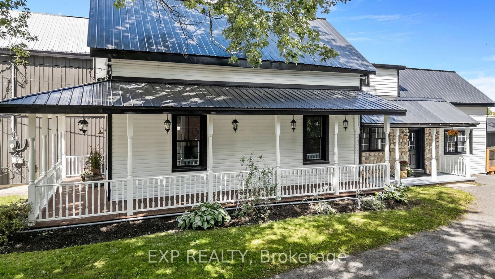
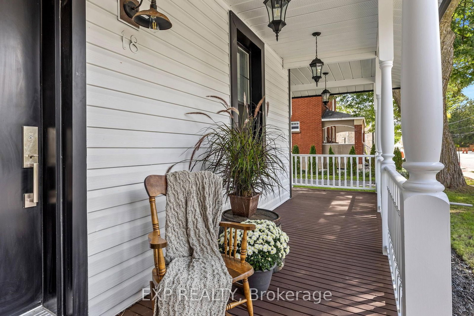
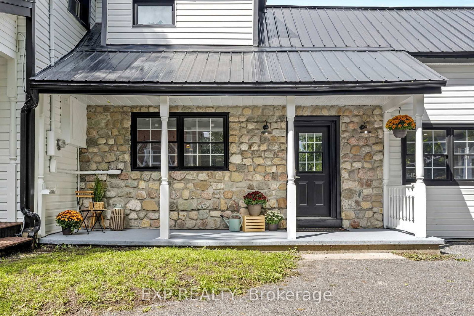
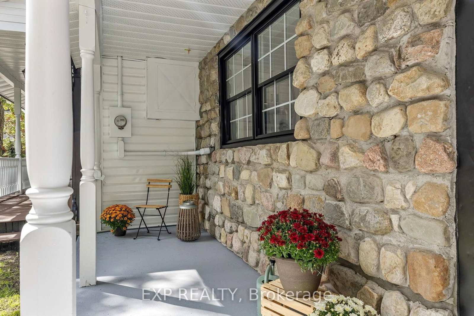
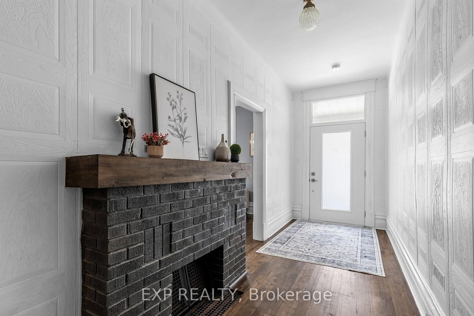
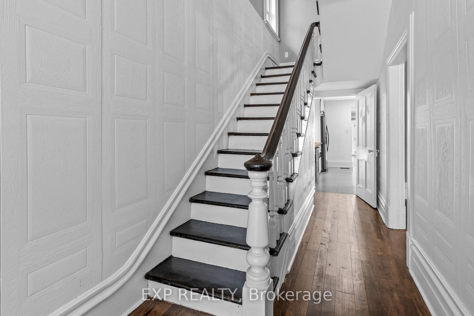
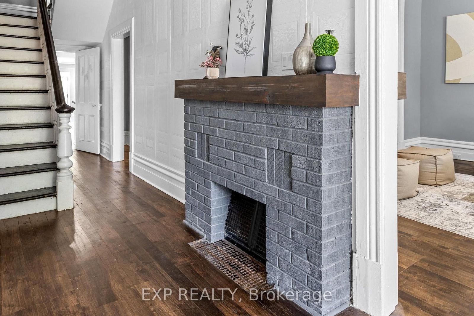
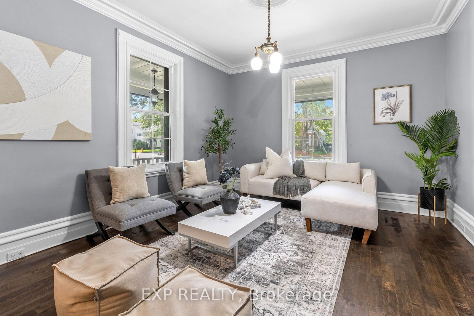
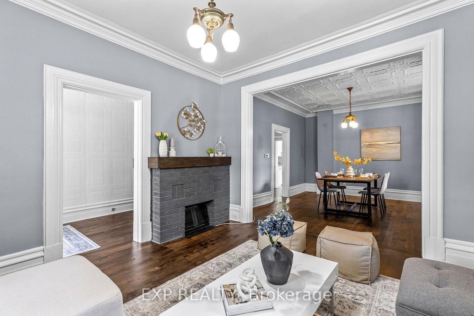
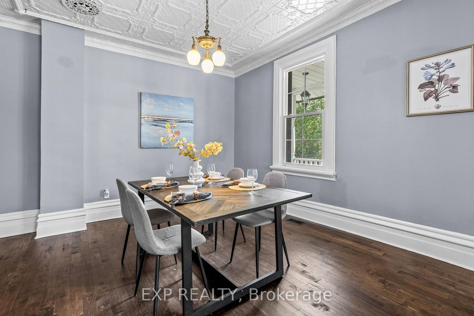
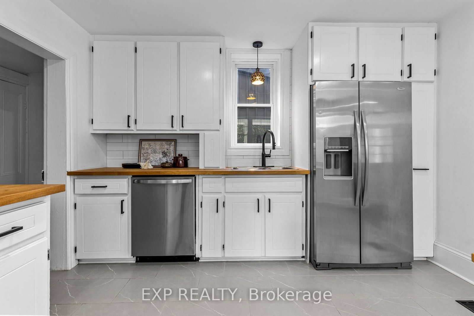
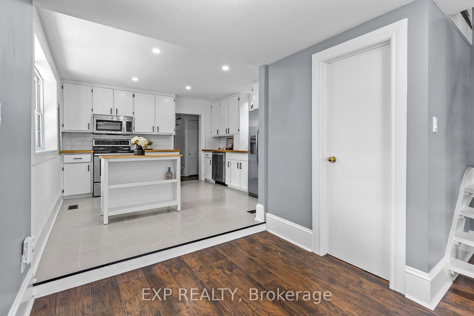
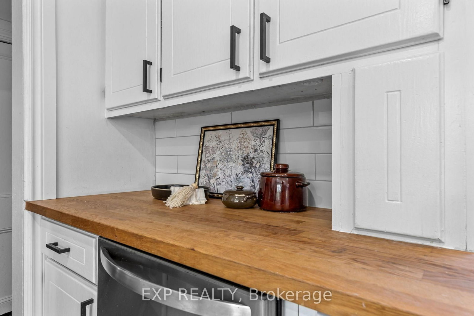
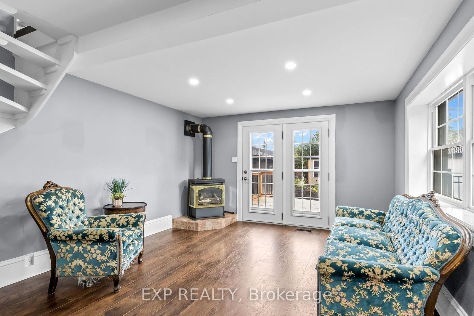
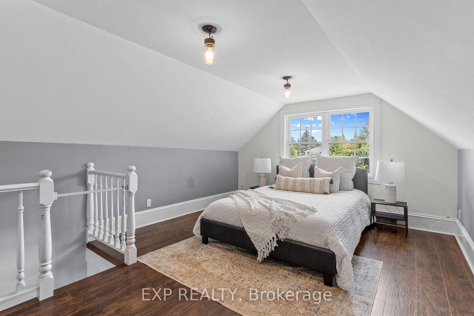
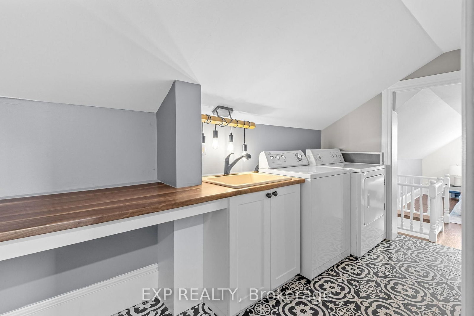
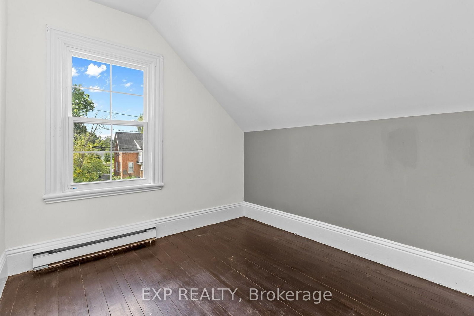
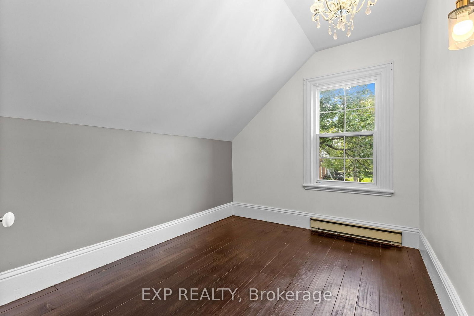
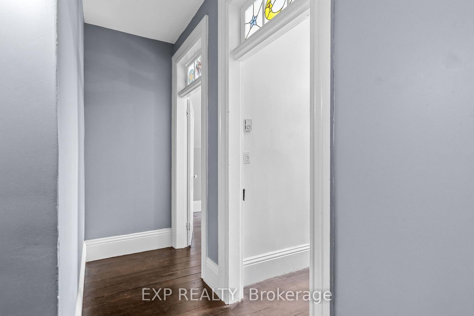
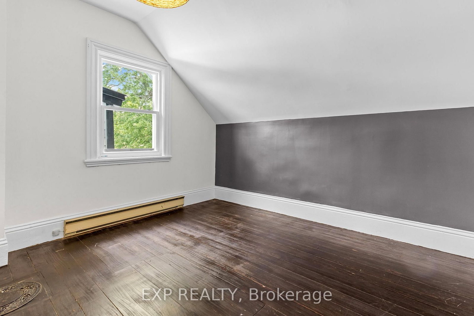
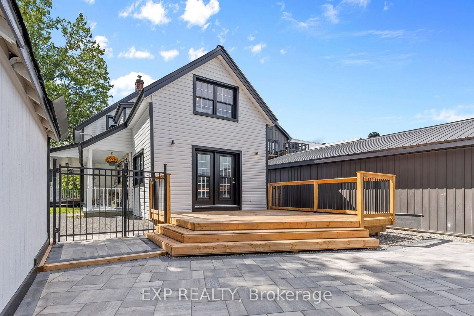
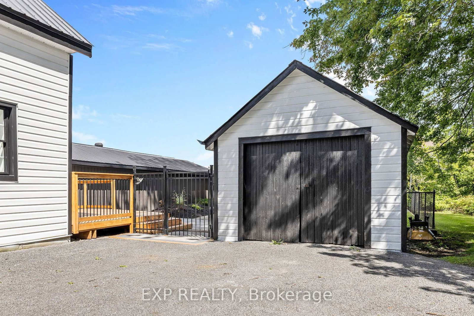
A rare find in the heart of historic Richmond! This charming circa-1900 2-storey home sits on an incredible L-shaped, approx. 210-ft-deep lot with VM8 zoning & access from 2 streets. A wraparound porch & original front door welcome you inside to 9-ft ceilings, spacious living & dining rooms, a beautiful tin ceiling & bright eat-in kitchen. The family room features a gas fireplace & patio doors to the back deck. Upstairs offers 3 generous bedrooms with original transom windows, a large full bath & convenient laundry. A versatile 4th bedroom with spiral staircase adds even more possibilities. Outside, enjoy the in-ground pool, expansive yard & unique second street access. Character, location & opportunity-all in one remarkable Richmond property. (2026 - Furnace, HWT, Deck, Interlock, Exterior paint, Pool pump and filter) (Metal Roof, Most Windows, Laundry room and bathrooms - all newer) Sump Pump 2025

Property details

Property type
Detached
Style
2-Storey
Approx. age (yrs)
100+
Total rooms
9
Lot size
17.48 × 210.87 ft
Property taxes
$3,521.87 (2026)
Occupancy
TBD
Days on market
1
Status
Active
MLS®

Property history

Recently sold nearby

Listing data last updated: Sep 5, 2026, 10:31 p.m. EDT via TRREB IDX.

First listed: Sep 5, 2026, 10:31 p.m. EDT.