
26 Newstead Road • Brant, ON photo 1
26 Newstead Road • Brant, ON photo 2
26 Newstead Road • Brant, ON photo 3
26 Newstead Road • Brant, ON photo 4
26 Newstead Road • Brant, ON photo 5
26 Newstead Road • Brant, ON photo 6
26 Newstead Road • Brant, ON photo 7
26 Newstead Road • Brant, ON photo 8
26 Newstead Road • Brant, ON photo 9
26 Newstead Road • Brant, ON photo 10
26 Newstead Road • Brant, ON photo 11
26 Newstead Road • Brant, ON photo 12
26 Newstead Road • Brant, ON photo 13
26 Newstead Road • Brant, ON photo 14
26 Newstead Road • Brant, ON photo 15
26 Newstead Road • Brant, ON photo 16
26 Newstead Road • Brant, ON photo 17
26 Newstead Road • Brant, ON photo 18
26 Newstead Road • Brant, ON photo 19
26 Newstead Road • Brant, ON photo 20
26 Newstead Road • Brant, ON photo 21
26 Newstead Road • Brant, ON photo 22
26 Newstead Road • Brant, ON photo 23
26 Newstead Road • Brant, ON photo 24
26 Newstead Road • Brant, ON photo 25
26 Newstead Road • Brant, ON photo 26
26 Newstead Road • Brant, ON photo 27
26 Newstead Road • Brant, ON photo 28
26 Newstead Road • Brant, ON photo 29
26 Newstead Road • Brant, ON photo 30
26 Newstead Road • Brant, ON photo 31
26 Newstead Road • Brant, ON photo 32
26 Newstead Road • Brant, ON photo 33
26 Newstead Road • Brant, ON photo 34
26 Newstead Road • Brant, ON photo 35
26 Newstead Road • Brant, ON photo 36
26 Newstead Road • Brant, ON photo 37
26 Newstead Road • Brant, ON photo 38
26 Newstead Road • Brant, ON photo 39
26 Newstead Road • Brant, ON photo 40
26 Newstead Road • Brant, ON photo 41
26 Newstead Road • Brant, ON photo 42
26 Newstead Road • Brant, ON photo 43
26 Newstead Road • Brant, ON photo 44
New1 / 44
$599,900
26 Newstead Road • Brant, ONNew
Courtesy of RE/MAX TWIN CITY REALTY INC.
4
Bedrooms
3
Bathrooms
1500-2000
Square feet
3
Parking

About this home

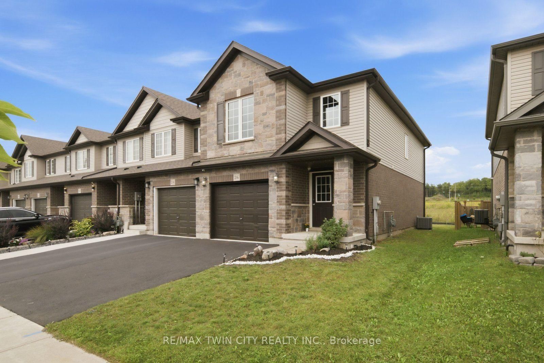
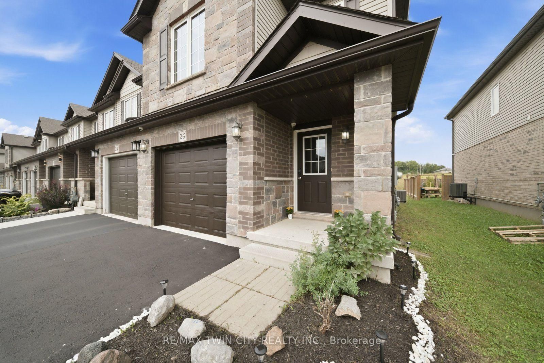
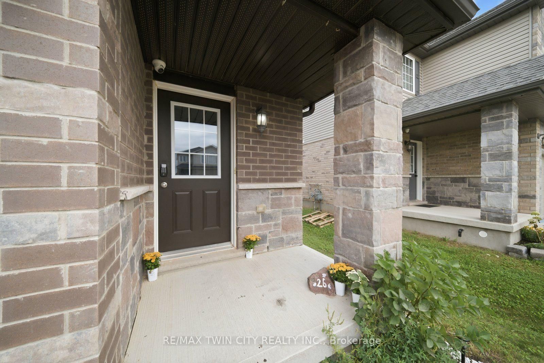
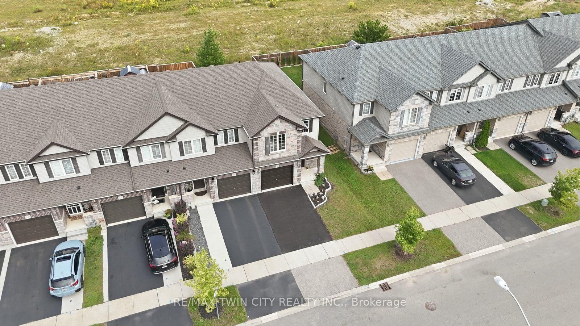
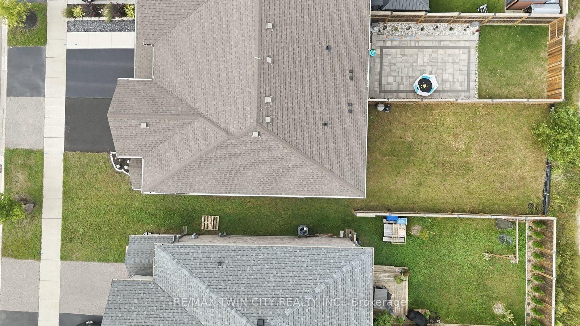
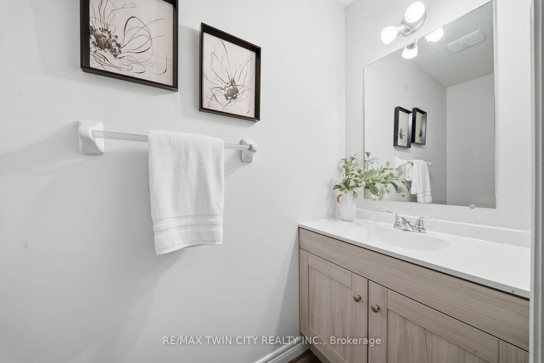
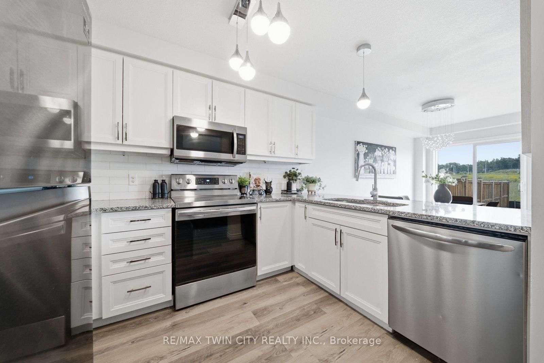
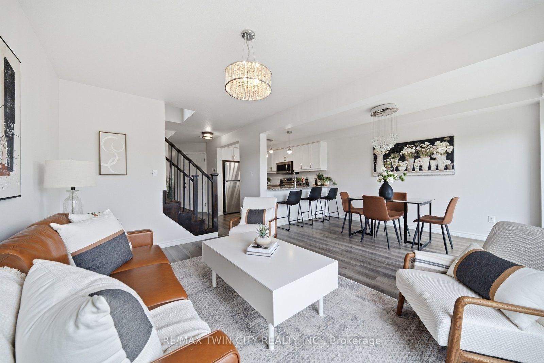
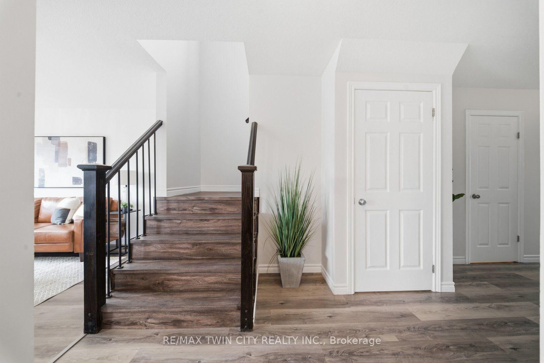
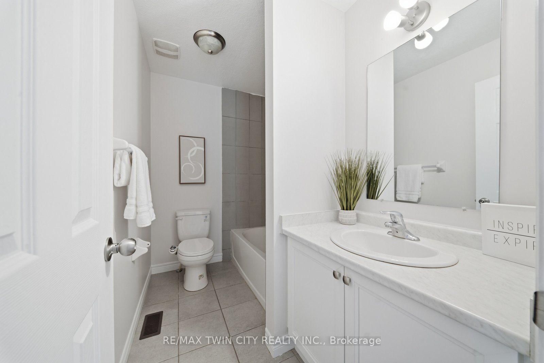
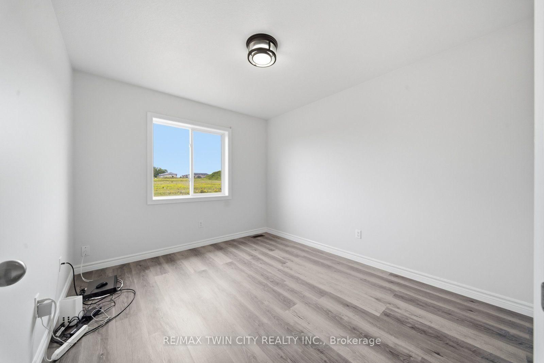
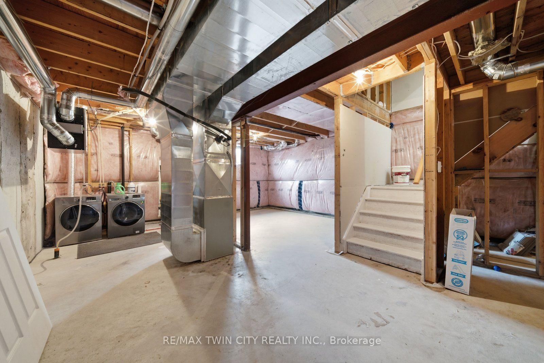
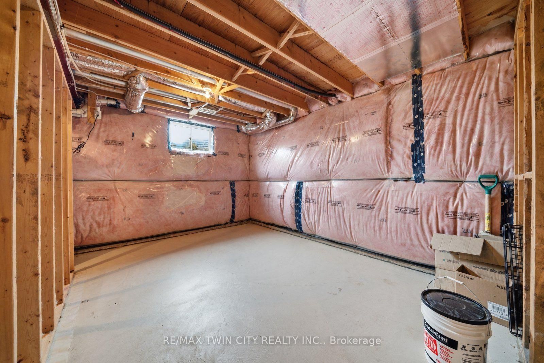
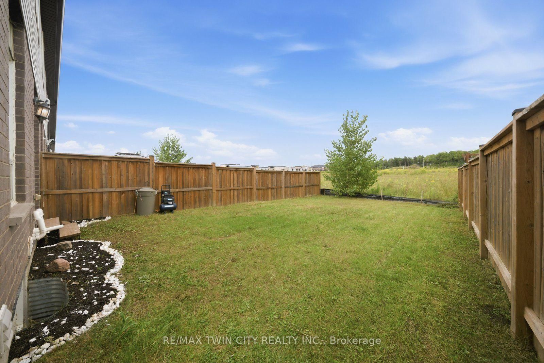
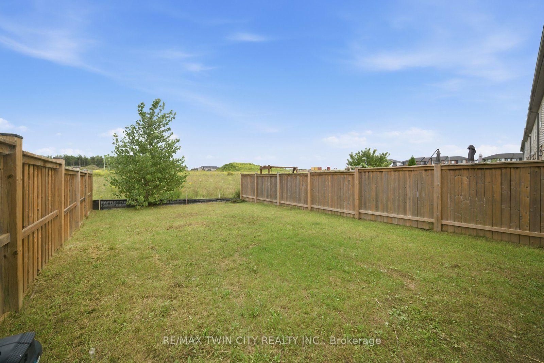
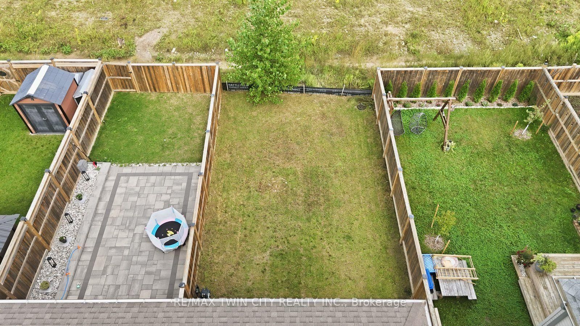
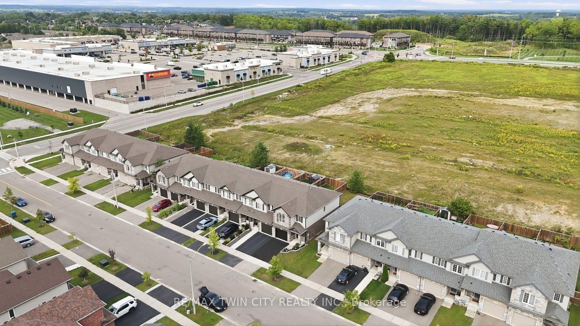
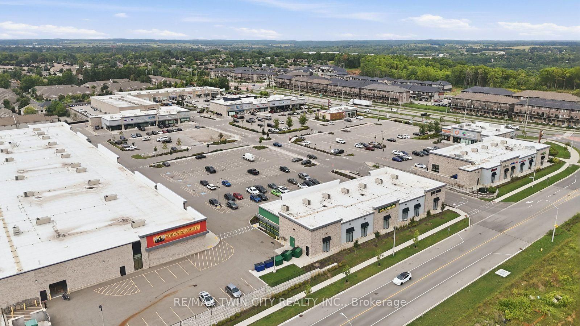
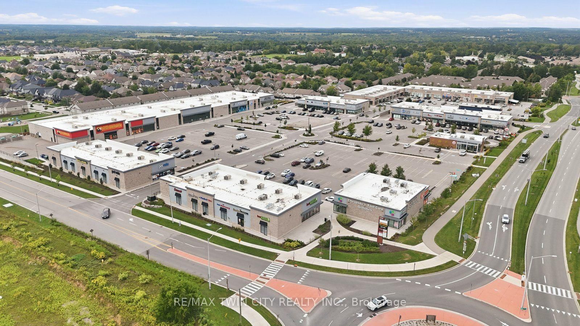
Welcome to 26 Newstead Road in Paris-a move-in-ready, freehold 4-bedroom, 3-bathroom end-unit townhouse offering extra space, natural light, and the privacy buyers appreciate. Just 7 years young, this well-designed home features a bright, spacious, carpet free layout and a modern kitchen with granite countertops and abundant cabinetry, perfect for everyday living and entertaining. Enjoy the added convenience of a single-car garage, freshly paved driveway, no rear neighbours and private backyard with room to relax and unwind. Ideally located close to shopping, schools, parks, everyday amenities, and quick highway access for commuters. With 4 bedrooms, modern finishes, an end-unit location, garage, and backyard, this home checks all the boxes. Move in, get comfortable, and make it yours.

Property details

Property type
Att/Row/Townhouse
Style
2-Storey
Approx. age (yrs)
6-15
Total rooms
8
Lot size
25.92 × 114.83 m
Property taxes
$3,754.65 (2026)
Occupancy
Flexible
Days on market
1
Status
Active
MLS®

Property history

Recently sold nearby

Listing data last updated: Sep 5, 2026, 3:24 p.m. EDT via TRREB IDX.

First listed: Sep 5, 2026, 3:24 p.m. EDT.