














About this home
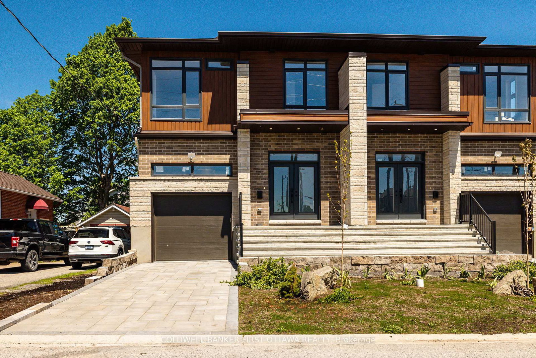
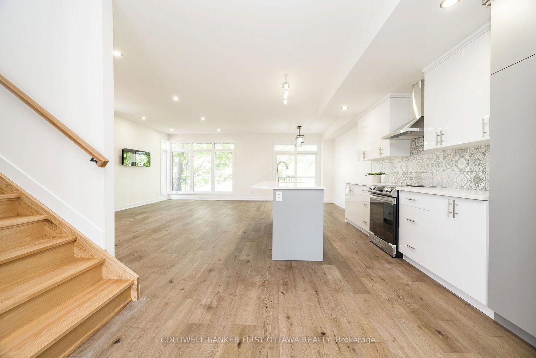
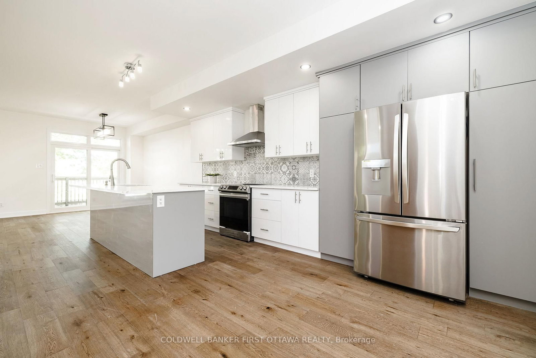
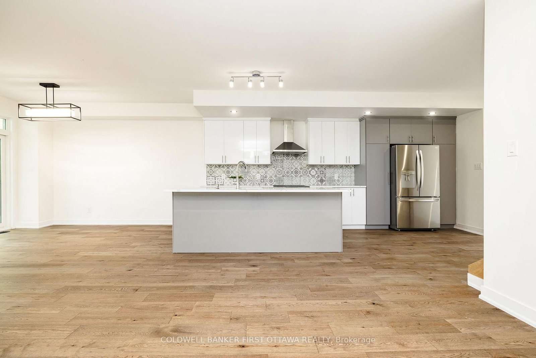
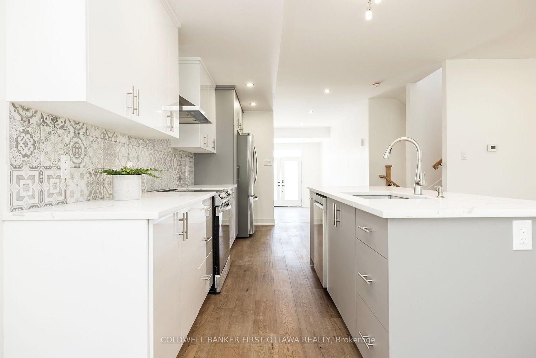
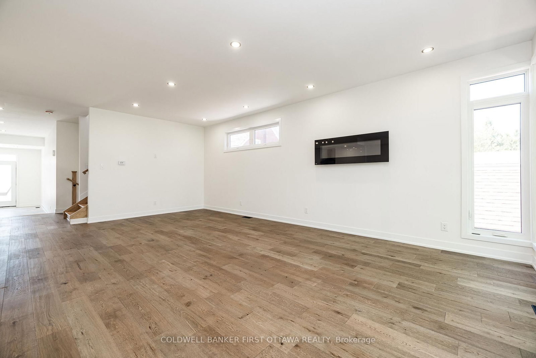
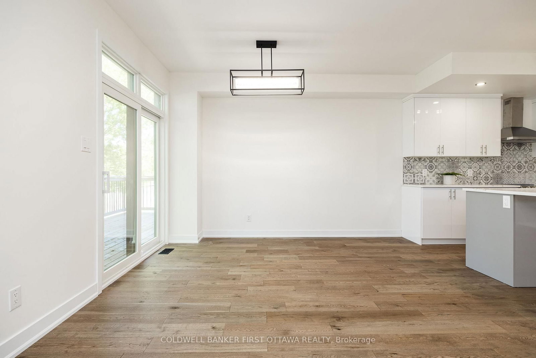
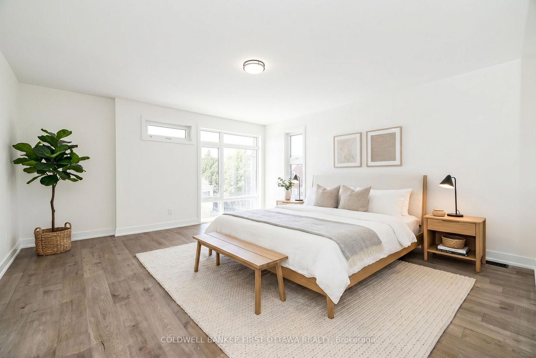
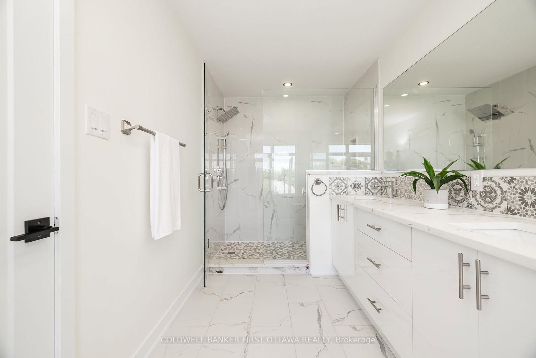
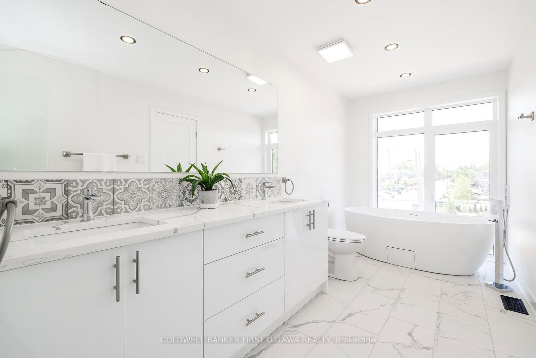
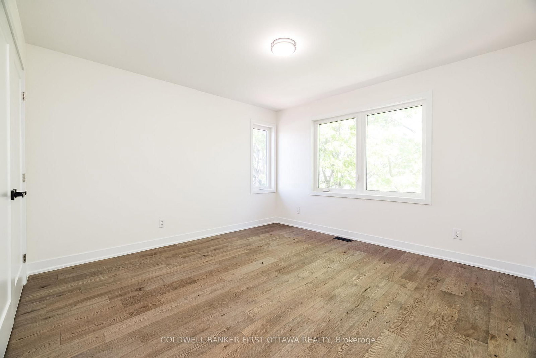
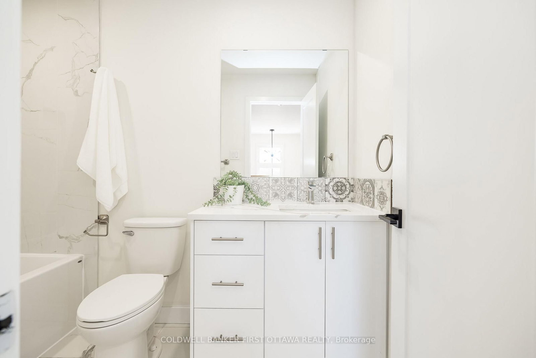
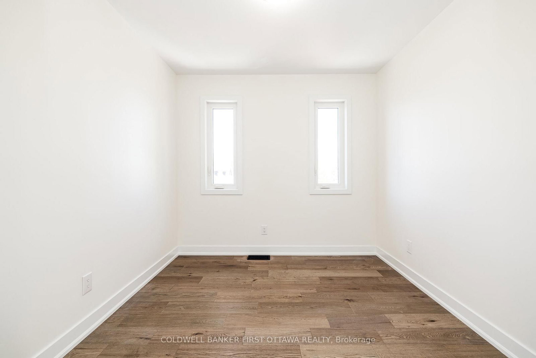
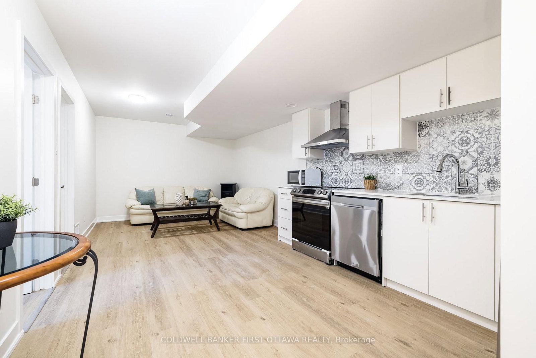
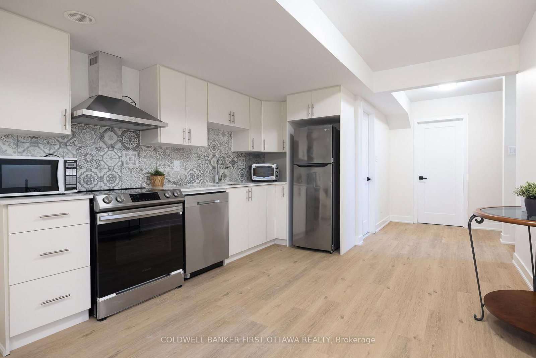
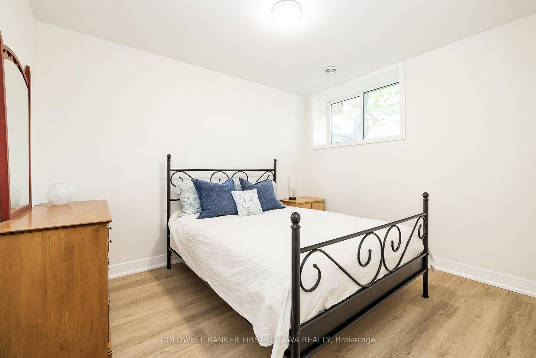
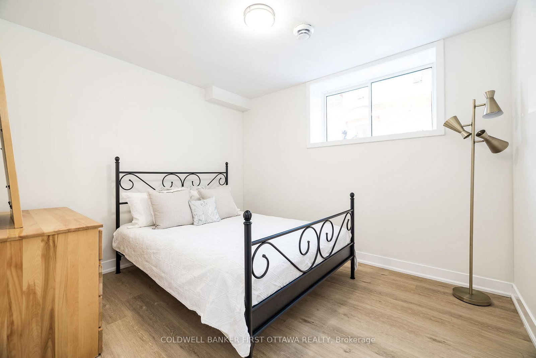
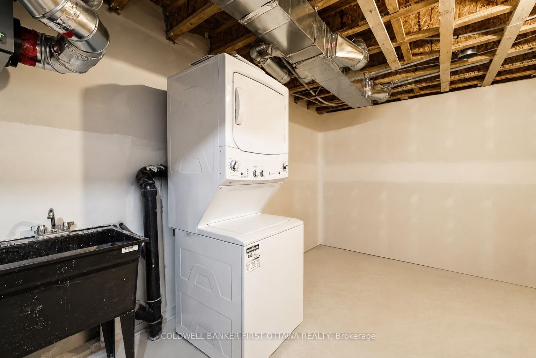
Welcome to 31 Francis Street, a newly built executive home offering modern style, exceptional craftsmanship & impressive versatility in the heart of Carleton Place. Built above minimum building code standards, this thoughtfully designed home combines energy efficiency, quality construction & beautiful finishes throughout. The bright, open-concept main floor is ideal for both everyday living & entertaining. At the heart of the home is a chef-inspired kitchen featuring quartz countertops, stylish backsplash, abundant cabinetry, stainless steel appliances, an induction range, touch-activated faucet & large centre island overlooking the sun-filled living & dining areas. Patio doors lead to the rear deck, where mature trees create a beautiful natural backdrop. Upstairs, the spacious primary suite features two walk-in closets & luxurious 5-piece ensuite with a standalone soaker tub & glass shower. Three additional bedrooms offer plenty of flexibility for family, guests or a home office, while convenient second-floor laundry completes the level. The fully finished lower level adds versatility with a self-contained in-law suite, complete with a separate entrance, modern kitchen with quartz countertops & stainless steel appliances, spacious living & dining area, two bedrooms, a full bathroom & private laundry-ideal for extended family or multigenerational living. Built with comfort & efficiency in mind, the home features a high-efficiency two-stage furnace & A/C, smart HRV, central humidifier, enhanced insulation, radon-resistant & mold-resistant construction & a waterproofed, frost-protected foundation. Double-wall construction between living spaces provides additional soundproofing & fire separation. Additional highlights include 200-amp service, EV charger rough-in/base charger, a 100-amp sub-panel for the lower level, oversized attached garage, paved driveway & landscaped front yard. A rare opportunity to own a beautifully finished new home in Carleton Place.
Property details
- Property type
- Semi-Detached
- Style
- 2-Storey
- Approx. age (yrs)
- New
- Total rooms
- 11
- Lot size
- 28.7 × 95.45 ft
- Property taxes
- $1,450 (2025)
- Occupancy
- TBD
- Days on market
- 1
- Status
- Active
- MLS®
Property history
Location
Open in Google MapsRecently sold nearby
Listing data last updated: Sep 5, 2026, 3:21 p.m. EDT via TRREB IDX.
First listed: Sep 5, 2026, 3:21 p.m. EDT.