
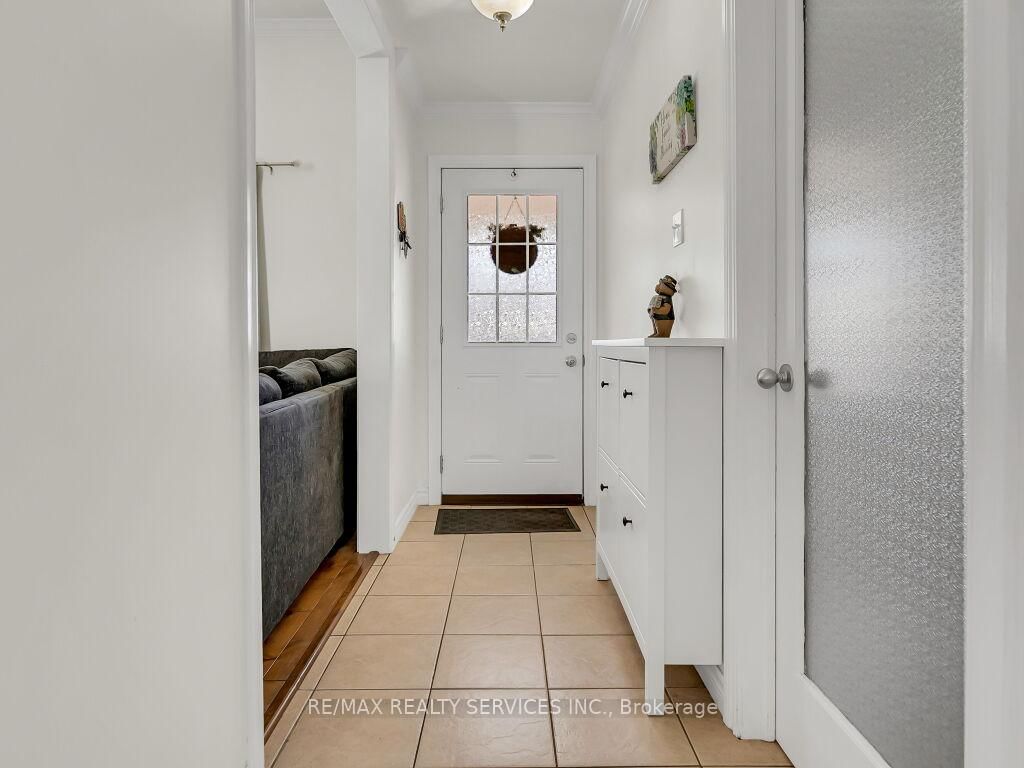
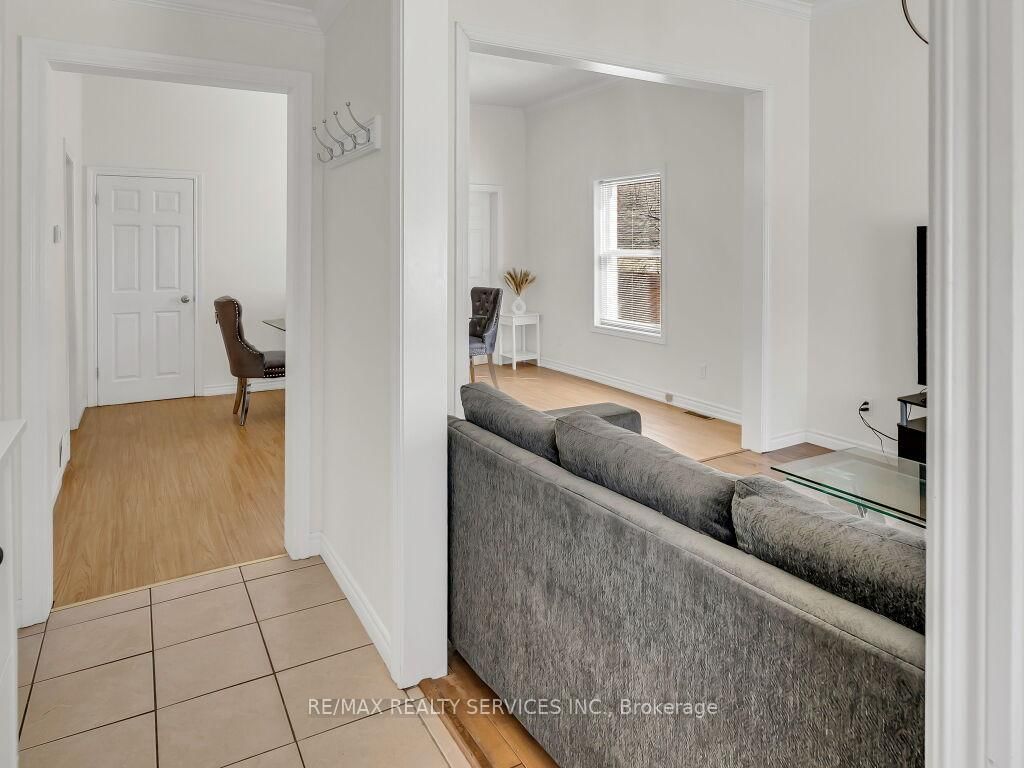
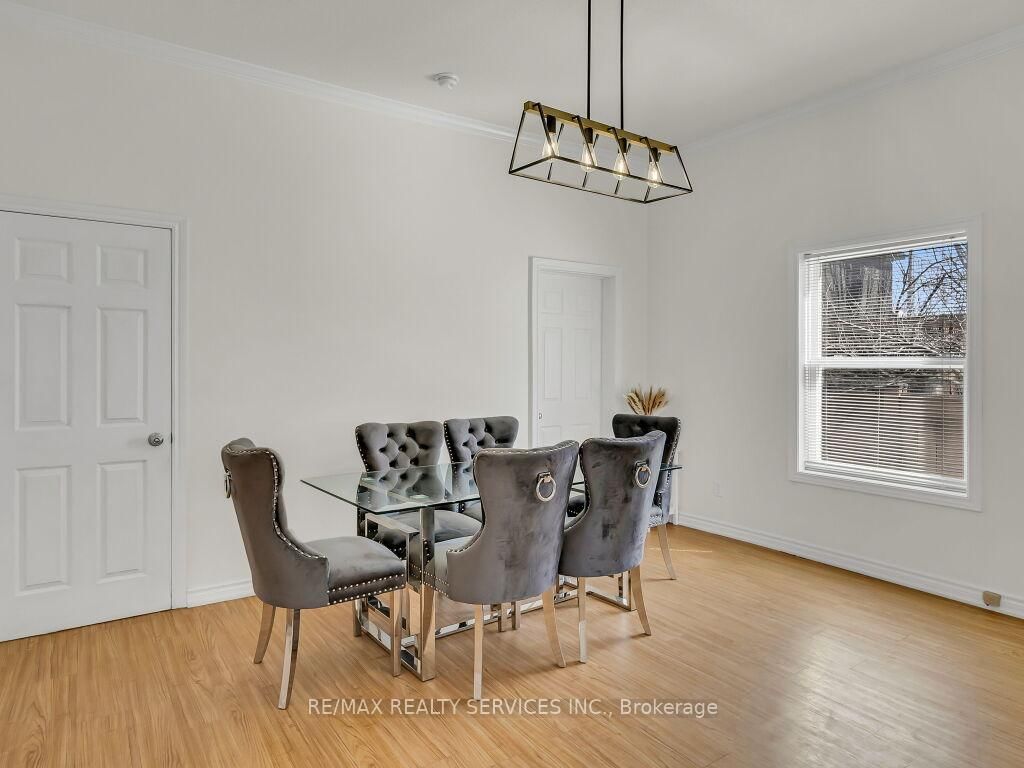
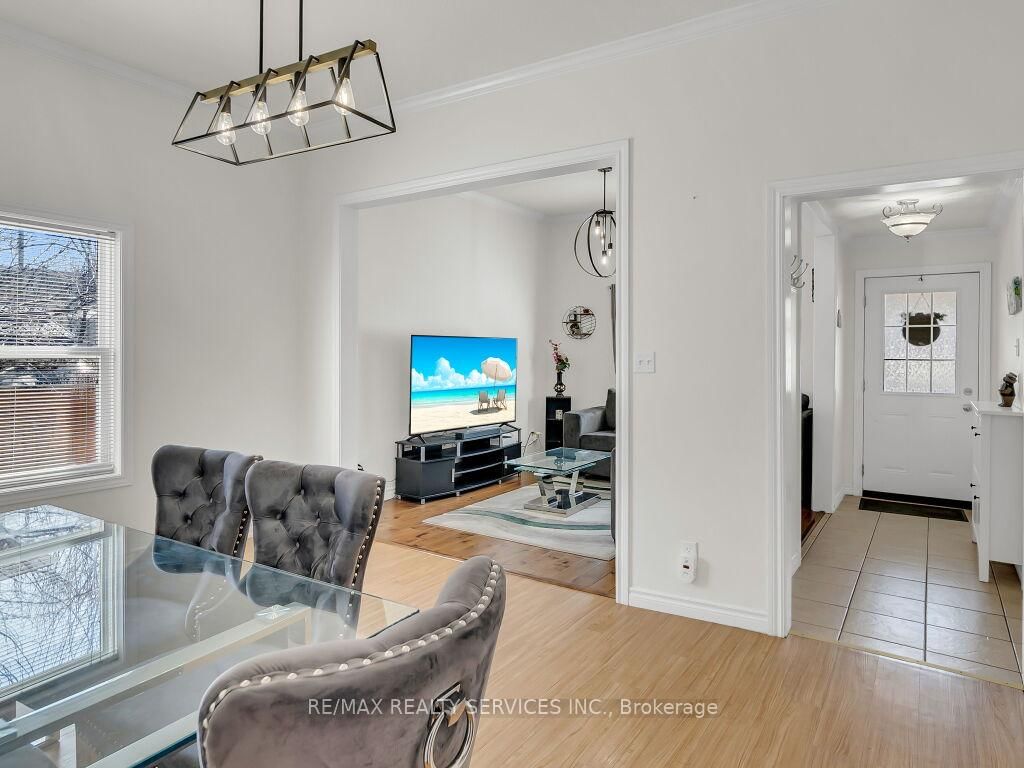
65 MOORE Street • St. Thomas, ON photo 1
65 MOORE Street • St. Thomas, ON photo 2
65 MOORE Street • St. Thomas, ON photo 3
65 MOORE Street • St. Thomas, ON photo 4
65 MOORE Street • St. Thomas, ON photo 5
65 MOORE Street • St. Thomas, ON photo 6
65 MOORE Street • St. Thomas, ON photo 7
65 MOORE Street • St. Thomas, ON photo 8
65 MOORE Street • St. Thomas, ON photo 9
65 MOORE Street • St. Thomas, ON photo 10
65 MOORE Street • St. Thomas, ON photo 11
65 MOORE Street • St. Thomas, ON photo 12
65 MOORE Street • St. Thomas, ON photo 13
65 MOORE Street • St. Thomas, ON photo 14
65 MOORE Street • St. Thomas, ON photo 15
65 MOORE Street • St. Thomas, ON photo 16
65 MOORE Street • St. Thomas, ON photo 17
65 MOORE Street • St. Thomas, ON photo 18
65 MOORE Street • St. Thomas, ON photo 19
65 MOORE Street • St. Thomas, ON photo 20
65 MOORE Street • St. Thomas, ON photo 21
65 MOORE Street • St. Thomas, ON photo 22
65 MOORE Street • St. Thomas, ON photo 23
65 MOORE Street • St. Thomas, ON photo 24
65 MOORE Street • St. Thomas, ON photo 25
65 MOORE Street • St. Thomas, ON photo 26
65 MOORE Street • St. Thomas, ON photo 27
65 MOORE Street • St. Thomas, ON photo 28
65 MOORE Street • St. Thomas, ON photo 29
65 MOORE Street • St. Thomas, ON photo 30
65 MOORE Street • St. Thomas, ON photo 31
65 MOORE Street • St. Thomas, ON photo 32
65 MOORE Street • St. Thomas, ON photo 33
65 MOORE Street • St. Thomas, ON photo 34
65 MOORE Street • St. Thomas, ON photo 35
65 MOORE Street • St. Thomas, ON photo 36
65 MOORE Street • St. Thomas, ON photo 37
65 MOORE Street • St. Thomas, ON photo 38
65 MOORE Street • St. Thomas, ON photo 39
65 MOORE Street • St. Thomas, ON photo 40
65 MOORE Street • St. Thomas, ON photo 41
65 MOORE Street • St. Thomas, ON photo 42
65 MOORE Street • St. Thomas, ON photo 43
65 MOORE Street • St. Thomas, ON photo 44
65 MOORE Street • St. Thomas, ON photo 45
65 MOORE Street • St. Thomas, ON photo 46
65 MOORE Street • St. Thomas, ON photo 47
New1 / 47
$474,900
65 MOORE Street • St. Thomas, ONNew
Courtesy of RE/MAX REALTY SERVICES INC.
5
Bedrooms
2
Bathrooms
1500-2000
Square feet
2
Parking

About this home

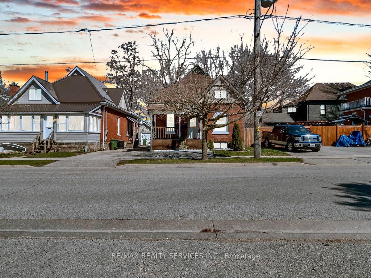
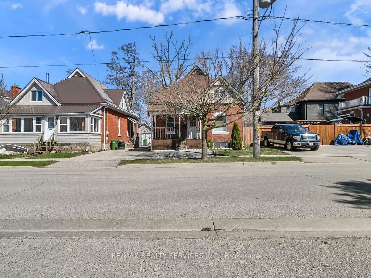
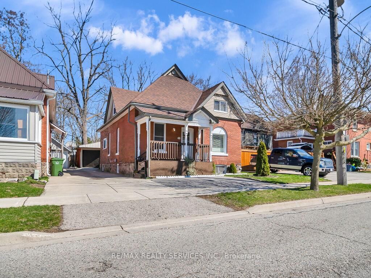
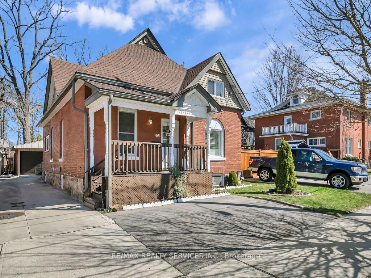
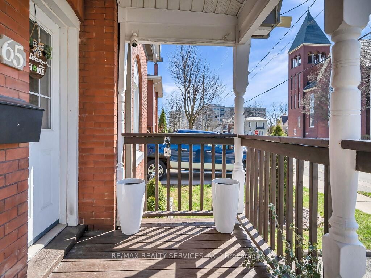
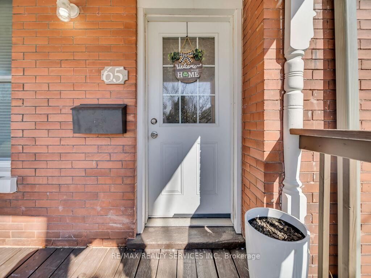
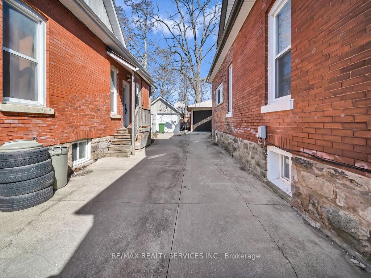
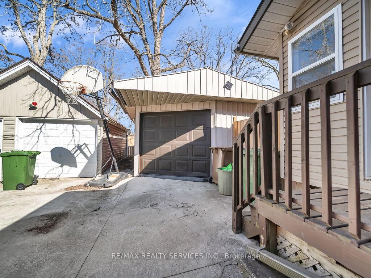
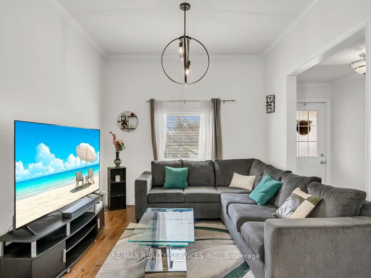
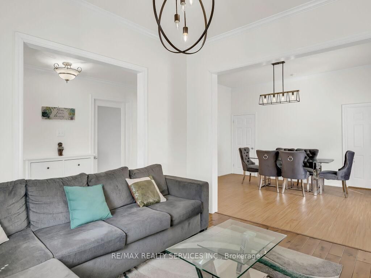
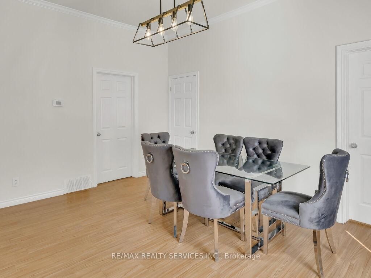
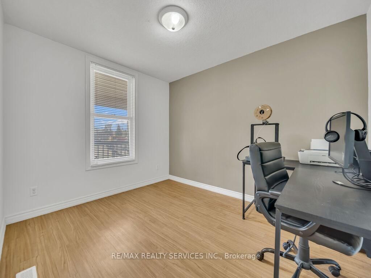
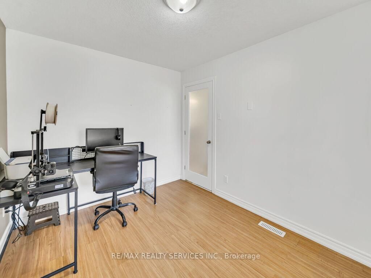
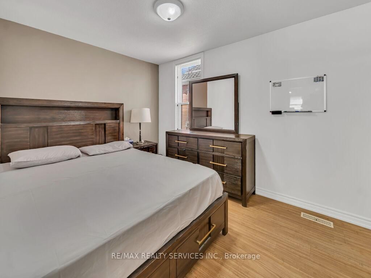
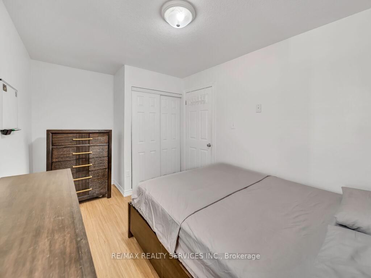
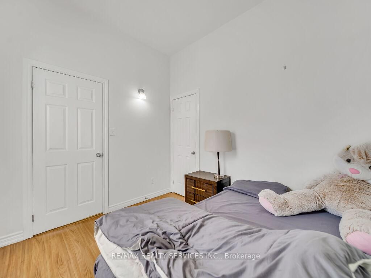
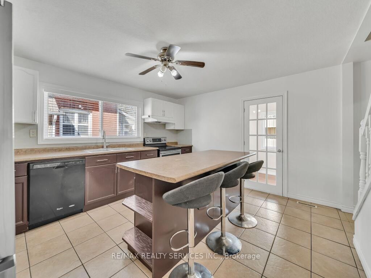
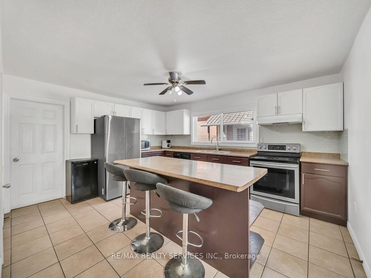
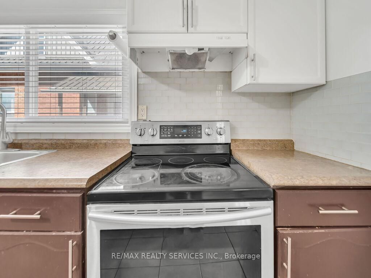
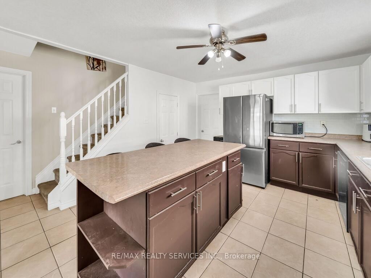
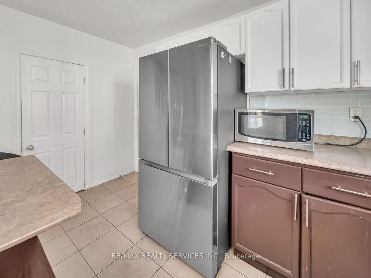
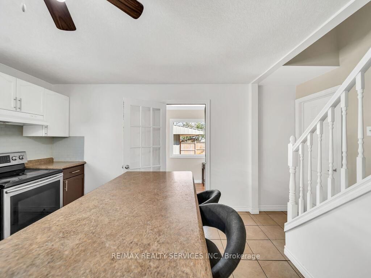
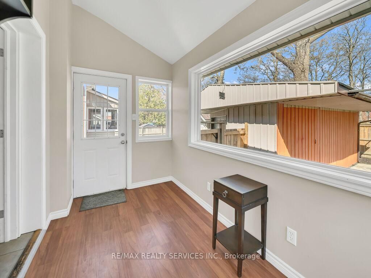
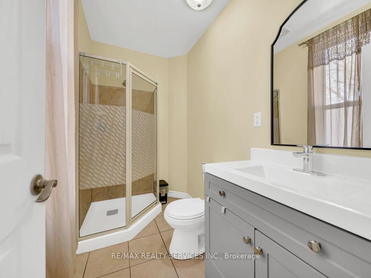
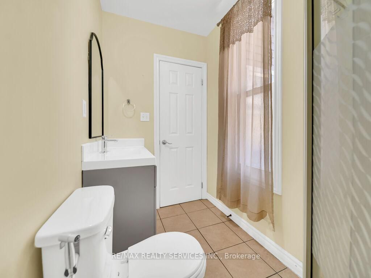
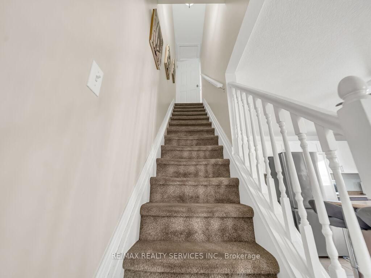
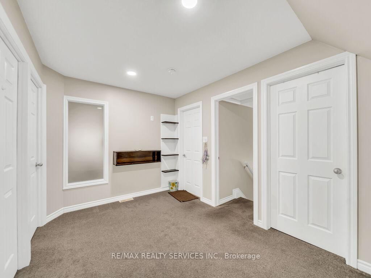
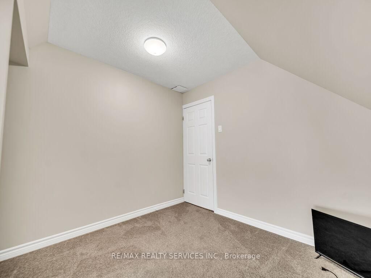
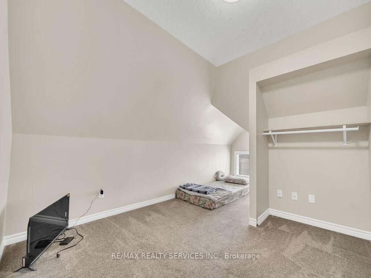
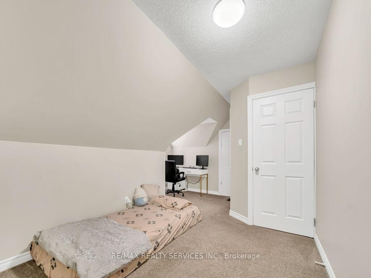
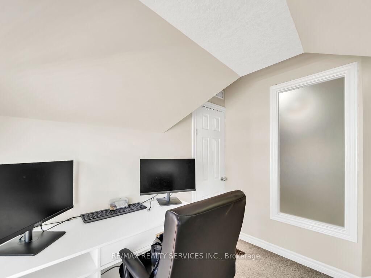
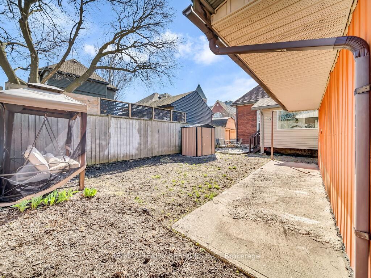
Charming 1 1/2 storey featuring: 5 bedrooms, 2 full bathrooms. Main Level: 3 bedrooms, 1 full bathroom, spacious living & dining room, large kitchen with back-splash, breakfast, Whether you're a first-time homebuyer looking for the perfect place to start or a downsizer seeking comfortable ,main floor living, Step through the welcoming front entrance into a bright main level featuring original hardwood flooring, Mutual driveway to the garage and single private driveway in front of the house, ideally located close to schools, parks, and everyday shopping amenities. This well-maintained property, a fully fenced yard, a detached garage, and rear parking for two vehicles, upstairs you'll find two generously sized bedrooms, this home is full of potential and ready for its next chapter, The main floor offers high ceilings and an abundance of natural light, flowing seamlessly from the office into a spacious eat-in kitchen that's been updated beautifully, Whether you're a first-time homebuyer looking for the perfect place to start or a downsizer seeking comfortable main floor living.

Property details

Property type
Detached
Style
1 1/2 Storey
Total rooms
12
Lot size
34.48 × 98.59 ft
Property taxes
$2,410 (2025)
Occupancy
30/60/90
Days on market
1
Status
Active
MLS®

Property history

Recently sold nearby

Listing data last updated: Sep 5, 2026, 2:07 p.m. EDT via TRREB IDX.

First listed: Sep 5, 2026, 2:07 p.m. EDT.