
18269 North Branch Road • South Glengarry, ON photo 1
18269 North Branch Road • South Glengarry, ON photo 2
18269 North Branch Road • South Glengarry, ON photo 3
18269 North Branch Road • South Glengarry, ON photo 4
18269 North Branch Road • South Glengarry, ON photo 5
18269 North Branch Road • South Glengarry, ON photo 6
18269 North Branch Road • South Glengarry, ON photo 7
18269 North Branch Road • South Glengarry, ON photo 8
18269 North Branch Road • South Glengarry, ON photo 9
18269 North Branch Road • South Glengarry, ON photo 10
18269 North Branch Road • South Glengarry, ON photo 11
18269 North Branch Road • South Glengarry, ON photo 12
18269 North Branch Road • South Glengarry, ON photo 13
18269 North Branch Road • South Glengarry, ON photo 14
18269 North Branch Road • South Glengarry, ON photo 15
18269 North Branch Road • South Glengarry, ON photo 16
18269 North Branch Road • South Glengarry, ON photo 17
18269 North Branch Road • South Glengarry, ON photo 18
18269 North Branch Road • South Glengarry, ON photo 19
18269 North Branch Road • South Glengarry, ON photo 20
18269 North Branch Road • South Glengarry, ON photo 21
18269 North Branch Road • South Glengarry, ON photo 22
18269 North Branch Road • South Glengarry, ON photo 23
18269 North Branch Road • South Glengarry, ON photo 24
18269 North Branch Road • South Glengarry, ON photo 25
18269 North Branch Road • South Glengarry, ON photo 26
18269 North Branch Road • South Glengarry, ON photo 27
18269 North Branch Road • South Glengarry, ON photo 28
18269 North Branch Road • South Glengarry, ON photo 29
18269 North Branch Road • South Glengarry, ON photo 30
18269 North Branch Road • South Glengarry, ON photo 31
18269 North Branch Road • South Glengarry, ON photo 32
18269 North Branch Road • South Glengarry, ON photo 33
18269 North Branch Road • South Glengarry, ON photo 34
18269 North Branch Road • South Glengarry, ON photo 35
18269 North Branch Road • South Glengarry, ON photo 36
18269 North Branch Road • South Glengarry, ON photo 37
18269 North Branch Road • South Glengarry, ON photo 38
18269 North Branch Road • South Glengarry, ON photo 39
18269 North Branch Road • South Glengarry, ON photo 40
18269 North Branch Road • South Glengarry, ON photo 41
18269 North Branch Road • South Glengarry, ON photo 42
18269 North Branch Road • South Glengarry, ON photo 43
18269 North Branch Road • South Glengarry, ON photo 44
18269 North Branch Road • South Glengarry, ON photo 45
18269 North Branch Road • South Glengarry, ON photo 46
18269 North Branch Road • South Glengarry, ON photo 47
18269 North Branch Road • South Glengarry, ON photo 48
18269 North Branch Road • South Glengarry, ON photo 49
18269 North Branch Road • South Glengarry, ON photo 50
New1 / 50
$619,900
18269 North Branch Road • South Glengarry, ONNew
Courtesy of RE/MAX AFFILIATES MARQUIS LTD.
5
Bedrooms
4
Bathrooms
3500-5000
Square feet
6
Parking

About this home

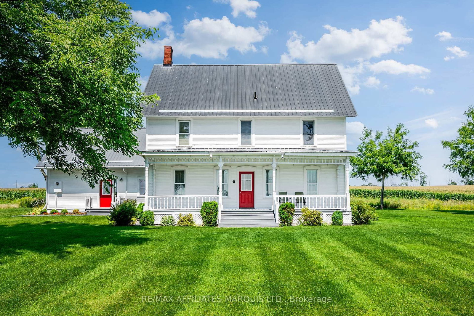
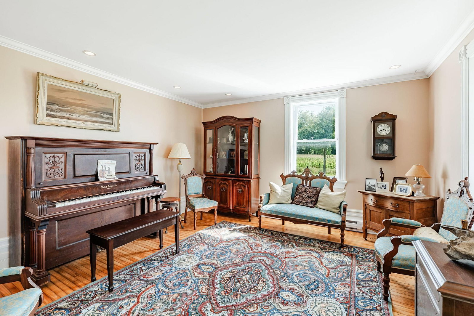
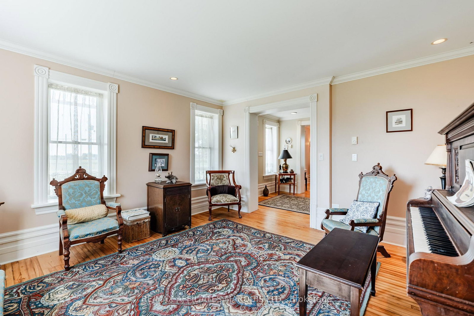
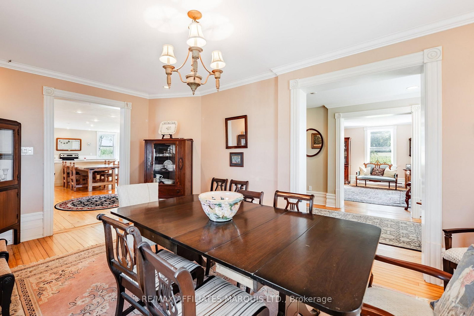
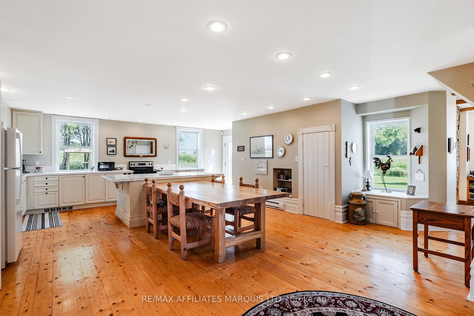
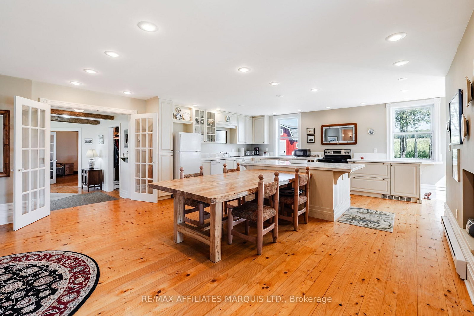
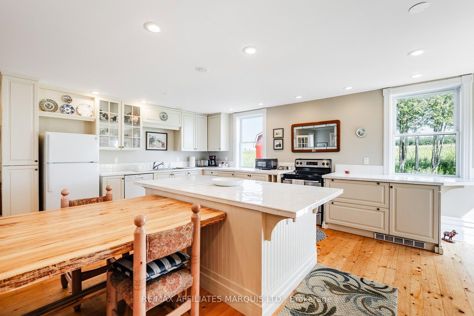
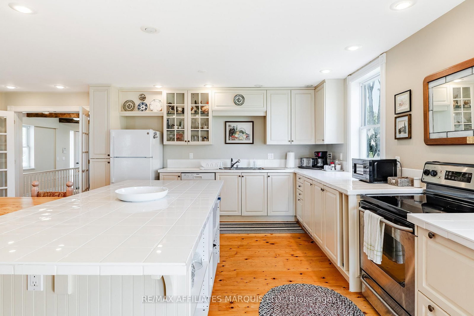
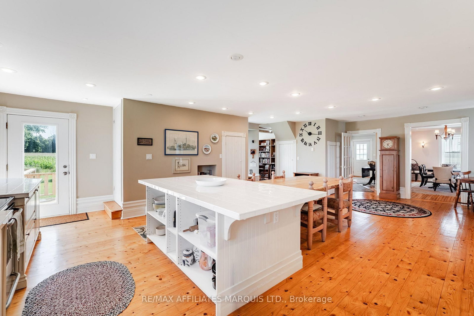
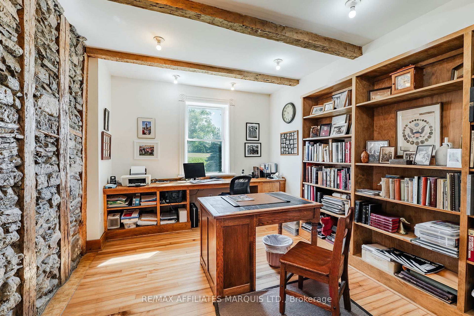
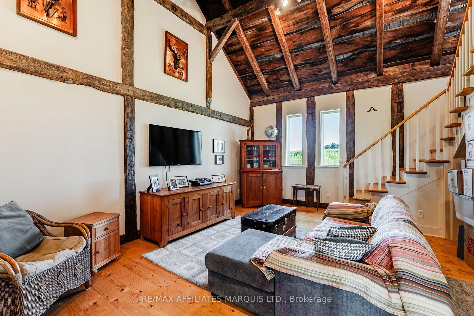
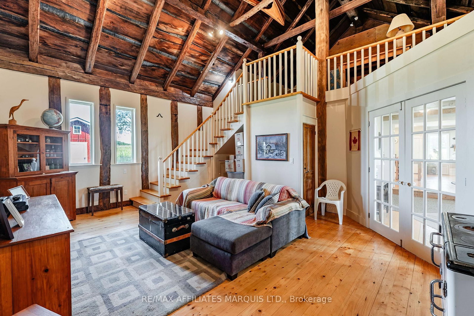
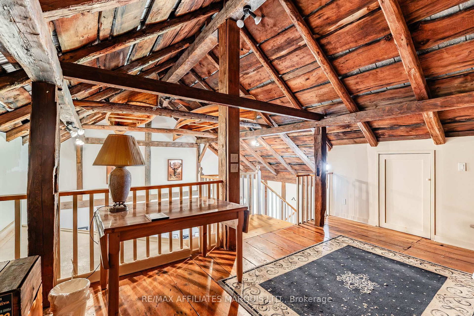
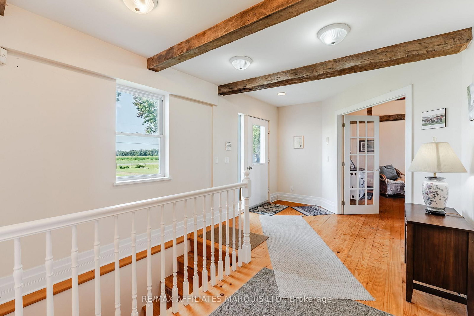
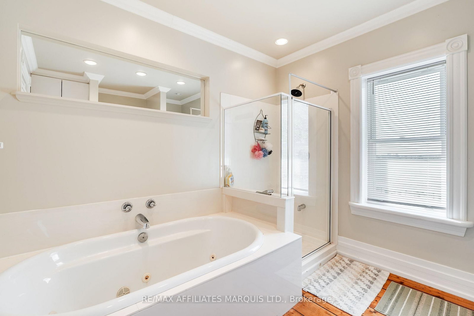
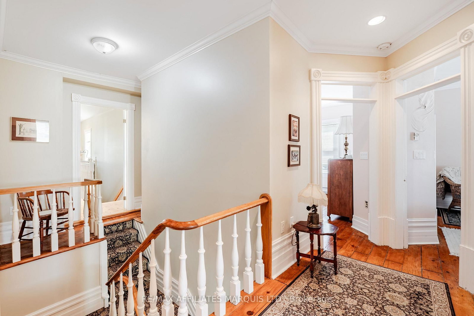
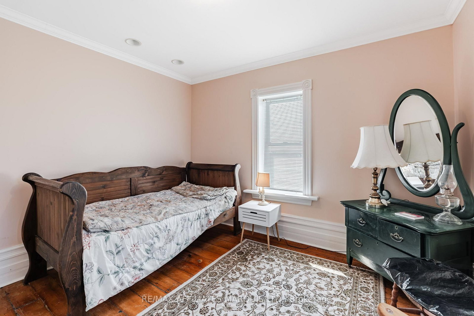
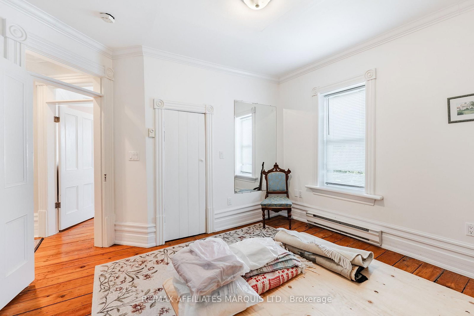
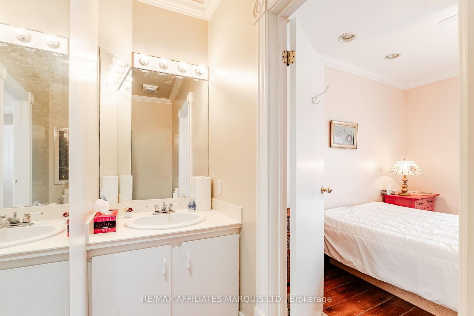
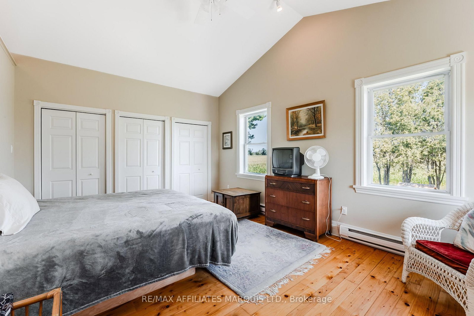
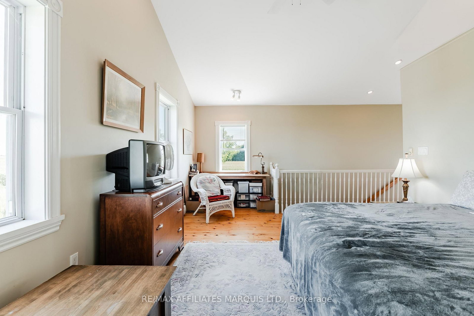
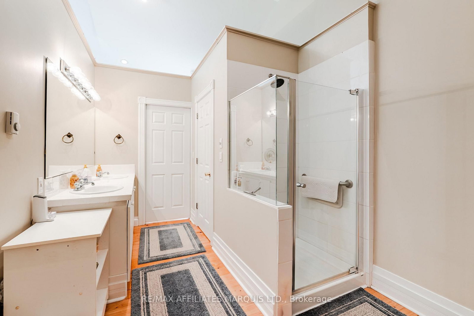
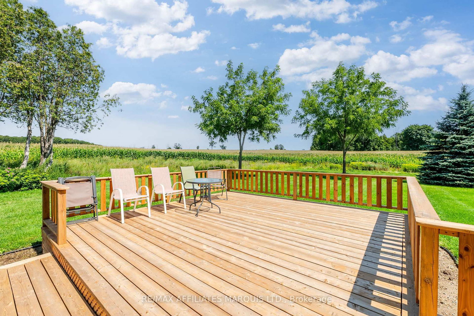
Welcome to an absolutely stunning century home sitting on over 2 acres with no neighbours, beautiful views, and a setting you won't want to leave! Nestled just north of Martintown, this large 5 bedroom, 3.5 bathroom heritage home is breathtaking both inside and out. From the classic white farmhouse style thats been well cared for to the gorgeous hardwood floors, trims, and mouldings, you will appreciate the love and care thats gone into maintaining this home. Stepping through the main door into the grand and classic entryway you are greeted by traditional farmhouse design with high ceilings and stunning details. On the main floor are a formal sitting room and formal dining room as well as a very spacious eat-in kitchen and an office. The kitchen host ample cabinet and counter space as well as lovely views of the neighbouring farm fields. The office, which could serve as an additional bedroom, features exposed stone and beams, a true testament of the craftsmanship of the home. Also on the main floor, in the west wing of the home, is large additional living area with vaulted ceilings and a spacious loft area. This is great for large family gatherings. On the second floor you'll find a full bathroom and 4 additional bedrooms. One with a 2-piece ensuite, and one of the bedrooms is the primary suite with a 5-piece ensuite and its own dedicated staircase. Enjoy the peace and quiet of country living in this timeless home. Whether its coffee on the front porch or an evening meal on the back deck you'll love country living right here on North Branch Rd. As Per Seller's Direction 48h Irrevocable on all offers.

Property details

Property type
Detached
Style
2-Storey
Total rooms
16
Lot size
432 × 222 ft
Property taxes
$3,121 (2026)
Occupancy
TBD
Days on market
1
Status
Active
MLS®

Property history

Recently sold nearby

Listing data last updated: Sep 5, 2026, 1:07 p.m. EDT via TRREB IDX.

First listed: Sep 5, 2026, 1:07 p.m. EDT.