







About this home
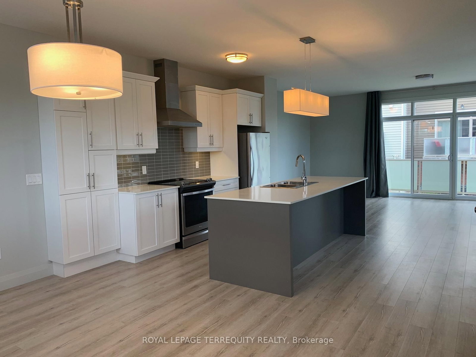
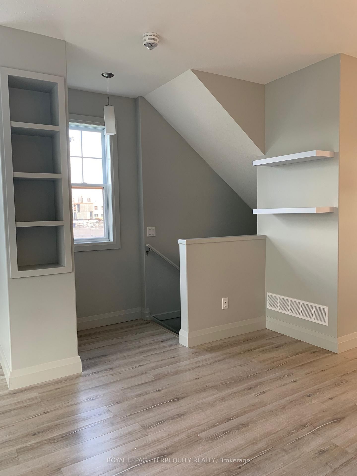
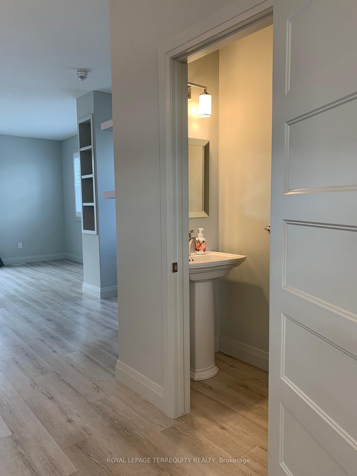
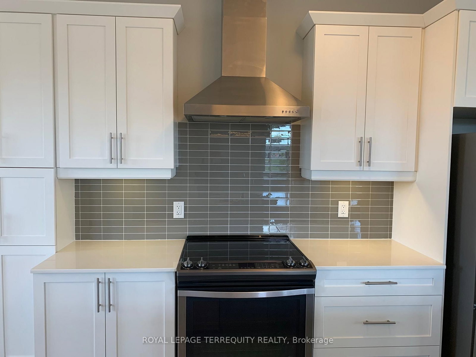
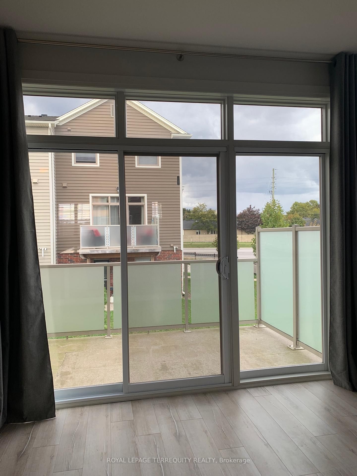
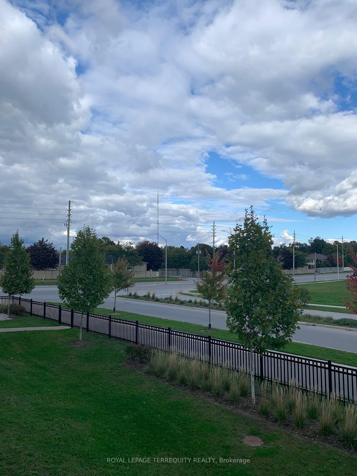
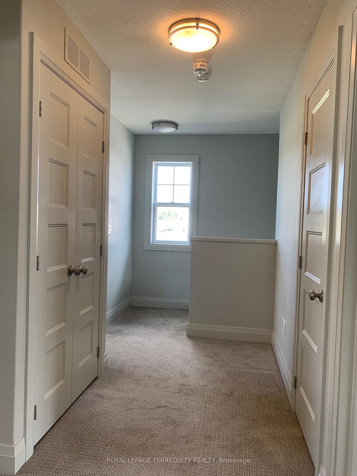
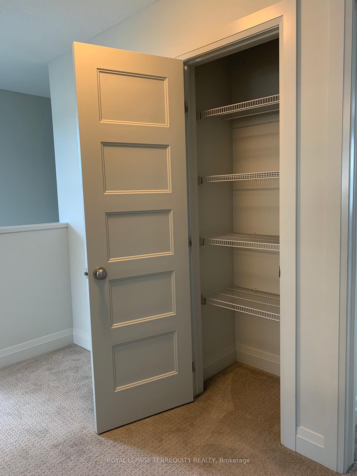
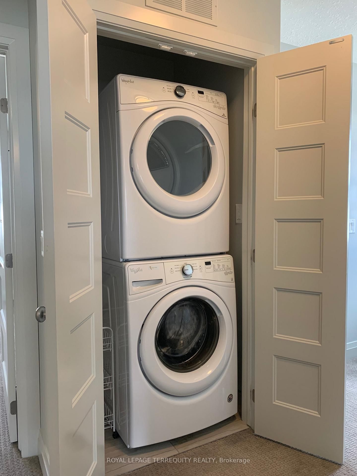
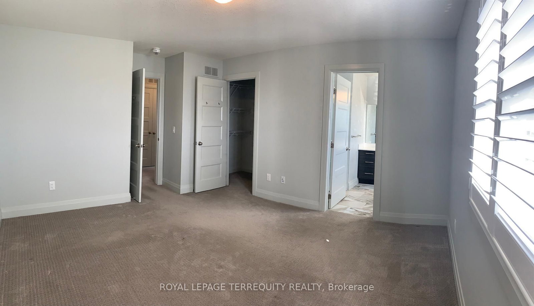
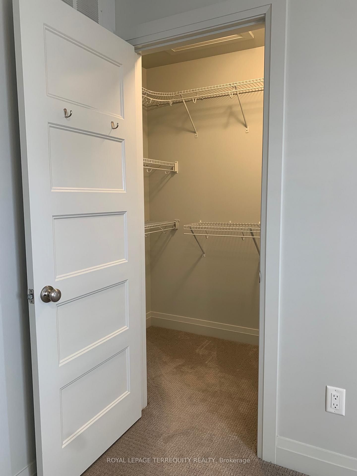
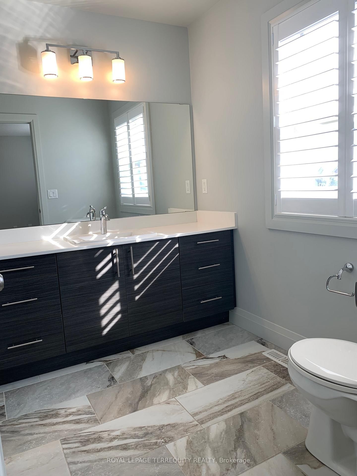
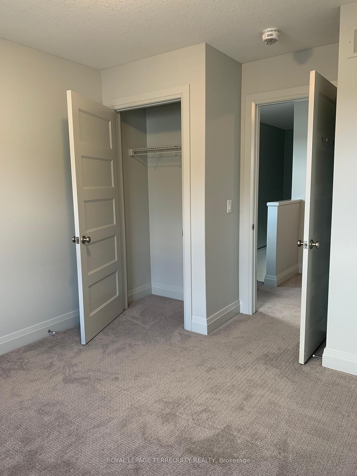
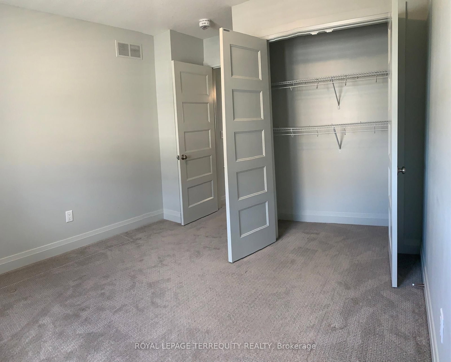
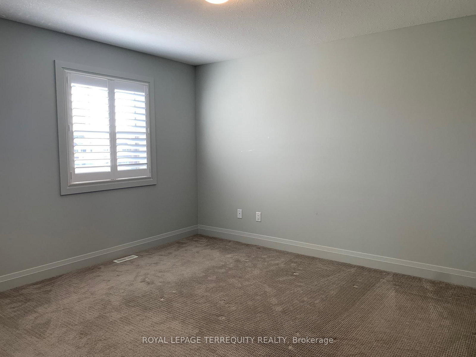
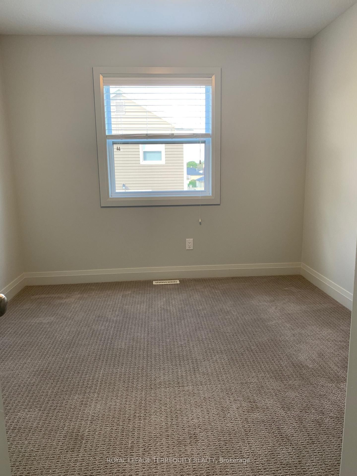
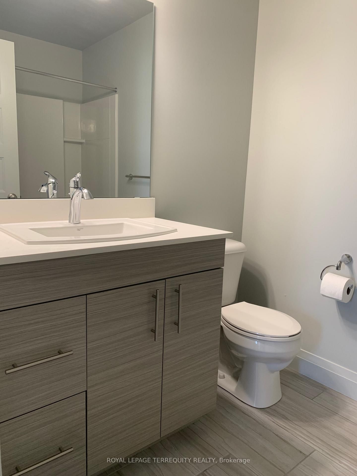
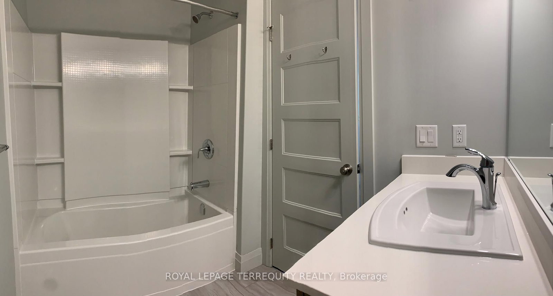
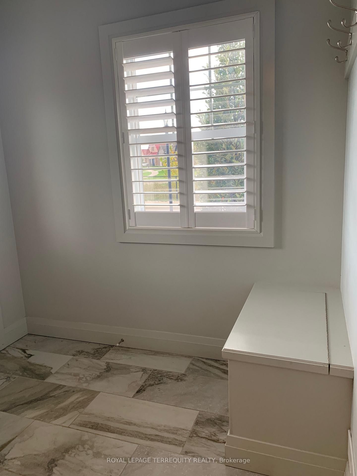
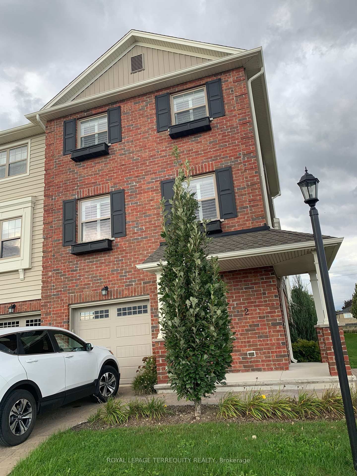
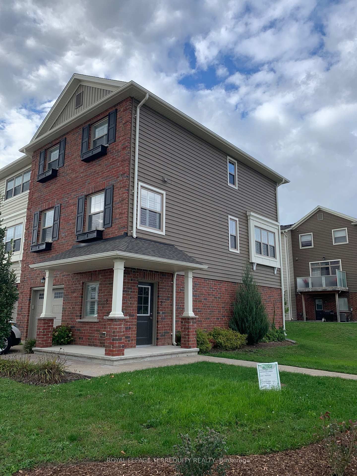
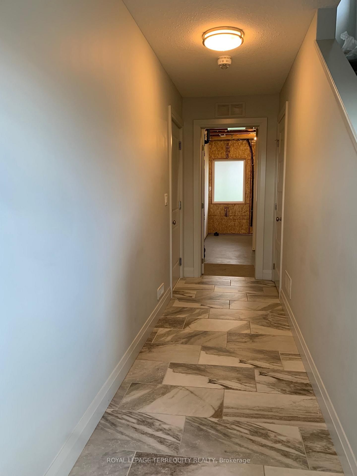
Welcome to this stunning, ultra-modern 3-bedroom, 3-bathroom end-unit townhome, perfectly situated close to everything you need. Enjoy the convenience of walking to grocery stores, restaurants, banks, shopping and everyday amenities, while having beautiful green space and scenic walking trails right at your doorstep in Pincombe Park North. The desirable end-unit design features 9-foot ceilings and an abundance of windows with California shutters, filling the spacious rooms with natural light. The impressive open concept kitchen and dining area showcases high-end finishes and creates the perfect setting for entertaining family and friends in style. Upstairs, you'll find three generously sized bedrooms, a convenient laundry area and plenty of closet space. The spacious primary suite offers a peaceful retreat, complete with a walk-in closet and private ensuite - the perfect place to unwind at the end of the day. A private two-car garage and private driveway provide parking for three vehicles, while direct garage access into the home adds exceptional everyday convenience. Two outdoor living spaces, including an ample side yard provide additional room to relax, entertain or enjoy the surrounding green space. Beautifully designed, thoughtfully located and filled with natural light, this exceptional end-unit townhome offers the perfect blend of modern style, comfort and convenience. Be sure to see this gorgeous home - it won't disappoint!
Property details
- Property type
- Condo Townhouse
- Style
- Multi-Level
- Approx. age (yrs)
- 6-10
- Total rooms
- 9
- Maintenance fee
- $439.40/mo
- Exposure
- South
- Property taxes
- $4,342 (2026)
- Occupancy
- Tenant moving out by October 31, 2026 - notice rcv'd
- Days on market
- 1
- Status
- Active
- MLS®
Property history
Location
Open in Google MapsRecently sold nearby
Listing data last updated: Sep 5, 2026, 12:27 p.m. EDT via TRREB IDX.
First listed: Sep 5, 2026, 12:27 p.m. EDT.