
635 Commonwealth Crescent • Kitchener, ON photo 1
635 Commonwealth Crescent • Kitchener, ON photo 2
635 Commonwealth Crescent • Kitchener, ON photo 3
635 Commonwealth Crescent • Kitchener, ON photo 4
635 Commonwealth Crescent • Kitchener, ON photo 5
635 Commonwealth Crescent • Kitchener, ON photo 6
635 Commonwealth Crescent • Kitchener, ON photo 7
635 Commonwealth Crescent • Kitchener, ON photo 8
635 Commonwealth Crescent • Kitchener, ON photo 9
635 Commonwealth Crescent • Kitchener, ON photo 10
635 Commonwealth Crescent • Kitchener, ON photo 11
635 Commonwealth Crescent • Kitchener, ON photo 12
635 Commonwealth Crescent • Kitchener, ON photo 13
635 Commonwealth Crescent • Kitchener, ON photo 14
635 Commonwealth Crescent • Kitchener, ON photo 15
635 Commonwealth Crescent • Kitchener, ON photo 16
635 Commonwealth Crescent • Kitchener, ON photo 17
635 Commonwealth Crescent • Kitchener, ON photo 18
635 Commonwealth Crescent • Kitchener, ON photo 19
635 Commonwealth Crescent • Kitchener, ON photo 20
635 Commonwealth Crescent • Kitchener, ON photo 21
635 Commonwealth Crescent • Kitchener, ON photo 22
635 Commonwealth Crescent • Kitchener, ON photo 23
635 Commonwealth Crescent • Kitchener, ON photo 24
635 Commonwealth Crescent • Kitchener, ON photo 25
635 Commonwealth Crescent • Kitchener, ON photo 26
635 Commonwealth Crescent • Kitchener, ON photo 27
635 Commonwealth Crescent • Kitchener, ON photo 28
635 Commonwealth Crescent • Kitchener, ON photo 29
635 Commonwealth Crescent • Kitchener, ON photo 30
635 Commonwealth Crescent • Kitchener, ON photo 31
635 Commonwealth Crescent • Kitchener, ON photo 32
635 Commonwealth Crescent • Kitchener, ON photo 33
635 Commonwealth Crescent • Kitchener, ON photo 34
635 Commonwealth Crescent • Kitchener, ON photo 35
635 Commonwealth Crescent • Kitchener, ON photo 36
635 Commonwealth Crescent • Kitchener, ON photo 37
New1 / 37
$968,888
635 Commonwealth Crescent • Kitchener, ONNew
Courtesy of ROYAL LEPAGE REAL ESTATE SERVICES LTD.
3+1
Bedrooms
4
Bathrooms
2000-2500
Square feet
4
Parking

About this home

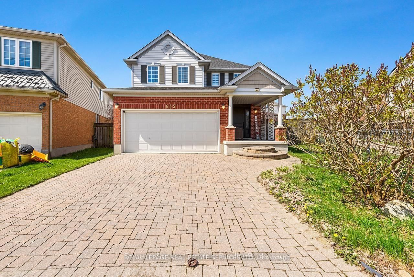
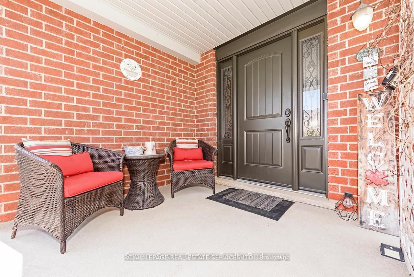
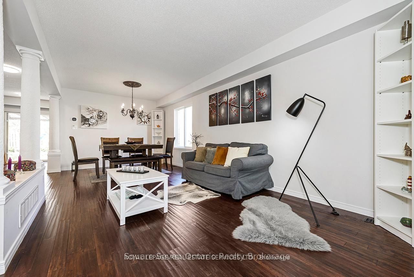
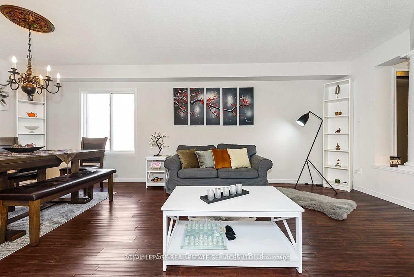
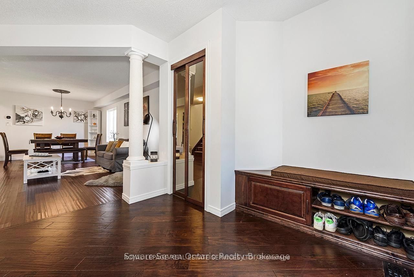
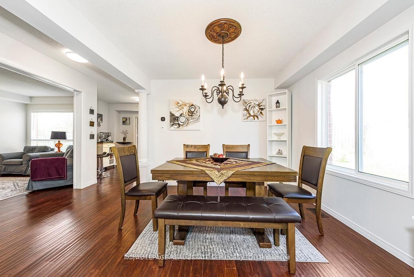
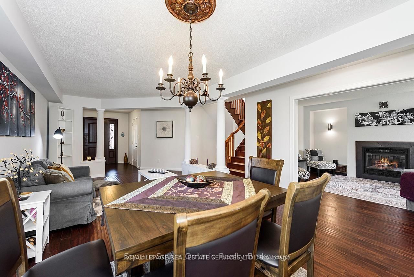
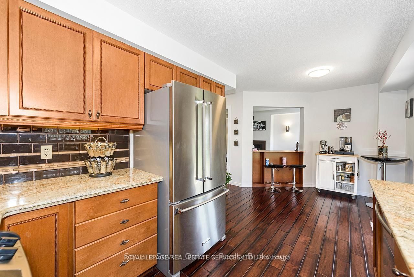
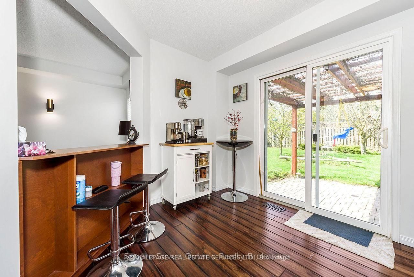
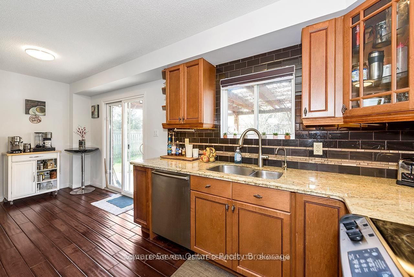
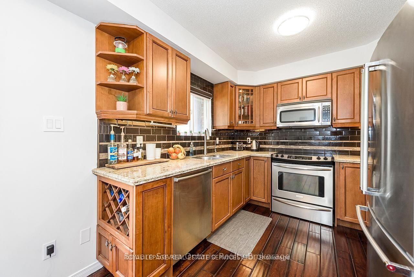
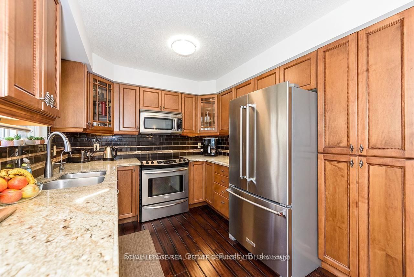
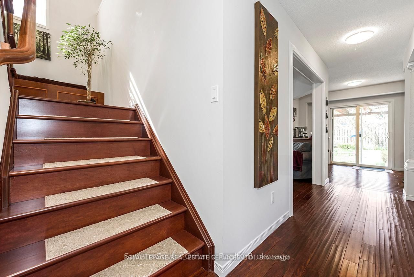
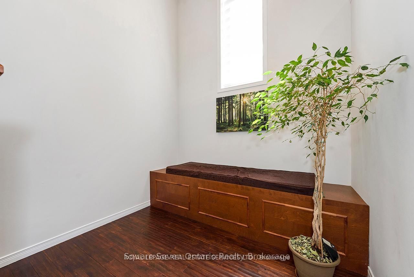
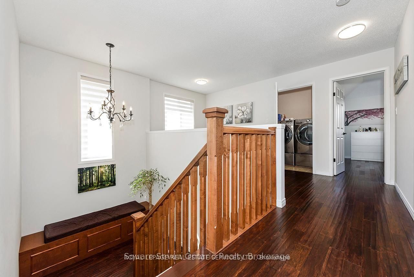
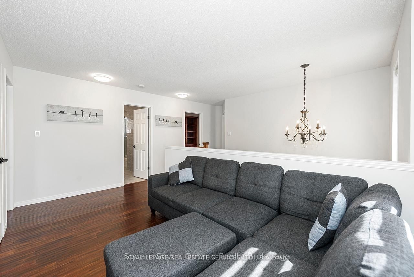
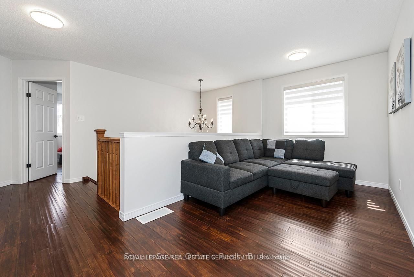
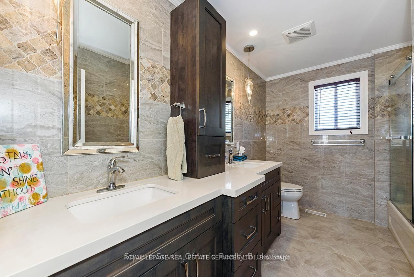
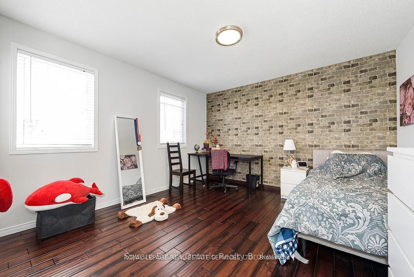
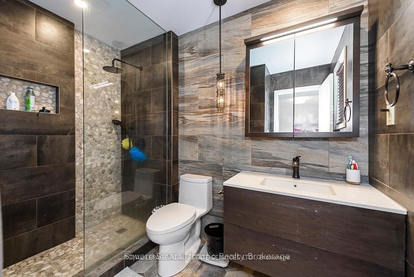
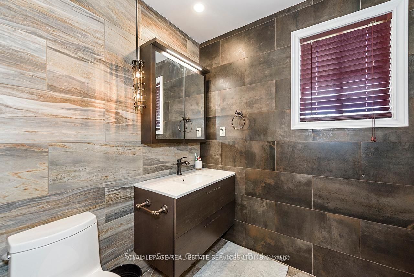
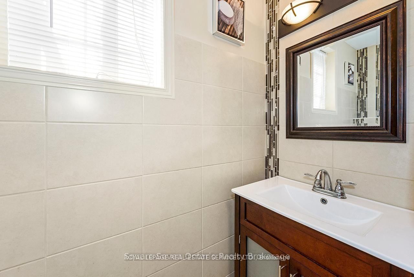
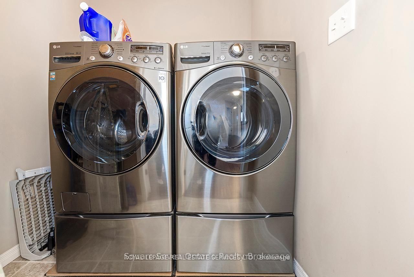
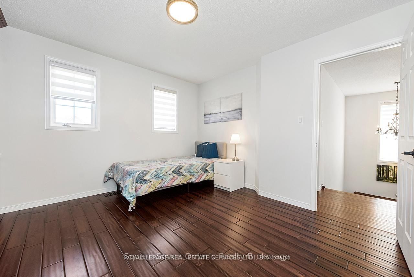
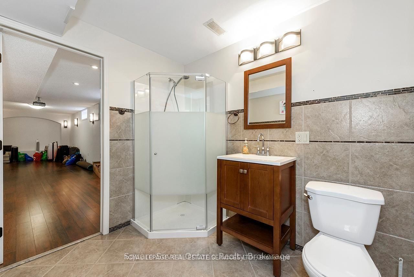
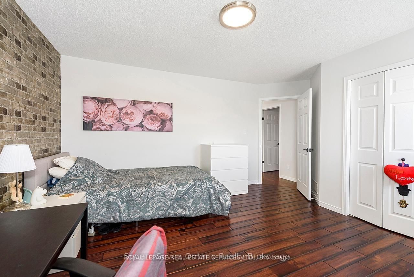
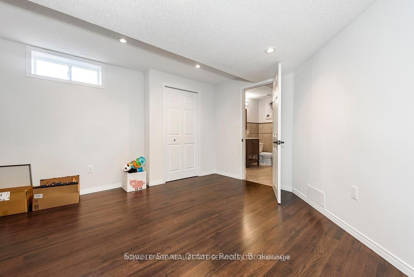
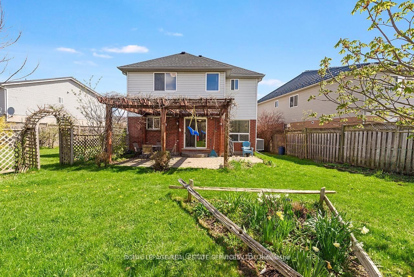
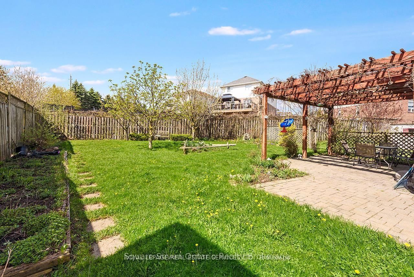
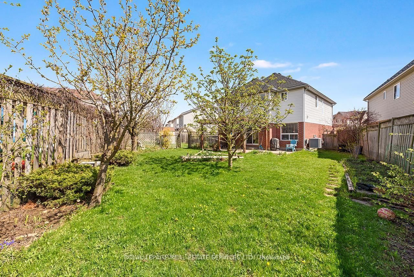
Beautiful 3-bedroom, double-car garage home nestled in the highly sought-after, family-friendly community of Williamsburg, set on a rare oversized premium lot. This stunning property features a gourmet eat-in kitchen with maple cabinetry, granite countertops, and stainless steel appliances, with a walk-out to a fully fenced backyard complete with lush greenery, an interlocking patio, and a charming pergola-perfect for entertaining. Enjoy a functional, carpet-free layout with formal living and dining areas highlighted by a cozy gas fireplace. The second level offers three generously sized bedrooms and recently renovated, spa-inspired bathrooms. The primary suite boasts a tray ceiling, a 3-piece ensuite, and a walk-in closet. Additional highlights include a convenient second-floor laundry room and a versatile den/loft space ideal for a home office or easily convertible into a fourth bedroom. The finished basement adds exceptional living space with a large recreation room, home theatre, 3-piece bathroom. Freshly painted throughout, this home is truly move-in ready. Ideally located close to top-rated schools within walking distance, major highways, shopping, and everyday amenities including Starbucks and GoodLife Fitness, as well as parks and scenic trails-everything your family needs is right at your doorstep. WATER HEATER (2023)- FURNACE &AC ( 2024)- Roof shingles (2025)- water softener (2026)

Property details

Property type
Detached
Style
2-Storey
Approx. age (yrs)
16-30
Total rooms
7
Lot size
25.04 × 101.15 ft
Property taxes
$5,739 (2025)
Occupancy
TBA
Days on market
1
Status
Active
MLS®

Property history

Recently sold nearby

Listing data last updated: Sep 5, 2026, 10:00 a.m. EDT via TRREB IDX.

First listed: Sep 5, 2026, 10:00 a.m. EDT.