
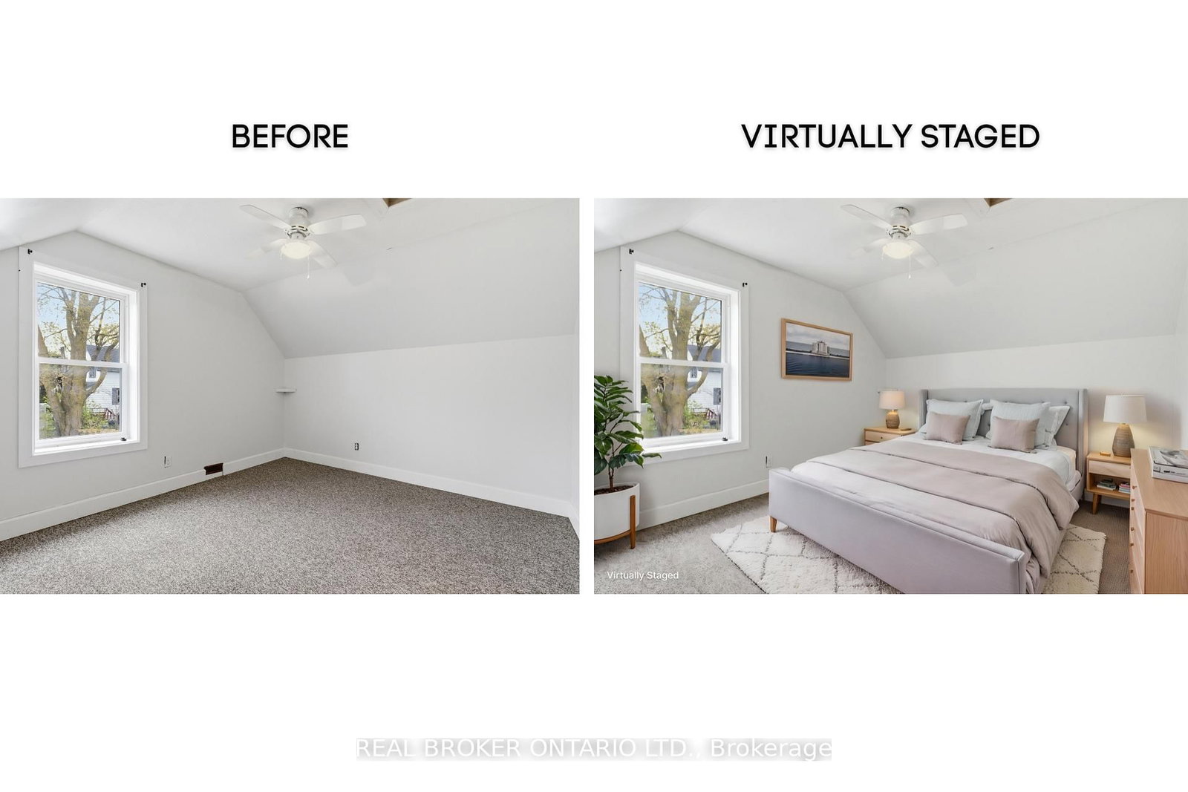
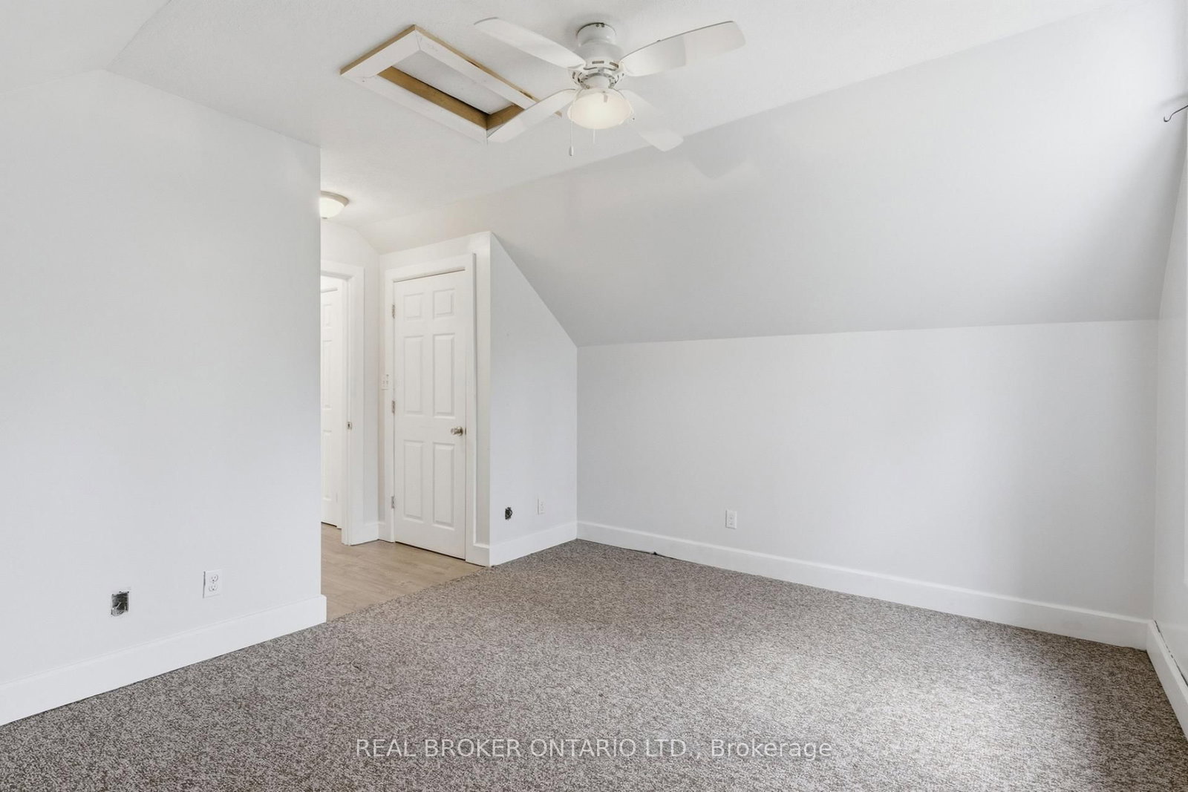
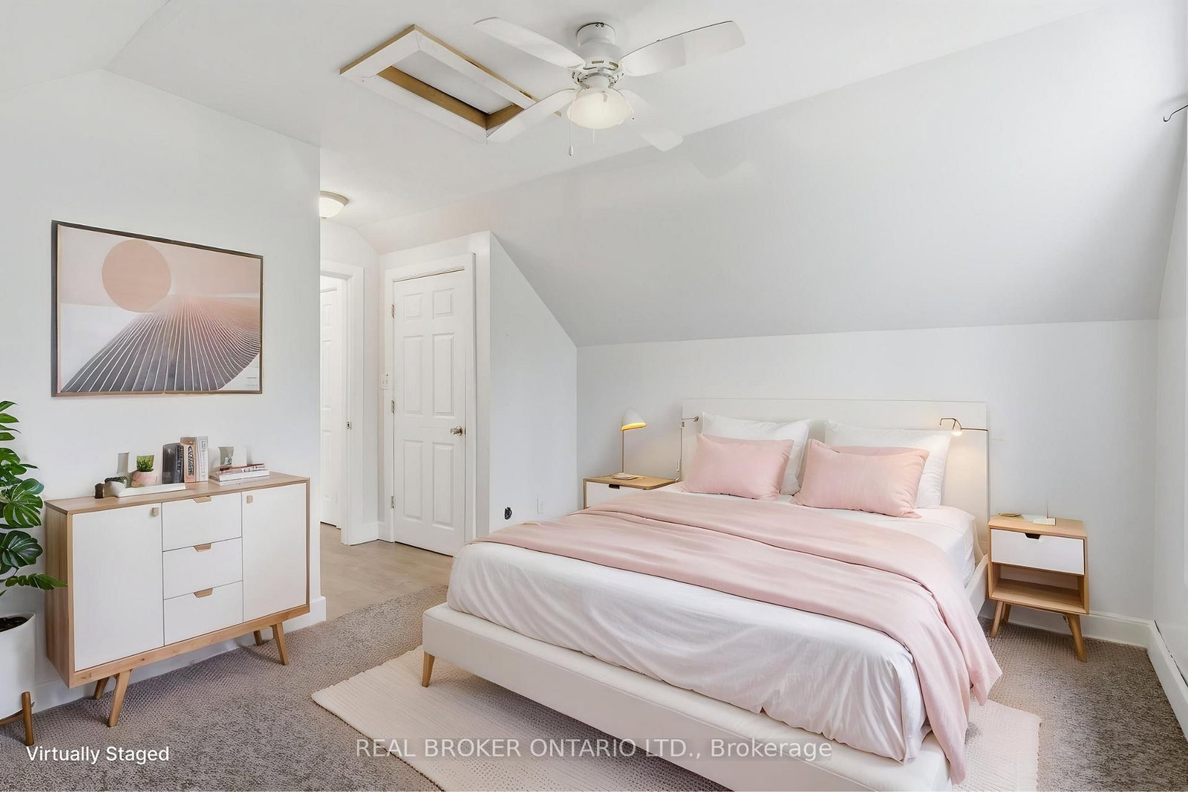
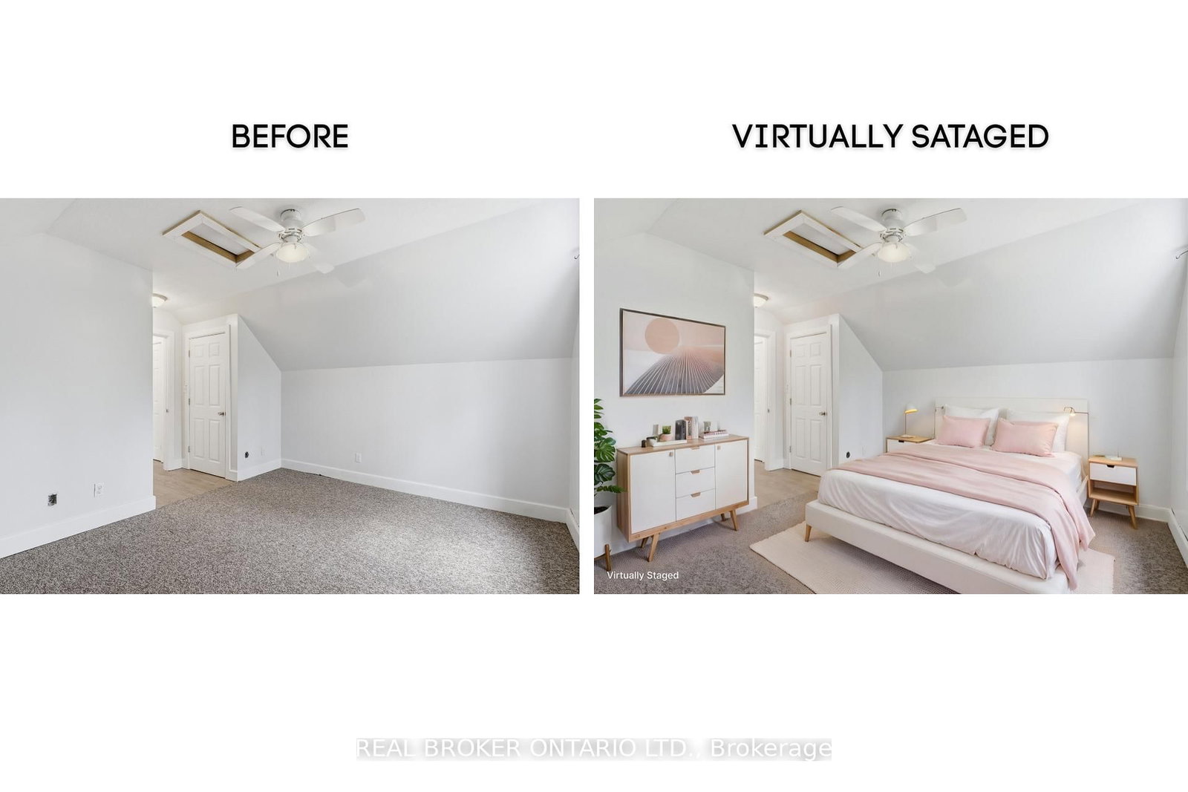
368 Wellington Avenue S • North Perth, ON photo 1
368 Wellington Avenue S • North Perth, ON photo 2
368 Wellington Avenue S • North Perth, ON photo 3
368 Wellington Avenue S • North Perth, ON photo 4
368 Wellington Avenue S • North Perth, ON photo 5
368 Wellington Avenue S • North Perth, ON photo 6
368 Wellington Avenue S • North Perth, ON photo 7
368 Wellington Avenue S • North Perth, ON photo 8
368 Wellington Avenue S • North Perth, ON photo 9
368 Wellington Avenue S • North Perth, ON photo 10
368 Wellington Avenue S • North Perth, ON photo 11
368 Wellington Avenue S • North Perth, ON photo 12
368 Wellington Avenue S • North Perth, ON photo 13
368 Wellington Avenue S • North Perth, ON photo 14
368 Wellington Avenue S • North Perth, ON photo 15
368 Wellington Avenue S • North Perth, ON photo 16
368 Wellington Avenue S • North Perth, ON photo 17
368 Wellington Avenue S • North Perth, ON photo 18
368 Wellington Avenue S • North Perth, ON photo 19
368 Wellington Avenue S • North Perth, ON photo 20
368 Wellington Avenue S • North Perth, ON photo 21
368 Wellington Avenue S • North Perth, ON photo 22
368 Wellington Avenue S • North Perth, ON photo 23
368 Wellington Avenue S • North Perth, ON photo 24
368 Wellington Avenue S • North Perth, ON photo 25
368 Wellington Avenue S • North Perth, ON photo 26
368 Wellington Avenue S • North Perth, ON photo 27
368 Wellington Avenue S • North Perth, ON photo 28
368 Wellington Avenue S • North Perth, ON photo 29
368 Wellington Avenue S • North Perth, ON photo 30
368 Wellington Avenue S • North Perth, ON photo 31
368 Wellington Avenue S • North Perth, ON photo 32
368 Wellington Avenue S • North Perth, ON photo 33
368 Wellington Avenue S • North Perth, ON photo 34
368 Wellington Avenue S • North Perth, ON photo 35
368 Wellington Avenue S • North Perth, ON photo 36
368 Wellington Avenue S • North Perth, ON photo 37
368 Wellington Avenue S • North Perth, ON photo 38
368 Wellington Avenue S • North Perth, ON photo 39
New1 / 39
$500,000
368 Wellington Avenue S • North Perth, ONNew
Courtesy of REAL BROKER ONTARIO LTD.
3
Bedrooms
2
Bathrooms
1100-1500
Square feet
3
Parking

About this home

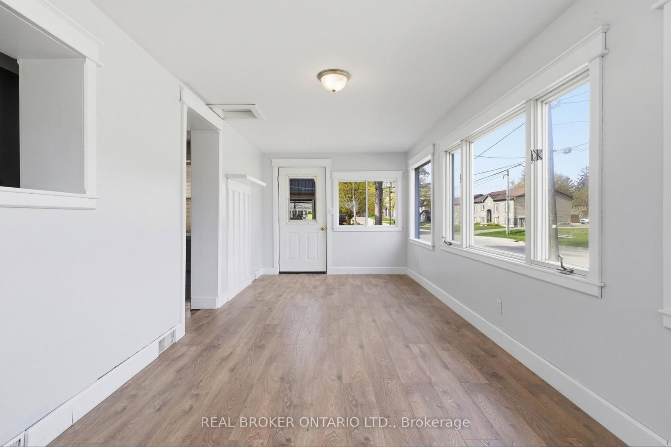
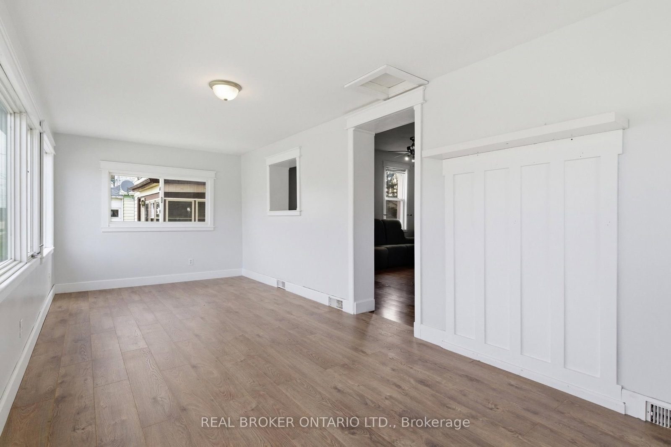
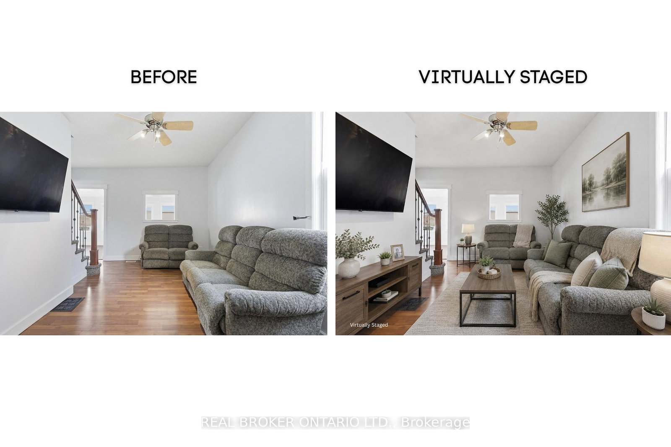
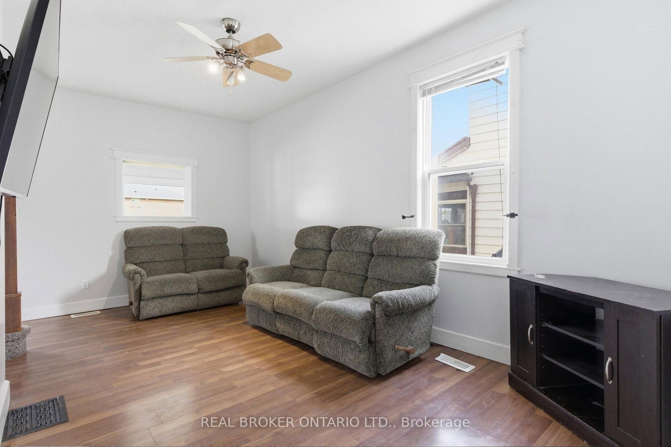
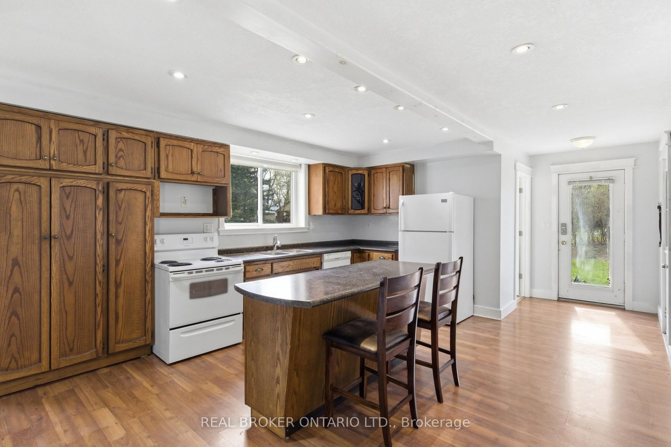
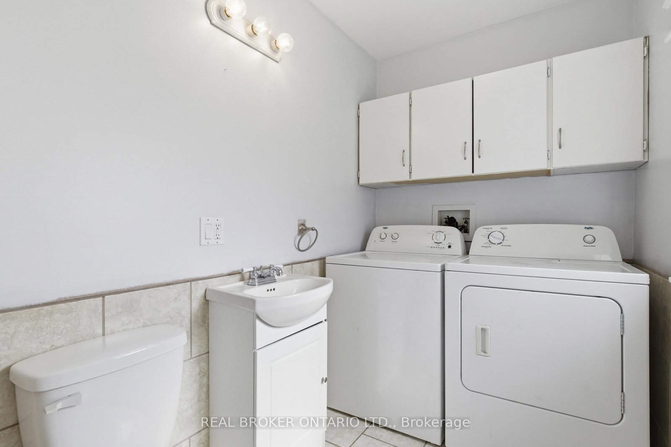
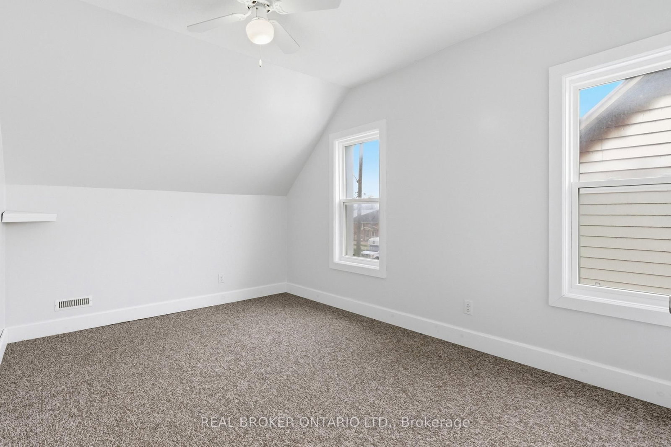
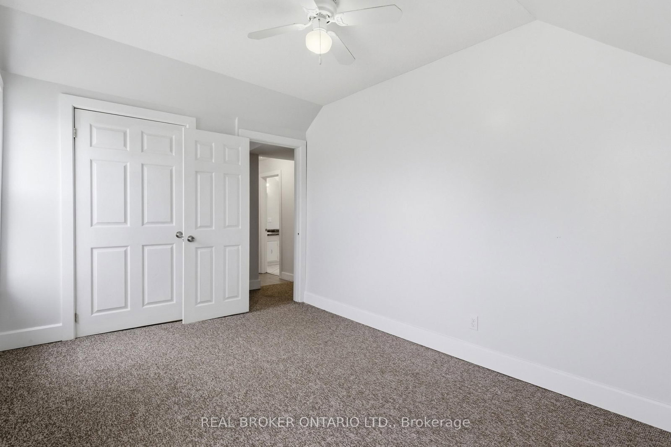
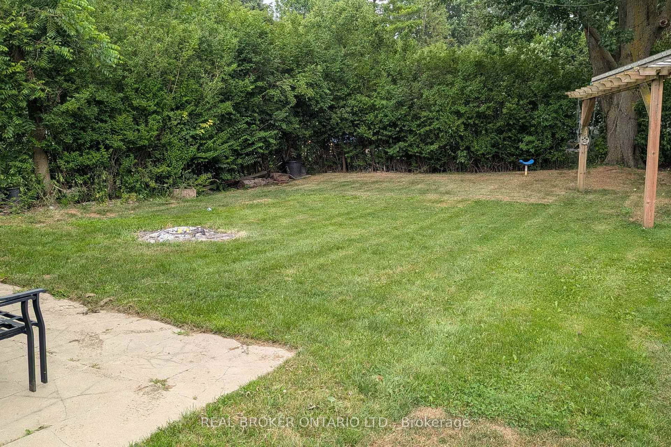
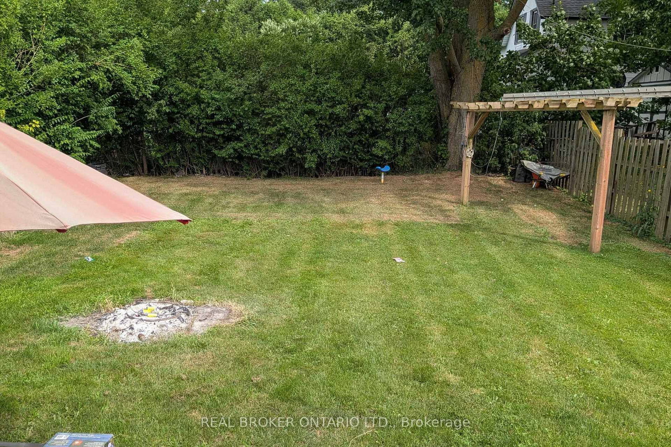
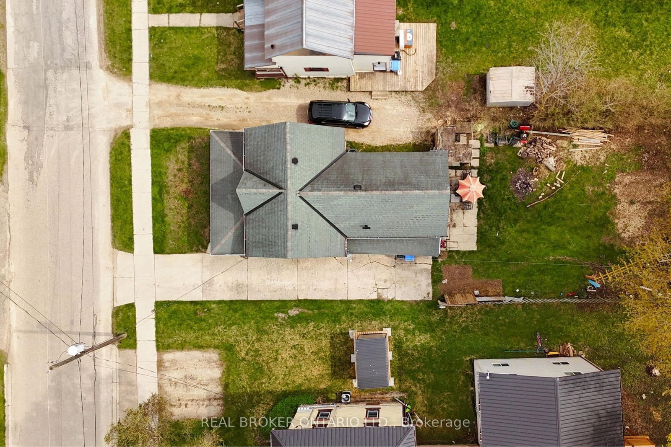
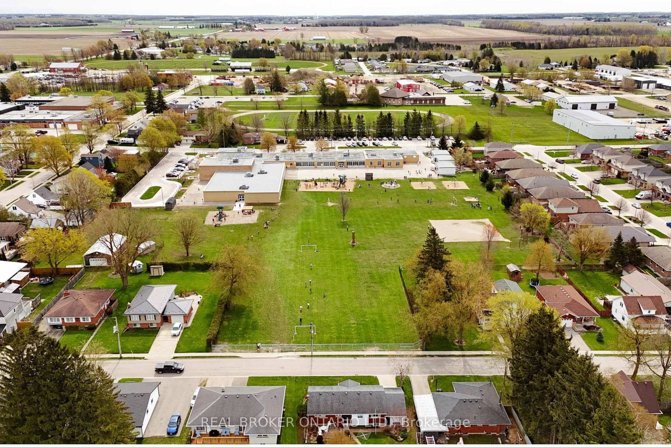
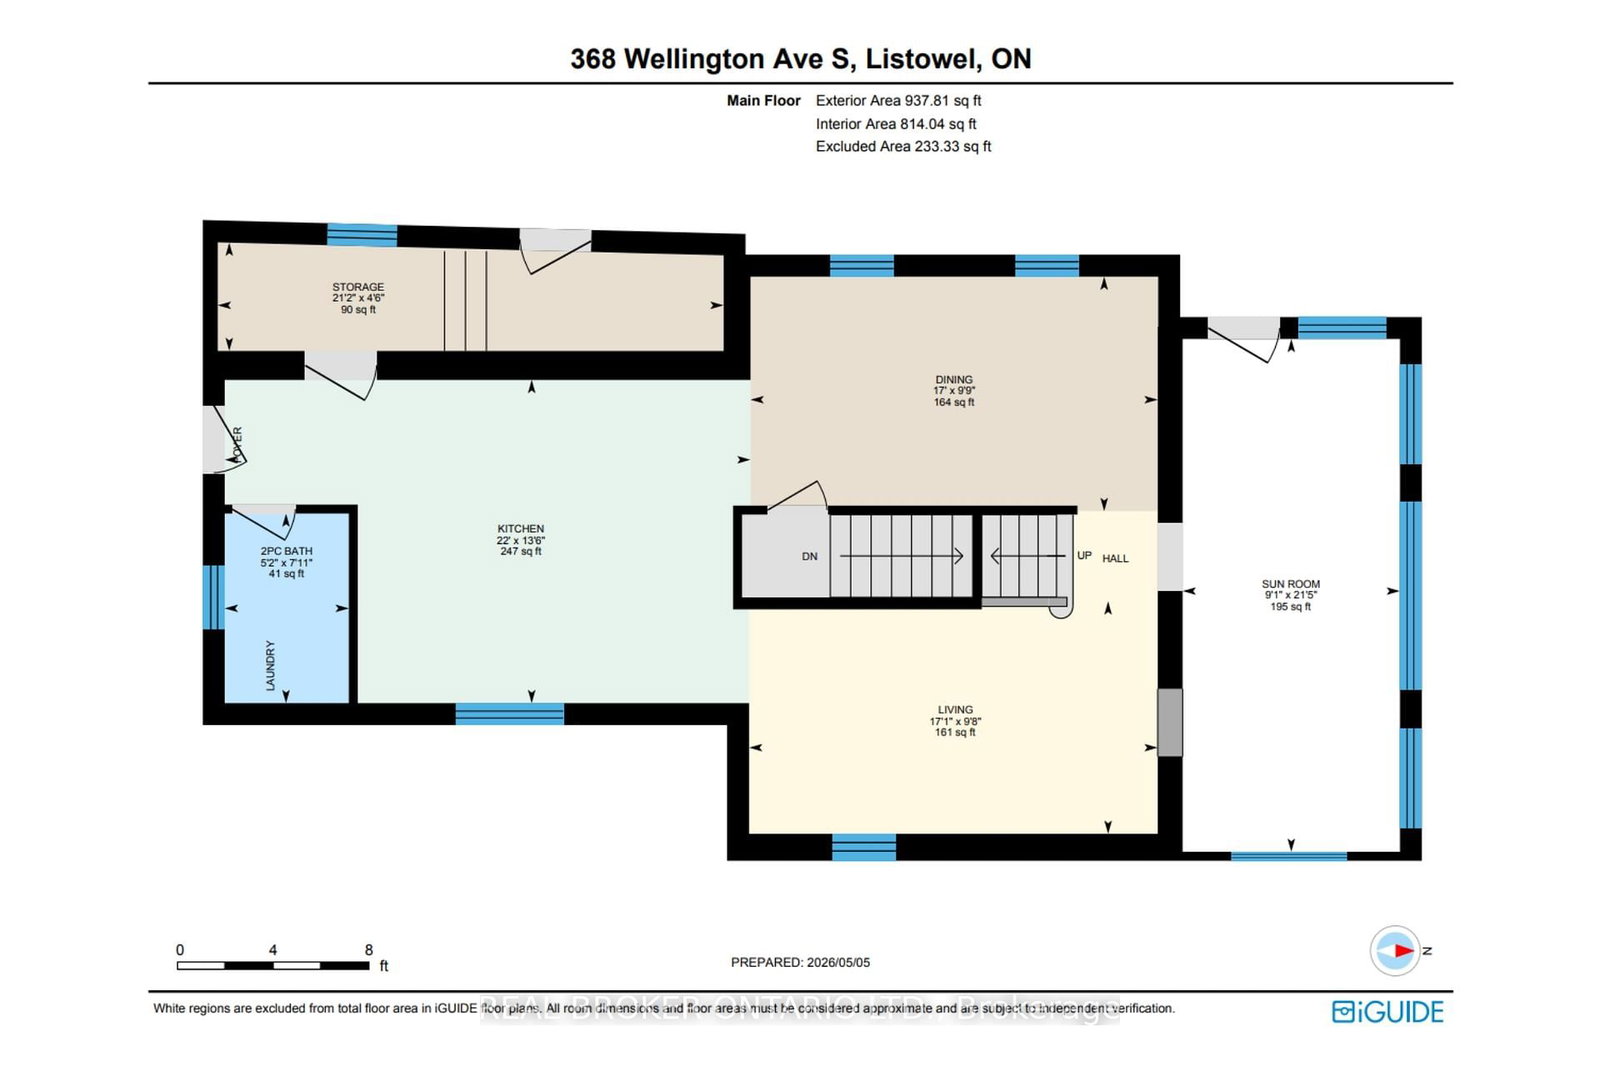
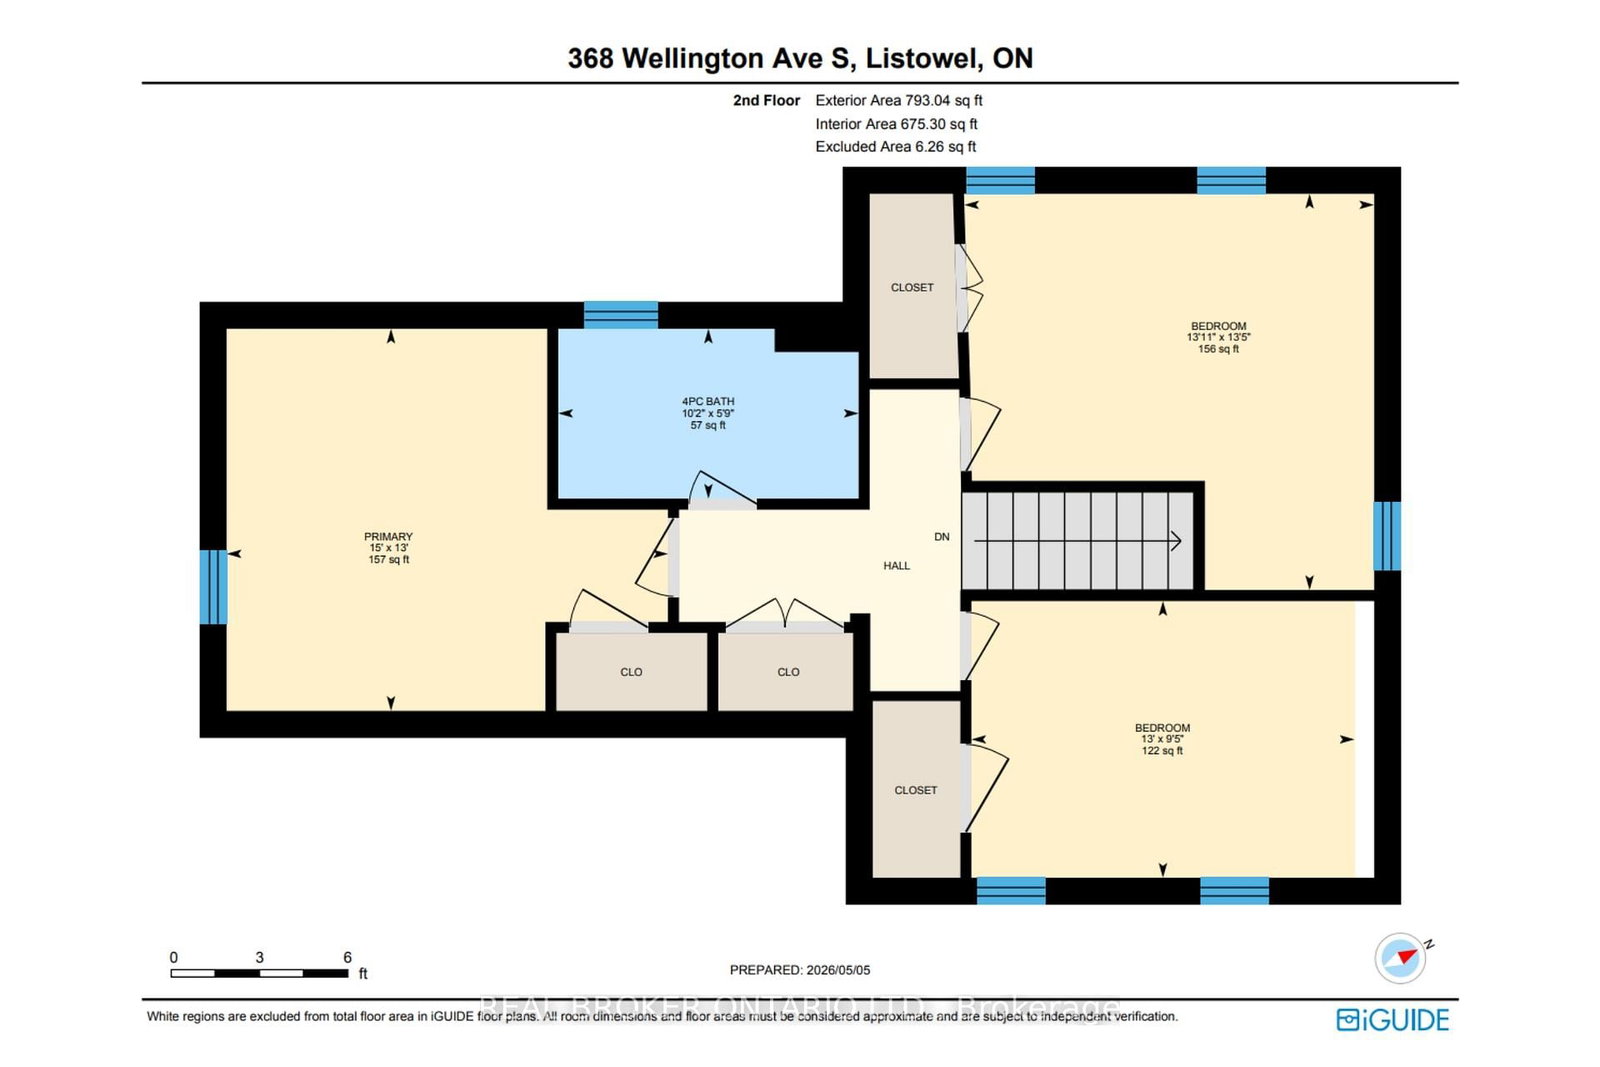
Whether you're looking to grow your investment portfolio or purchase your very first home, this beautifully renovated property is packed with opportunity. Offering vacant possession, you can move in immediately or begin generating rental income without delay.Inside, you'll find 3 spacious bedrooms, 2 full bathrooms, convenient main floor laundry, and a bright open-concept kitchen and living area designed for modern living and effortless entertaining. Recent renovations give the home a fresh, stylish feel, allowing you to enjoy all the updates without the work.Step outside to a large backyard-perfect for children, pets, gardening, or hosting family gatherings-and unwind in the spacious sunroom, an ideal place to enjoy your morning coffee or relax at the end of the day. A large driveway provides ample parking for family and guests.Located within walking distance to schools and just minutes from downtown amenities, this home offers the perfect balance of convenience and comfort. For first-time buyers, it's a move-in-ready home with room to grow. For investors, it's a turnkey property in a desirable location with strong rental appeal. Don't miss this exceptional opportunity to own a home that checks all the boxes.

Property details

Property type
Detached
Style
1 1/2 Storey
Approx. age (yrs)
100+
Total rooms
4
Lot size
45.08 × 132.22 ft
Property taxes
$2,521 (2025)
Occupancy
Immediate
Days on market
2
Status
Active
MLS®

Property history

Recently sold nearby

Listing data last updated: Sep 4, 2026, 4:29 p.m. EDT via TRREB IDX.

First listed: Sep 4, 2026, 4:29 p.m. EDT.